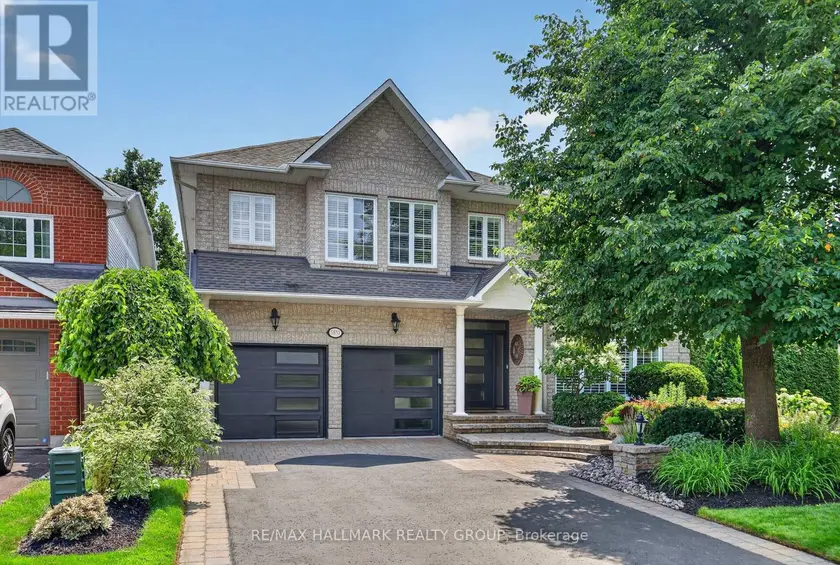
383 PRINCETON AVENUE, Ottawa
$1,399,900
For sale: Semi-Detached/Link
- Property type
- Semi-Detached
- Bedrooms / bathrooms
- 4 bedrooms, 4 bathrooms
- Living area
- 2,000 sqft
- MLS®
- MLS® X13792130
- Neighbourhood
- 5104 - McKellar/Highland
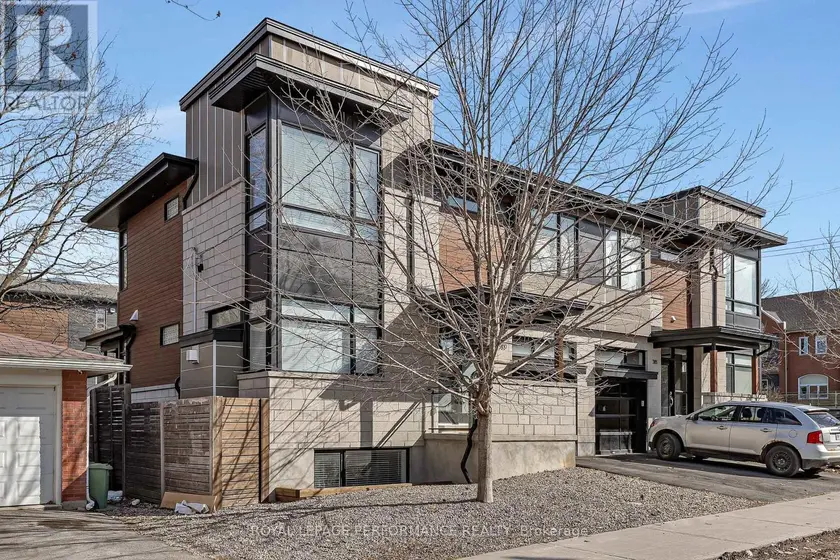
Effortlessly combining sleek contemporary design with everyday practicality, this light-filled semi-detached home is built for busy professionals and growing families alike. Crisp neutral tones and hardwood floors run throughout the open-concept main floor, creating an inviting backdrop to host weekend dinners or unwind after work. The heart of the home is a modern kitchen featuring a Caesarstone island with seating for four, generous counter space, and abundant storage. The south-facing living room centers on a cozy gas fireplace, while a discrete rear mudroom provides a tucked-away powder room and direct garage entry for seamless day-to-day convenience. The second floor is intelligently planned to give everyone their own zone. The primary suite serves as a true parental retreat, highlighted by 10-foot coffered ceilings, a walk-in closet, and a spa-inspired ensuite with double sinks and a glass shower. Three additional, well-separated bedrooms offer total versatility-ideal for kids' rooms, high-functioning home offices for remote work, or guest accommodations-serviced by a full four-piece bath. In the lower level you'll find a sprawling 19-foot family room flooded with natural light through large windows, feeling unlike a typical basement. Complete with a full bathroom and extensive custom cabinetry, this space adapts effortlessly as a media hub, play studio, or home gym. A dedicated laundry room equipped with front-load appliances, an undermount sink, and extra built-ins keeps domestic routines completely streamlined. Low-Maintenance Outdoors Step outside to a serene back deck and fully fenced yard-ideal for summer BBQs and young kids or pets without sacrificing your weekends to lawn care. Located moments from Westboro's vibrant dining scene, boutiques, coffee shops, top-rated schools, and expansive parks, this home offers the ultimate balance of urban lifestyle and neighborhood comfort.
Sold data
Semi-Detached/Link homes in Ottawa — recent sold market
Semi-Detached/Link homes in Ottawa took a median of 22 days to sell over the last 90 days, with the quickest quarter selling within 12 days and the slowest quarter taking more than 42, across 166 recorded sales.
That clock counts only the listing each home finally sold on. Measured from the first time these properties came to market, including any earlier listings that were withdrawn and re-entered, the median is 32 days.
The median sale price was $672,500.
Homes sold for about 1.9% below asking on average, so there was room to negotiate.
About 19% of sales closed above the list price.
Around 21% of sellers reduced their price before finding a buyer.
- Median days to sell
- 22
- Median sale price
- $672,500
- Sale-to-list ratio
- 98.1%
- Sold above asking
- 19%
Based on 166 recorded sales in the last 90 days. Aggregate statistics only; individual sale prices are not shown.
Schools
Schools in Ottawa
Ottawa has 217 Fraser Institute–rated schools (174 elementary and 43 secondary), averaging 6.2/10.
- Rated schools
- 217
- Elementary
- 174
- Secondary
- 43
- Average rating
- 6.2 / 10
Top-rated schools in Ottawa
- Hopewell Avenue — elementaryFraser rating 8.5/10
- Agincourt Road — elementaryFraser rating 8.4/10
- First Avenue — elementaryFraser rating 8.4/10
- Nepean — secondaryFraser rating 8.3/10
- Elmdale — elementaryFraser rating 8.2/10
- Jean-Robert Gauthier — elementaryFraser rating 8.2/10
School ratings from the Fraser Institute's Ontario school report cards.
Currently for sale
Homes for sale near 383 PRINCETON AVENUE
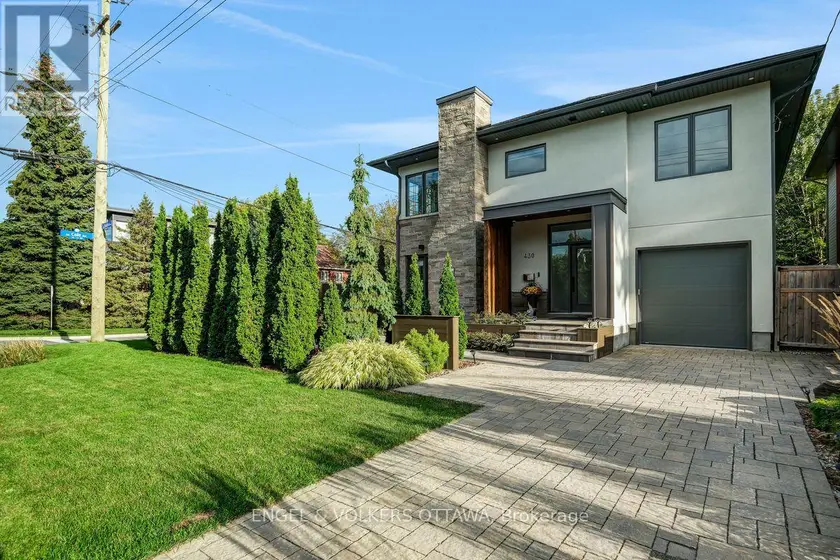
$1,575,000
Semi-Detached/Link341,500–2,000 sqft430 PRINCETON AVENUE, 5104 - McKellar/Highland, Ottawa
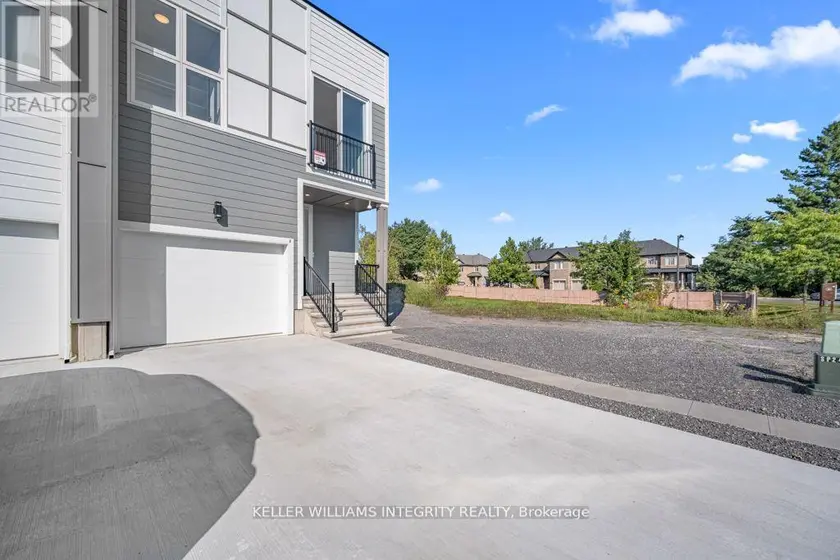
$888,880
Semi-Detached/Link4+141,500–2,000 sqftB - 875 CONTOUR STREET, 2013 - Mer Bleue/Bradley Estates/Anderson Park, Ottawa
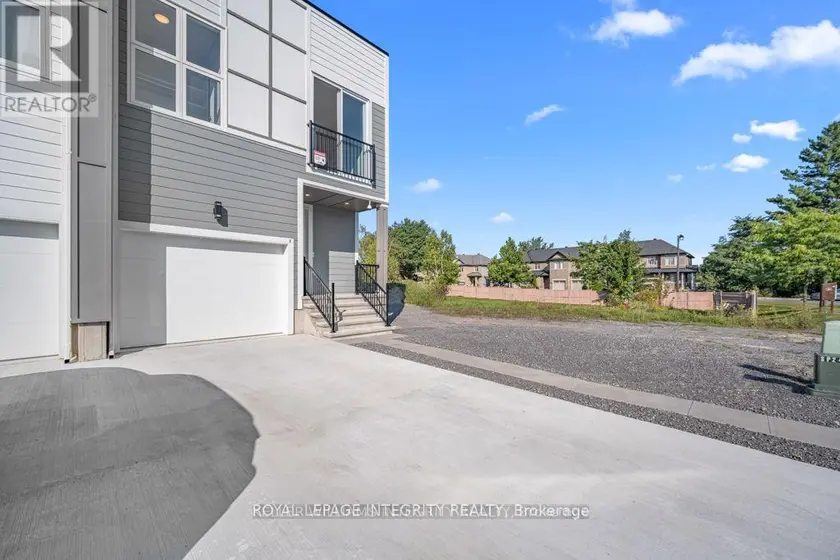
$888,880
Semi-Detached/Link4+141,500–2,000 sqftA - 875 CONTOUR STREET, 2013 - Mer Bleue/Bradley Estates/Anderson Park, Ottawa
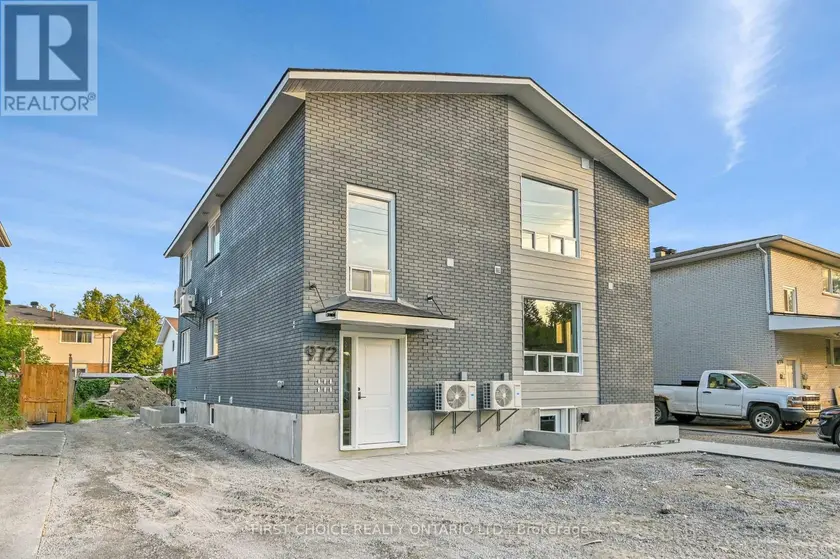
$1,649,000
Multiplex6+262,500–3,000 sqft972 DYNES ROAD, 4702 - Carleton Square, Ottawa
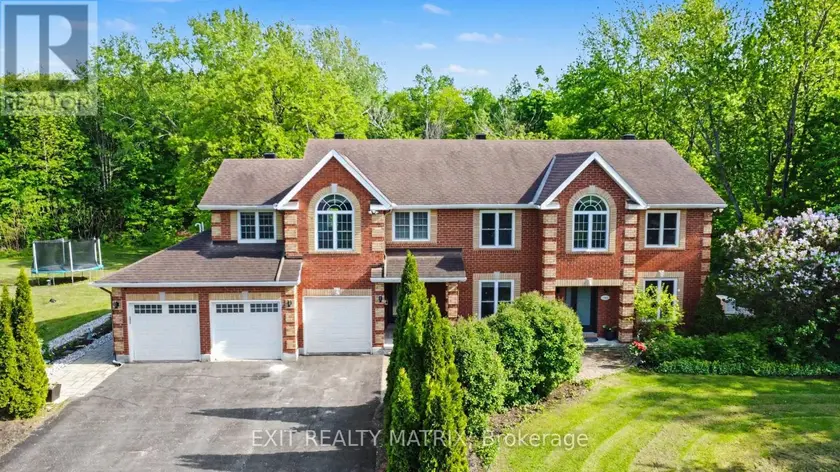
$1,595,000
Detached6+263,000–3,500 sqft1322 DU GOUVERNEUR DRIVE, 1115 - Cumberland Ridge, Ottawa
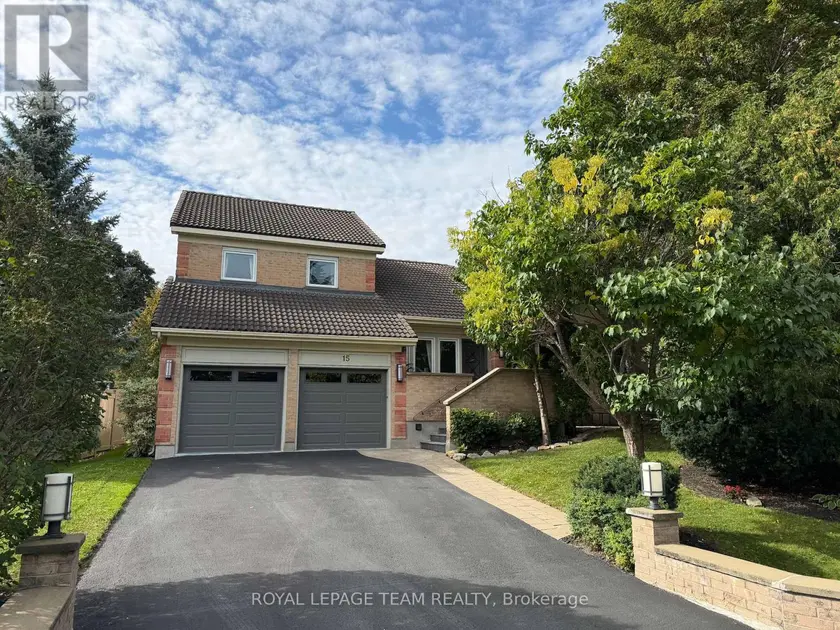
$1,298,000
Detached4+142,500–3,000 sqft15 KINTAIL COURT, 8202 - Stittsville (Central), Ottawa
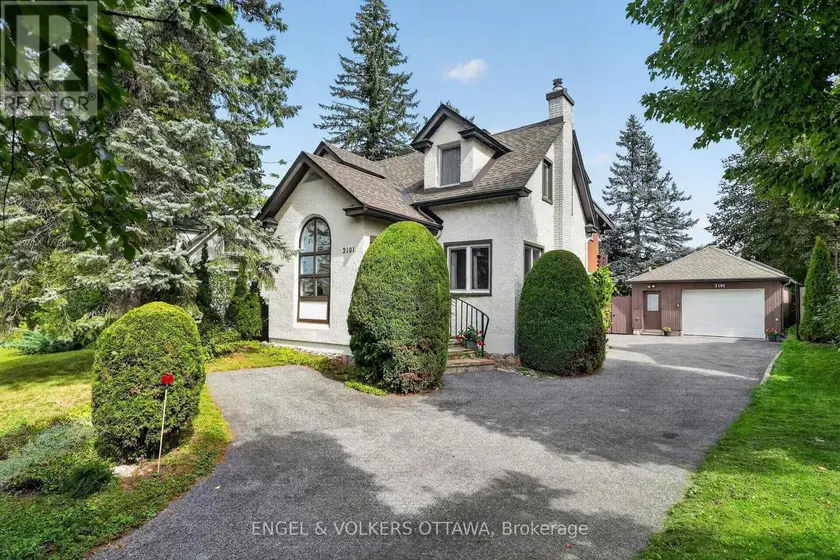
$995,000
Detached332,000–2,500 sqft2101 ALTA VISTA DRIVE, 3606 - Alta Vista/Faircrest Heights, Ottawa
$1,395,000
Detached443,500–5,000 sqft5851 GLADEWOODS PLACE, 2012 - Chapel Hill South - Orleans Village, Ottawa