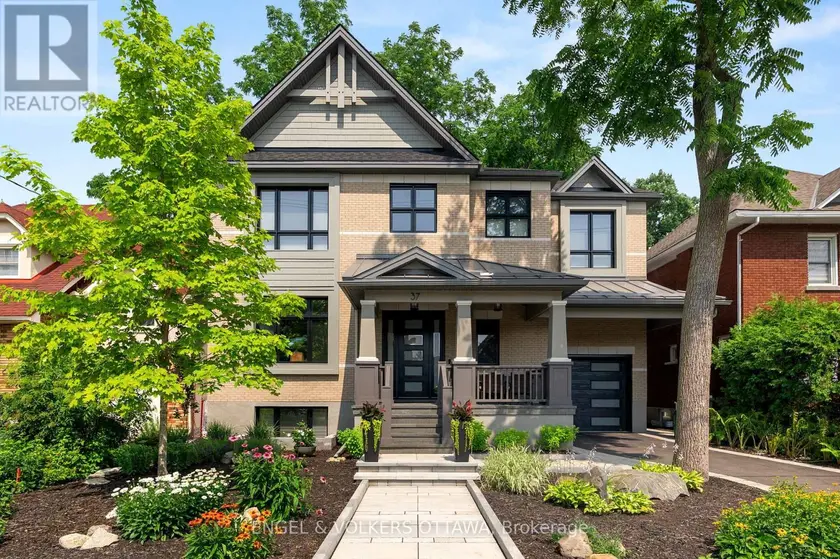
37 CLARENDON AVENUE, Ottawa
$3,875,000
For sale: Detached
- Property type
- Detached
- Bedrooms / bathrooms
- 6 bedrooms, 6 bathrooms
- Living area
- 5,000 sqft
- MLS®
- MLS® X13768456
- Neighbourhood
- 4303 - Ottawa West
This high-quality, 3,500 sq. ft. custom home in the heart of Wellington Village is not only beautiful, the layout is functionally fabulous and features a rare double-height garage w/ reinforced floors, zoned HVAC and elevated ceiling heights. The entry is anchored by a dramatic 22 ft high foyer w/ custom walnut niche, walnut light fixtures, and heated porcelain floors that lead to an adjacent mudroom or the open-concept living & dining area featuring a floor-to-10-foot-ceiling-height fireplace clad in Dekton porcelain slabs & a custom staircase featuring walnut handrails and newel posts milled from a tree once on the property. At the heart of the home, a chef-inspired kitchen boasts a barrel-vaulted ceiling that extends thru to the connected family room, Dekton countertops & walls, 10 ft island, a beverage station & premium Fisher & Paykel appliances and an adjacent screened porch. Arriving at the second level, you're met w/ a 2nd barrel-vaulted ceiling, 9 ft high and four spacious bedrooms all with ensuite bathrooms & a nursery/office. The primary suite features his & hers walk-in closets & an ensuite w/ Dekton counters & shower surround, wood-accent shelving as with other bathrooms, & a free-standing tub. A well-appointed laundry room with a proper sink, quartz counters & ample storage. The lower level provides bonus living space w/ a sprawling recreation room w/ rough-in for a bar, a bedroom w/ an ensuite, a powder room, & heated flooring throughout. 8'-4" ceilings, w/ pot lighting & LVP wide-plank floors maintain the character of the home's upper levels. The remainder of flooring throughout the home is wide-plank, white oak engineered hardwood. The landscaped, fully fenced backyard includes an interlock patio, a cedar pergola-topped BBQ deck, defined garden beds & mature trees. Set on a tree-lined street in Wellington Village, this home is just steps from Elmdale Public School, Parkdale Market, and the shops, cafés, & restaurants of Wellington West & Westboro.
Sold data
Detached homes in Ottawa — recent sold market
Detached homes in Ottawa took a median of 23 days to sell over the last 90 days, with the quickest quarter selling within 11 days and the slowest quarter taking more than 45, across 1,172 recorded sales.
That clock counts only the listing each home finally sold on. Measured from the first time these properties came to market, including any earlier listings that were withdrawn and re-entered, the median is 39 days.
The median sale price was $839,900.
Homes sold for about 1.9% below asking on average, so there was room to negotiate.
About 16% of sales closed above the list price.
Around 22% of sellers reduced their price before finding a buyer.
- Median days to sell
- 23
- Median sale price
- $839,900
- Sale-to-list ratio
- 98.1%
- Sold above asking
- 16%
Based on 1,172 recorded sales in the last 90 days. Aggregate statistics only; individual sale prices are not shown.
Schools
Schools in Ottawa
Ottawa has 217 Fraser Institute–rated schools (174 elementary and 43 secondary), averaging 6.2/10.
- Rated schools
- 217
- Elementary
- 174
- Secondary
- 43
- Average rating
- 6.2 / 10
Top-rated schools in Ottawa
- Hopewell Avenue — elementaryFraser rating 8.5/10
- Agincourt Road — elementaryFraser rating 8.4/10
- First Avenue — elementaryFraser rating 8.4/10
- Nepean — secondaryFraser rating 8.3/10
- Elmdale — elementaryFraser rating 8.2/10
- Jean-Robert Gauthier — elementaryFraser rating 8.2/10
School ratings from the Fraser Institute's Ontario school report cards.
Currently for sale
Homes for sale near 37 CLARENDON AVENUE
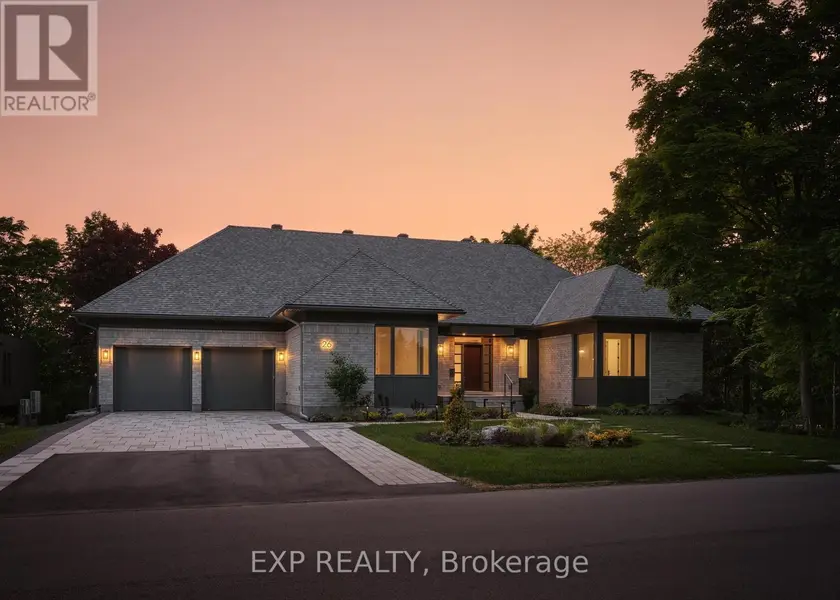
$3,200,000
Detached663,500–5,000 sqft26 CLOVELLY ROAD W, 2101 - Rothwell Heights, Ottawa
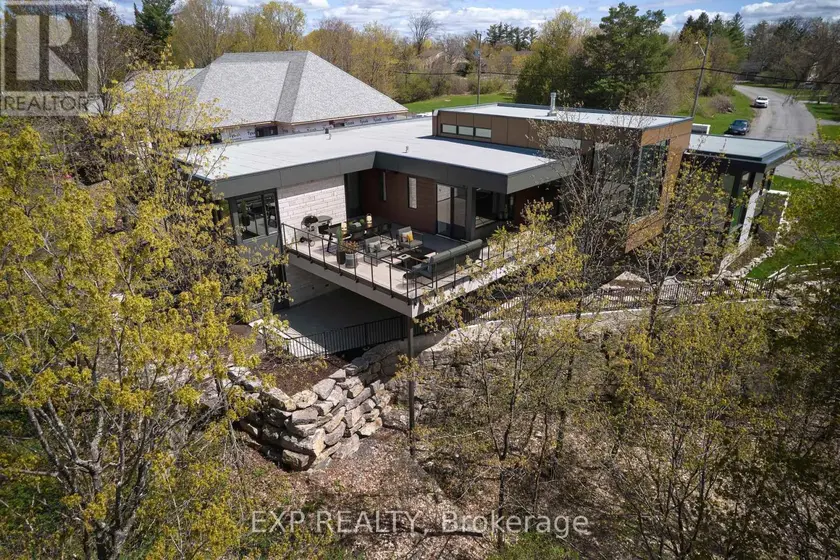
$3,700,000
Detached5+263,500–5,000 sqft32 CLOVELLY ROAD, 2101 - Rothwell Heights, Ottawa
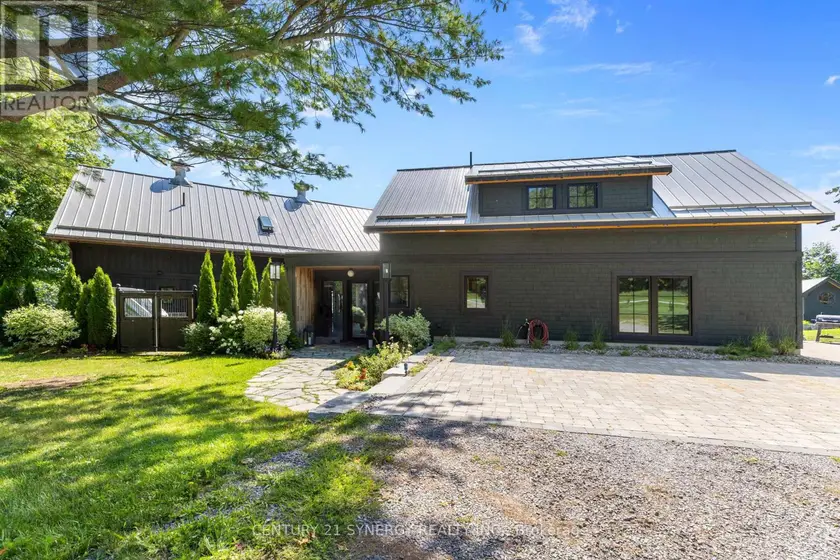
$5,350,000
Detached653,500–5,000 sqft4/6 SIFTON ROAD, 822 - Front of Yonge Twp, Front of Yonge
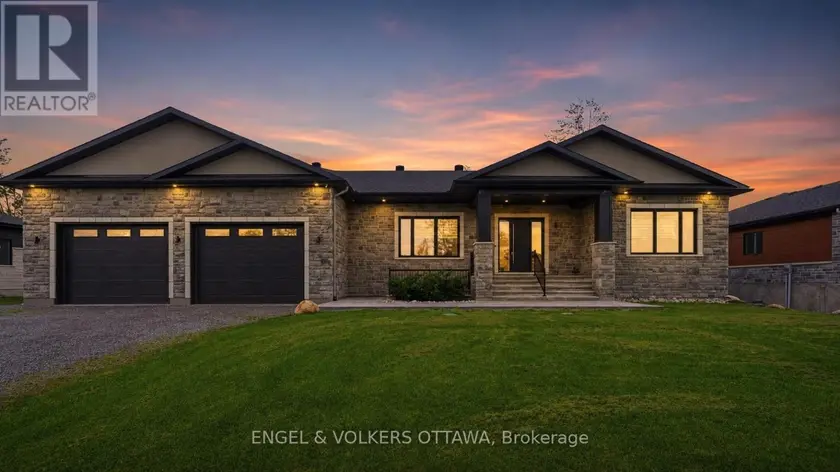
$2,288,000
Detached7+443,000–3,500 sqft517-517B SHOREWAY DRIVE, 1601 - Greely, Ottawa
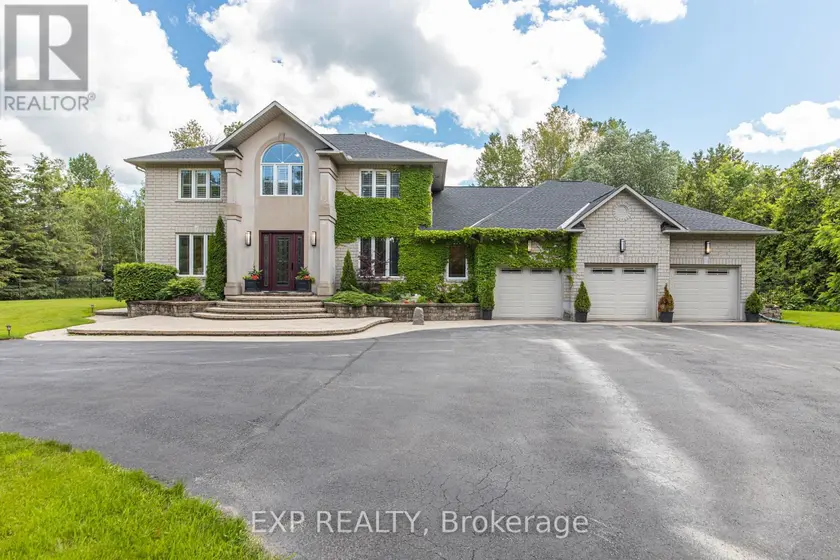
$1,885,000
Detached6+243,500–5,000 sqft1550 LORDS MANOR LANE, 8005 - Manotick East to Manotick Station, Ottawa
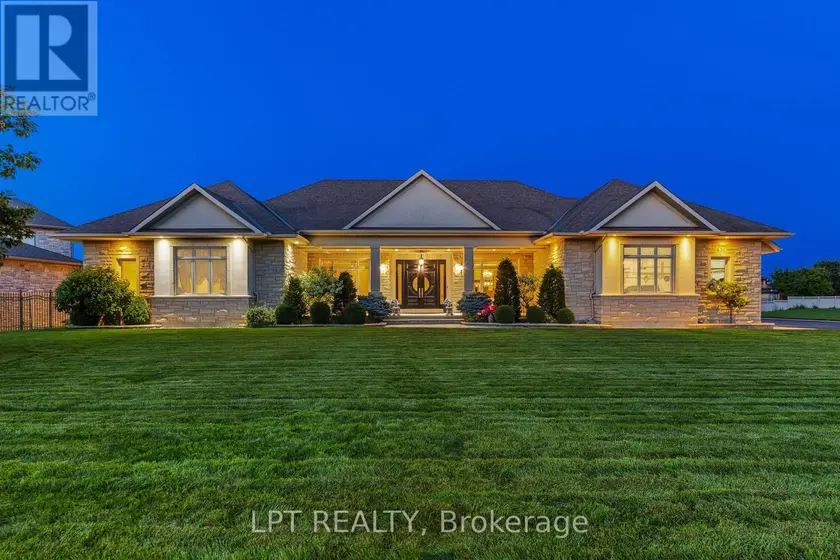
$2,248,800
Detached5+263,500–5,000 sqft431 LOCKMASTER CRESCENT, 8002 - Manotick Village & Manotick Estates, Ottawa
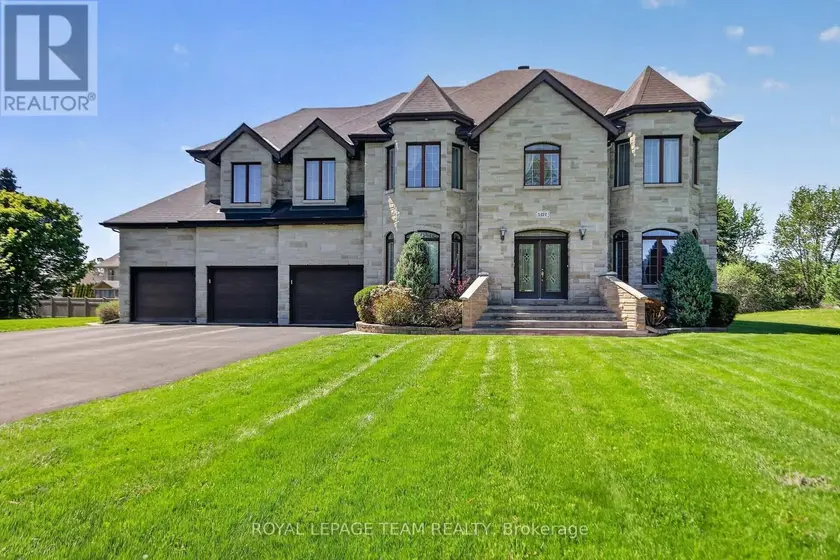
$1,450,000
Detached6+153,500–5,000 sqft5472 WICKLOW DRIVE, 8002 - Manotick Village & Manotick Estates, Ottawa
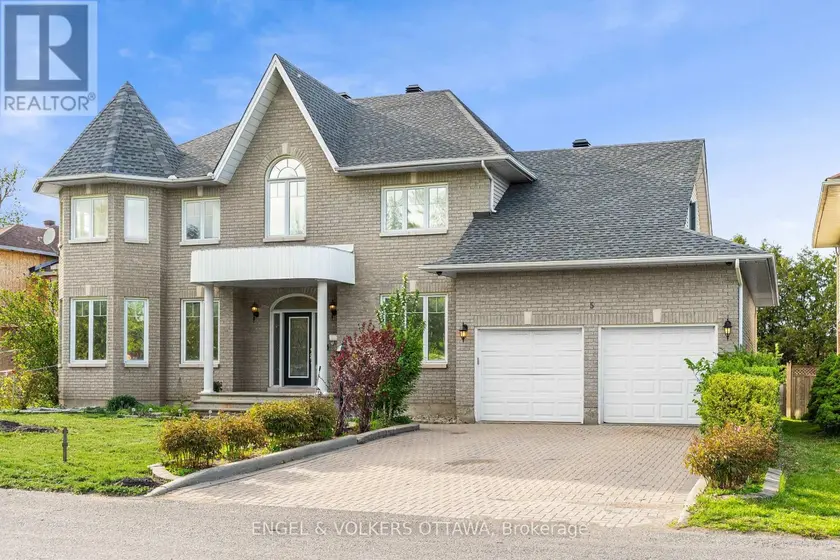
$999,000
Detached5+163,000–3,500 sqft5 CASSONE COURT, 7505 - Pineglen, Ottawa