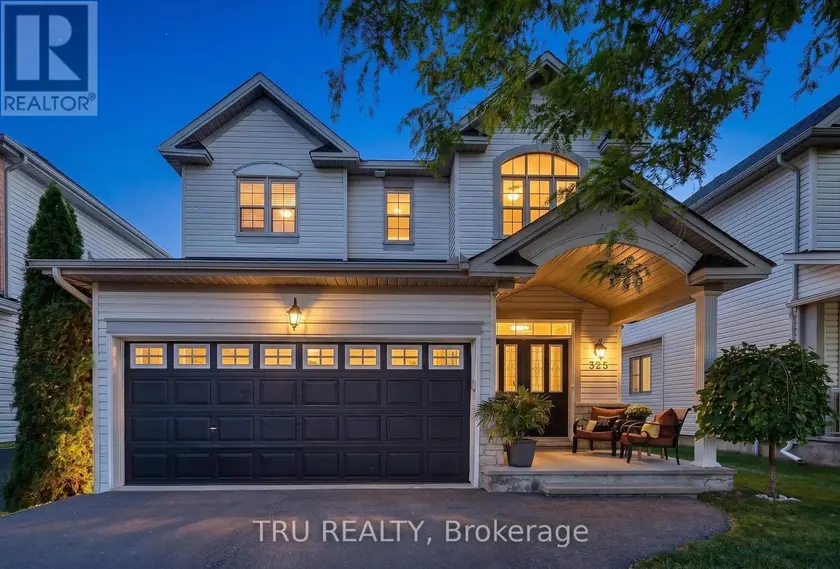
325 UPCOUNTRY DRIVE E, Ottawa
$859,900
For sale: Detached
- Property type
- Detached
- Bedrooms / bathrooms
- 3 bedrooms, 4 bathrooms
- Living area
- 2,000 sqft
- MLS®
- MLS® X13817240
- Neighbourhood
- 8203 - Stittsville (South)
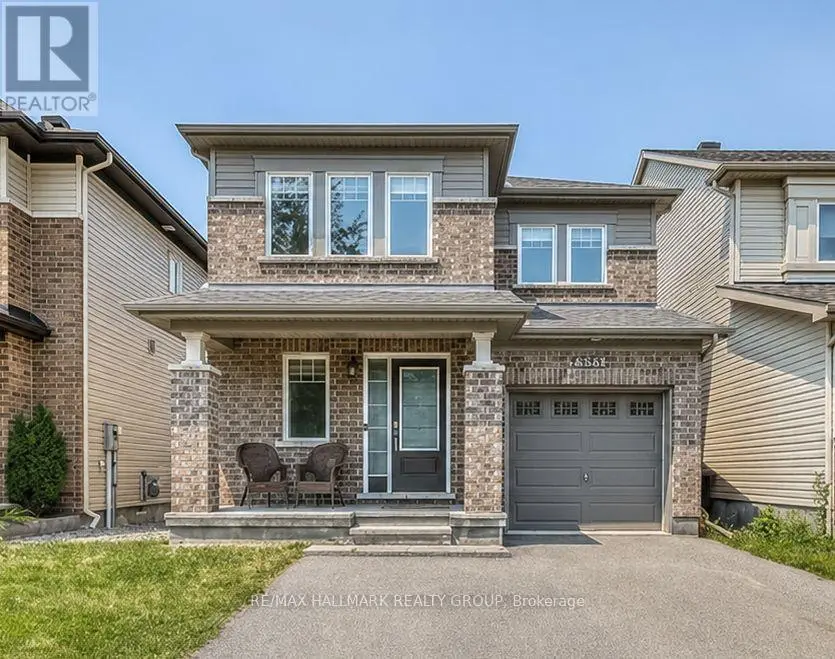
A refined Stittsville lifestyle awaits at 325 Upcountry Drive. This beautifully appointed 3-bedroom, 4-bathroom residence offers 1,953 sq. ft. of thoughtfully designed above grade living space, an impressive finished lower level, 2-car garage, proper laneway to park 4 additional cars and a private inground pool creating the perfect balance of elegance, comfort and effortless entertaining.The sophisticated open-concept main floor is designed for connection, with the living, dining and kitchen spaces flowing seamlessly together. A striking floor-to-ceiling stone-surround gas fireplace creates a stunning focal point in the living room, complemented by beautiful hardwood and tile flooring. The updated kitchen features refreshed cabinetry, new granite countertops, sink, faucet and new hardware. Practical luxury continues with direct interior access from the garage, leading conveniently to the pantry/mud room and main-floor laundry. Upstairs; an oversized primary retreat offers generous space with a private ensuite, while two additional bedrooms, a full bathroom and spacious landing provide comfort and versatility for family and guests.The finished lower level is an exceptional extension of the home, offering over 400+ sq.ft with a stylish game/movie room, inviting reading nook, space for a home gym, powder room and 300+ sq. ft. of abundant storage. Step outdoors and discover your own private summer escape. The inground pool transforms the backyard into an inviting destination for entertaining, relaxing and enjoying long summer days with family and friends. Ideally positioned on a family-friendly street with a neighbourhood park just steps away and two elementary schools nearby. Enjoy the best of Stittsville living with parks, trails, recreation, shopping, restaurants and everyday conveniences all close at hand, plus easy access to Kanata and the 417. Beautifully finished. Thoughtfully designed. Exceptional lifestyle. Welcome home to 325 Upcountry Drive.
Sold data
Homes in Stittsville South — recent sold market
Homes in Stittsville South took a median of 28 days to sell over the last 90 days, with the quickest quarter selling within 12 days and the slowest quarter taking more than 42, across 35 recorded sales.
That clock counts only the listing each home finally sold on. Measured from the first time these properties came to market, including any earlier listings that were withdrawn and re-entered, the median is 55 days.
The median sale price was $789,000.
Homes sold for about 1.9% below asking on average, so there was room to negotiate.
About 6% of sales closed above the list price.
Around 9% of sellers reduced their price before finding a buyer.
- Median days to sell
- 28
- Median sale price
- $789,000
- Sale-to-list ratio
- 98.1%
- Sold above asking
- 6%
Based on 35 recorded sales in the last 90 days — a small sample, so treat these figures as indicative. Aggregate statistics only; individual sale prices are not shown.
Schools
Schools in Ottawa
Ottawa has 217 Fraser Institute–rated schools (174 elementary and 43 secondary), averaging 6.2/10.
- Rated schools
- 217
- Elementary
- 174
- Secondary
- 43
- Average rating
- 6.2 / 10
Top-rated schools in Ottawa
- Hopewell Avenue — elementaryFraser rating 8.5/10
- Agincourt Road — elementaryFraser rating 8.4/10
- First Avenue — elementaryFraser rating 8.4/10
- Nepean — secondaryFraser rating 8.3/10
- Elmdale — elementaryFraser rating 8.2/10
- Jean-Robert Gauthier — elementaryFraser rating 8.2/10
School ratings from the Fraser Institute's Ontario school report cards.
Currently for sale
Homes for sale near 325 UPCOUNTRY DRIVE E
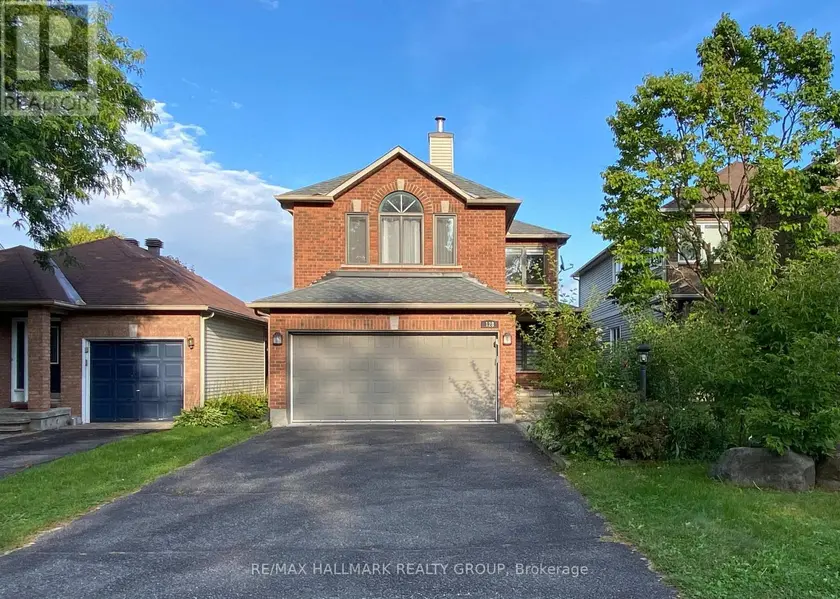
$758,800
Detached341,500–2,000 sqft128 GRENADIER WAY, 7706 - Barrhaven - Longfields, Ottawa
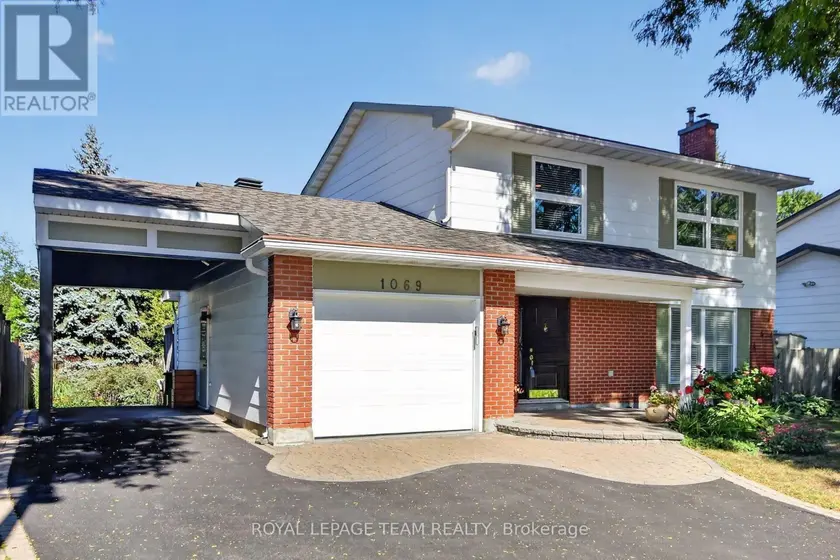
$849,900
Detached341,500–2,000 sqft1069 CAHILL DRIVE W, 4803 - Hunt Club/Western Community, Ottawa
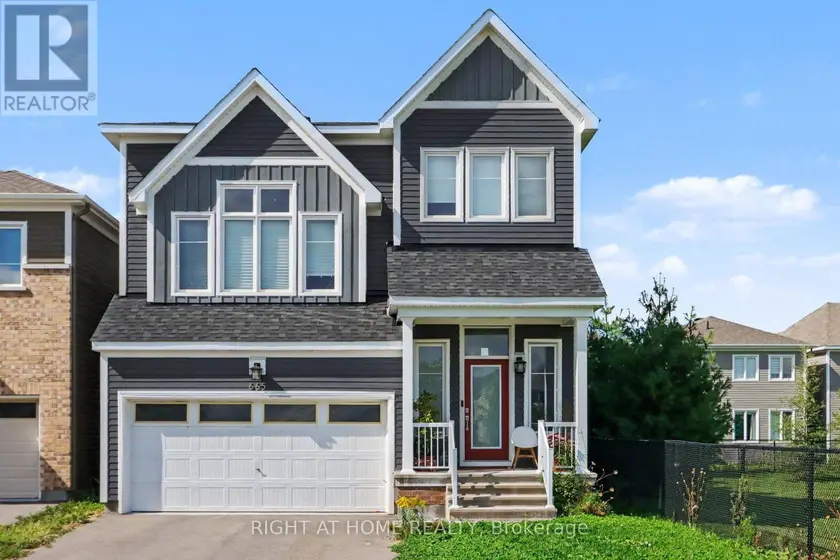
$839,000
Detached343,000–3,500 sqft665 TERRIER CIRCLE, 8209 - Goulbourn Twp From Franktown Rd/South To Rideau, Ottawa
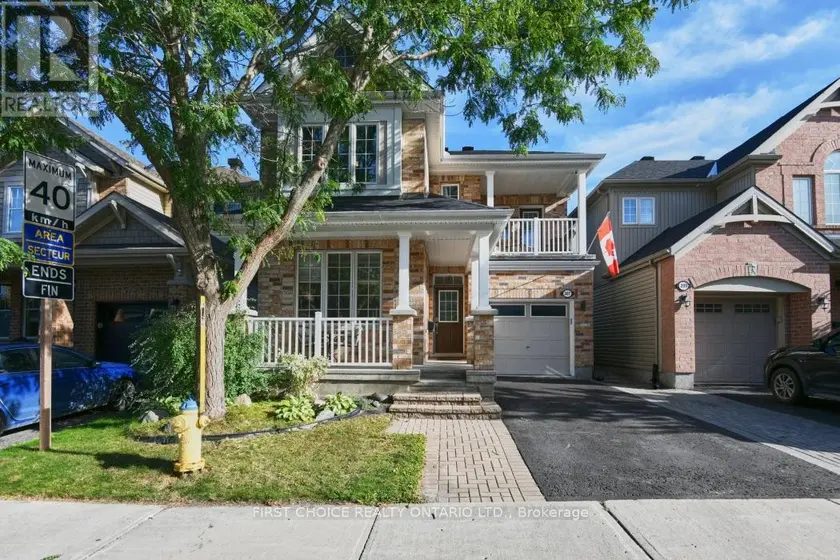
$774,888
Detached342,000–2,500 sqft207 MISTRAL WAY, 8211 - Stittsville (North), Ottawa
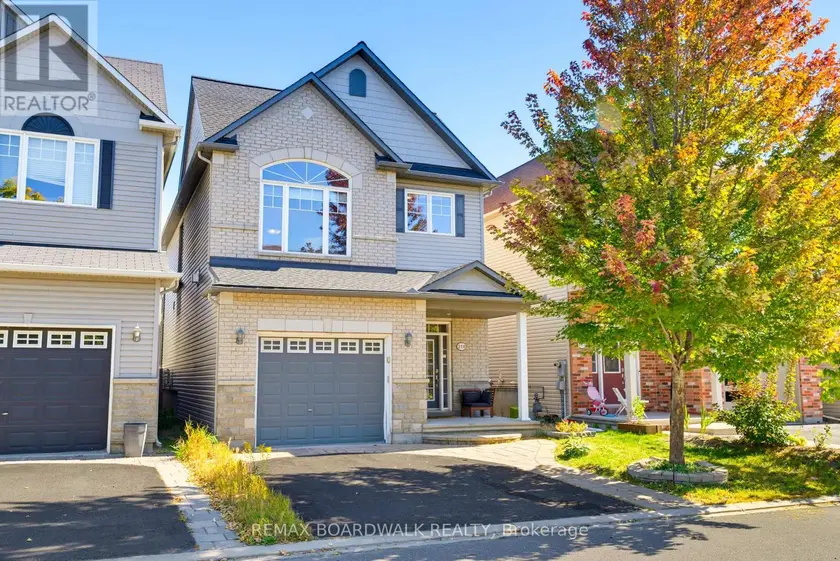
$754,900
Detached342,000–2,500 sqft210 BROXBURN CRESCENT, 7704 - Barrhaven - Heritage Park, Ottawa
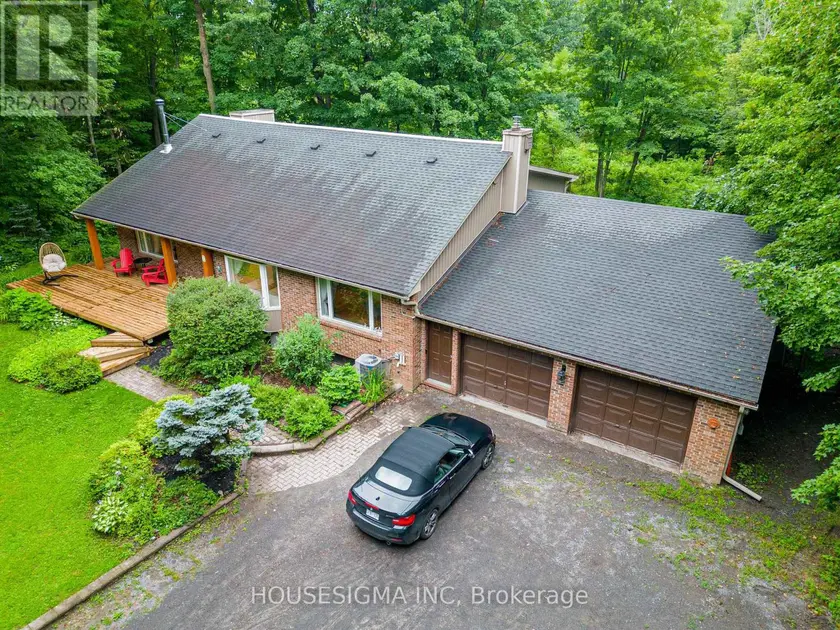
$988,000
Detached343,000–3,500 sqft1437 HUNTMAR DRIVE, 9104 - Huntley Ward (South East), Ottawa
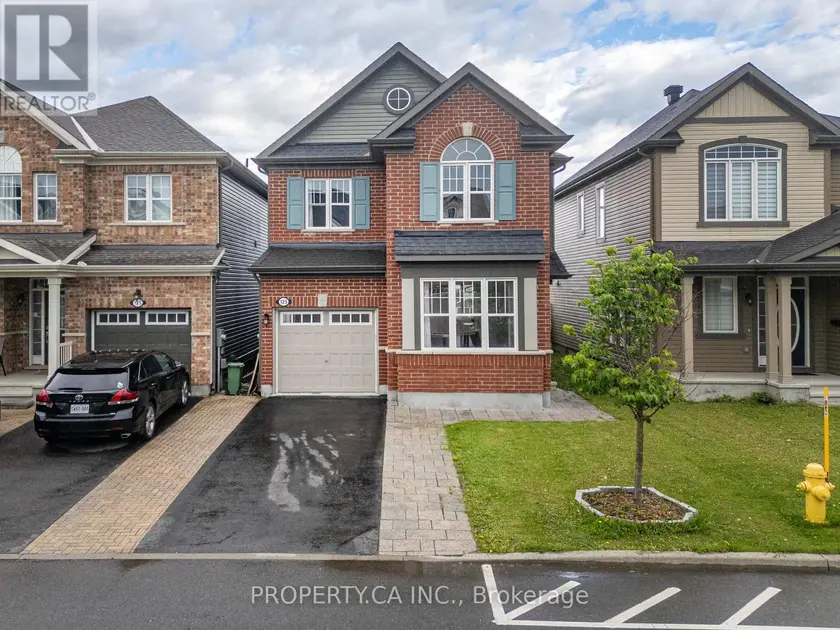
$734,900
Detached341,500–2,000 sqft125 SWEETVALLEY DRIVE, 1117 - Avalon West, Ottawa
$709,000
Detached341,500–2,000 sqft6335 RENAUD ROAD, 2013 - Mer Bleue/Bradley Estates/Anderson Park, Ottawa