253 COTE-ROYALE CRESCENT, Ottawa
$599,900
For sale: Detached
- Property type
- Detached
- Bedrooms / bathrooms
- 4 bedrooms, 2 bathrooms
- Living area
- 2,000 sqft
- MLS®
- MLS® X13813228
- Neighbourhood
- 1102 - Bilberry Creek/Queenswood Heights
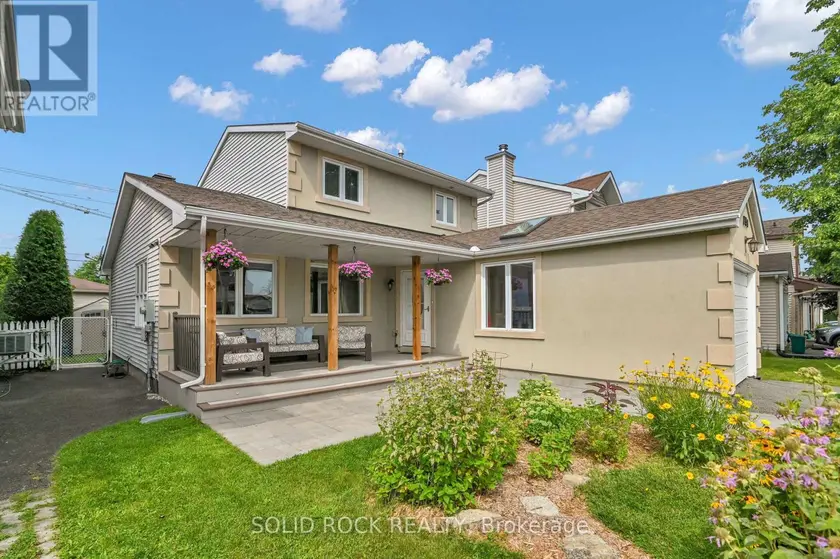
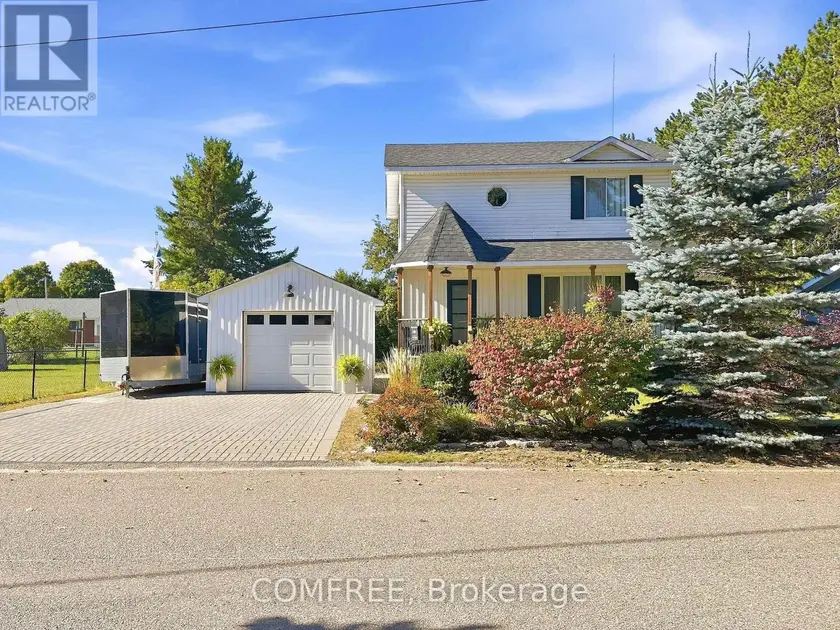
Some days everyone wants to be together. Other days everyone needs somewhere of their own. This home gives you room for both. The enlarged kitchen is made for real family life, with extra cabinetry, generous workspace and a family-sized eating area where breakfast, homework, dinner and conversation can all happen without feeling squeezed. It is the kind of space that lets several parts of family life happen at once without everyone competing for the same corner. The side addition also created a separate main-floor Bedroom that can change with your life: quiet office, study, guest room or hobby space. Out front, the extended COVERED PORCH gives you room for morning coffee, an evening unwind or a chat with a neighbour. The original single-car garage was partially converted into the LIVING ROOM, creating another flexible finished space with a south-facing window and skylight. It could also adapt as a FIFTH BEDROOM, second office or creative space. The garage door remains, with approximately 6' of storage at the front for bikes, recycling and the everyday things you want close at hand. The Family room, with fireplace and backyard access, becomes the natural gathering place, while three Bedrooms stay together upstairs. Downstairs, the finished Rec Room adds room for movies, games or exercise, while the substantial STORAGE/WORKSHOP gives projects, tools and seasonal gear a place of their own. Then summer shifts outside. Fencing helps keep children and pets safely contained, the deck is ready for your BBQs, and the shed adds useful storage. Everyday errands do not always require the car. Groceries, shopping, services and the future Place d'Orléans O-Train station are roughly a 10-minute walk away, with quick access to Hwy 174 when you are heading farther. At $599,900, the value is not simply the amount of space. It is how many different needs that space can answer: work, family, guests, hobbies, storage and downtime. Shingles replaced 2021, Garage only 6' deep
Sold data
Detached homes in Ottawa — recent sold market
Detached homes in Ottawa took a median of 24 days to sell over the last 90 days, with the quickest quarter selling within 12 days and the slowest quarter taking more than 49, across 1,059 recorded sales.
That clock counts only the listing each home finally sold on. Measured from the first time these properties came to market, including any earlier listings that were withdrawn and re-entered, the median is 45 days.
The median sale price was $835,000.
Homes sold for about 2.0% below asking on average, so there was room to negotiate.
About 13% of sales closed above the list price.
Around 24% of sellers reduced their price before finding a buyer.
- Median days to sell
- 24
- Median sale price
- $835,000
- Sale-to-list ratio
- 98.0%
- Sold above asking
- 13%
Based on 1,059 recorded sales in the last 90 days. Aggregate statistics only; individual sale prices are not shown.
Schools
Schools in Ottawa
Ottawa has 217 Fraser Institute–rated schools (174 elementary and 43 secondary), averaging 6.2/10.
- Rated schools
- 217
- Elementary
- 174
- Secondary
- 43
- Average rating
- 6.2 / 10
Top-rated schools in Ottawa
- Hopewell Avenue — elementaryFraser rating 8.5/10
- Agincourt Road — elementaryFraser rating 8.4/10
- First Avenue — elementaryFraser rating 8.4/10
- Nepean — secondaryFraser rating 8.3/10
- Elmdale — elementaryFraser rating 8.2/10
- Jean-Robert Gauthier — elementaryFraser rating 8.2/10
School ratings from the Fraser Institute's Ontario school report cards.
Currently for sale
Homes for sale near 253 COTE-ROYALE CRESCENT
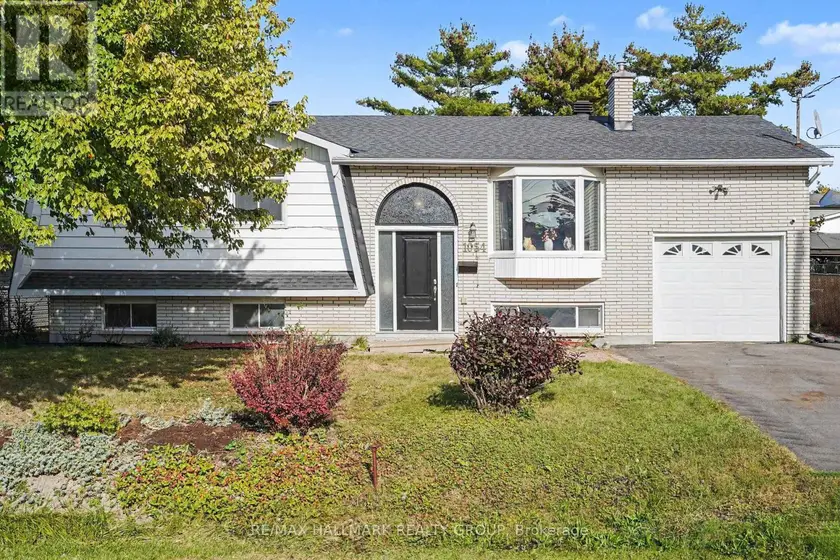
$600,000
Detached4+121,100–1,500 sqft1054 CHOLETTE CRESCENT, 2007 - Convent Glen South, Ottawa
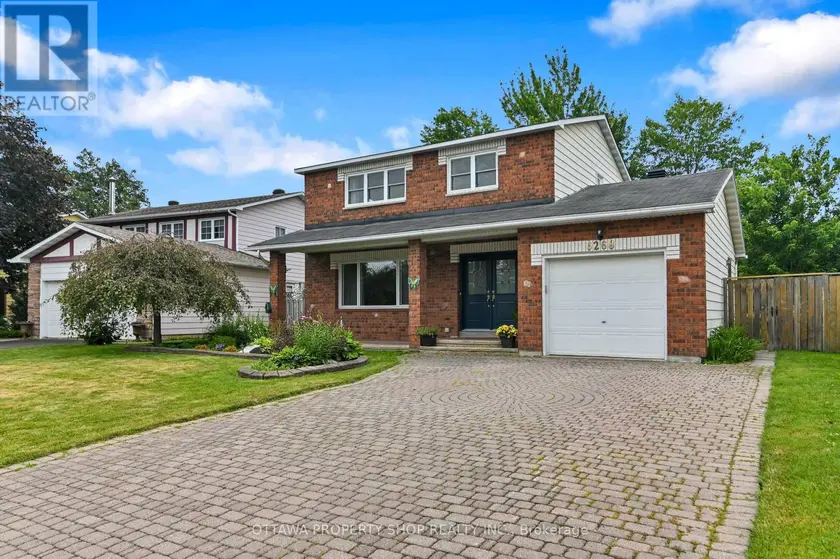
$649,900
Detached421,500–2,000 sqft6268 STEAMER LANE, 2006 - Convent Glen South, Ottawa
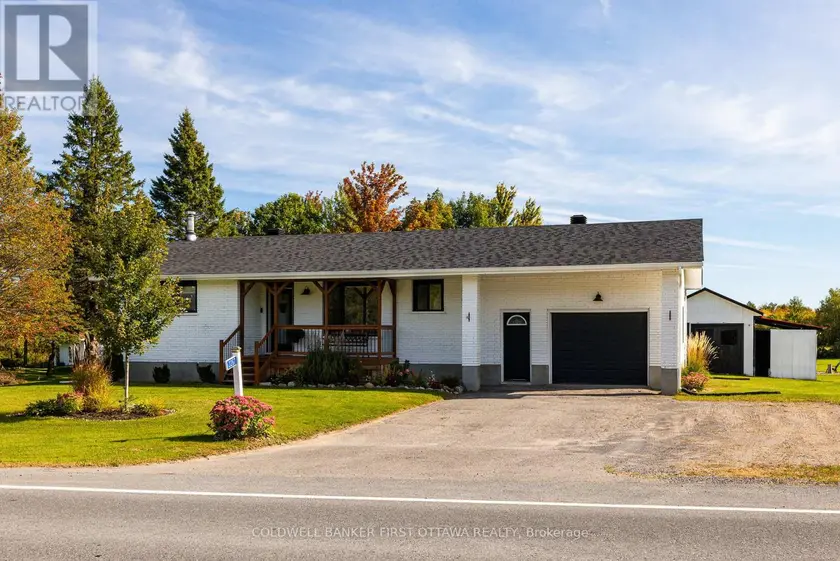
$614,900
Detached4+22700–1,100 sqft3267 GENDRON ROAD, 607 - Clarence/Rockland Twp, Clarence-Rockland
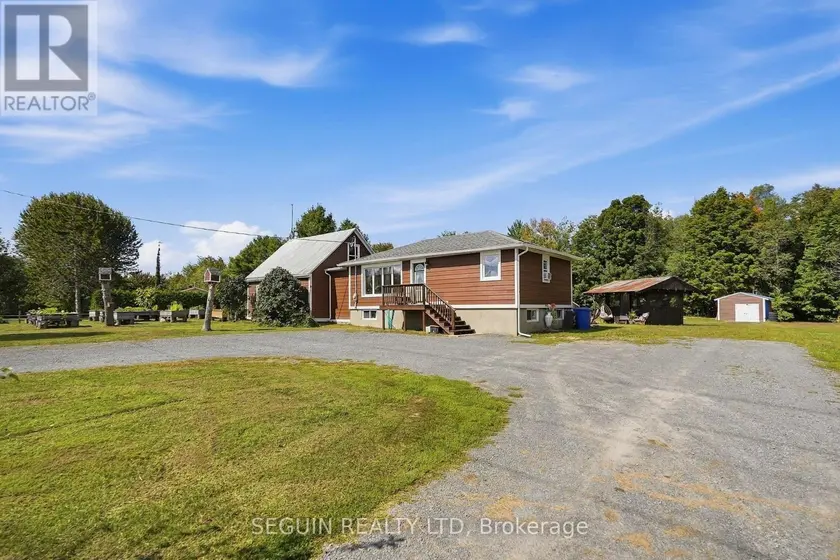
$599,000
Detached4+121,100–1,500 sqft389 CONCESSION 7 ROAD, 610 - Alfred and Plantagenet Twp, Alfred and Plantagenet
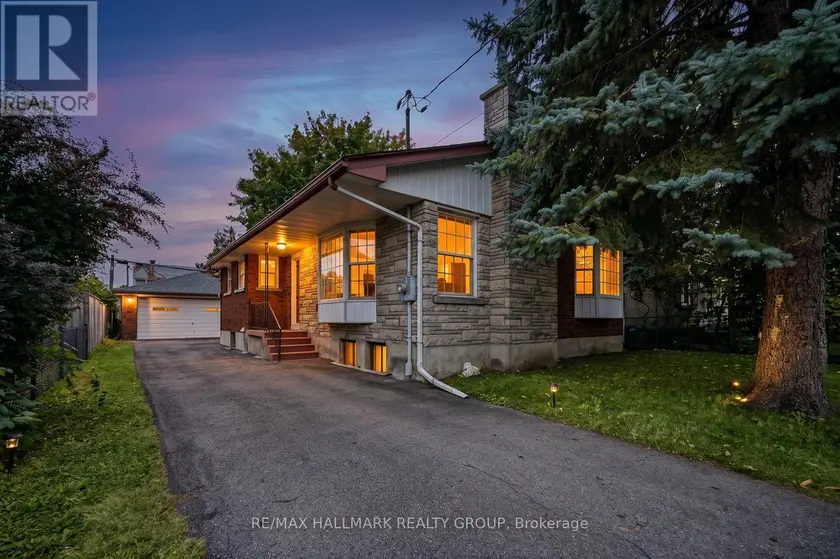
$689,900
Detached4+121,100–1,500 sqft234 COLUMBUS AVENUE, 3502 - Overbrook/Castle Heights, Ottawa
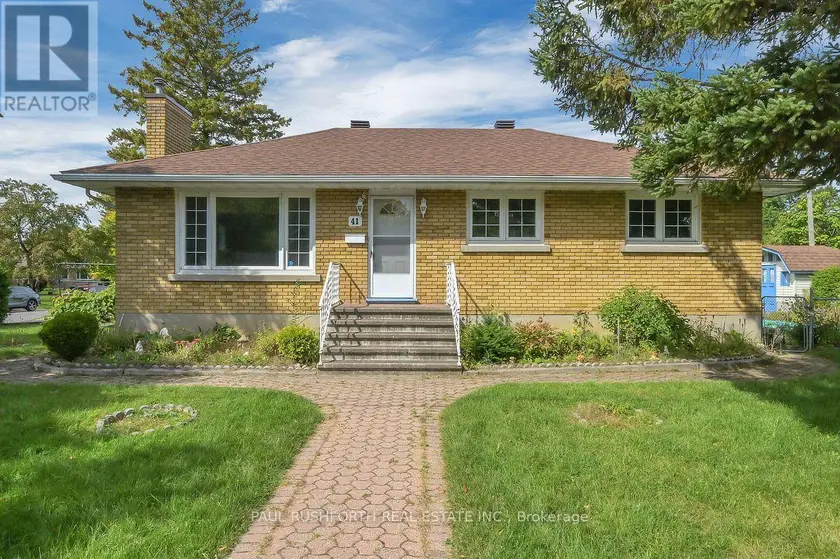
$649,900
Detached4+12700–1,100 sqft41 CAPILANO DRIVE, 7201 - City View/Skyline/Fisher Heights/Parkwood Hills, Ottawa
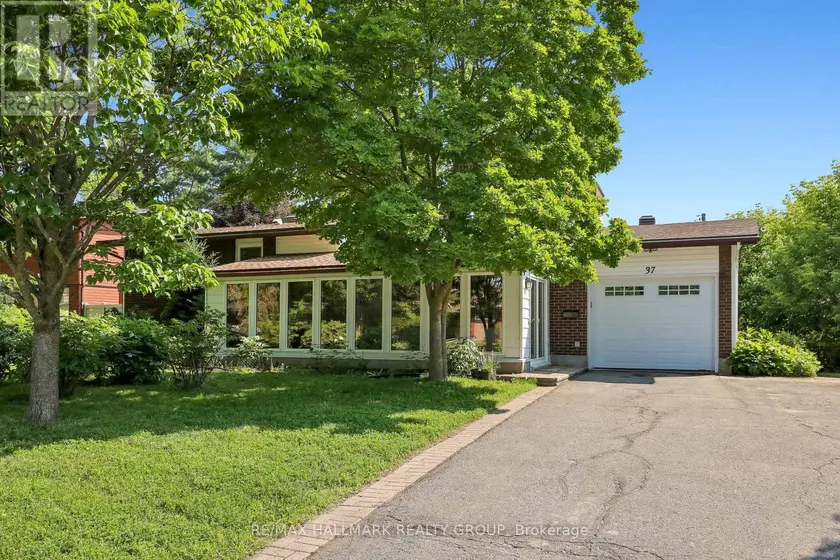
$724,900
Detached4+121,100–1,500 sqft37 LYALL STREET, 7201 - City View/Skyline/Fisher Heights/Parkwood Hills, Ottawa
$624,900
Detached4+121,100–1,500 sqft709 GEORGE STREET, 551 - Mcnab/Braeside Twps, McNab/Braeside