205 BEACHBURG LANE, Ottawa
$1,229,900
For sale: Detached
- Property type
- Detached
- Bedrooms / bathrooms
- 3 bedrooms, 3 bathrooms
- Living area
- 3,000 sqft
- MLS®
- MLS® X13670292
- Neighbourhood
- 8003 - Mahogany Community
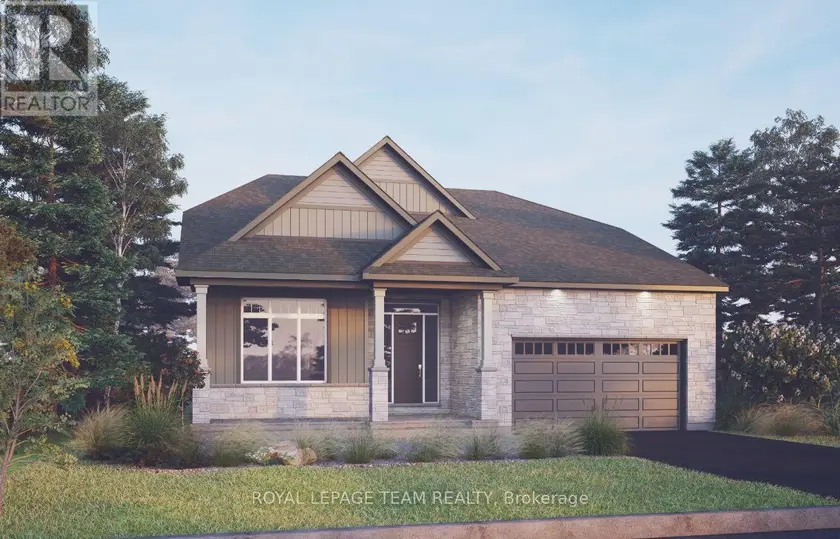
The Bellflower combines open-concept living with impressive architectural design. The main floor features a soaring great room open to above, creating a bright and dramatic focal point, along with a chef-inspired kitchen with walk-in pantry and a dedicated outdoor living space. The luxurious primary suite offers a private retreat, while upstairs, a spacious loft overlooks the great room and provides a versatile gathering space alongside two generously sized bedrooms.The finished basement recreation room adds valuable additional living space, with a finished staircase featuring carpet, trim, and a stained handrail. Thoughtfully appointed throughout, this home includes hardwood flooring on the main floor (excluding tiled areas), an oak staircase, solid surface countertops in the kitchen and ensuite, smooth ceilings, 9' main-floor ceilings, 9' basement foundation walls, and 8' interior doors. The kitchen is designed for both style and function, featuring 42" upper cabinets, a 30" stainless steel chimney hood fan with backsplash extended to the ceiling, pot lights, and a separate switch for the kitchen island fixture. Additional highlights include a 3.5-ton central air conditioning unit, Minto Smarter Home Starter + ecobee Package, garage door opener with keypad, upgraded main gas line and BBQ gas line, and pot lights in the great room and loft. The great room is also equipped with an electrical outlet, blocking, and conduit for a TV above the fireplace. Bath 2 features double sinks, a full-length mirror, and two vanity lights. Take advantage of Mahogany's existing features, like the abundance of green space, the interwoven pathways, the existing parks, and the Mahogany Pond. In Mahogany, you're also steps away from charming Manotick Village, where you're treated to quaint shops, delicious dining options, scenic views, and family-friendly streetscapes. May 20th 2027 occupancy.
Sold data
Homes in Mahogany Community — recent sold market
Homes in Mahogany Community took a median of 46 days to sell over the last 365 days, with the quickest quarter selling within 15 days and the slowest quarter taking more than 156, across 49 recorded sales.
That clock counts only the listing each home finally sold on. Measured from the first time these properties came to market, including any earlier listings that were withdrawn and re-entered, the median is 76 days.
The median sale price was $1,149,000.
Homes sold for about 1.4% below asking on average, so there was room to negotiate.
About 4% of sales closed above the list price.
Around 22% of sellers reduced their price before finding a buyer.
- Median days to sell
- 46
- Median sale price
- $1,149,000
- Sale-to-list ratio
- 98.6%
- Sold above asking
- 4%
Based on 49 recorded sales in the last 1 year — a small sample, so treat these figures as indicative. Aggregate statistics only; individual sale prices are not shown.
Schools
Schools in Ottawa
Ottawa has 217 Fraser Institute–rated schools (174 elementary and 43 secondary), averaging 6.2/10.
- Rated schools
- 217
- Elementary
- 174
- Secondary
- 43
- Average rating
- 6.2 / 10
Top-rated schools in Ottawa
- Hopewell Avenue — elementaryFraser rating 8.5/10
- Agincourt Road — elementaryFraser rating 8.4/10
- First Avenue — elementaryFraser rating 8.4/10
- Nepean — secondaryFraser rating 8.3/10
- Elmdale — elementaryFraser rating 8.2/10
- Jean-Robert Gauthier — elementaryFraser rating 8.2/10
School ratings from the Fraser Institute's Ontario school report cards.
Currently for sale
Homes for sale near 205 BEACHBURG LANE
$1,200,000
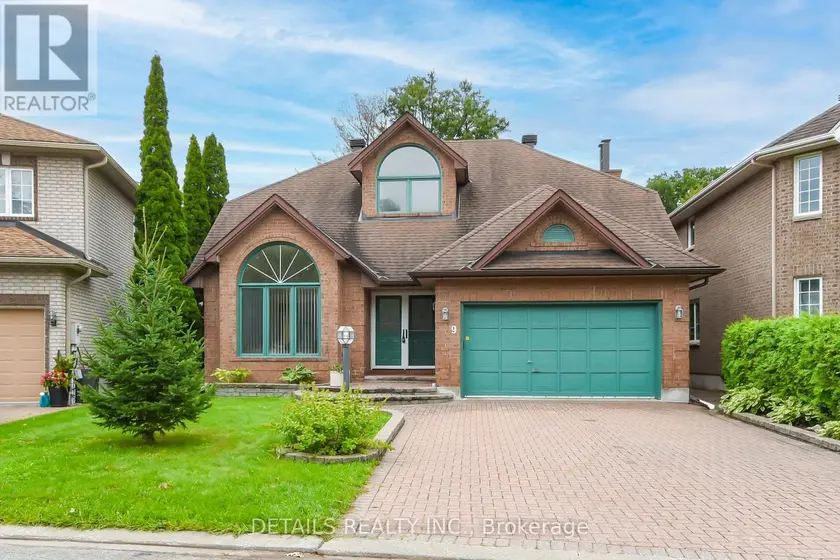
Detached332,000–2,500 sqft9 WELLSMERE COURT, 7404 - Rideau Heights/Rideau River, Ottawa
$1,199,900
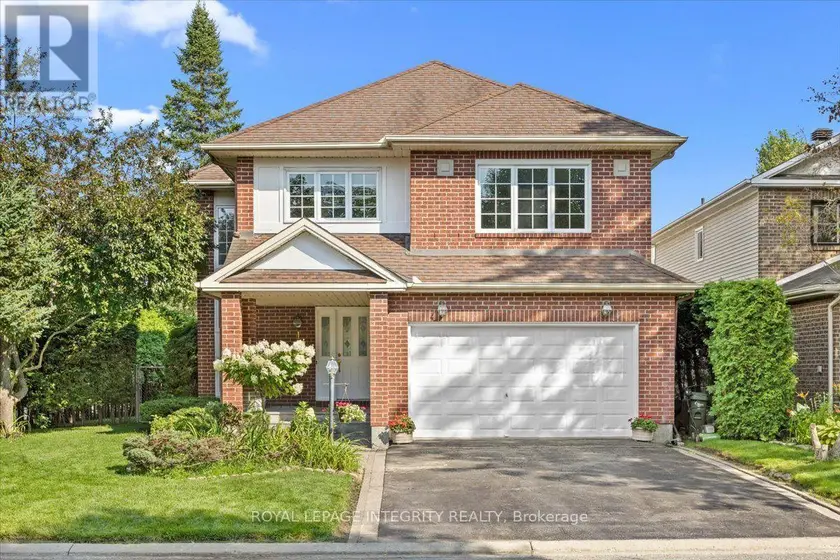
Detached342,500–3,000 sqft1 STRATHBURY STREET, 7607 - Centrepointe, Ottawa
$1,199,900
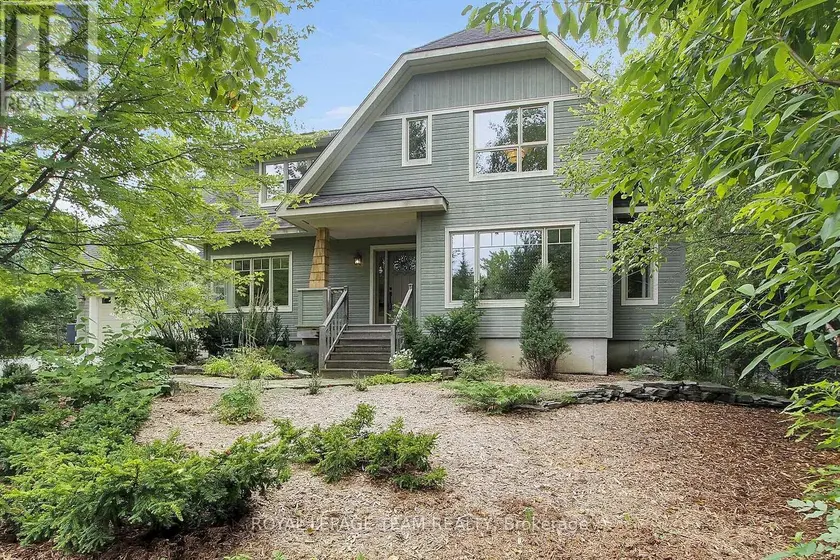
Detached322,000–2,500 sqft1724 CENTURY ROAD E, 8004 - Manotick South to Roger Stevens, Ottawa
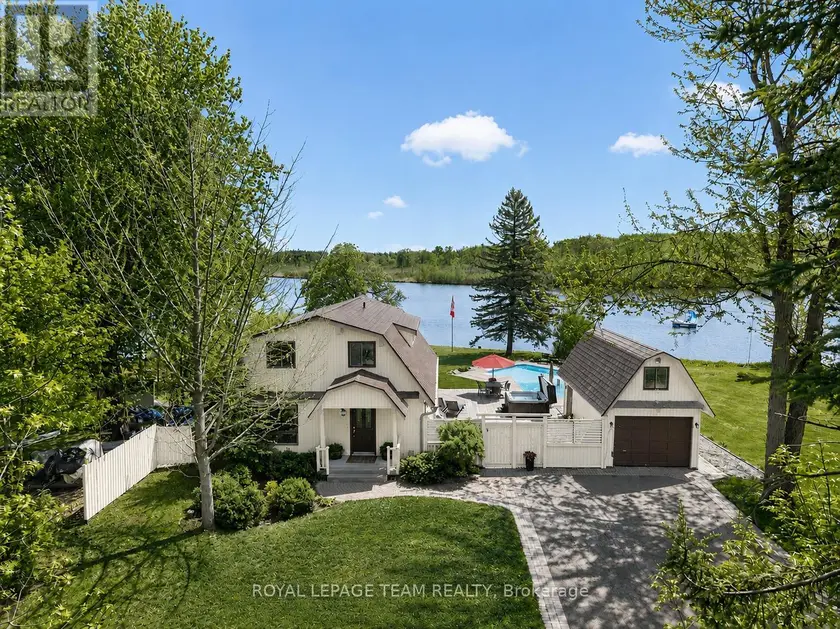
$1,180,000
Detached321,500–2,000 sqft6721 RIDEAU STREET S, 8010 - Kars, Ottawa
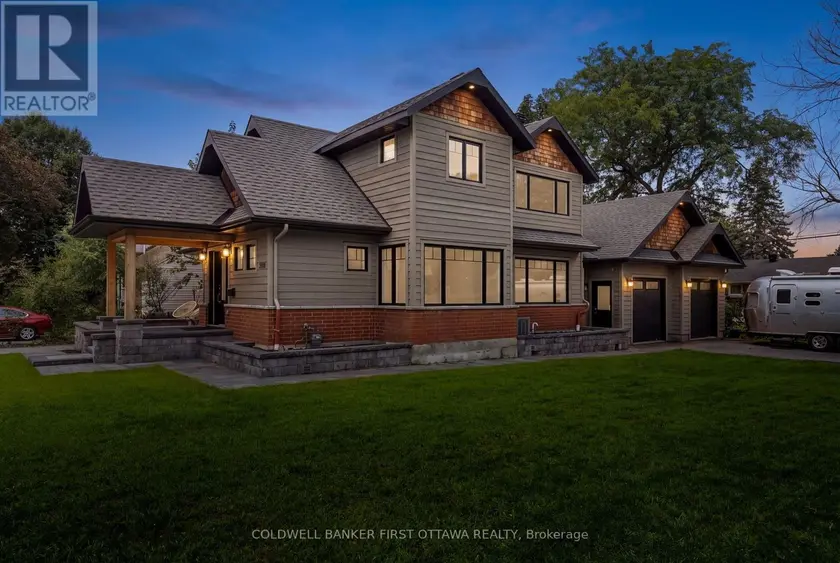
$1,350,000
Detached331,500–2,000 sqft199 MOUNTBATTEN AVENUE, 3604 - Applewood Acres, Ottawa
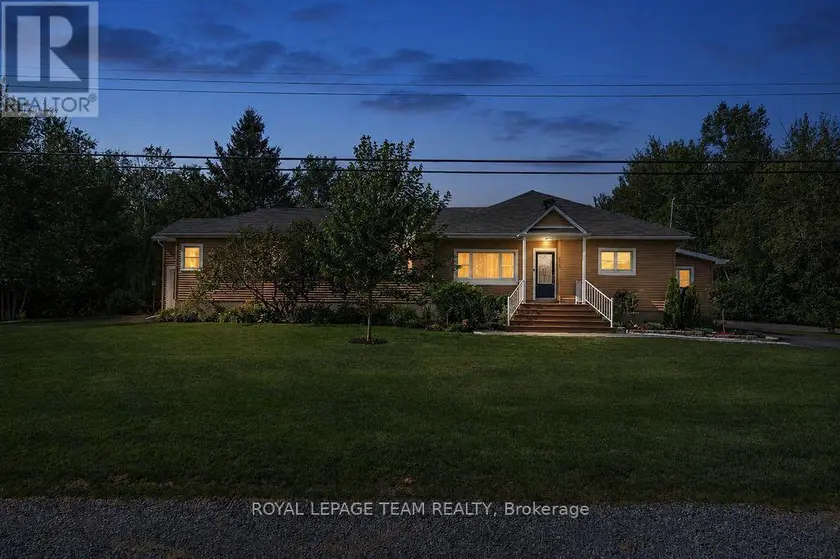
$1,125,000
Detached332,000–2,500 sqft4869 THUNDER ROAD, 2401 - Carlsbad Springs, Ottawa
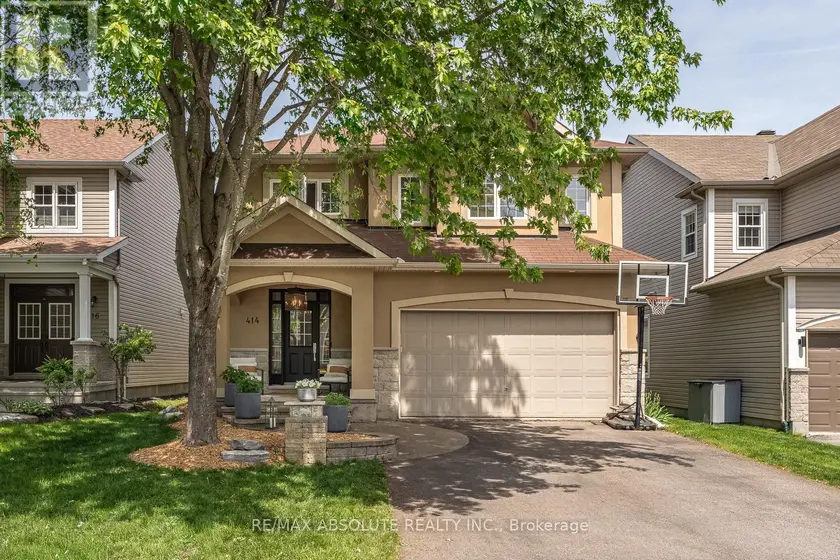
$925,000
Detached432,500–3,000 sqft414 LANDSWOOD WAY, 8203 - Stittsville (South), Ottawa
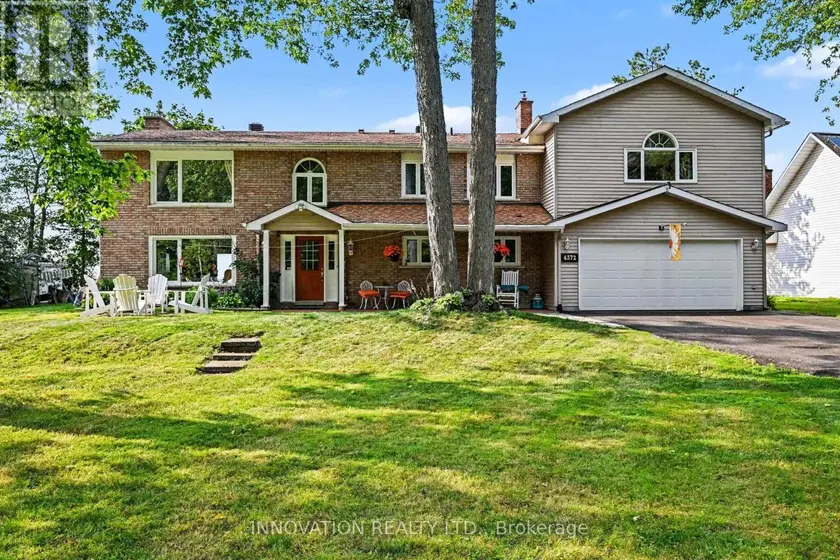
$1,299,000
Detached332,500–3,000 sqft4372 ARMITAGE AVENUE W, 9304 - Dunrobin Shores, Ottawa