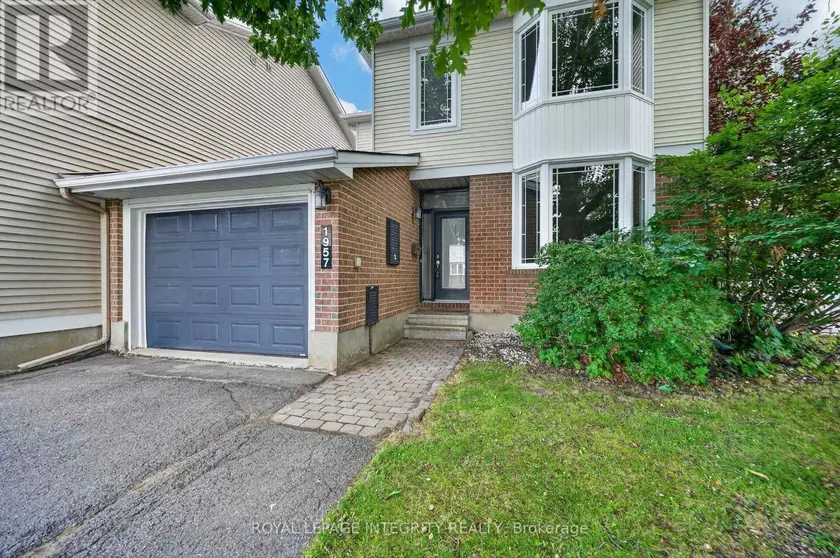
1957 CRESTMONT PLACE, Ottawa
$599,900
For sale: Townhouse
- Property type
- Att/Row/Townhouse
- Bedrooms / bathrooms
- 3 bedrooms, 3 bathrooms
- Living area
- 2,000 sqft
- MLS®
- MLS® X13671084
- Neighbourhood
- 2012 - Chapel Hill South - Orleans Village
Welcome to this move-in-ready, freshly painted & generously proportioned 3 bedroom, 3 bathroom END UNIT townhome situated on an reverse pie-shaped lot in Chapel Hill with the unique advantage of being connected to the neighbouring home only by the garage! Pull up the driveway with parking for up to 4 vehicles before stepping into the welcoming foyer, complete with inside access to the garage. At the front of the home, the open concept living and dining rooms are filled with natural light from a large bay window, creating a bright and inviting space. Continue past the convenient main floor laundry area and partial bathroom to the spacious & functional kitchen, featuring wood cabinetry, stainless steel appliances, ample cabinet & counter space and tiled flooring. The kitchen flows seamlessly into the main floor family room, perfectly anchored by a fireplace, with patio doors inviting you to your outdoor living space. The private backyard is surrounded by mature hedges & fencing and features a large 2-tier deck, green space and convenient access directly to the garage. Upstairs, brand-new light-toned flooring carries throughout the sleeping quarters. The generously sized primary bedroom offers a private 3-piece ensuite and walk-in closet, while two additional well-proportioned bedrooms share the full bathroom. The fully finished basement provides even more versatile living space, highlighted by an oversized window that fills the lower level with natural light. Two additional dens offer endless possibilities for home offices, playrooms or hobby spaces, complemented by plenty of storage. Ideally located just minutes from Innes Rd and an incredible selection of shopping, groceries, restaurants, transit & everyday amenities. Enjoy being within walking distance of Silverbirch Park, with nearby schools and green spaces completing this fantastic location. A spacious and exceptionally functional home offering privacy, versatility & room to grow! *Pictures are virtually staged*
Sold data
Townhouse homes in Ottawa — recent sold market
Townhouse homes in Ottawa took a median of 24 days to sell over the last 90 days, with the quickest quarter selling within 14 days and the slowest quarter taking more than 41, across 984 recorded sales.
That clock counts only the listing each home finally sold on. Measured from the first time these properties came to market, including any earlier listings that were withdrawn and re-entered, the median is 37 days.
The median sale price was $574,950.
Homes sold for about 1.5% below asking on average, so there was room to negotiate.
About 11% of sales closed above the list price.
Around 22% of sellers reduced their price before finding a buyer.
- Median days to sell
- 24
- Median sale price
- $574,950
- Sale-to-list ratio
- 98.5%
- Sold above asking
- 11%
Based on 984 recorded sales in the last 90 days. Aggregate statistics only; individual sale prices are not shown.
Schools
Schools in Ottawa
Ottawa has 217 Fraser Institute–rated schools (174 elementary and 43 secondary), averaging 6.2/10.
- Rated schools
- 217
- Elementary
- 174
- Secondary
- 43
- Average rating
- 6.2 / 10
Top-rated schools in Ottawa
- Hopewell Avenue — elementaryFraser rating 8.5/10
- Agincourt Road — elementaryFraser rating 8.4/10
- First Avenue — elementaryFraser rating 8.4/10
- Nepean — secondaryFraser rating 8.3/10
- Elmdale — elementaryFraser rating 8.2/10
- Jean-Robert Gauthier — elementaryFraser rating 8.2/10
School ratings from the Fraser Institute's Ontario school report cards.
Currently for sale
Homes for sale near 1957 CRESTMONT PLACE
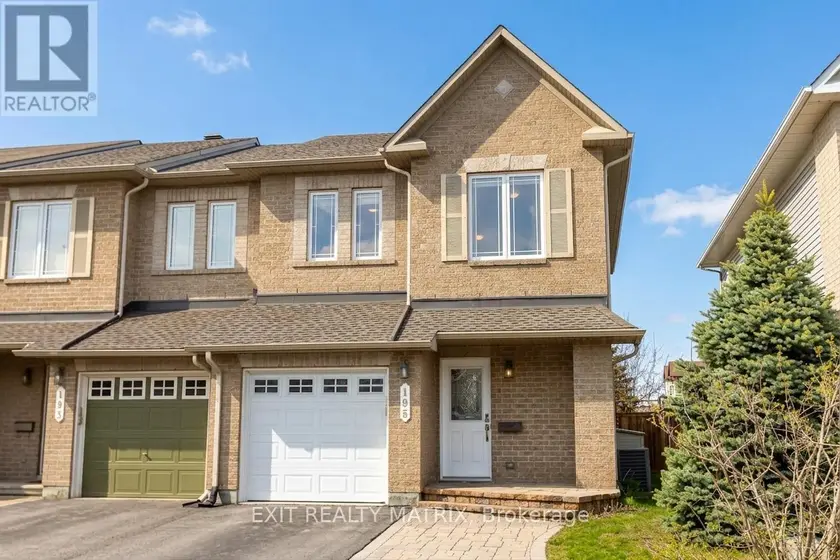
$614,900
Townhouse331,500–2,000 sqft195 TAPLEY PLACE, 1118 - Avalon East, Ottawa
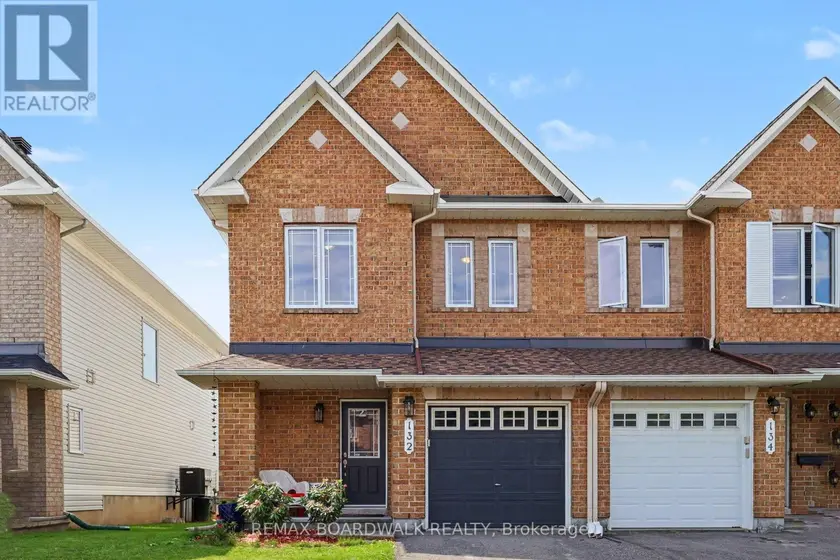
$614,900
Townhouse331,500–2,000 sqft132 MONTMORENCY WAY, 1118 - Avalon East, Ottawa
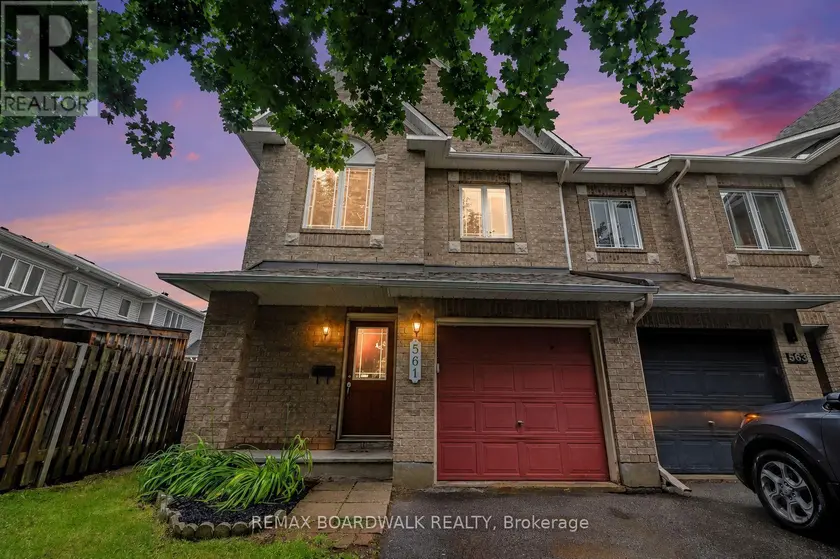
$610,000
Townhouse331,500–2,000 sqft561 AQUAVIEW DRIVE, 1118 - Avalon East, Ottawa
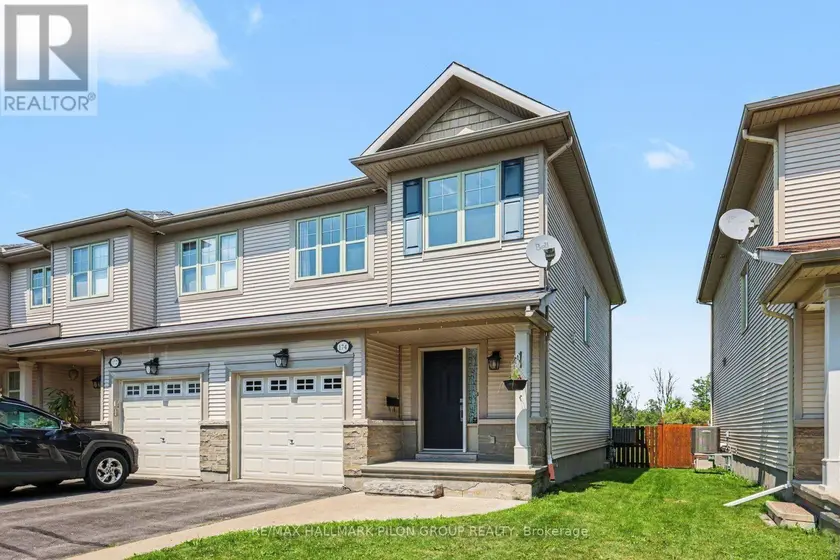
$599,000
Townhouse331,100–1,500 sqft174 TRAIL SIDE CIRCLE, 1107 - Springridge/East Village, Ottawa
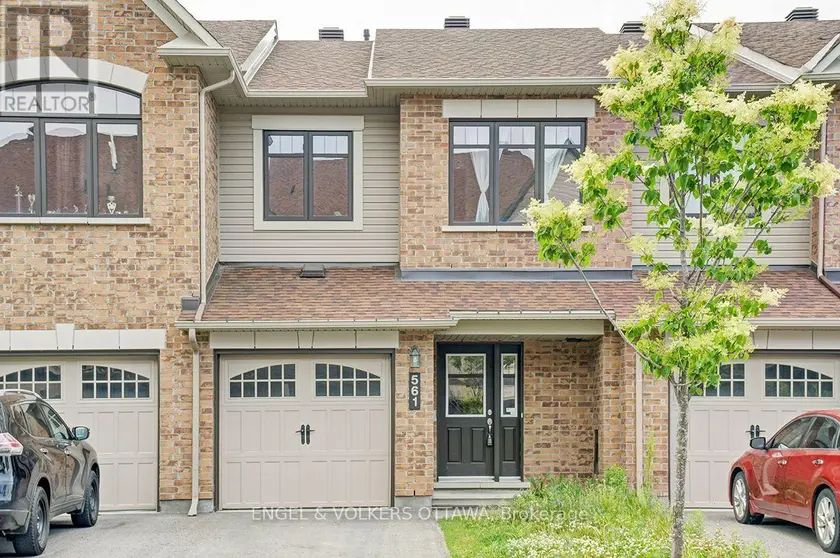
$564,900
Townhouse331,500–2,000 sqft561 PETRICHOR CRESCENT, 1117 - Avalon West, Ottawa
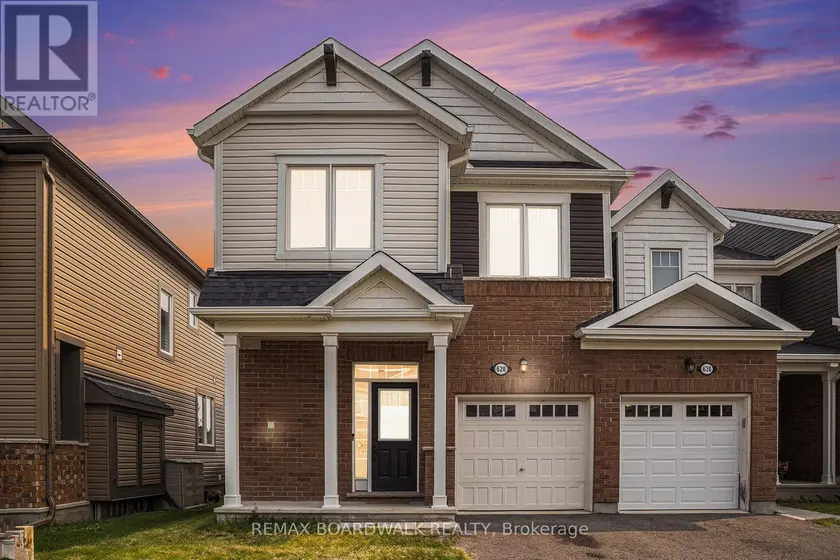
$629,900
Townhouse331,500–2,000 sqft628 MONARDIA WAY, 1117 - Avalon West, Ottawa
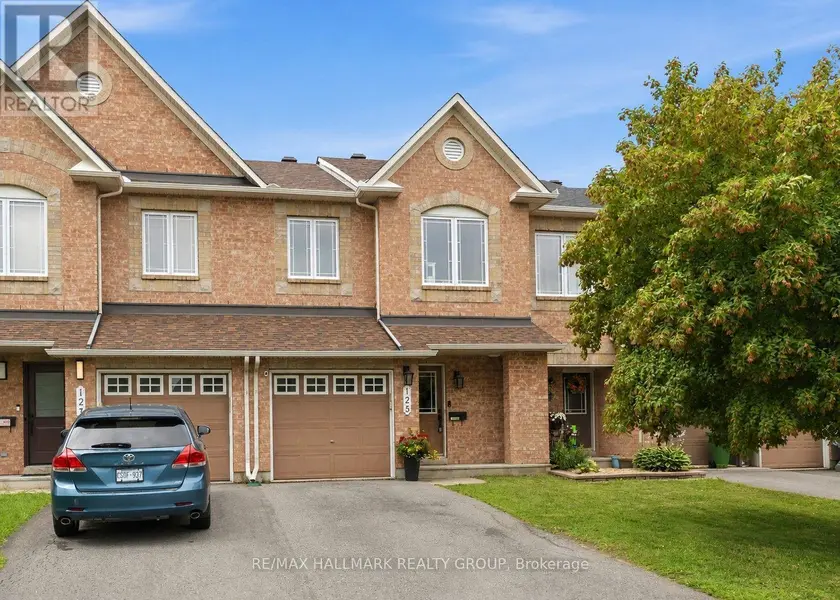
$559,900
Townhouse331,500–2,000 sqft125 MONTMORENCY WAY, 1118 - Avalon East, Ottawa
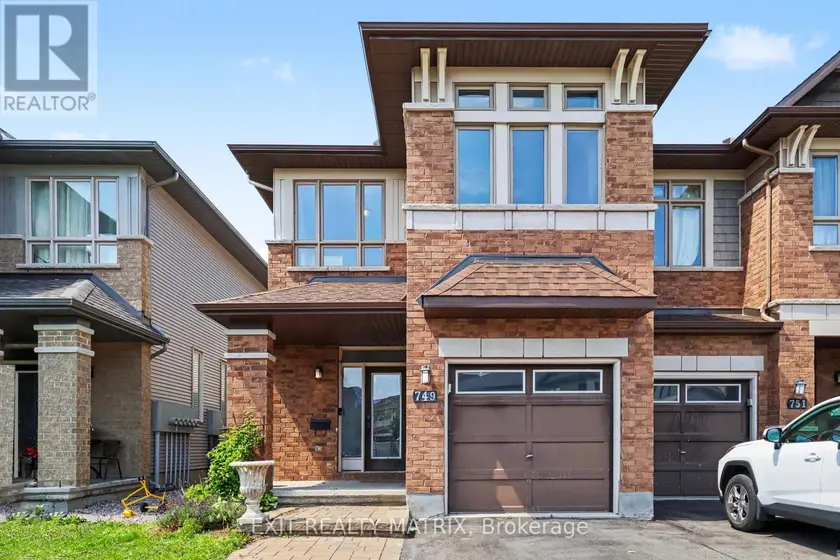
$644,900
Townhouse331,500–2,000 sqft749 MORNINGSTAR WAY, 2013 - Mer Bleue/Bradley Estates/Anderson Park, Ottawa