194 WAGON DRIVE, Ottawa
$898,700
For sale: Detached
- Property type
- Detached
- Bedrooms / bathrooms
- 4 bedrooms, 3 bathrooms
- Living area
- 2,500 sqft
- MLS®
- MLS® X13845928
- Neighbourhood
- 9304 - Dunrobin Shores
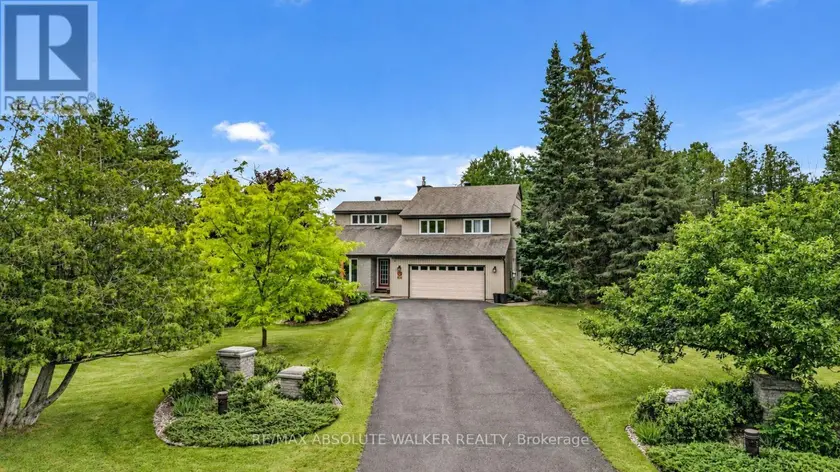
Set on a breathtaking 2.1-acre park-like lot in the prestigious Torwood Estates community of Dunrobin, 194 Wagon Drive offers a rare combination of exceptional living, unmatched versatility, and complete privacy. This remarkable property features a custom-built 2,489 sq. ft. home alongside a fully insulated, heated, two-storey detached garage/workshop spanning over 1,300 sq. ft. Designed for those who embrace an active outdoor lifestyle, it provides abundant space for custom vehicles, snowmobiles, ATVs, side-by-sides, Sea-Doos, a bass boat, and more. The detached garage includes a workshop for maintenance and projects, while the finished second level offers approximately 360 sq. ft. of flexible living space, ideal for a home office, studio, hobby room, or guest retreat. Surrounded by mature trees, lush greenery, gardens, an orchard, tranquil pond, and complete privacy, the grounds feel more like a private park than a residence. Interlock walkways and patios wrap around three sides of the home, while the 18' x 16' second-storey deck off the primary suite overlooks the spectacular landscape. Located on a newly paved street in one of Dunrobin's most sought-after estate communities, just minutes from the Ottawa River and Constance Bay, you'll enjoy boating, fishing, paddling, and endless outdoor recreation. Extensive investment and modernization over the past 8 to 10 years provide peace of mind, including a renovated kitchen, windows, siding, roof, well, Ecoflow septic system, heat pump, and new vinyl-clad windows in the detached garage that match the home and include a 25-year transferable warranty. A backup generator ensures reliable power year-round. Lovingly built and meticulously maintained by the original owners, from a family with deep roots in the building industry, the care, craftsmanship, and pride of ownership are evident throughout. More than a home, this is a private country retreat and a true jewel nestled within a breathtaking park-like setting.
Sold data
Homes in Dunrobin Shores — recent sold market
Homes in Dunrobin Shores took a median of 46 days to sell over the last 365 days, with the quickest quarter selling within 19 days and the slowest quarter taking more than 99, across 30 recorded sales.
That clock counts only the listing each home finally sold on. Measured from the first time these properties came to market, including any earlier listings that were withdrawn and re-entered, the median is 114 days.
The median sale price was $973,950.
Homes sold for about 3.5% below asking on average, so there was room to negotiate.
About 3% of sales closed above the list price.
Around 23% of sellers reduced their price before finding a buyer.
- Median days to sell
- 46
- Median sale price
- $973,950
- Sale-to-list ratio
- 96.5%
- Sold above asking
- 3%
Based on 30 recorded sales in the last 1 year — a small sample, so treat these figures as indicative. Aggregate statistics only; individual sale prices are not shown.
Schools
Schools in Ottawa
Ottawa has 217 Fraser Institute–rated schools (174 elementary and 43 secondary), averaging 6.2/10.
- Rated schools
- 217
- Elementary
- 174
- Secondary
- 43
- Average rating
- 6.2 / 10
Top-rated schools in Ottawa
- Hopewell Avenue — elementaryFraser rating 8.5/10
- Agincourt Road — elementaryFraser rating 8.4/10
- First Avenue — elementaryFraser rating 8.4/10
- Nepean — secondaryFraser rating 8.3/10
- Elmdale — elementaryFraser rating 8.2/10
- Jean-Robert Gauthier — elementaryFraser rating 8.2/10
School ratings from the Fraser Institute's Ontario school report cards.
Currently for sale
Homes for sale near 194 WAGON DRIVE
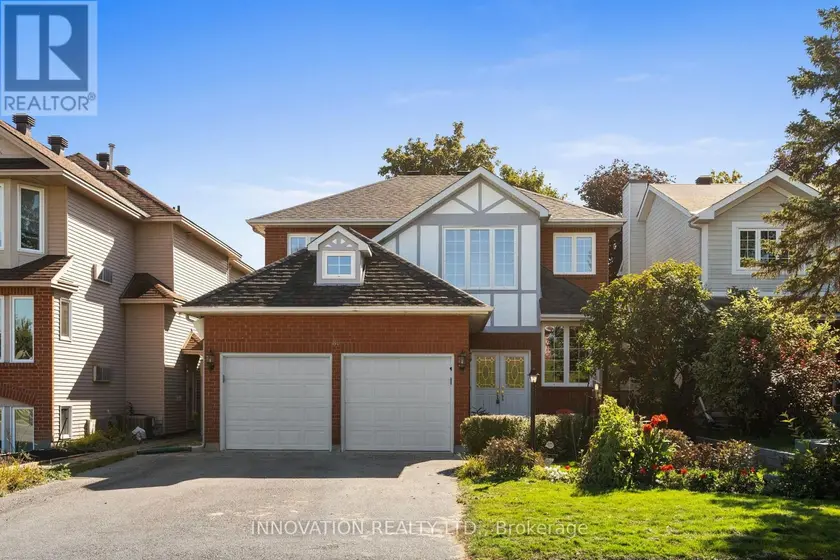
$899,000
Detached432,000–2,500 sqft86 FORESTVIEW CRESCENT, 7802 - Westcliffe Estates, Ottawa
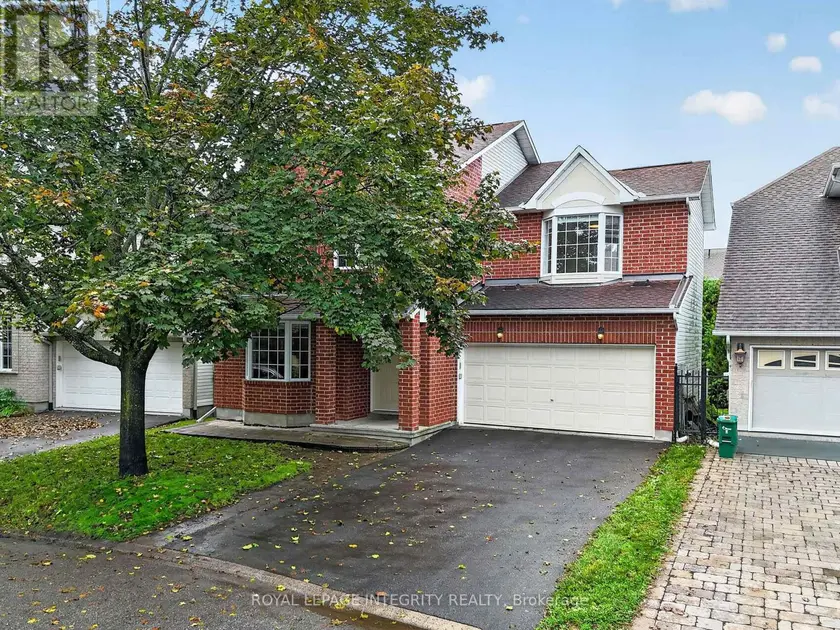
$850,000
Detached432,000–2,500 sqft23 TYNE COURT, 9008 - Kanata - Morgan's Grant/South March, Ottawa
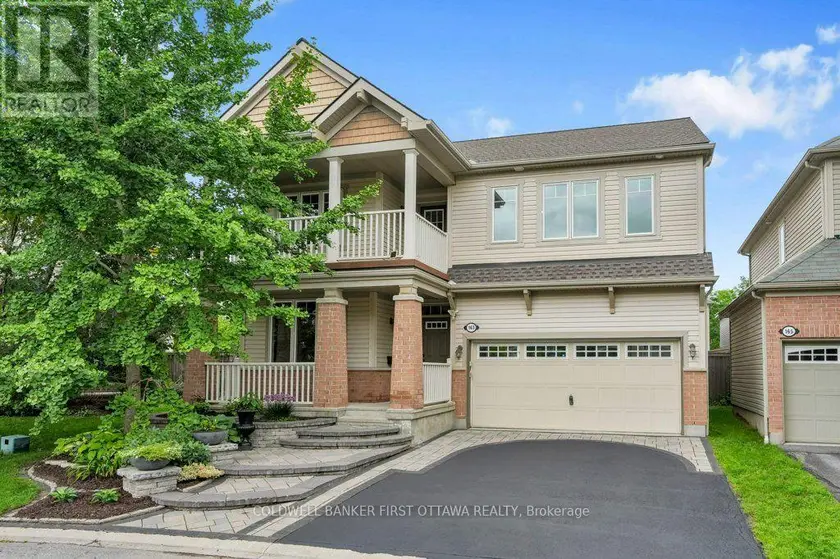
$888,888
Detached432,500–3,000 sqft163 SONESTA CIRCLE, 8211 - Stittsville (North), Ottawa
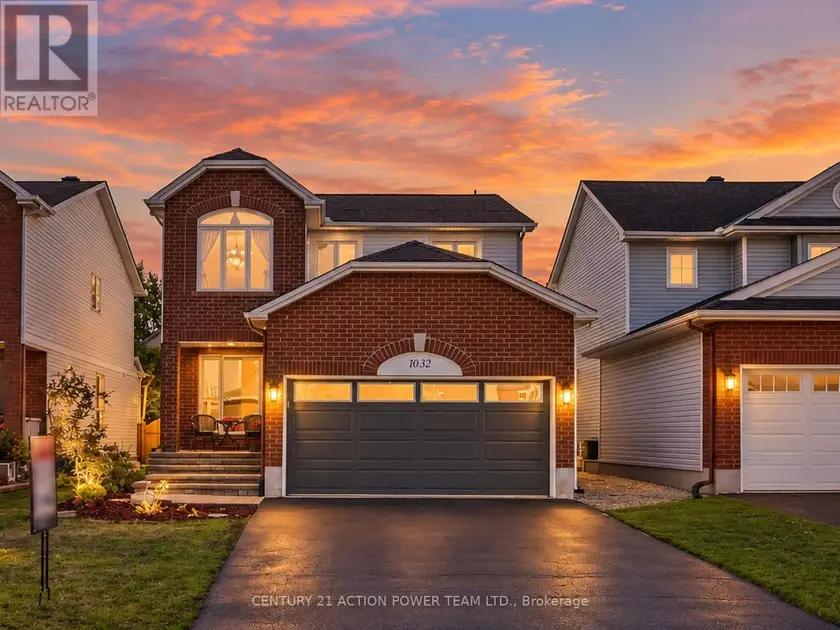
$829,900
Detached432,000–2,500 sqft1032 SHEENBORO CRESCENT, 1105 - Fallingbrook/Pineridge, Ottawa
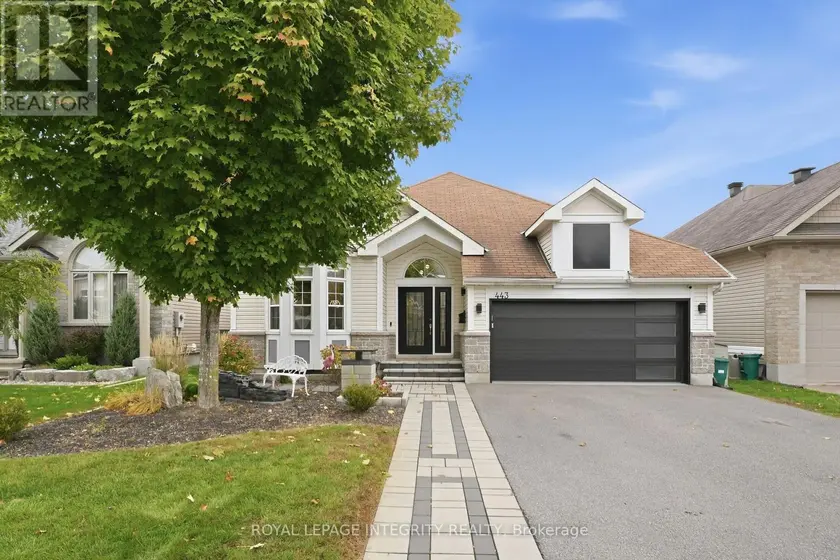
$924,900
Detached431,500–2,000 sqft443 LANDSWOOD WAY, 8203 - Stittsville (South), Ottawa
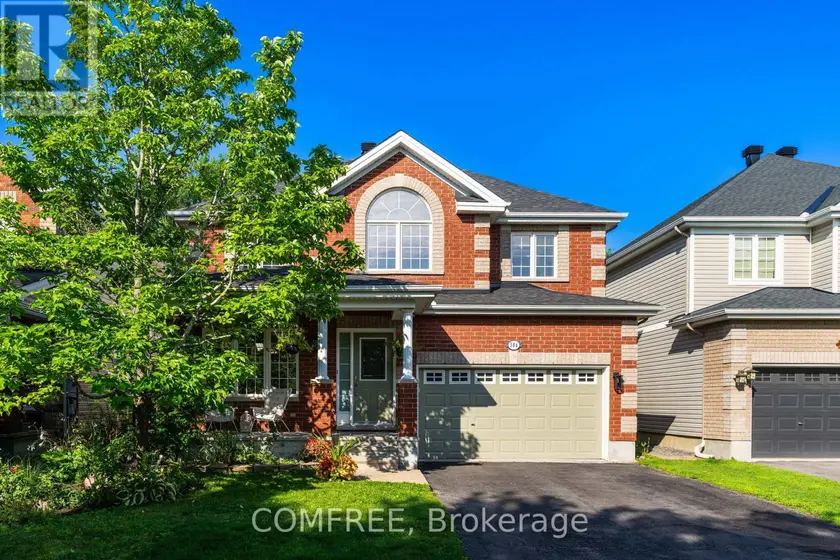
$914,888
Detached432,000–2,500 sqft306 WILD IRIS AVENUE, 2605 - Blossom Park/Kemp Park/Findlay Creek, Ottawa
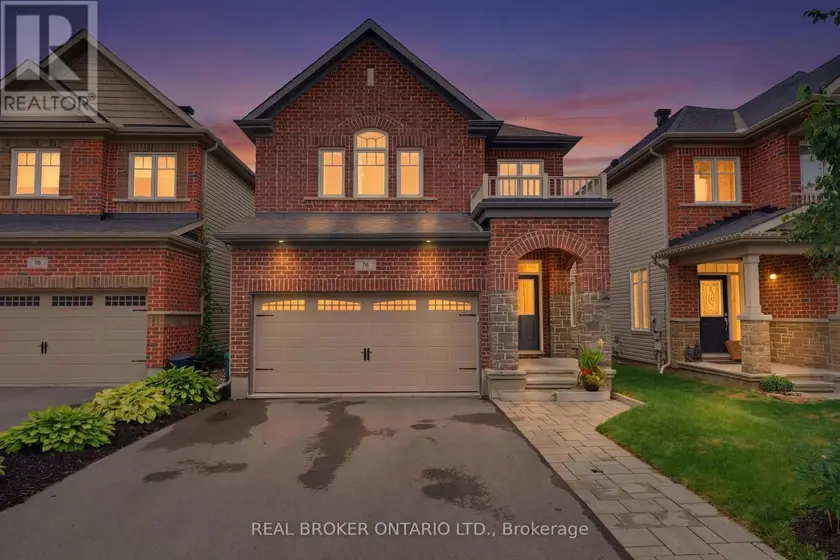
$829,900
Detached432,000–2,500 sqft76 TAPADERO AVENUE, 9010 - Kanata - Emerald Meadows/Trailwest, Ottawa
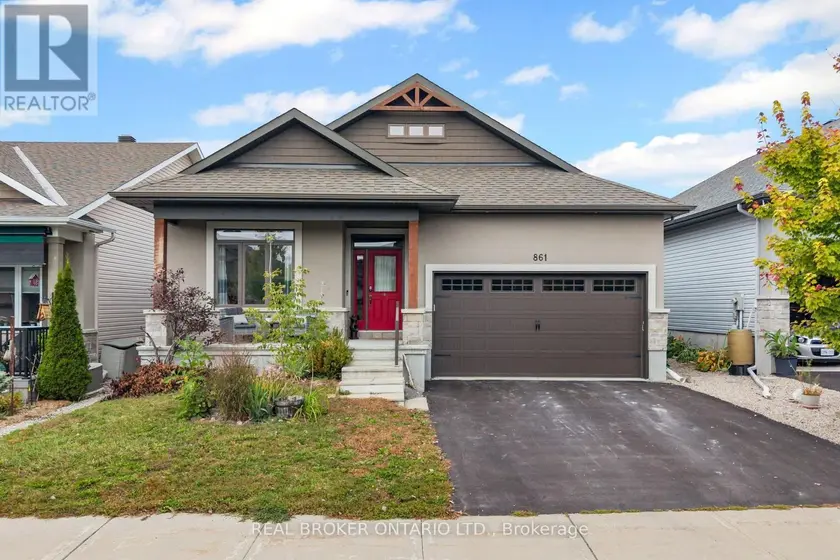
$869,000
Detached4+131,500–2,000 sqft861 JACK DALGITY STREET, 911 - Almonte, Mississippi Mills