149 GRONINGEN STREET, Ottawa
$1,199,000
For sale: Detached
- Property type
- Detached
- Bedrooms / bathrooms
- 5 bedrooms, 4 bathrooms
- Living area
- 3,500 sqft
- MLS®
- MLS® X13847424
- Neighbourhood
- 9010 - Kanata - Emerald Meadows/Trailwest
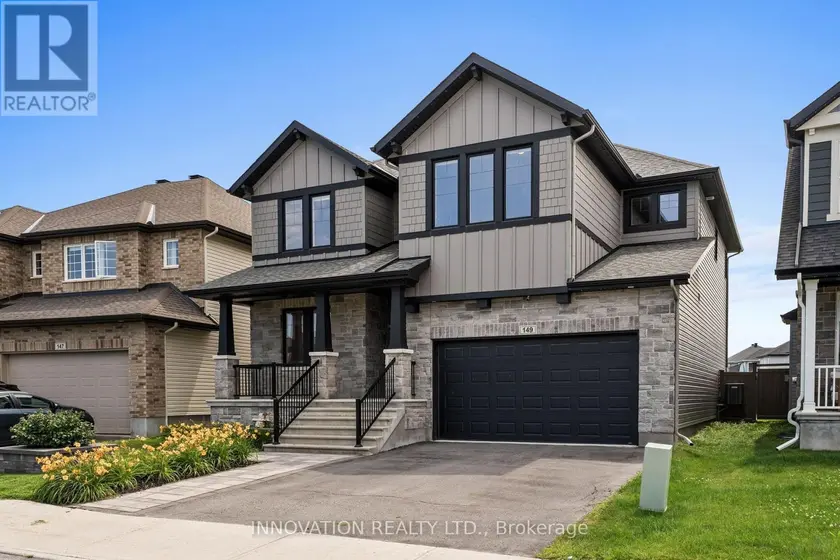
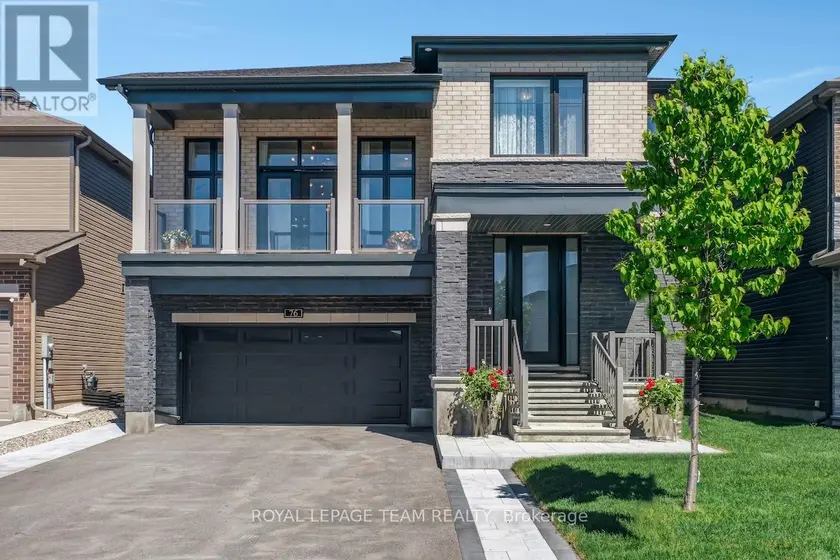
A true showcase of luxury, this is an immaculately kept and beautiful 5-bedroom, 4-bathroom detached home offered by its original owners. Extensive builder and custom upgrades featuring 9ft ceilings on EVERY level, additional windows, and floor to ceiling fireplace surround, make this home stand out as a truly move-in-ready, premium home in Blackstone. On a large 122' deep lot with no rear neighbours, this Southern exposure property backs directly onto Rouncey Park, providing peaceful views and access to greenspace to enjoy the Soccer field, sledding hill, playground, and community skating rink. Inside, enter into a bright open concept kitchen and greatroom with floor to ceiling windows, flexible main floor office, and formal dining room. Upstairs offers four spacious bedrooms, including a luxury primary suite, while the front bedroom with walk-in and additional second-floor family room feature vaulted ceilings. Downstairs, large windows, additional bedroom with ceiling mounted speakers and upgraded insulation, new bathroom, and 9' ceilings provide potential for living space, in-law suite, media room, or home gym. Outside, enjoy a fully fenced backyard designed for entertaining with a two-tier deck, pergola, and a plumbed natural gas fire table. Additional updates include: hardwood wire-brush plank flooring, tile throughout, upgraded fireplace, oversized patio doors, custom designed kitchen with raised cabinetry, soft-close hardware, additional drawers and storage, backsplash upgrade, raised hood fan, natural gas stove, butler's pantry, and premium lighting. Custom built-ins in every closet, central vacuum with kitchen kickplate, upgraded blinds and blackout curtains, additional power outlets, built-in infrared sauna, and a 200-amp electrical panel. Finally, striking black windows, stone exterior accents, permanent holiday lighting, an oversized garage to fit full sized vehicles, meticulous finishes, and amazing neighbors complete this feature property.
Sold data
Homes in Kanata Emerald Meadows Trailwest — recent sold market
Homes in Kanata Emerald Meadows Trailwest took a median of 28 days to sell over the last 90 days, with the quickest quarter selling within 16 days and the slowest quarter taking more than 77, across 100 recorded sales.
That clock counts only the listing each home finally sold on. Measured from the first time these properties came to market, including any earlier listings that were withdrawn and re-entered, the median is 66 days.
The median sale price was $621,900.
Homes sold for about 1.8% below asking on average, so there was room to negotiate.
About 13% of sales closed above the list price.
Around 20% of sellers reduced their price before finding a buyer.
- Median days to sell
- 28
- Median sale price
- $621,900
- Sale-to-list ratio
- 98.2%
- Sold above asking
- 13%
Based on 100 recorded sales in the last 90 days. Aggregate statistics only; individual sale prices are not shown.
Schools
Schools in Ottawa
Ottawa has 217 Fraser Institute–rated schools (174 elementary and 43 secondary), averaging 6.2/10.
- Rated schools
- 217
- Elementary
- 174
- Secondary
- 43
- Average rating
- 6.2 / 10
Top-rated schools in Ottawa
- Hopewell Avenue — elementaryFraser rating 8.5/10
- Agincourt Road — elementaryFraser rating 8.4/10
- First Avenue — elementaryFraser rating 8.4/10
- Nepean — secondaryFraser rating 8.3/10
- Elmdale — elementaryFraser rating 8.2/10
- Jean-Robert Gauthier — elementaryFraser rating 8.2/10
School ratings from the Fraser Institute's Ontario school report cards.
Currently for sale
Homes for sale near 149 GRONINGEN STREET
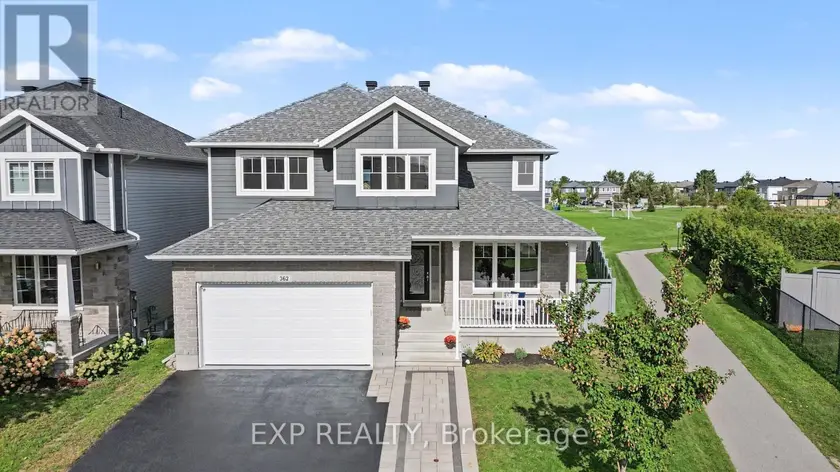
$1,199,999
Detached5+142,500–3,000 sqft362 GLOAMING CRESCENT, 9010 - Kanata - Emerald Meadows/Trailwest, Ottawa
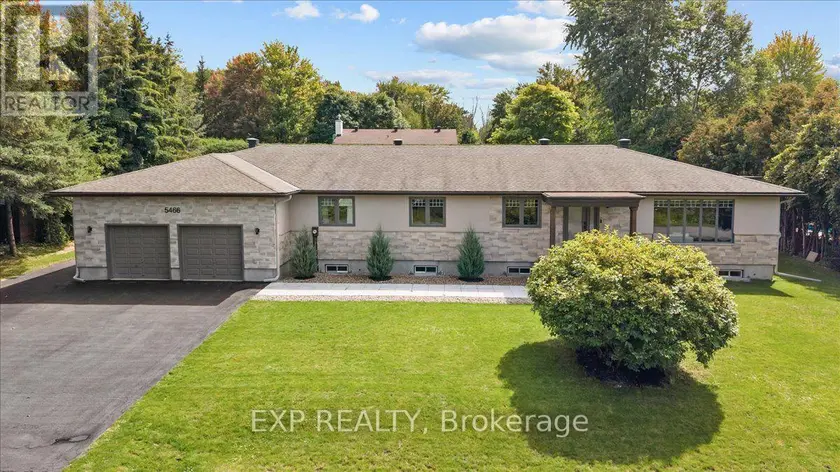
$1,198,900
Detached5+242,000–2,500 sqft5466 EDGEWATER DRIVE, 8005 - Manotick East to Manotick Station, Ottawa
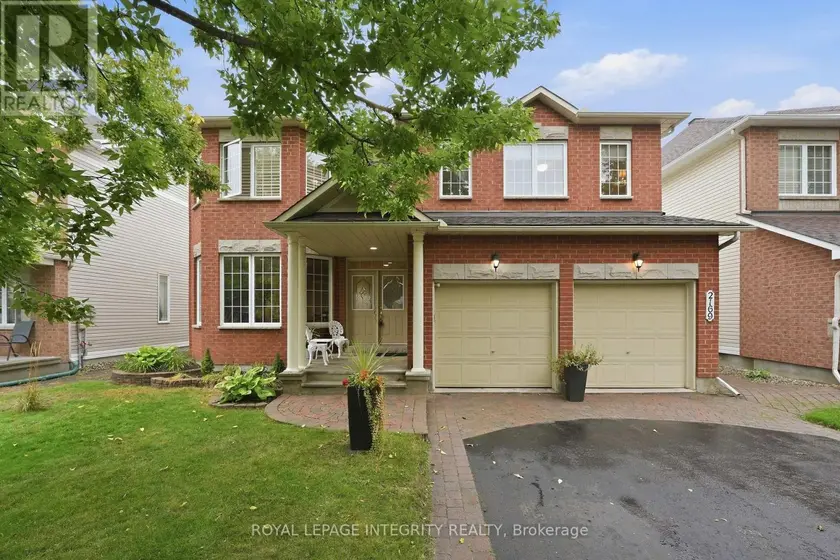
$1,200,000
Detached5+143,000–3,500 sqft2169 VALENCEVILLE CRESCENT, 1118 - Avalon East, Ottawa
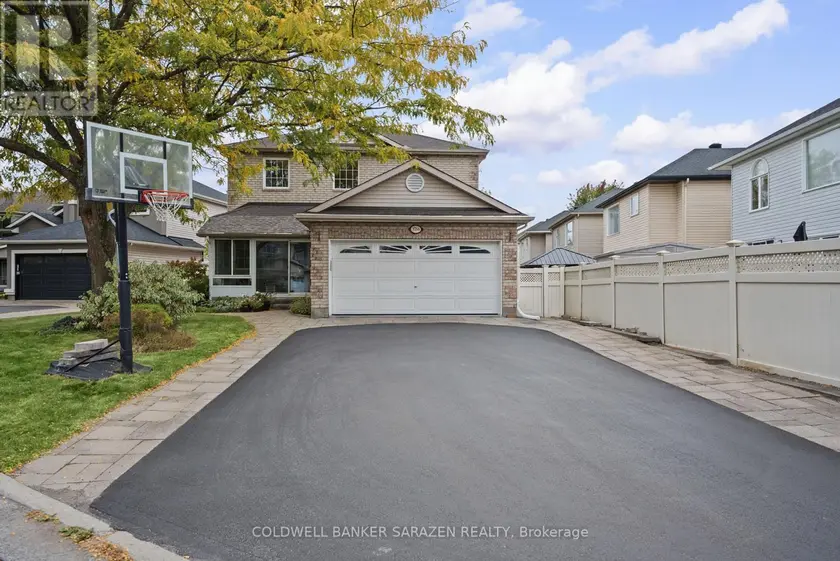
$1,025,000
Detached542,500–3,000 sqft3766 MOUNTAIN MEADOWS CRESCENT, 2602 - Riverside South/Gloucester Glen, Ottawa
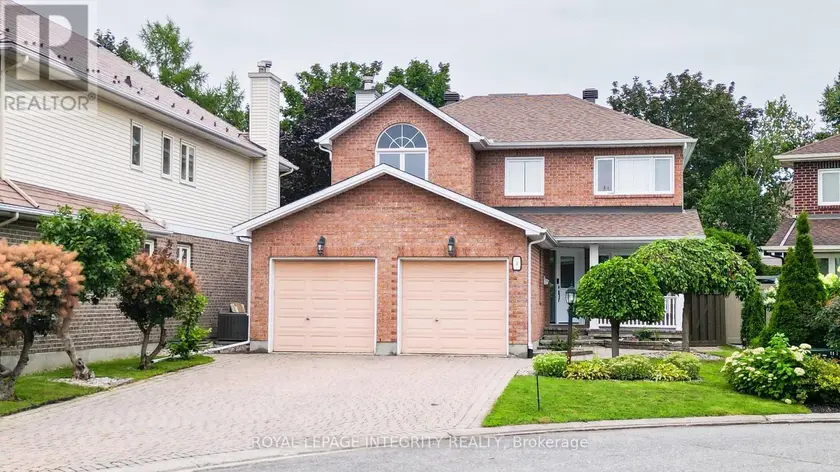
$1,049,000
Detached5+142,000–2,500 sqft4 GLENARDEN COURT, 7607 - Centrepointe, Ottawa
$1,154,900
Detached443,000–3,500 sqft215 SYMPHONY WAY, 7711 - Barrhaven - Half Moon Bay, Ottawa
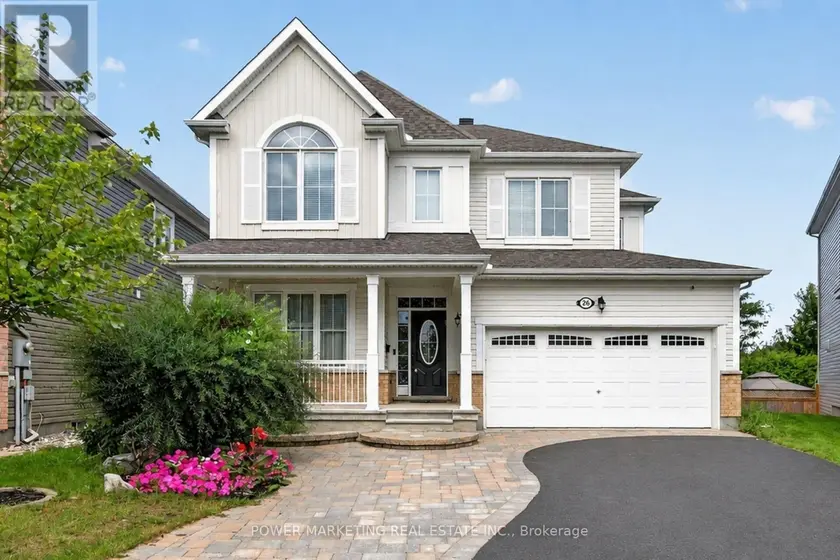
$1,098,000
Detached6+142,500–3,000 sqft26 PALMETO COURT, 8211 - Stittsville (North), Ottawa
$1,233,000
Detached443,000–3,500 sqft76 ASCARI ROAD, 8003 - Mahogany Community, Ottawa