146 WHERNSIDE TERRACE, Ottawa
$935,000
For sale: Detached
- Property type
- Detached
- Bedrooms / bathrooms
- 4 bedrooms, 4 bathrooms
- Living area
- 2,500 sqft
- MLS®
- MLS® X14088270
- Neighbourhood
- 9008 - Kanata - Morgan's Grant/South March
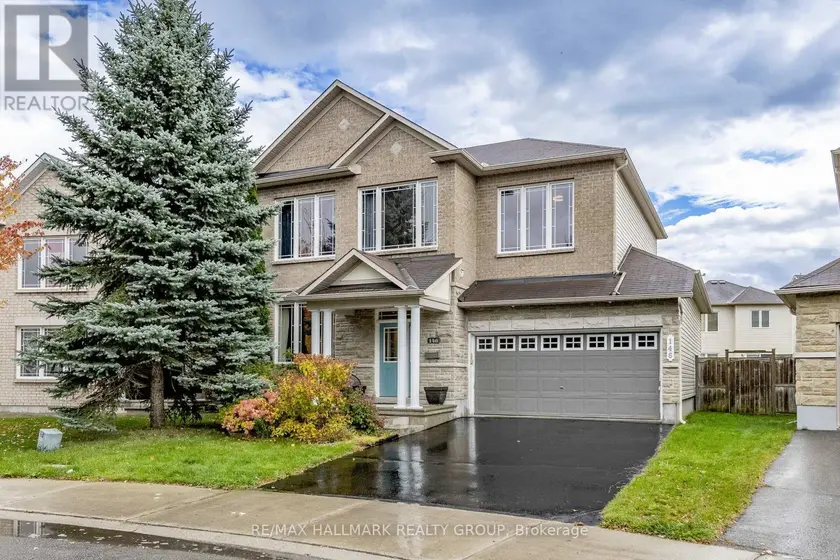
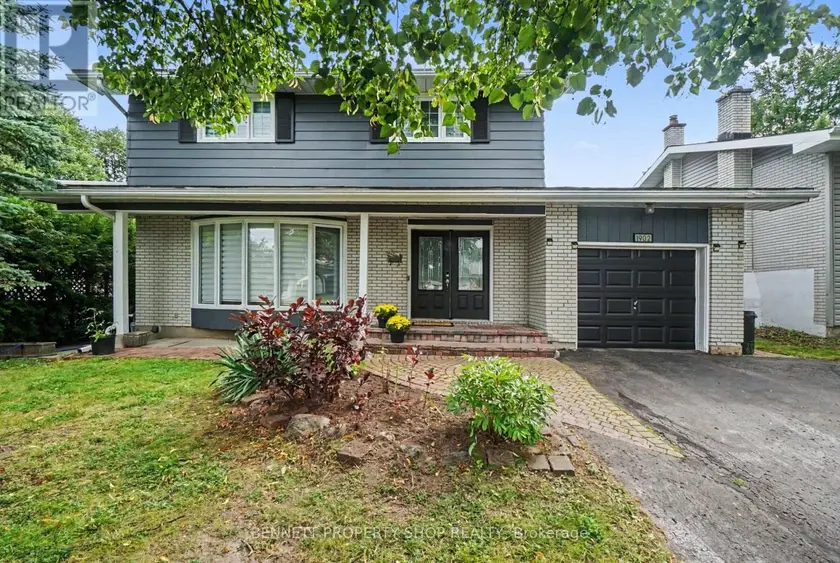
All-brick front elevation adds to the curb appeal of this home, nestled on a quiet street in family-friendly neighbourhood. Greet your guests in a bright foyer with tile floor, coat closet, and sidelight & transom windows. Powder rm is located here. Traditional floor plan with a twist, this home offers 9-ft ceilings on all 3 levels, emphasizing spaciousness. Rich hardwd floor & crown mouldings accentuate the combined liv- & din- rm. Cooking will become an enjoyable task in the spacious kitchen, featuring recessed lighting, flat-front cabinetry, quartz counters & tile backsplash. Ceramic tile floor is extended to the bright eating area, where a patio door with a transom window allows plenty of natural light & easy access to the back yard. Oversized fam-rm is perfect for informal gatherings, and is highlighted with hardwd floor, built-in storage cabinet, & an attractive gas fireplace. Two large windows allow an abundance of natural light and tranquil views of the back yard setting. Open staircase with wood handrail leads to the 2nd level. Large window and walk-in closet are featured in the primary bedrm, as well as a 5-piece ensuite bath with double vanity sink, soaker tub & separate shower stall. Three add'l bedrms are well-proportioned and boast large windows and ample closet space. Main bath is a 4-piece with tile floor, and 2nd level laundry will be a welcome feature. Built with the growing family in mind, the expansive lower level has been professionally finished with same attention to detail as the rest of the home. Oversized windows, 9-ft ceilings and full bath allow for easy development to include a guest suite. Ample storage space remains in the unfinished area. Invite the outside in! Fully fenced back yard awaits your design plans, with plenty of room to include gardens and a pool. Located on a quiet street, within easy access to all of the fabulous amenities that Morgan's Grant has to offer ... This home will be admired by many but can be owned by you.
Sold data
Homes in Kanata Morgan S Grant South March — recent sold market
Homes in Kanata Morgan S Grant South March took a median of 40 days to sell over the last 90 days, with the quickest quarter selling within 14 days and the slowest quarter taking more than 98, across 54 recorded sales.
That clock counts only the listing each home finally sold on. Measured from the first time these properties came to market, including any earlier listings that were withdrawn and re-entered, the median is 69 days.
The median sale price was $626,950.
Homes sold for about 1.2% below asking on average, so there was room to negotiate.
About 9% of sales closed above the list price.
Around 22% of sellers reduced their price before finding a buyer.
- Median days to sell
- 41
- Median sale price
- $626,950
- Sale-to-list ratio
- 98.8%
- Sold above asking
- 9%
Based on 54 recorded sales in the last 90 days — a small sample, so treat these figures as indicative. Aggregate statistics only; individual sale prices are not shown.
Schools
Schools in Ottawa
Ottawa has 217 Fraser Institute–rated schools (174 elementary and 43 secondary), averaging 6.2/10.
- Rated schools
- 217
- Elementary
- 174
- Secondary
- 43
- Average rating
- 6.2 / 10
Top-rated schools in Ottawa
- Hopewell Avenue — elementaryFraser rating 8.5/10
- Agincourt Road — elementaryFraser rating 8.4/10
- First Avenue — elementaryFraser rating 8.4/10
- Nepean — secondaryFraser rating 8.3/10
- Elmdale — elementaryFraser rating 8.2/10
- Jean-Robert Gauthier — elementaryFraser rating 8.2/10
School ratings from the Fraser Institute's Ontario school report cards.
Currently for sale
Homes for sale near 146 WHERNSIDE TERRACE
$924,900
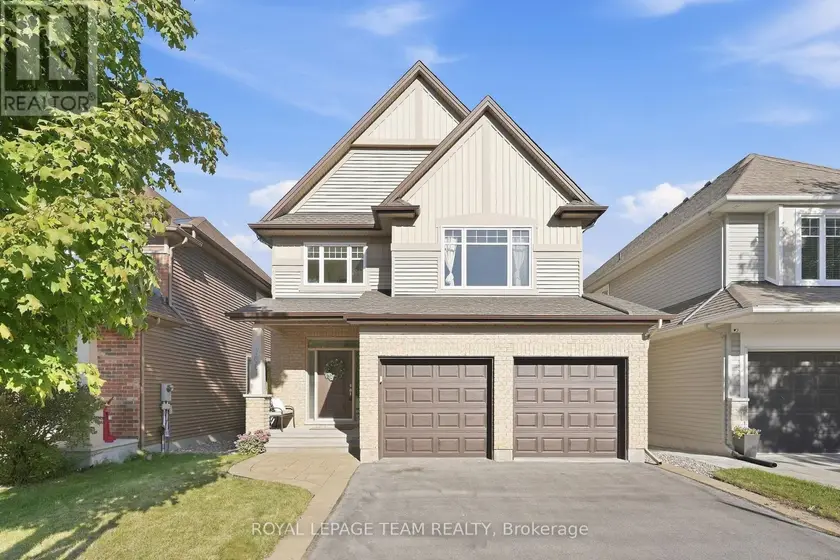
Detached442,500–3,000 sqft708 EAGLE CREST HEIGHTS, 8211 - Stittsville (North), Ottawa
$1,029,000
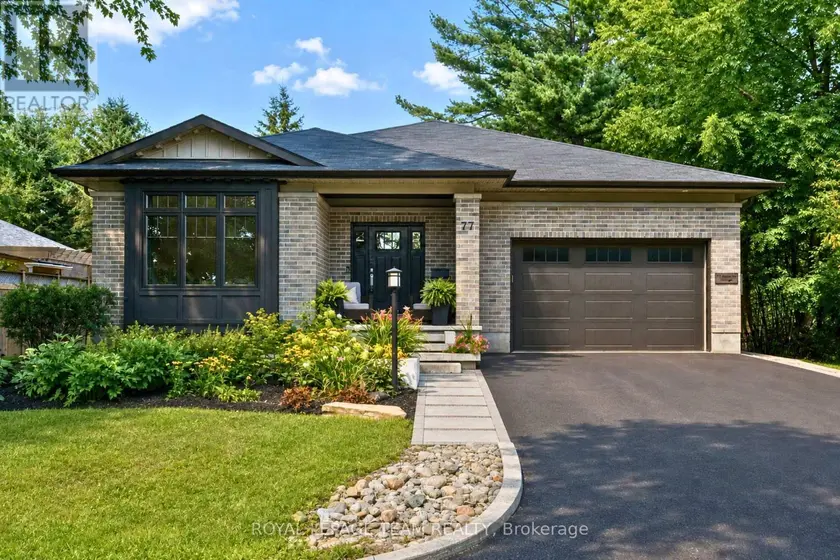
Detached4+141,500–2,000 sqft77 JUANITA AVENUE, 9101 - Carp, Ottawa
$867,000
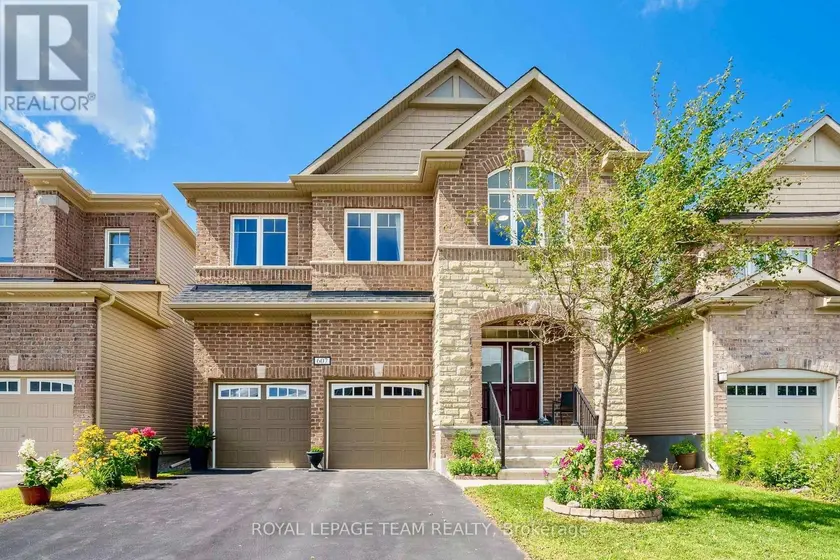
Detached442,500–3,000 sqft607 PARADE DRIVE, 8203 - Stittsville (South), Ottawa
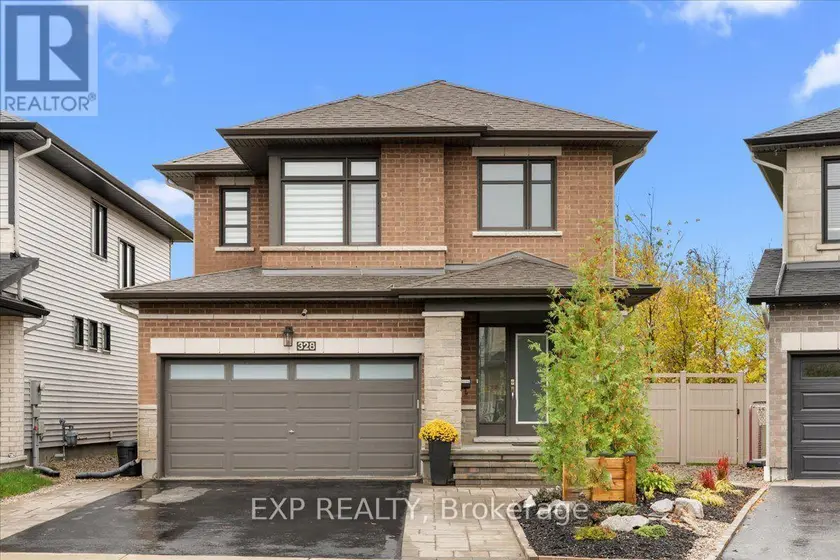
$998,800
Detached4+141,500–2,000 sqft328 SERENADE CRESCENT, 2602 - Riverside South/Gloucester Glen, Ottawa
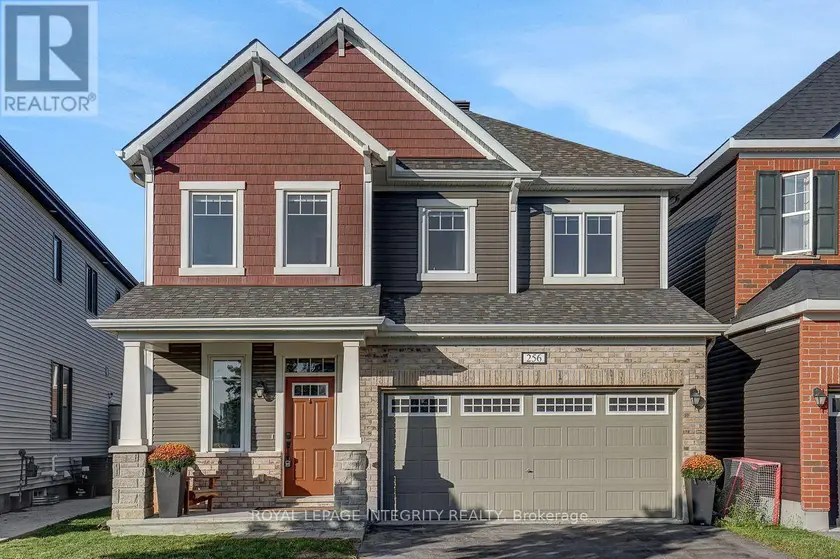
$825,000
Detached441,500–2,000 sqft256 PONDEROSA STREET, 9010 - Kanata - Emerald Meadows/Trailwest, Ottawa
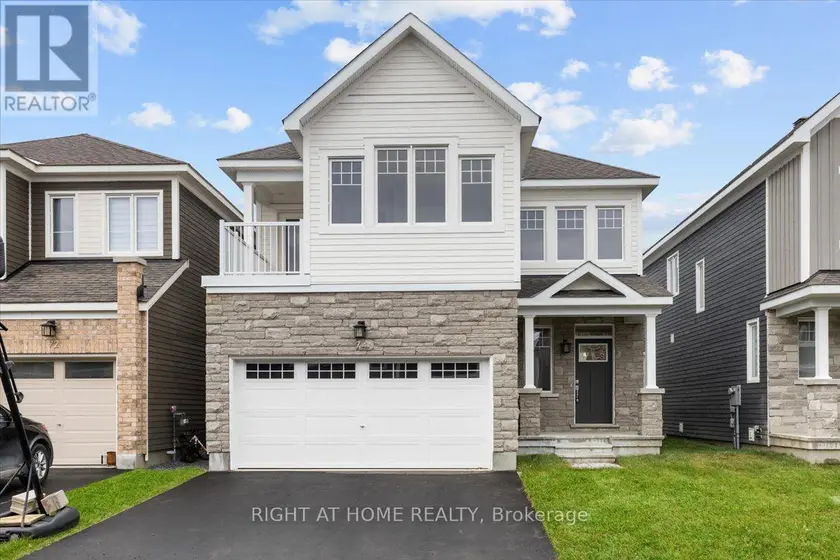
$849,900
Detached442,000–2,500 sqft74 HACKAMORE CRESCENT, 8209 - Goulbourn Twp From Franktown Rd/South To Rideau, Ottawa
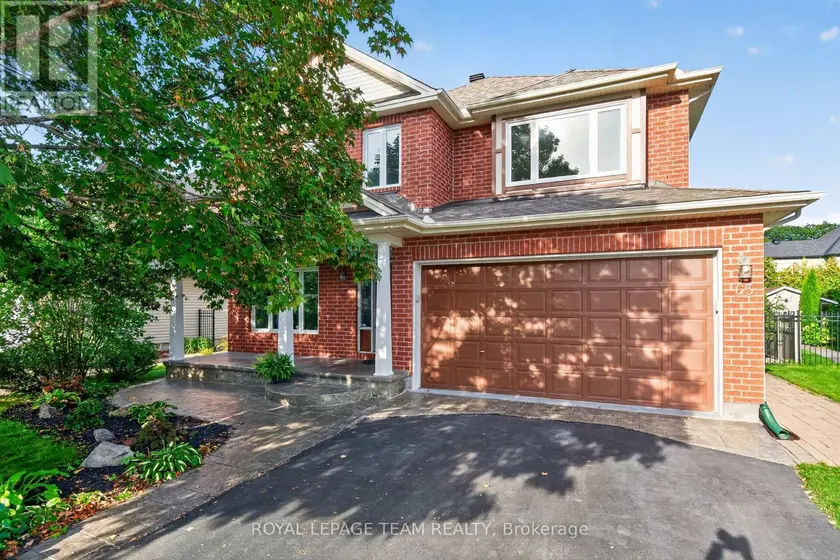
$1,119,000
Detached443,000–3,500 sqft65 OSPREY CRESCENT, 9004 - Kanata - Bridlewood, Ottawa
$1,099,900
Detached441,500–2,000 sqft1902 FEATHERSTON DRIVE, 3609 - Guildwood Estates - Urbandale Acres, Ottawa