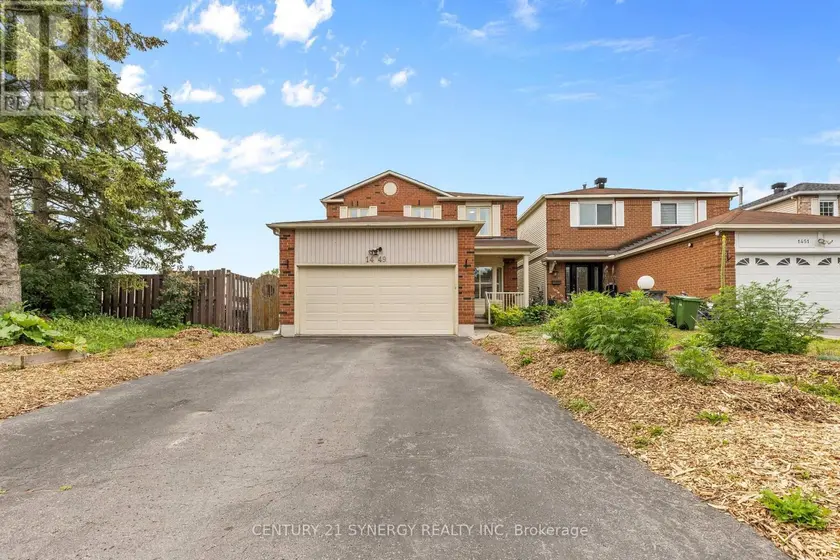
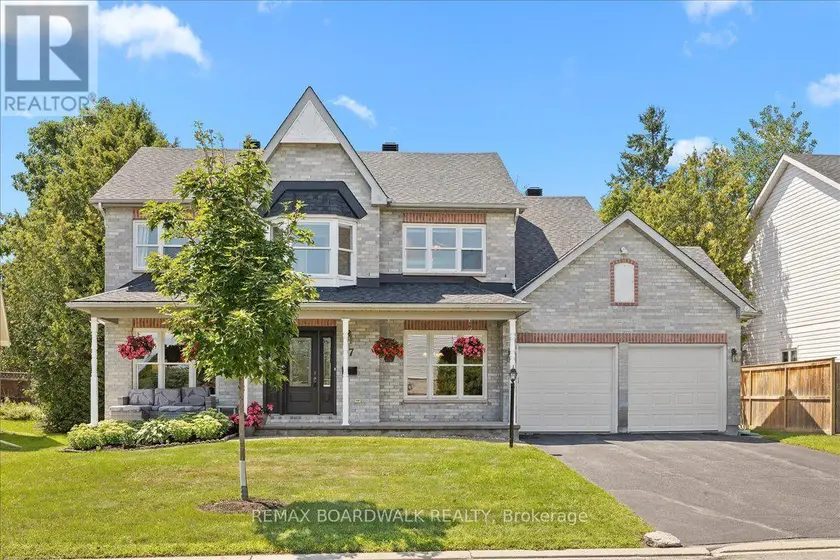
1449 LAURIN CRESCENT, Ottawa
$725,000
For sale: Detached
- Property type
- Detached
- Bedrooms / bathrooms
- 5 bedrooms, 4 bathrooms
- Living area
- 2,500 sqft
- MLS®
- MLS® X13667514
- Neighbourhood
- 1102 - Bilberry Creek/Queenswood Heights
**OPEN HOUSE SUNDAY AUGUST 16TH 2-4PM** Are you looking for a home that has it all within your neighbourhood? Look no further! Located in the community of Queenswood Heights that offers a variety of Amenities, Schools, Parks and Transit. Enjoy Outdoor rinks in the winter or explore Petrie Island moments away. This home is great for those looking to upsize with 2064 Sqft in addition to the finished basement. As you enter the home you are welcomed with a large entryway, main floor Den with bay window and Powder room. The sun filled kitchen with large bay window is stylish and functional with a kitchen pantry and coffee bar added in 2021. Stainless steel appliances, granite countertops, and breakfast bar. Gather for family meals in the formal dining room, or cozy up by the fireplace in the living room. The laundry room is also located on the main floor. Upstairs offers 4 good sized bedrooms along with full bathroom. The primary bedroom features a nicely updated 3 piece ensuite and walk in closet. The basement is fully finished with an additional bedroom & bathroom, and is a great space for a teen, extended family or guest space. This spa inspired bathroom is sure to catch your attention. Stand alone soaker tub and large open rainfall shower. An open living space for your rec room or gym. Large walk in closet flows into the 5th bedroom. Step outside and enjoy some time in the garden, or relax under the gazebo or take a dip in the hot tub. While you're in the area take a walk through the Queenswood Ridge park which includes a dog park, baseball diamond, soccer field and track, splash pad, outdoor rink and play structure. Recent updates: South facing windows & Egress basement window 2021, Basement walk-in closet 2021, 200 Amp panel 2021, Hot tub 2021, Kitchen pantry 2021, AC 2022, Dishwasher 2026, main floor painting 2026. Take a look at the Multimedia button for more photos and video. Some photos have been virtually staged.
Sold data
Detached homes in Ottawa — recent sold market
Detached homes in Ottawa took a median of 21 days to sell over the last 90 days, with the quickest quarter selling within 11 days and the slowest quarter taking more than 40, across 1,377 recorded sales.
That clock counts only the listing each home finally sold on. Measured from the first time these properties came to market, including any earlier listings that were withdrawn and re-entered, the median is 33 days.
The median sale price was $849,900.
Homes sold for about 1.7% below asking on average, so there was room to negotiate.
About 18% of sales closed above the list price.
Around 20% of sellers reduced their price before finding a buyer.
- Median days to sell
- 21
- Median sale price
- $849,900
- Sale-to-list ratio
- 98.3%
- Sold above asking
- 18%
Based on 1,377 recorded sales in the last 90 days. Aggregate statistics only; individual sale prices are not shown.
Schools
Schools in Ottawa
Ottawa has 217 Fraser Institute–rated schools (174 elementary and 43 secondary), averaging 6.2/10.
- Rated schools
- 217
- Elementary
- 174
- Secondary
- 43
- Average rating
- 6.2 / 10
Top-rated schools in Ottawa
- Hopewell Avenue — elementaryFraser rating 8.5/10
- Agincourt Road — elementaryFraser rating 8.4/10
- First Avenue — elementaryFraser rating 8.4/10
- Nepean — secondaryFraser rating 8.3/10
- Elmdale — elementaryFraser rating 8.2/10
- Jean-Robert Gauthier — elementaryFraser rating 8.2/10
School ratings from the Fraser Institute's Ontario school report cards.
Currently for sale
Homes for sale near 1449 LAURIN CRESCENT
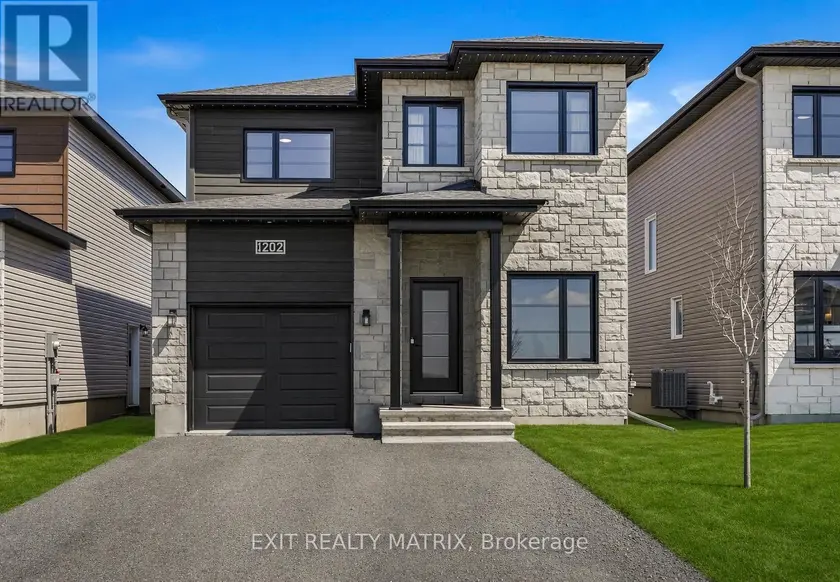
$719,888
Detached5+141,500–2,000 sqft1202 MONTBLANC CRESCENT, 602 - Embrun, Russell
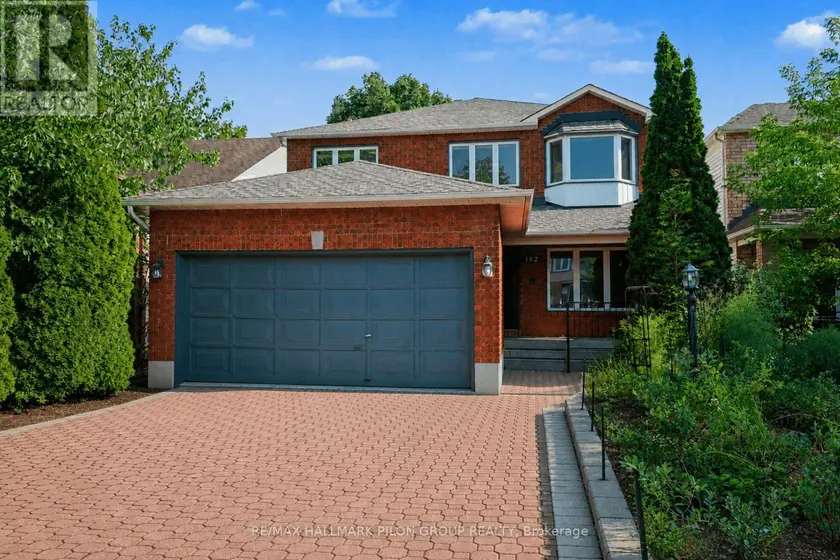
$814,900
Detached5+142,000–2,500 sqft182 TWYFORD STREET, 4805 - Hunt Club, Ottawa
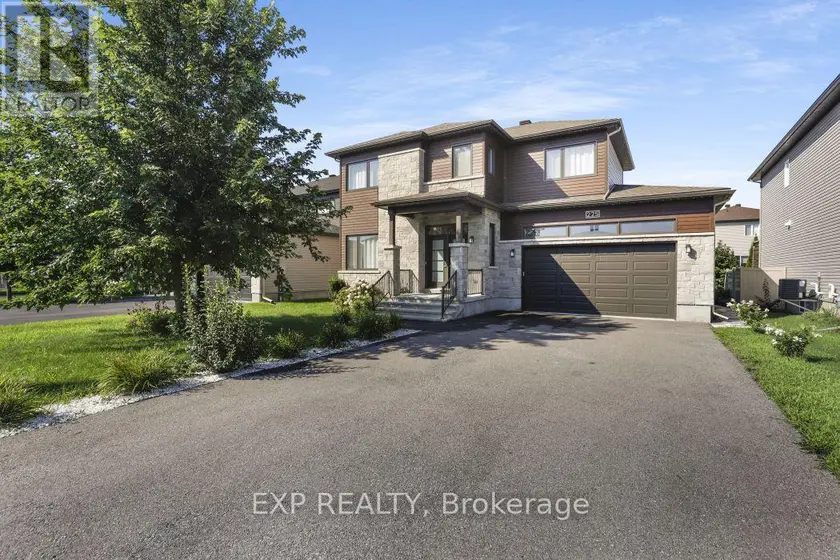
$849,900
Detached5+142,000–2,500 sqft225 SUNSET CRESCENT, 603 - Russell Twp, Russell
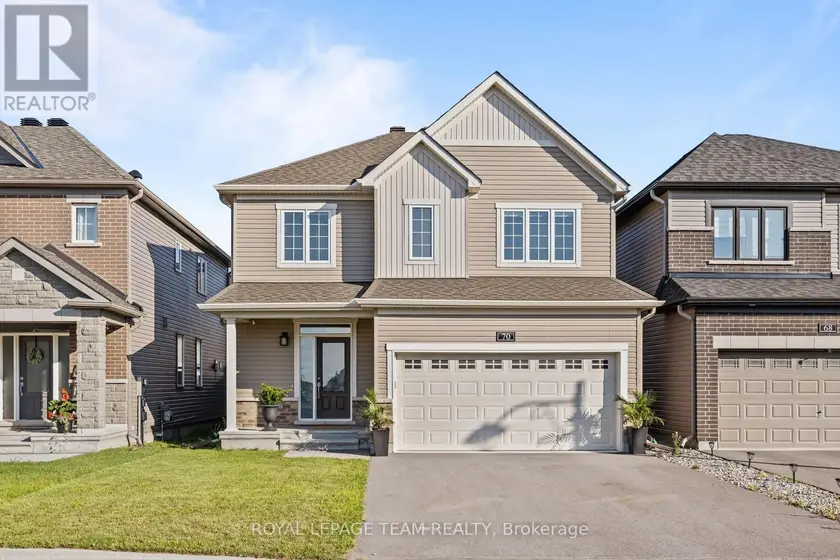
$869,900
Detached5+142,000–2,500 sqft70 RALPH ERFLE WAY, 7711 - Barrhaven - Half Moon Bay, Ottawa
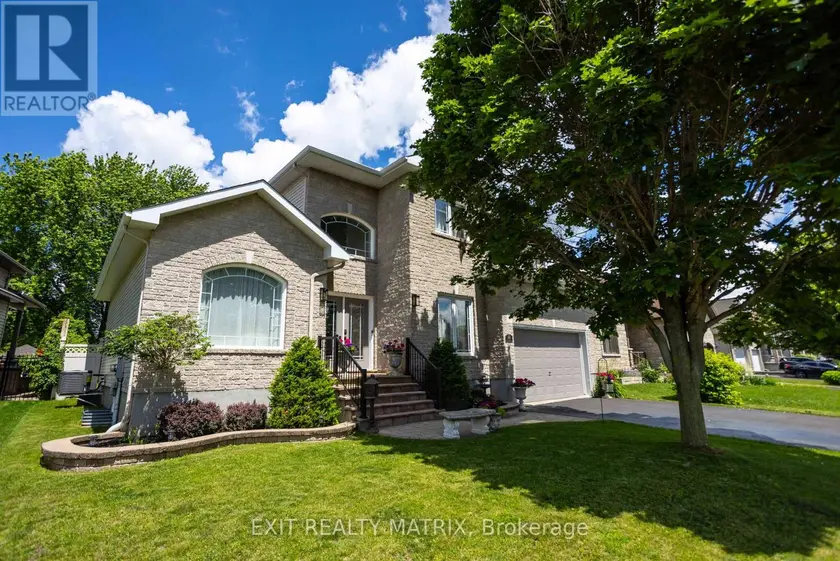
$917,500
Detached5+142,500–3,000 sqft48 DE LA RIVE DRIVE, 602 - Embrun, Russell
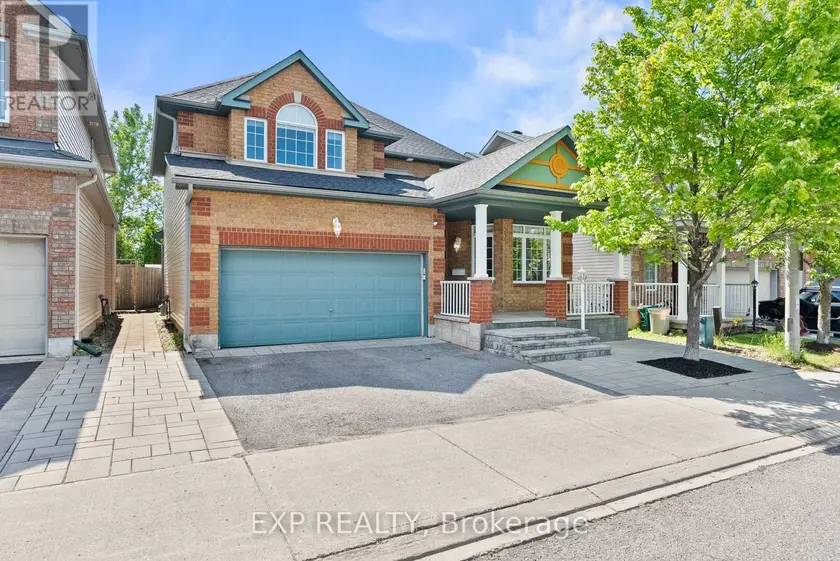
$899,990
Detached5+242,500–3,000 sqft112 REDCLIFF AVENUE, 7706 - Barrhaven - Longfields, Ottawa
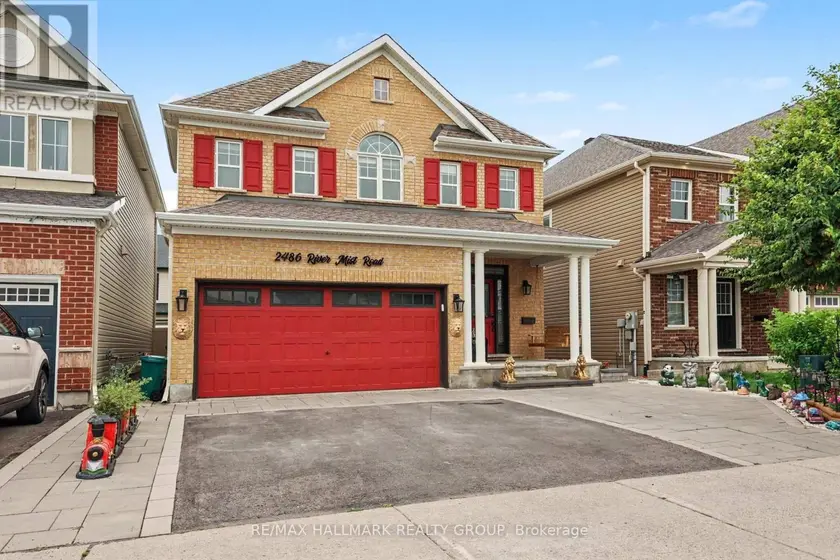
$924,987
Detached542,000–2,500 sqft2486 RIVER MIST ROAD, 7711 - Barrhaven - Half Moon Bay, Ottawa
$899,900
Detached5+142,500–3,000 sqft17 SHIPLEY CRESCENT, 8202 - Stittsville (Central), Ottawa