1435 SHALOM STREET, Ottawa
$1,888,000
For sale: Detached
- Property type
- Detached
- Bedrooms / bathrooms
- 4 bedrooms, 5 bathrooms
- Living area
- 3,000 sqft
- MLS®
- MLS® X13683792
- Neighbourhood
- 1115 - Cumberland Ridge
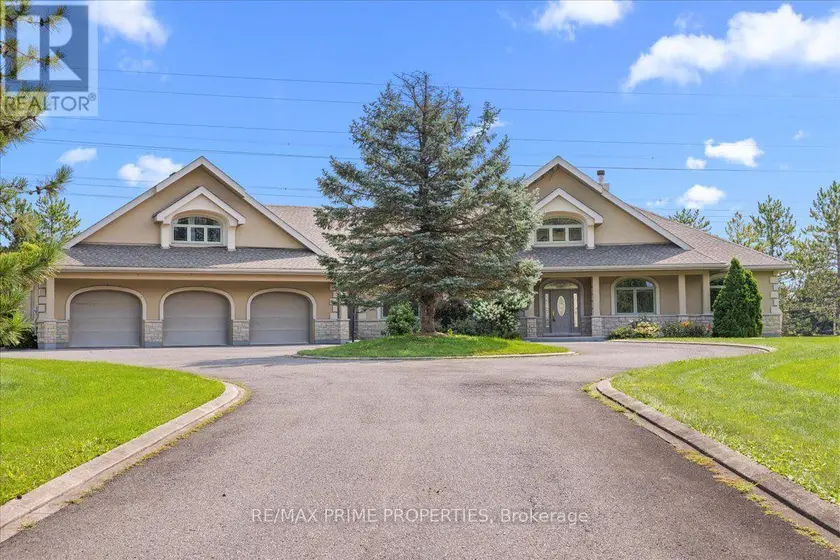
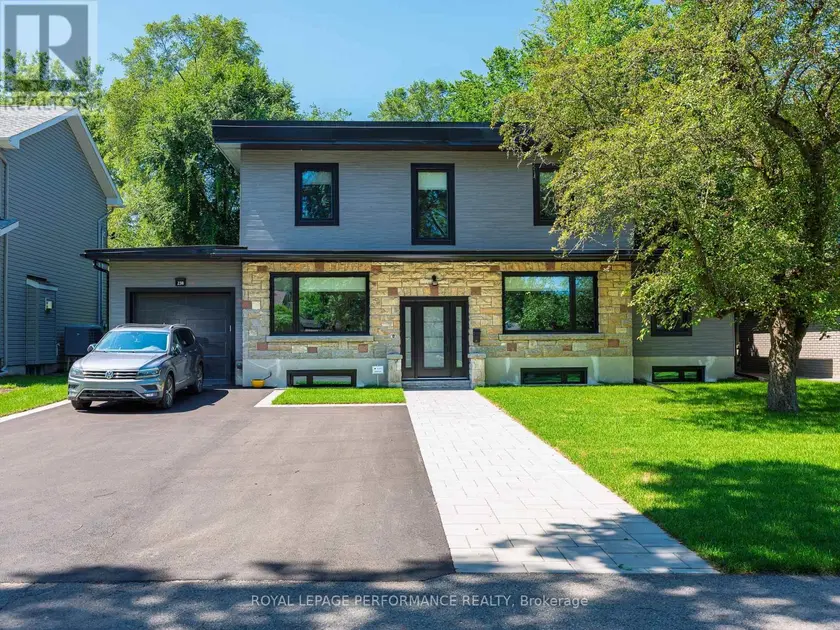
Set on an expansive corner property framed by mature trees and open green space, this remarkable double lofted bungalow makes an immediate statement. A sweeping paved circular drive wraps around a landscaped centre island, leading to the covered front veranda and an extraordinary approx 2,600 sq. ft. heated garage, a scale of customized space that immediately sets this property apart. Step inside and the home opens dramatically. At its core, a spectacular great room rises beneath soaring vaulted ceilings, where hardwood floors, detailed millwork, an overlooking iron-railed gallery and a floor-to-ceiling stone wood-burning fireplace.Oversized windows fill the space with natural light. The kitchen was made for a crowd, wood cabinetry, granite surfaces, stainless steel appliances, built-in double wall ovens, multiple prep areas, tiled backsplash and flooring, walk-in pantry and a long raised granite bar overlook the great room. The adjoining dining space is framed by an oversized bay window. An office/den positioned between the main living space and primary bedroom creates a natural transition into the home's private primary retreat. High ceilings, hardwood flooring, 2 oversized walk-in closets, including an L-shaped dressing area. The ensuite offers a freestanding soaker tub, glass-enclosed shower & dual vanity. an open loft with its own powder room and closet overlooks the great room below. Main floor Laundry. The finished lower level with a large recreation/workout area, extensive built-in storage, an additional bedroom, two-piece bathroom and a private four-piece ensuite finished in marble and tile. The garage is approx 2,600 sq. ft. of heated space, multiple garage doors & access points, high ceilings & workshop. Above the garage, a separate secondary loft, w/2 sleeping areas, living space and three-piece bathroom. Outside, the oversized rear deck overlooks expansive grounds framed by mature trees, private and unmistakably peaceful.
Sold data
Homes in Cumberland Ridge — recent sold market
Homes in Cumberland Ridge took a median of 22 days to sell over the last 730 days, with the quickest quarter selling within 13 days and the slowest quarter taking more than 52, across 36 recorded sales.
That clock counts only the listing each home finally sold on. Measured from the first time these properties came to market, including any earlier listings that were withdrawn and re-entered, the median is 30 days.
The median sale price was $1,095,000.
Homes sold for about 2.8% below asking on average, so there was room to negotiate.
About 8% of sales closed above the list price.
Around 22% of sellers reduced their price before finding a buyer.
- Median days to sell
- 23
- Median sale price
- $1,095,000
- Sale-to-list ratio
- 97.2%
- Sold above asking
- 8%
Based on 36 recorded sales in the last 2 years — a small sample, so treat these figures as indicative. Aggregate statistics only; individual sale prices are not shown.
Schools
Schools in Ottawa
Ottawa has 217 Fraser Institute–rated schools (174 elementary and 43 secondary), averaging 6.2/10.
- Rated schools
- 217
- Elementary
- 174
- Secondary
- 43
- Average rating
- 6.2 / 10
Top-rated schools in Ottawa
- Hopewell Avenue — elementaryFraser rating 8.5/10
- Agincourt Road — elementaryFraser rating 8.4/10
- First Avenue — elementaryFraser rating 8.4/10
- Nepean — secondaryFraser rating 8.3/10
- Elmdale — elementaryFraser rating 8.2/10
- Jean-Robert Gauthier — elementaryFraser rating 8.2/10
School ratings from the Fraser Institute's Ontario school report cards.
Currently for sale
Homes for sale near 1435 SHALOM STREET
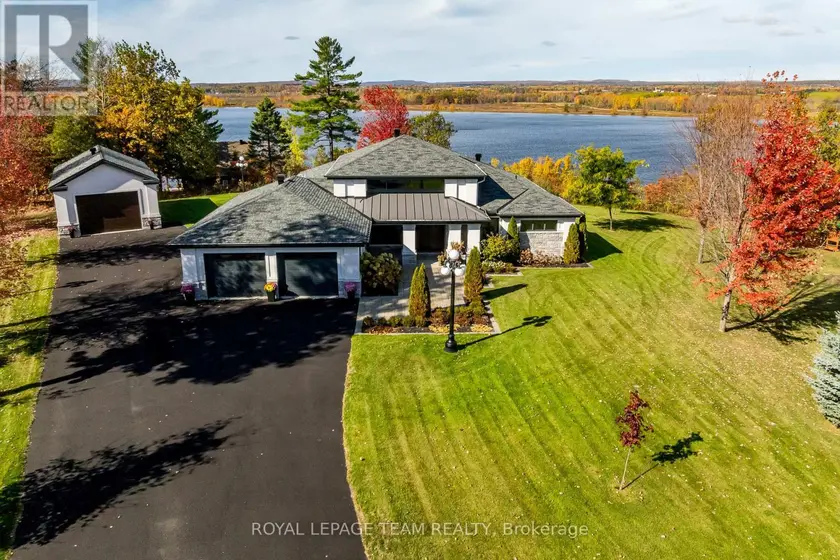
$1,899,900
Detached332,500–3,000 sqft153 ADRIEN STREET, 607 - Clarence/Rockland Twp, Clarence-Rockland
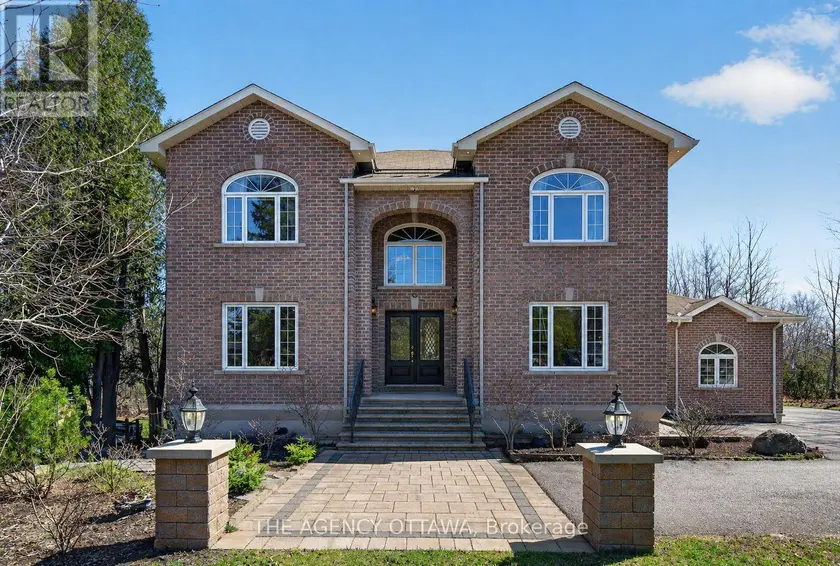
$1,749,000
Detached6+243,000–3,500 sqft4633 ALBION ROAD, 2605 - Blossom Park/Kemp Park/Findlay Creek, Ottawa
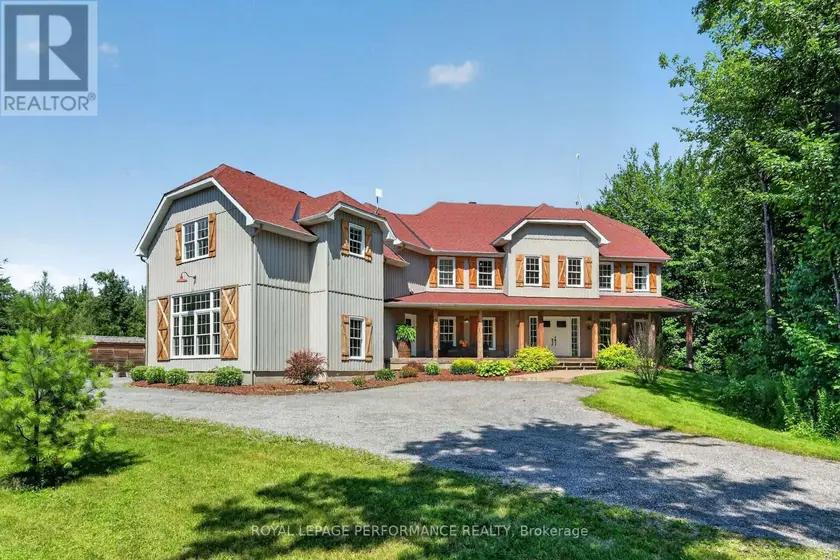
$1,940,000
Detached463,500–5,000 sqft1749 ALBERT LEROUX ROAD, 605 - The Nation Municipality, The Nation
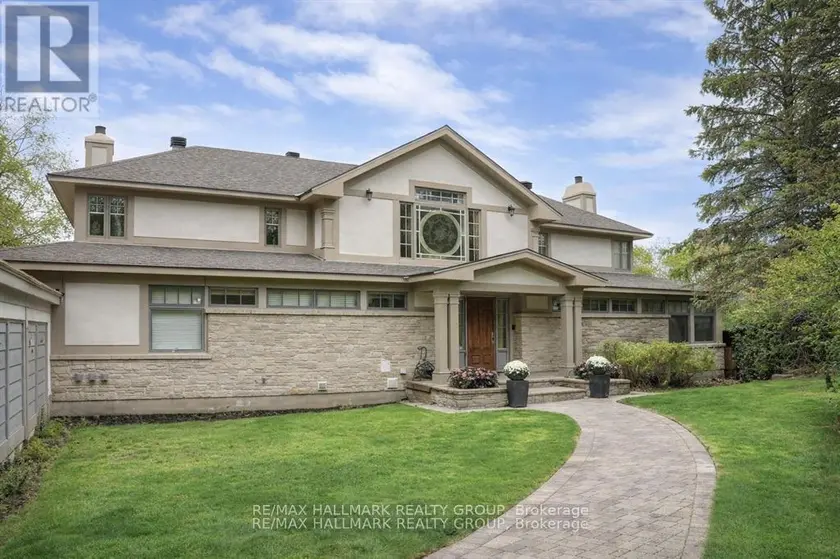
$1,998,000
Detached463,500–5,000 sqft23 DAVIDSON DRIVE, 2101 - Rothwell Heights, Ottawa
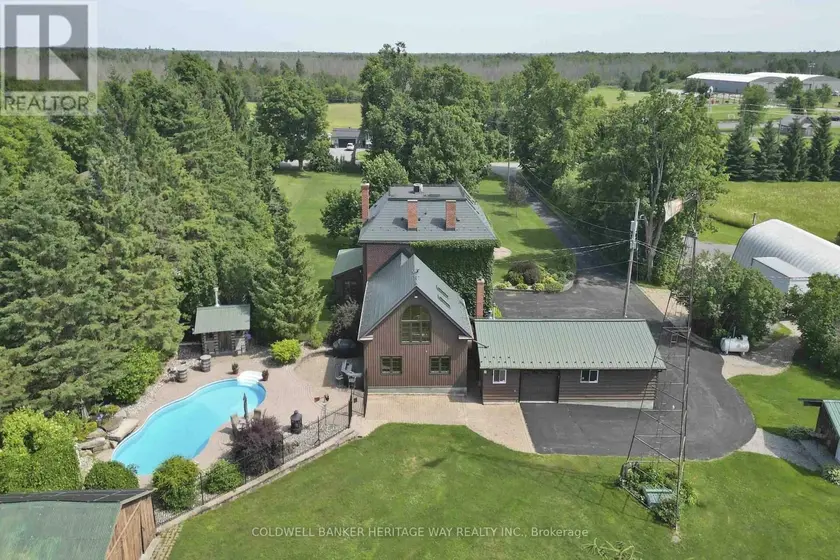
$1,847,500
Detached432,000–2,500 sqft1276 9TH LINE, 910 - Beckwith Twp, Beckwith
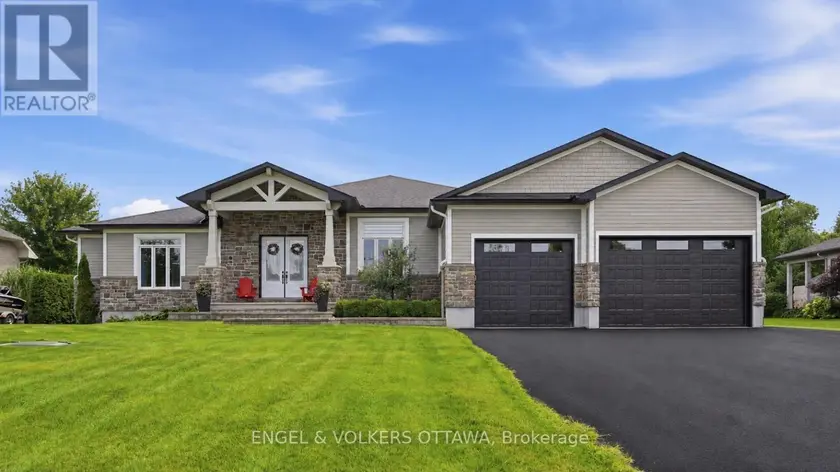
$1,599,000
Detached4+143,000–3,500 sqft1914 CEDARLAKES WAY, 1601 - Greely, Ottawa
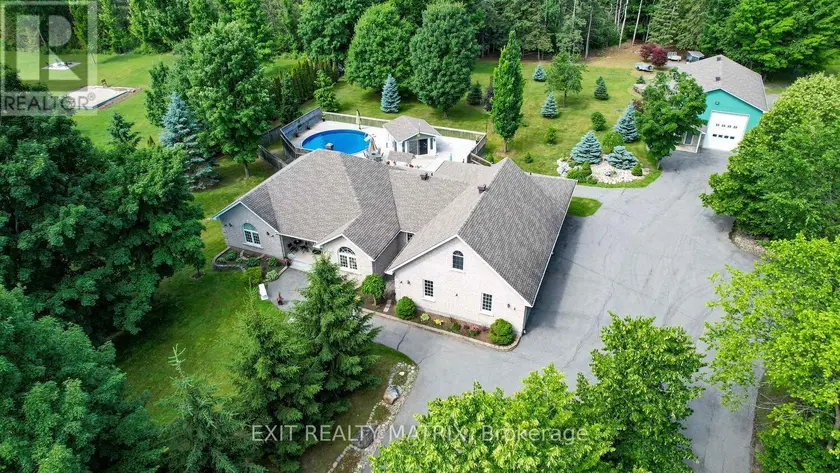
$1,399,999
Detached4+142,500–3,000 sqft2573 MITCHELL STREET, 1605 - Osgoode Twp North of Reg Rd 6, Ottawa
$1,399,000
Detached422,000–2,500 sqft238 ISLAND PARK DRIVE, 5001 - Westboro North, Ottawa