142 CHANDELLE PRIVATE, Ottawa
$899,900
For sale: Detached
- Property type
- Detached
- Bedrooms / bathrooms
- 3 bedrooms, 2 bathrooms
- Living area
- 2,000 sqft
- MLS®
- MLS® X13128802
- Neighbourhood
- 9104 - Huntley Ward (South East)
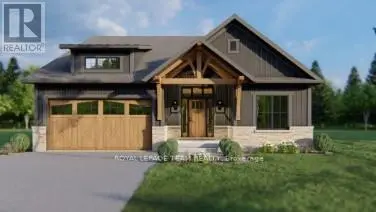
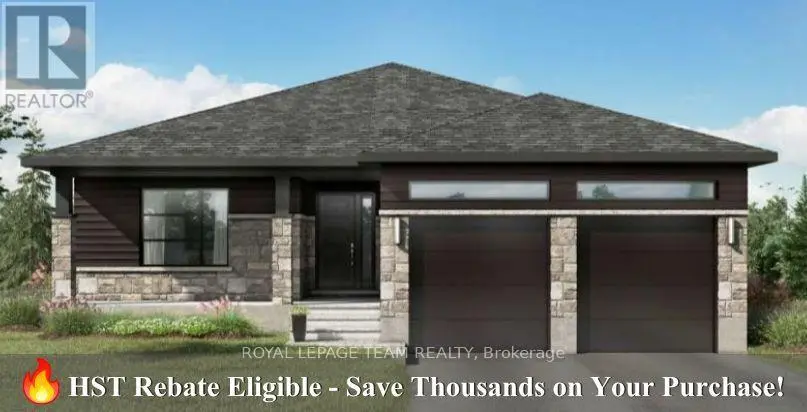
NEW RELEASE - NO REAR NEIGHBOURS! LIMITED TIME offering for Lot 6-an exceptional opportunity to secure this model in one of Carp's most sought-after communities. With the applied new home purchase tax rebate-it makes this opportunity even more compelling. Where distinctive design meets effortless 1 level living-uniquely Sheldon Creek, yet perfectly at home in its surroundings. Set on a premium 50' x 114.7' lot w/ no rear neighbours, this home is a striking blend of modern design & natural textures. A dark, moody exterior, premium board & batten, stonework & signature timber + steel roof accents create a refined, architectural presence. Inside, opens into a light-filled layout w/ 9' ceilings & a soaring vaulted foyer & great room. Wide plank LVP flows throughout, paired w/ imported tile in bathrooms & smooth ceilings for a clean, elevated finish. The kitchen is designed to impress & perform-complete w/ quartz countertops, large island w/ seating for 4 & a MASSIVE walk-in pantry that every homeowner dreams of. Functionality continues w/ a main flr laundry room paired w/ a walk-in closet-a rare upgrade. Offering 3 bedrooms & 2 full bathrooms, including a beautifully appointed 5-pc ensuite w/ soaker tub, glass/tiled shower & double vanity. Step outside to your 14' rear deck-perfect for entertaining or unwinding-w/ the option to upgrade to a covered deck. Experience the best of Diamondview Estates living-walking paths, a community hub w/ washrooms, pickleball courts, basketball court, play structure & a covered timber-frame picnic area-all just down the street. A perfect balance of rural charm & connected convenience, just mins. to HWY, gas station & the vibrant village of Carp-home to local cafés, restaurants, a brewery, winery & the beloved Saturday Carp Farmers' Market. Outdoor enthusiasts will love proximity to Hidden Lake Trails & Crazy Horse Hiking Trails, while families benefit from both public & Catholic school options nearby. ACT NOW - this one won't last long!
Sold data
Detached homes in Ottawa — recent sold market
Detached homes in Ottawa took a median of 24 days to sell over the last 90 days, with the quickest quarter selling within 12 days and the slowest quarter taking more than 47, across 1,099 recorded sales.
That clock counts only the listing each home finally sold on. Measured from the first time these properties came to market, including any earlier listings that were withdrawn and re-entered, the median is 42 days.
The median sale price was $839,900.
Homes sold for about 1.9% below asking on average, so there was room to negotiate.
About 14% of sales closed above the list price.
Around 23% of sellers reduced their price before finding a buyer.
- Median days to sell
- 24
- Median sale price
- $839,900
- Sale-to-list ratio
- 98.1%
- Sold above asking
- 14%
Based on 1,099 recorded sales in the last 90 days. Aggregate statistics only; individual sale prices are not shown.
Schools
Schools in Ottawa
Ottawa has 217 Fraser Institute–rated schools (174 elementary and 43 secondary), averaging 6.2/10.
- Rated schools
- 217
- Elementary
- 174
- Secondary
- 43
- Average rating
- 6.2 / 10
Top-rated schools in Ottawa
- Hopewell Avenue — elementaryFraser rating 8.5/10
- Agincourt Road — elementaryFraser rating 8.4/10
- First Avenue — elementaryFraser rating 8.4/10
- Nepean — secondaryFraser rating 8.3/10
- Elmdale — elementaryFraser rating 8.2/10
- Jean-Robert Gauthier — elementaryFraser rating 8.2/10
School ratings from the Fraser Institute's Ontario school report cards.
Currently for sale
Homes for sale near 142 CHANDELLE PRIVATE
$799,900
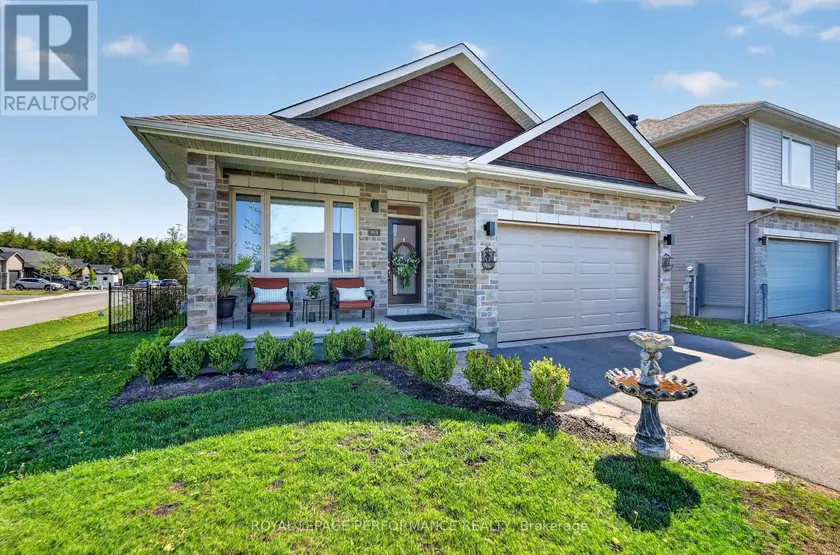
Detached321,500–2,000 sqft669 BRACEWELL STREET, 912 - Mississippi Mills (Ramsay) Twp, Mississippi Mills
$899,000
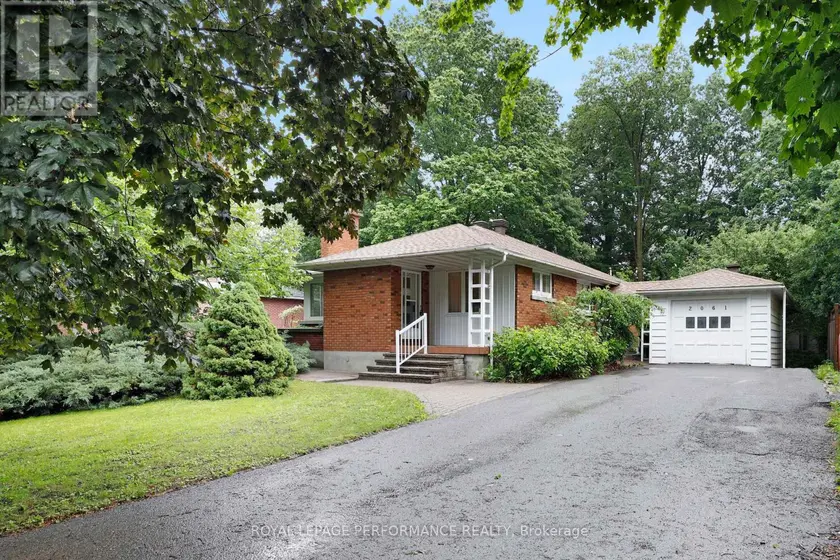
Detached321,100–1,500 sqft2061 FAIRBANKS AVENUE, 3606 - Alta Vista/Faircrest Heights, Ottawa
$969,000
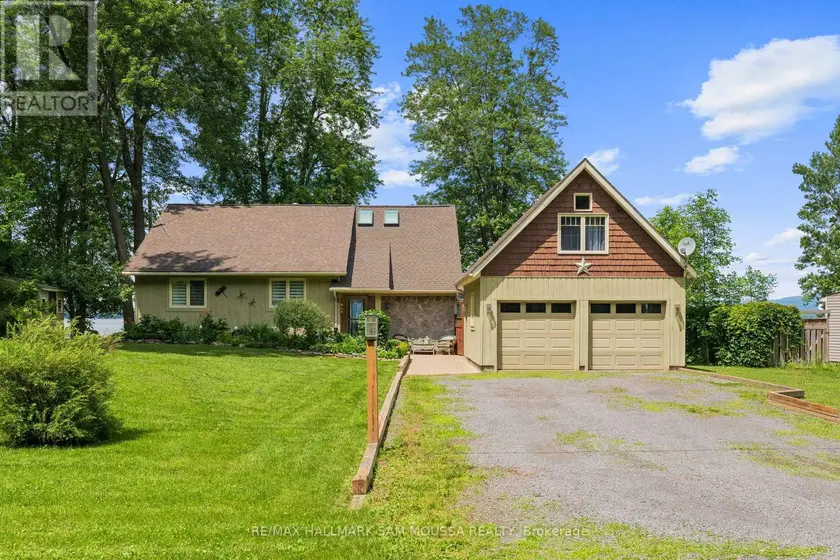
Detached321,500–2,000 sqft4350 ARMITAGE AVENUE, 9304 - Dunrobin Shores, Ottawa
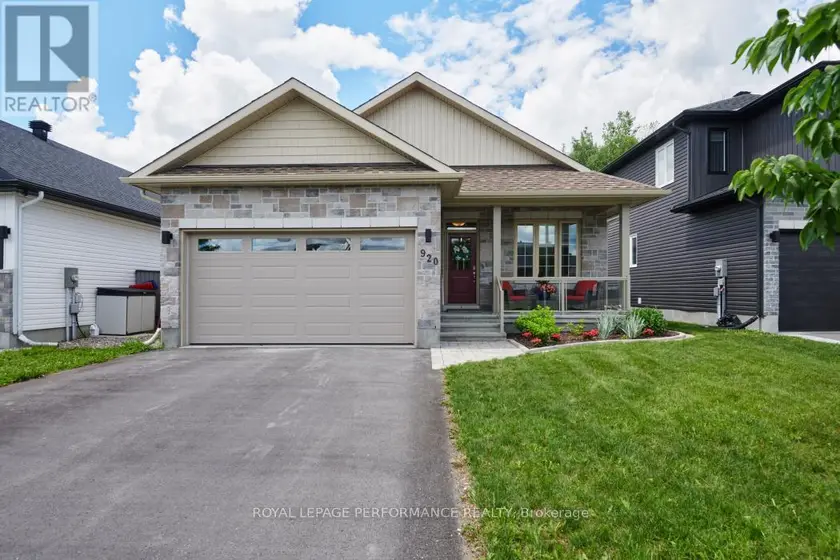
$775,000
Detached321,100–1,500 sqft920 LEISHMAN DRIVE, 912 - Mississippi Mills (Ramsay) Twp, Mississippi Mills
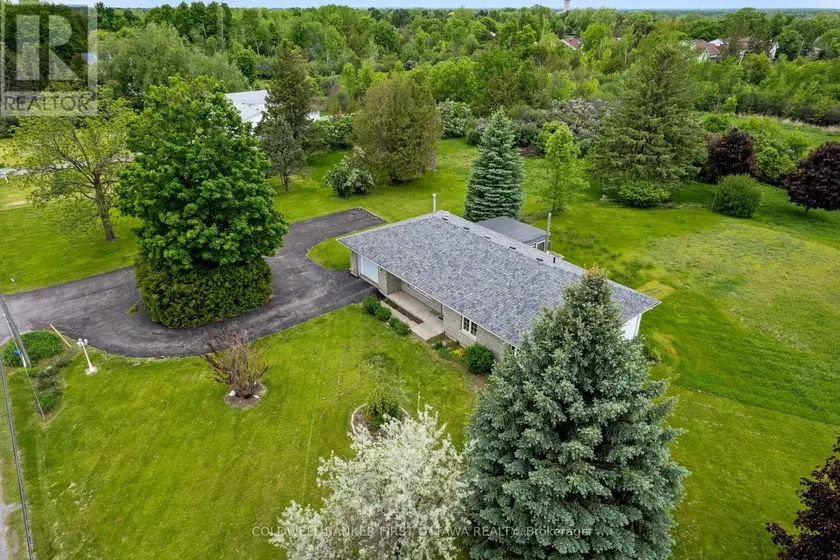
$834,900
Detached321,100–1,500 sqft363 NAPOLEON STREET, 909 - Carleton Place, Carleton Place
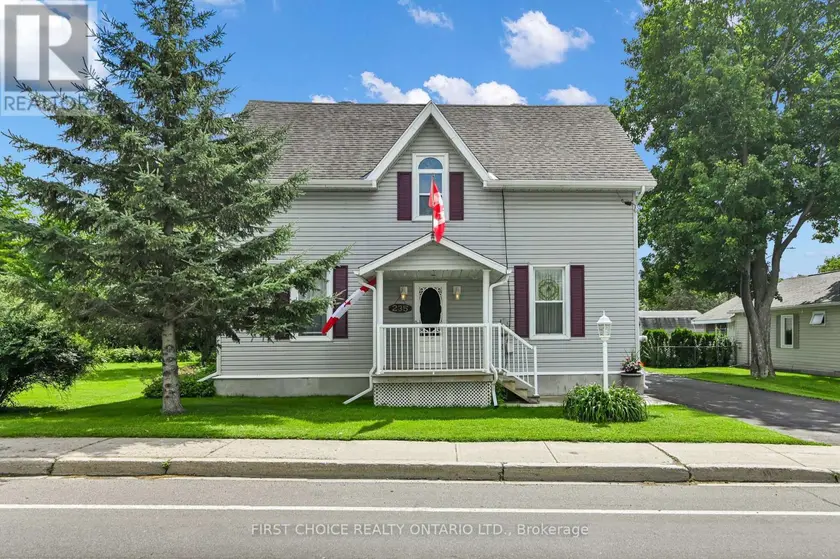
$829,000
Detached321,500–2,000 sqft235 OTTAWA STREET, 911 - Almonte, Mississippi Mills
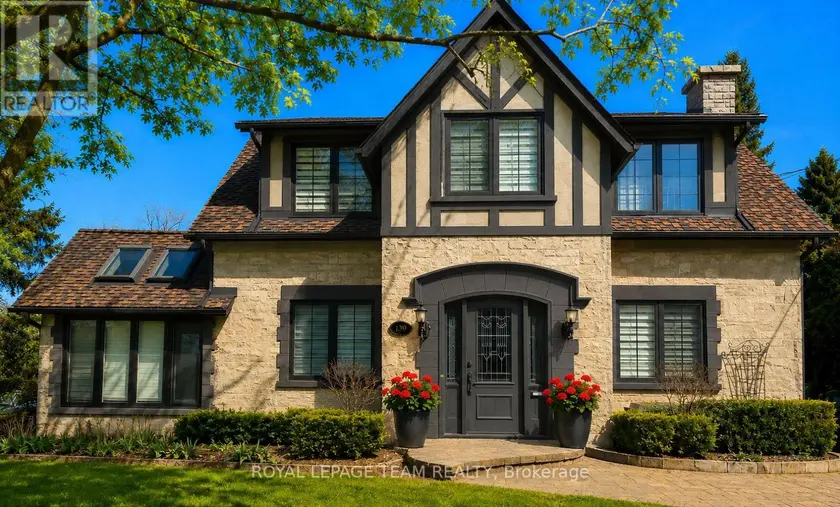
$969,900
Detached322,000–2,500 sqft139 PLEASANT PARK ROAD, 3603 - Faircrest Heights, Ottawa
$789,000
Detached321,100–1,500 sqft161 OLD PAKENHAM ROAD, 9401 - Fitzroy, Ottawa