1264 POTTER DRIVE, Ottawa
$1,395,000
For sale: Detached
- Property type
- Detached
- Bedrooms / bathrooms
- 4 bedrooms, 3 bathrooms
- Living area
- 3,500 sqft
- MLS®
- MLS® X13791932
- Neighbourhood
- 8002 - Manotick Village & Manotick Estates
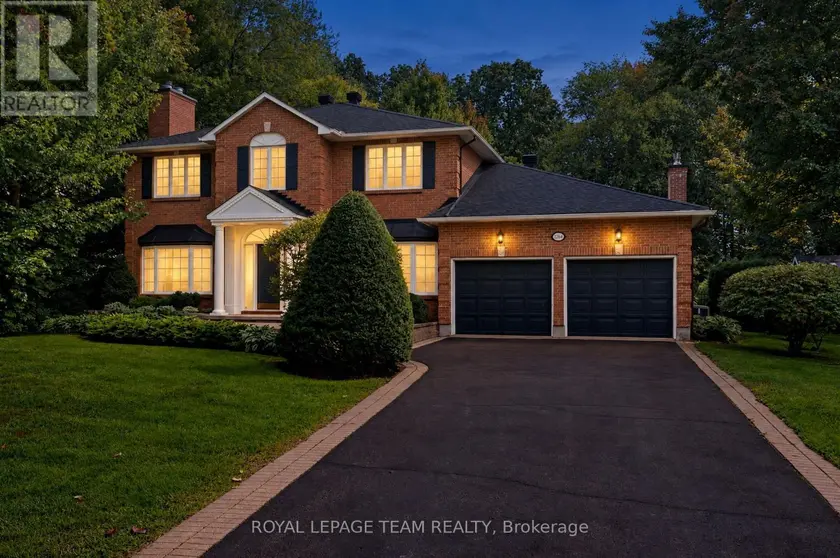
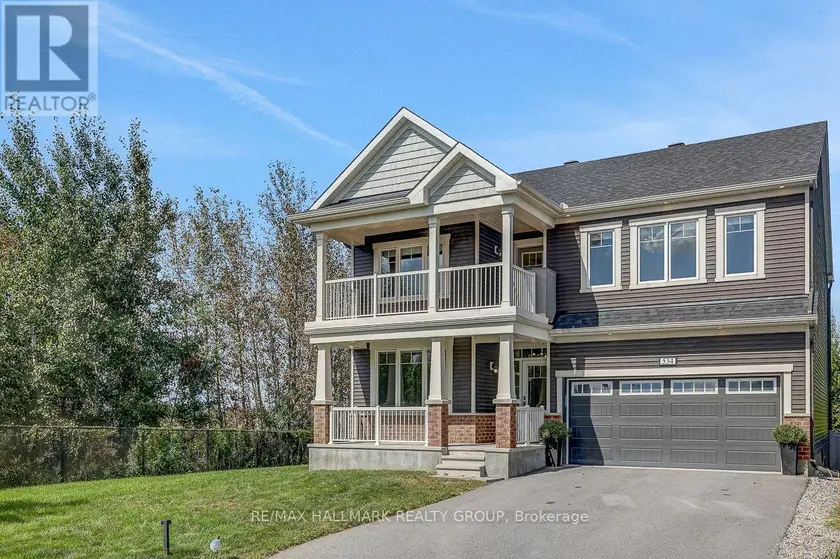
Situated in the heart of Manotick Estates, this four-bedroom, three-bathroom two-storey home is ideally positioned just moments from Mahogany Harbour, parks, walking trails, local shops, restaurants and the inviting streetfront cafés of Manotick Village. Set within an established community, the home's classic brick exterior, centre-hall design and welcoming covered entrance create a timeless first impression. Inside, the well-balanced layout offers a combination of defined principal rooms and comfortable gathering spaces. Features include hardwood flooring on the main level, 9-ft ceilings, wainscotting, three fireplaces, French doors and generous windows that bring in natural light. The formal living and dining rooms provide inviting spaces for hosting, while a separate main-floor office offers flexibility for working from home, reading or study. The kitchen features abundant cabinetry, generous counter space and a central peninsula with cooktop. A series of windows provides views of the backyard, while the adjoining breakfast area offers a casual place to dine. From here, the layout continues naturally into the family room, where a brick fireplace creates a warm focal point and sliding doors provide direct access to the deck and backyard. Main-floor laundry and interior access to the two-car garage add everyday convenience. Upstairs, four bedrooms are arranged around a spacious central landing. The primary bedroom features its own fireplace, walk-in closet and four-piece ensuite, while the additional bedrooms share a full bathroom. The partially finished lower level adds further living space with a generous recreation area and flexibility for a variety of uses. Outside, the spacious deck provides a comfortable setting for outdoor dining, entertaining or simply enjoying the surroundings. Mature trees and established greenery frame the backyard, creating a peaceful and private setting with plenty of space to enjoy the outdoors.
Sold data
Homes in Manotick Village Manotick Estates — recent sold market
Homes in Manotick Village Manotick Estates took a median of 21 days to sell over the last 365 days, with the quickest quarter selling within 11 days and the slowest quarter taking more than 52, across 31 recorded sales.
That clock counts only the listing each home finally sold on. Measured from the first time these properties came to market, including any earlier listings that were withdrawn and re-entered, the median is 52 days.
The median sale price was $1,549,900.
Homes sold for about 2.9% below asking on average, so there was room to negotiate.
About 26% of sales closed above the list price.
Around 13% of sellers reduced their price before finding a buyer.
- Median days to sell
- 21
- Median sale price
- $1,549,900
- Sale-to-list ratio
- 97.1%
- Sold above asking
- 26%
Based on 31 recorded sales in the last 1 year — a small sample, so treat these figures as indicative. Aggregate statistics only; individual sale prices are not shown.
Schools
Schools in Ottawa
Ottawa has 217 Fraser Institute–rated schools (174 elementary and 43 secondary), averaging 6.2/10.
- Rated schools
- 217
- Elementary
- 174
- Secondary
- 43
- Average rating
- 6.2 / 10
Top-rated schools in Ottawa
- Hopewell Avenue — elementaryFraser rating 8.5/10
- Agincourt Road — elementaryFraser rating 8.4/10
- First Avenue — elementaryFraser rating 8.4/10
- Nepean — secondaryFraser rating 8.3/10
- Elmdale — elementaryFraser rating 8.2/10
- Jean-Robert Gauthier — elementaryFraser rating 8.2/10
School ratings from the Fraser Institute's Ontario school report cards.
Currently for sale
Homes for sale near 1264 POTTER DRIVE
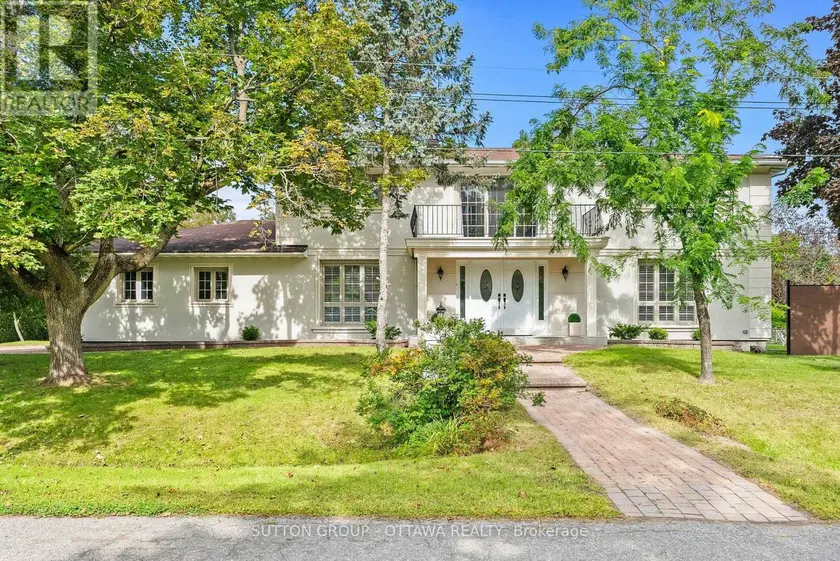
$1,375,000
Detached433,000–3,500 sqft11 LENNON DRIVE, 2601 - Cedardale, Ottawa
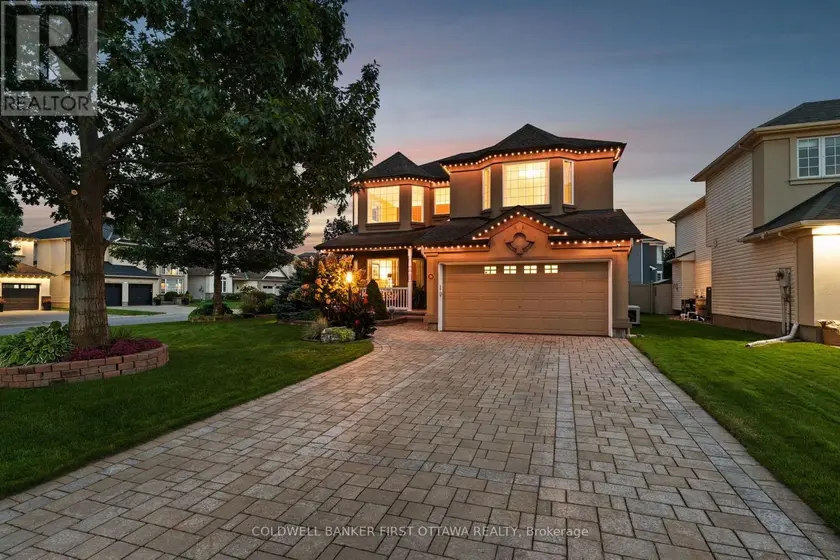
$1,229,000
Detached433,000–3,500 sqft58 GOLFLINKS DRIVE, 7708 - Barrhaven - Stonebridge, Ottawa
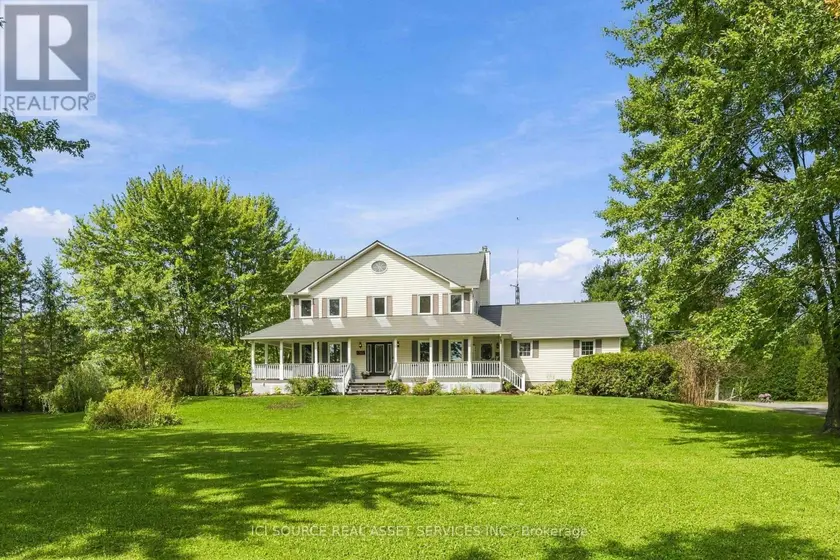
$1,585,000
Detached432,500–3,000 sqft6367 HERBERTS CORNERS ROAD, 1605 - Osgoode Twp North of Reg Rd 6, Ottawa
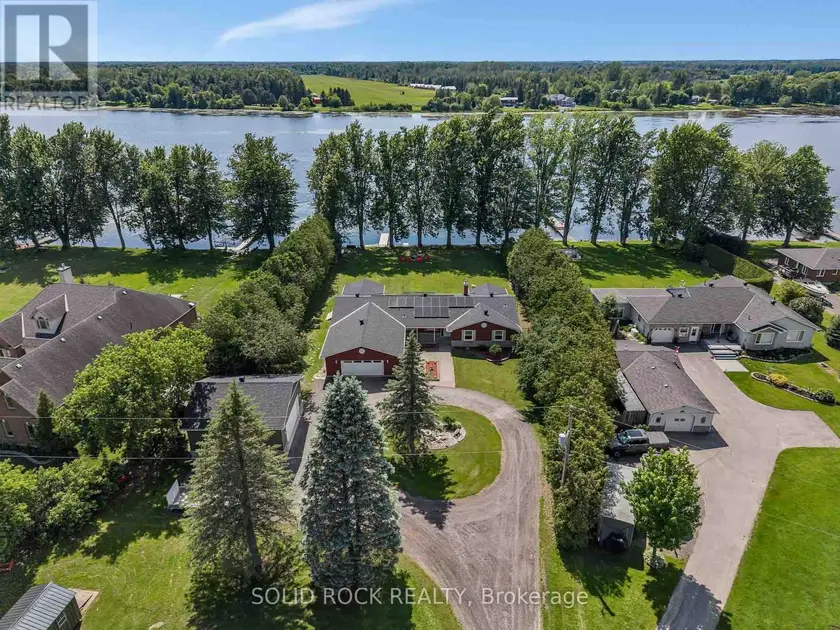
$1,599,000
Detached432,500–3,000 sqft3710 RIVER ROAD, 802 - North Grenville Twp (Kemptville East), North Grenville
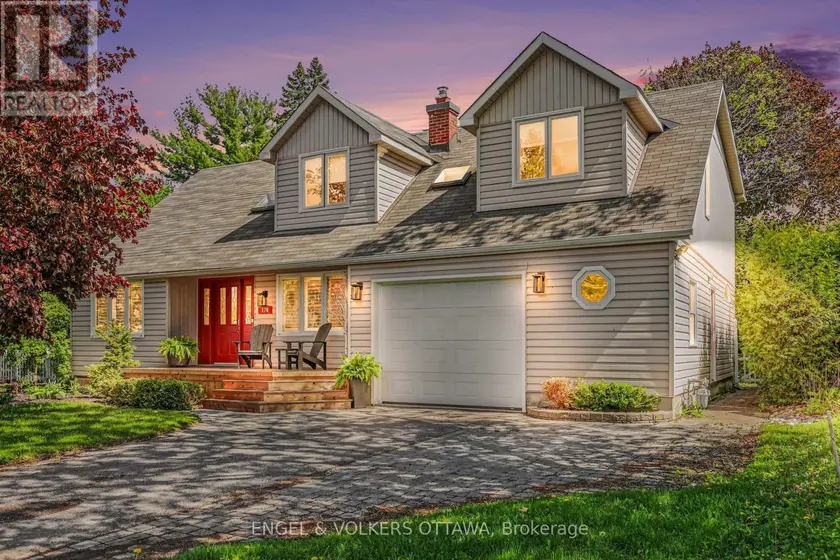
$1,179,000
Detached432,500–3,000 sqft176 SANFORD AVENUE, 4701 - Courtland Park, Ottawa
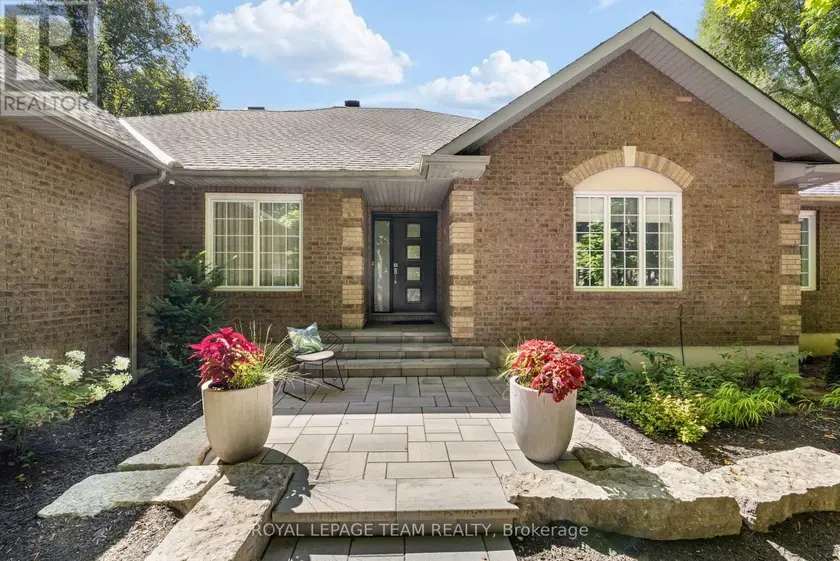
$1,749,900
Detached432,000–2,500 sqft1510 REINDEER WAY, 1601 - Greely, Ottawa
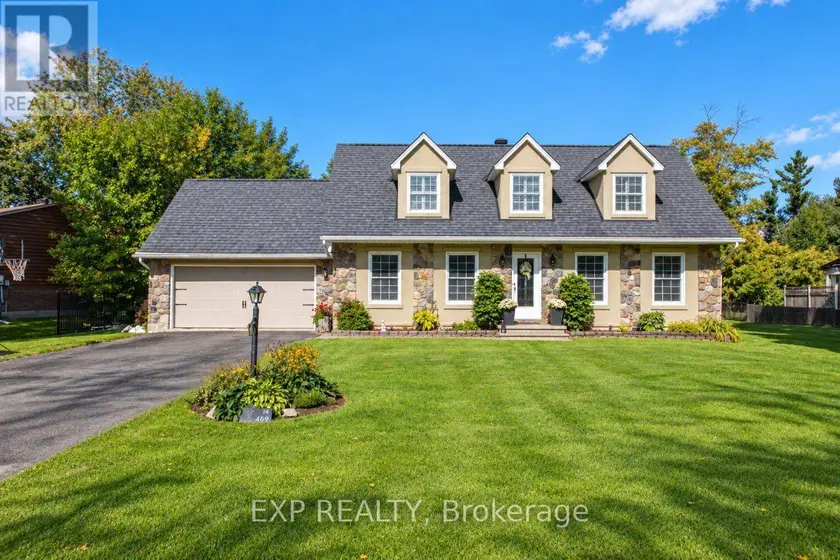
$1,099,900
Detached432,000–2,500 sqft1221 FAIRWAY DRIVE, 8004 - Manotick South to Roger Stevens, Ottawa
$1,098,000
Detached432,500–3,000 sqft534 NORDMANN FIRR COURT, 9010 - Kanata - Emerald Meadows/Trailwest, Ottawa