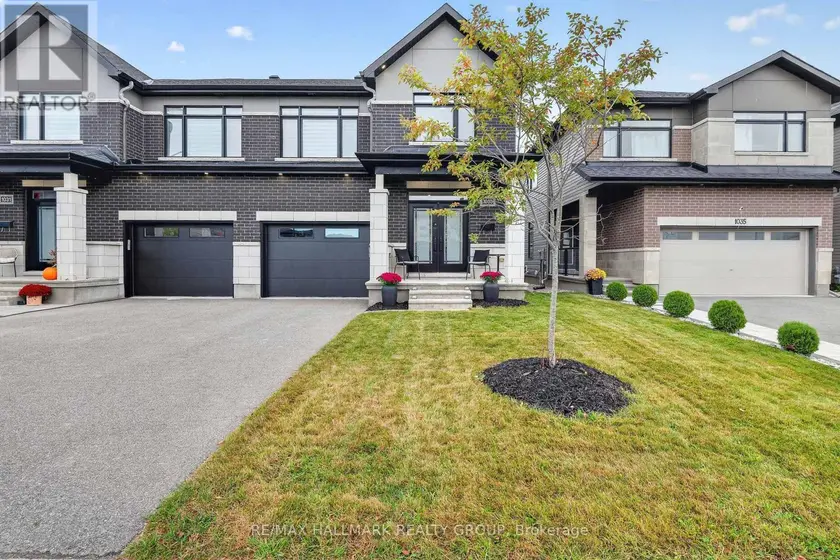
1033 HYDRANGEA AVENUE, Ottawa
$814,900
For sale: Semi-Detached/Link
- Property type
- Semi-Detached
- Bedrooms / bathrooms
- 3 bedrooms, 4 bathrooms
- Living area
- 2,000 sqft
- MLS®
- MLS® X13865810
- Neighbourhood
- 2602 - Riverside South/Gloucester Glen
Welcome to 1033 Hydrangea Ave., a beautifully appointed home in the highly sought-after community of Riverside South. Offering a stylish blend of comfort, functionality and modern finishes, this home is designed for both everyday living and entertaining. Beautiful hardwood flooring extends throughout the main and second levels, complemented by two hardwood staircases that add an elegant architectural touch. The second floor features 3 spacious bedrooms and 2 full bathrooms, complete with modern fixtures and contemporary finishes. At the heart of the home is the custom-designed kitchen, featuring a stunning waterfall quartz island, ample cabinetry and a large pantry. Stainless steel appliances provide the perfect combination of style and functionality, while the generous island creates an ideal gathering space for family and friends. The inviting living room features a gas fireplace, creating a warm and comfortable setting for relaxing or entertaining. The spacious primary bedroom offers its own electric fireplace, providing a cozy retreat at the end of the day. The ensuite features a large ceramic and glass-enclosed shower with modern finishes. The finished basement provides valuable additional living space and features durable vinyl flooring plus a third bathroom, offering flexibility for a recreation room, home office, gym or guest space. Central air conditioning keeps the home comfortable throughout the seasons. Located close to schools, parks, shopping and everyday amenities, this Riverside South home offers a wonderful combination of modern living and convenient location. Features: Hardwood flooring | Ceramic flooring | Custom kitchen | Waterfall quartz island | Large pantry | Stainless steel appliances | Gas fireplace | Primary bedroom electric fireplace | Ensuite with large glass-enclosed shower | Finished basement | 3 bathrooms | Central air conditioning | Freshly painted| Riverside South Builder Claridge Model Clairemont Sqft as per builder 2575
Sold data
Semi-Detached/Link homes in Ottawa — recent sold market
Semi-Detached/Link homes in Ottawa took a median of 20 days to sell over the last 90 days, with the quickest quarter selling within 13 days and the slowest quarter taking more than 43, across 159 recorded sales.
That clock counts only the listing each home finally sold on. Measured from the first time these properties came to market, including any earlier listings that were withdrawn and re-entered, the median is 32 days.
The median sale price was $659,900.
Homes sold for about 2.3% below asking on average, so there was room to negotiate.
About 19% of sales closed above the list price.
Around 19% of sellers reduced their price before finding a buyer.
- Median days to sell
- 20
- Median sale price
- $659,900
- Sale-to-list ratio
- 97.7%
- Sold above asking
- 19%
Based on 159 recorded sales in the last 90 days. Aggregate statistics only; individual sale prices are not shown.
Schools
Schools in Ottawa
Ottawa has 217 Fraser Institute–rated schools (174 elementary and 43 secondary), averaging 6.2/10.
- Rated schools
- 217
- Elementary
- 174
- Secondary
- 43
- Average rating
- 6.2 / 10
Top-rated schools in Ottawa
- Hopewell Avenue — elementaryFraser rating 8.5/10
- Agincourt Road — elementaryFraser rating 8.4/10
- First Avenue — elementaryFraser rating 8.4/10
- Nepean — secondaryFraser rating 8.3/10
- Elmdale — elementaryFraser rating 8.2/10
- Jean-Robert Gauthier — elementaryFraser rating 8.2/10
School ratings from the Fraser Institute's Ontario school report cards.
Currently for sale
Homes for sale near 1033 HYDRANGEA AVENUE
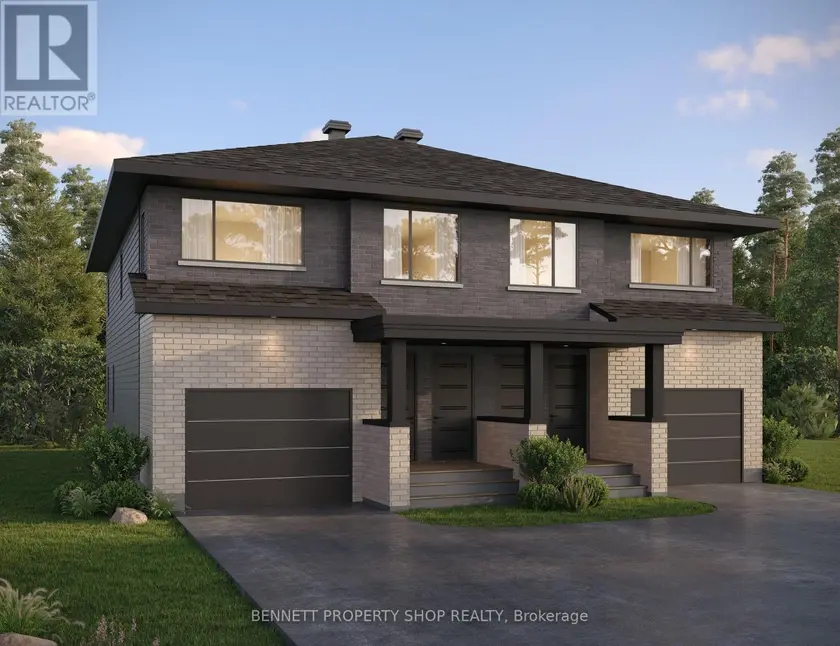
$834,999
Semi-Detached/Link4+141,500–2,000 sqft295 MYKONOS CRESCENT, 8211 - Stittsville (North), Ottawa
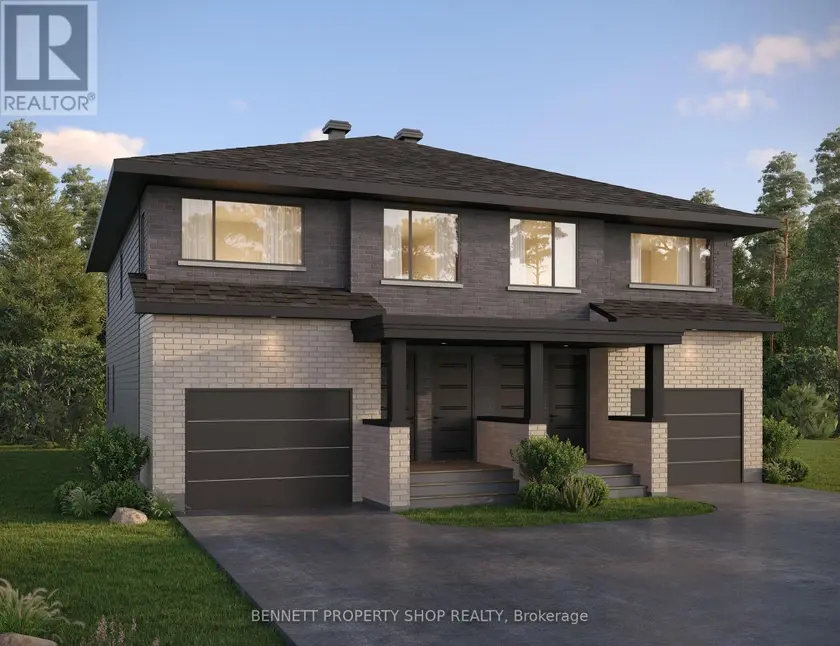
$834,999
Semi-Detached/Link4+141,500–2,000 sqft293 MYKONOS CRESCENT, 8211 - Stittsville (North), Ottawa
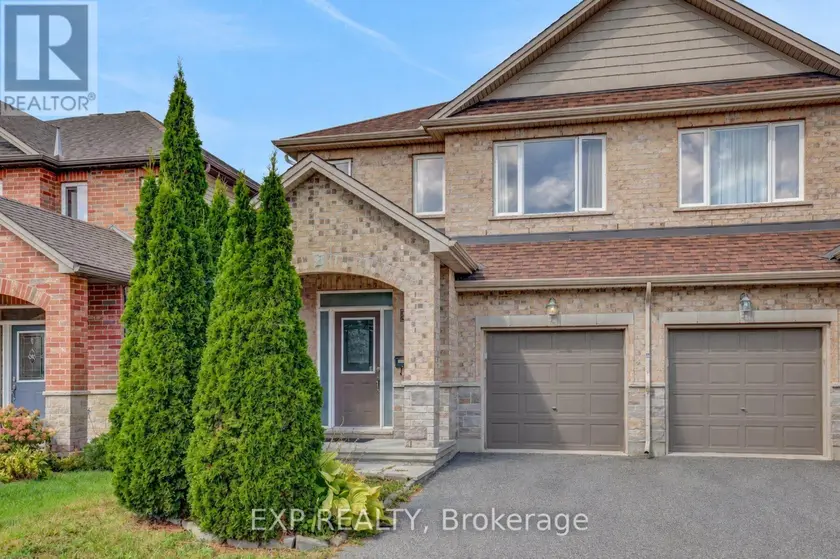
$739,900
Semi-Detached/Link342,000–2,500 sqft217 CLARIDGE DRIVE, 7706 - Barrhaven - Longfields, Ottawa
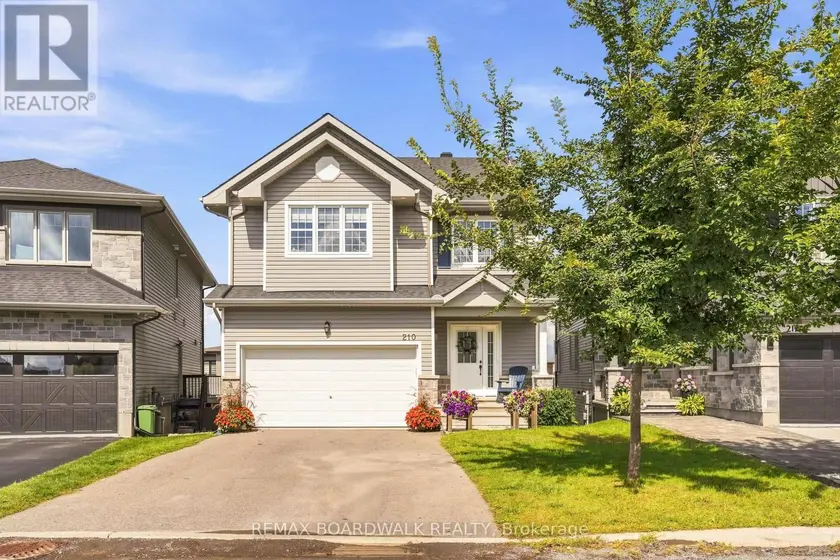
$849,900
Detached342,000–2,500 sqft210 PINGWI PLACE, 2605 - Blossom Park/Kemp Park/Findlay Creek, Ottawa
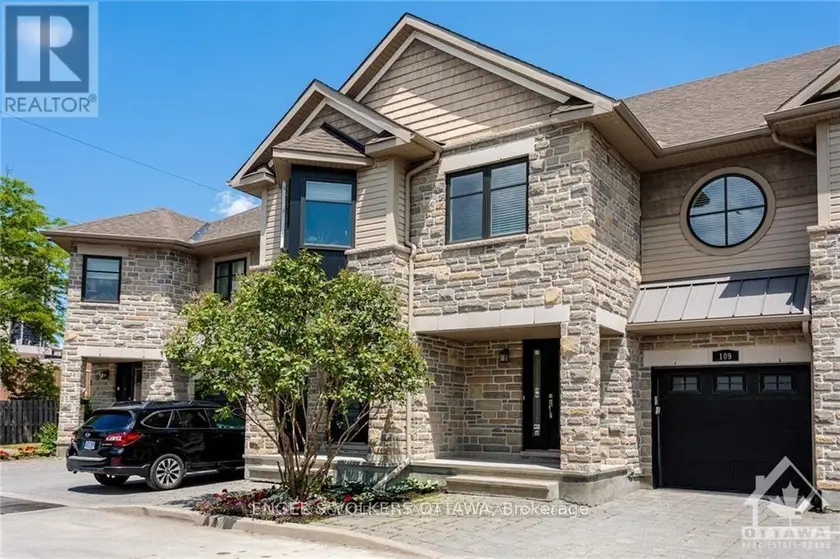
$729,000
Townhouse341,500–2,000 sqft105 MONTAUK PVT, 4703 - Carleton Heights, Ottawa
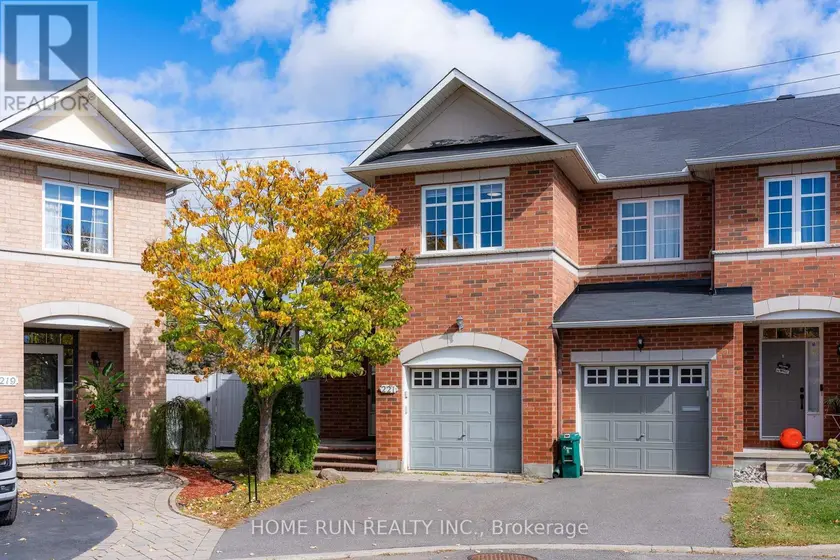
$699,990
Townhouse341,500–2,000 sqft221 ROYAL GALA PRIVATE, 2204 - Pineview, Ottawa
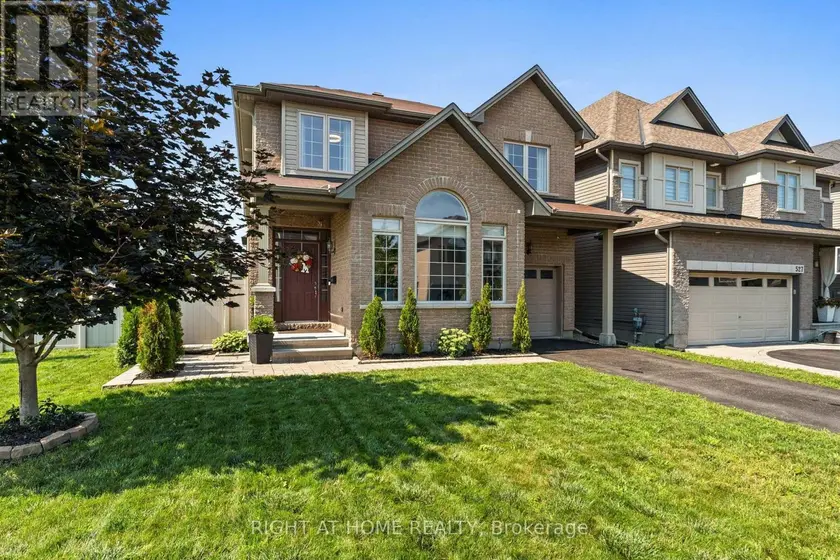
$829,000
Detached442,000–2,500 sqft525 PEERLESS STREET, 7703 - Barrhaven - Cedargrove/Fraserdale, Ottawa
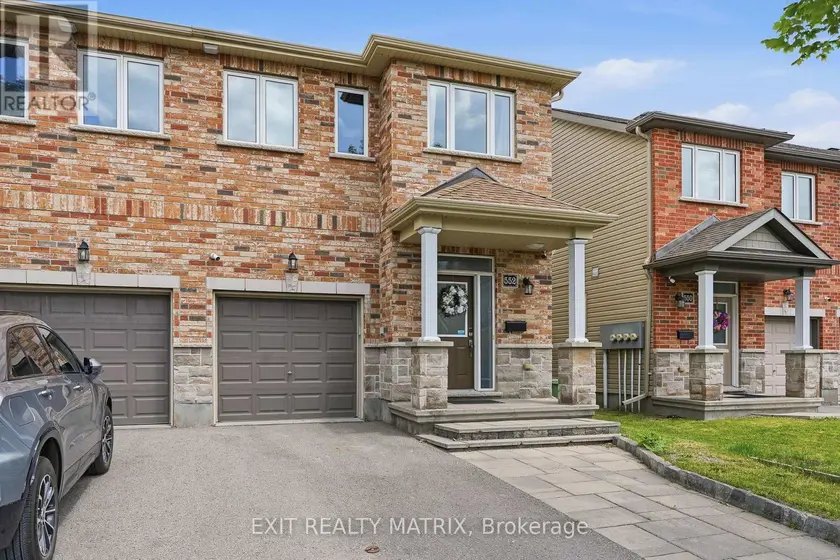
$625,000
Townhouse341,100–1,500 sqft552 VIA MATTINO WAY, 7706 - Barrhaven - Longfields, Ottawa