1472 HERITAGE LINE, Otonabee-South Monaghan
$879,000
For sale: Detached
- Property type
- Detached
- Bedrooms / bathrooms
- 3 bedrooms, 2 bathrooms
- Living area
- 1,500 sqft
- MLS®
- MLS® X13434814
- Neighbourhood
- Otonabee-South Monaghan
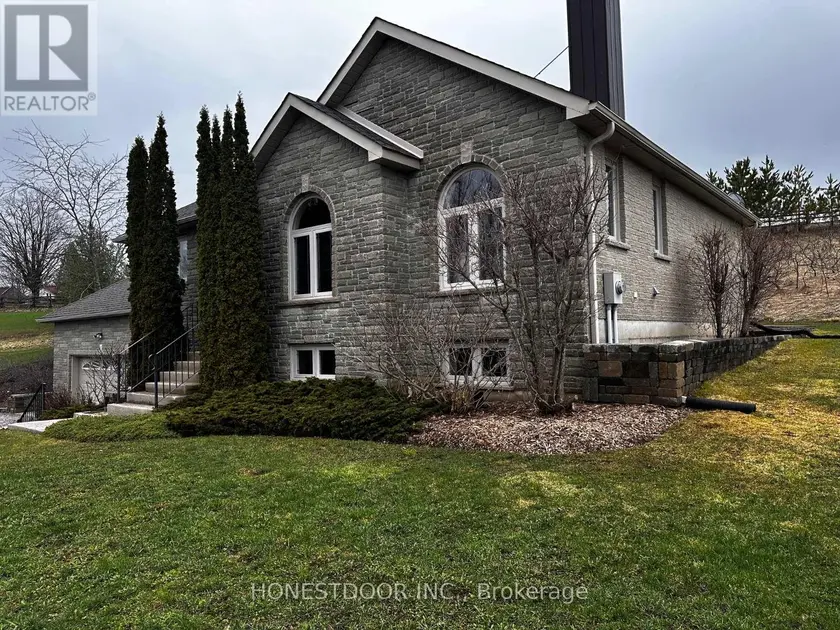
1472 Heritage Line Keene, ON K0L2G0. Bungalow - raised, all brick (front decorative brick), attached 2 car garage- built 2006, 1156 sq. feet upper level -finished lower level, 1156 sq. feet lower level.- 1.26 acres, part east half Lot 17, Conc 7 - Otonabee/South Monaghan- well, drilled 72', 3.5 gallons/minute, holds 200 gallons (approximate), submersible pump- roof re-shingled 2024. UPPER LEVEL(approximate dimensions) - Bedroom:16' 10" x 10' 2" including closet; Bathroom: 7' 10" x 8' 8"4 pc.; Living room: 20' 1" x 15' minus small closet, with wood fireplace (whet approved), vaulted ceiling; Kitchen: 10' 7" x 11' 10"with breakfast bar counter + 2 stools; Dining room: 13' 10" x 11' 3"; Sunroom: 8' 1" x 8' 2"; Porch: 19' 3" x 8' covered. LOWER LEVEL (approximate dimensions) - DEN: 11' 9" x 11' 6" including closet. Bedroom/office: 11' 5" x10' 5"; Family room: 19' 6" x 13' 10"; Bathroom: 7' 11" x 6' 7"3 pc; Cold cellar: 5' 4" x 9' 8"with shelving, sump pump and backup battery sump pump; Furnace room: 11' x 8' 5"wood/oil combination furnace 2006, air exchange unit, water filter soft water unit, 40-gallon hot water tank; Laundry room: 5'9" x 6'with laundry sink. GARAGE - 23' 2" x 22' 2" with oil tank (protected) and automatic garage door opener. SHED - Main shed10' x 20' floating cement pad, vinyl sided, tin roof (coloured) with hydro Lean-to 10' x 20'attached, covered, gravel base. INCLUSIONS- all appliances -refrigerator, stove, microwave, dishwasher, clothes washer, dryer & chest freezer(shed)- 36" TV -living room -wall mounted above fireplace- all blinds- kitchen bar stools (2) NEGOTIABLE ITEMS-lawnmower -John Deere D110, 2017-living room furniture, sofa, loveseat, chair, rug, end tables and coffee table, 2 lights-dining room table with 6 chairs and cabinet- office furniture, desk, bookshelf and couch
Sold data
Detached homes in Otonabee-South Monaghan — recent sold market
Detached homes in Otonabee-South Monaghan took a median of 34 days to sell over the last 90 days, with the quickest quarter selling within 14 days and the slowest quarter taking more than 48, across 36 recorded sales.
That clock counts only the listing each home finally sold on. Measured from the first time these properties came to market, including any earlier listings that were withdrawn and re-entered, the median is 42 days.
The median sale price was $589,950.
Homes sold for about 4.6% below asking on average, so there was room to negotiate.
About 17% of sales closed above the list price.
Around 19% of sellers reduced their price before finding a buyer.
- Median days to sell
- 35
- Median sale price
- $589,950
- Sale-to-list ratio
- 95.4%
- Sold above asking
- 17%
Based on 36 recorded sales in the last 90 days — a small sample, so treat these figures as indicative. Aggregate statistics only; individual sale prices are not shown.
Currently for sale
Homes for sale near 1472 HERITAGE LINE
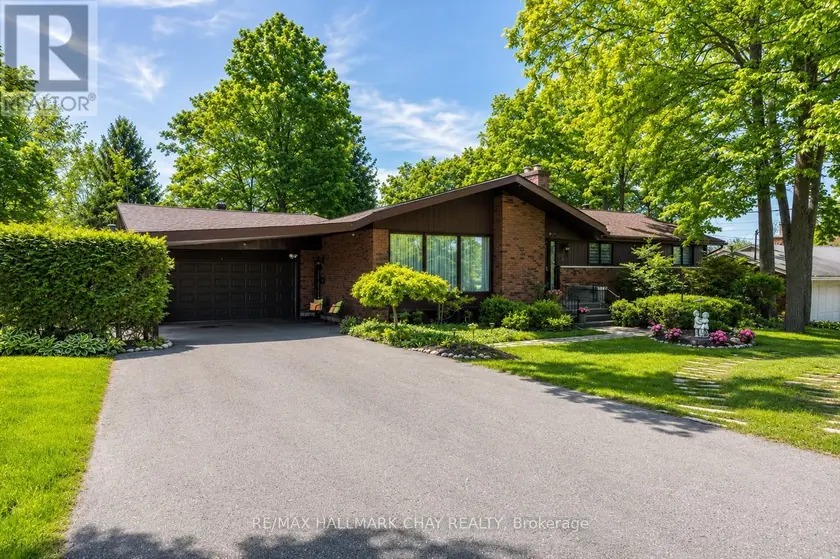
$819,900
Detached421,500–2,000 sqft1009 FAIRBAIRN STREET, Monaghan Ward 2, Peterborough
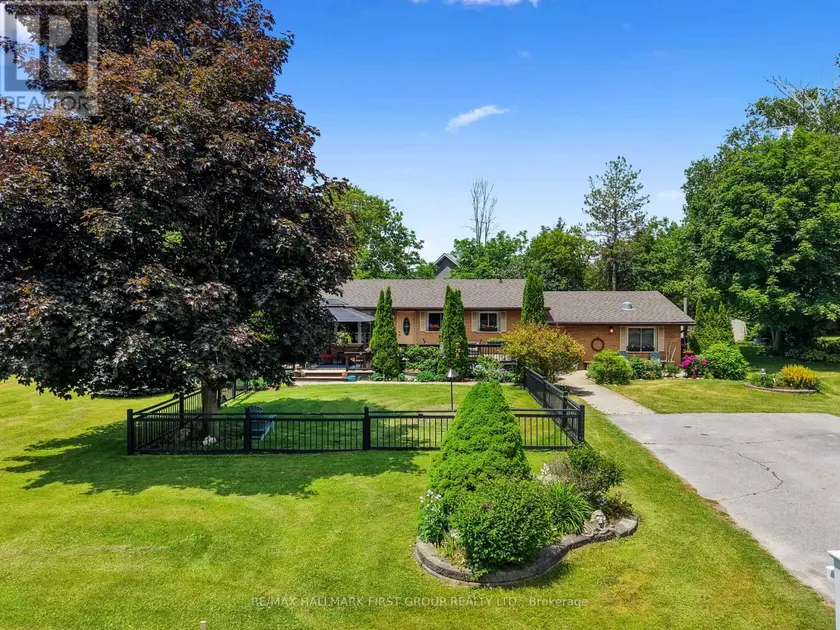
$799,900
Detached321,500–2,000 sqft8310 SMYLIE ROAD, Rural Hamilton, Hamilton Township
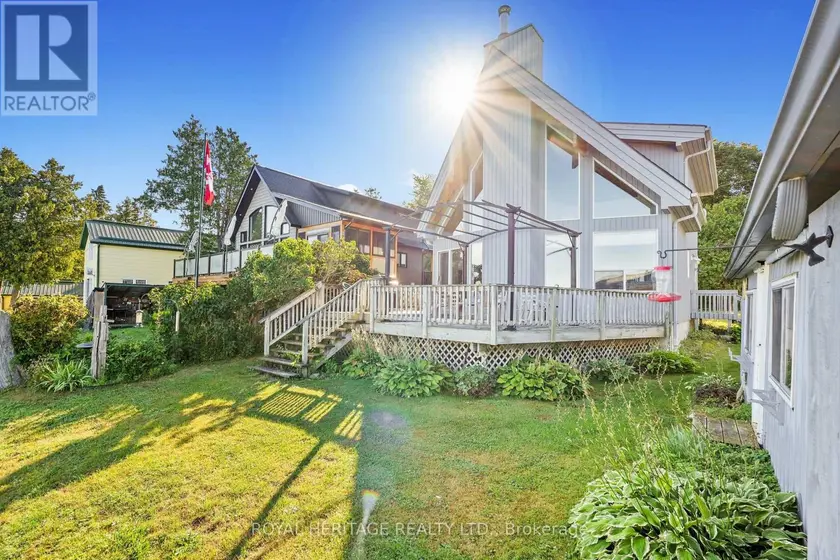
$699,000
Detached221,100–1,500 sqft66 6-7TH LINE ROAD E, Alderville First Nation, Alderville First Nation
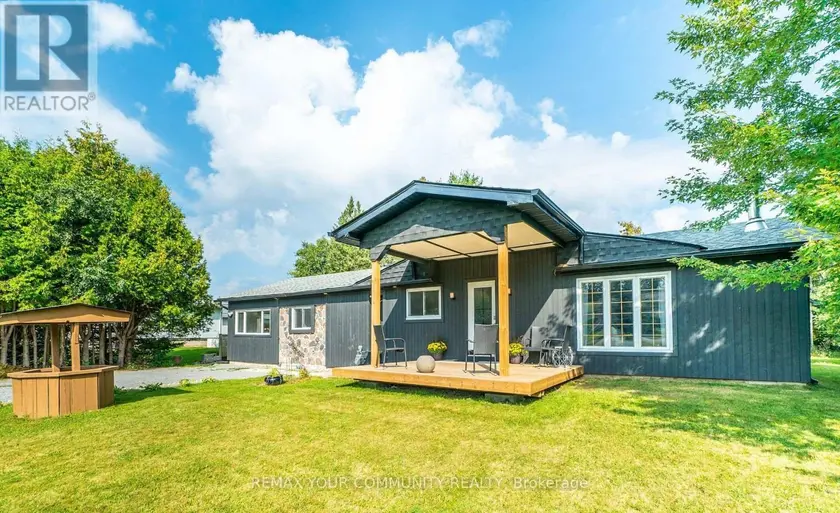
$759,900
Detached321,100–1,500 sqft9 EMILY COURT, Emily, Kawartha Lakes
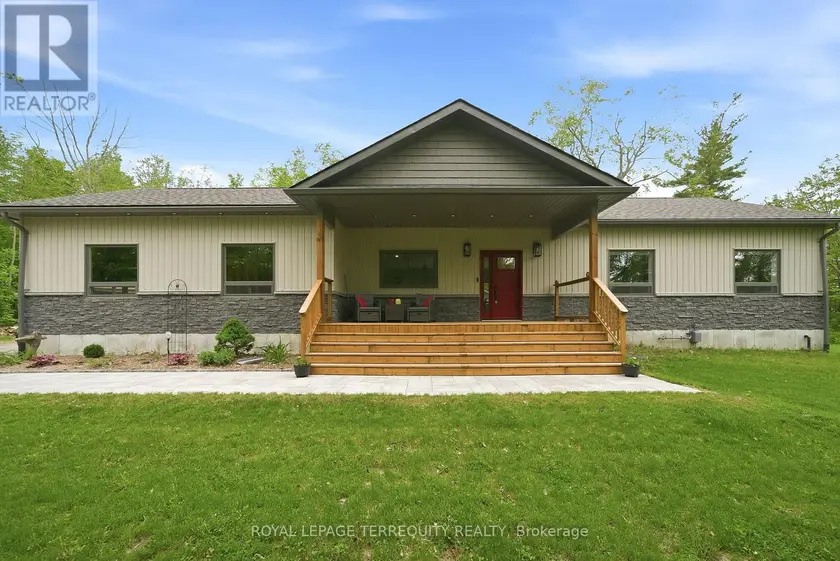
$1,050,000
Detached321,100–1,500 sqft218 CAMPBELL ROAD, Rural Alnwick/Haldimand, Alnwick/Haldimand
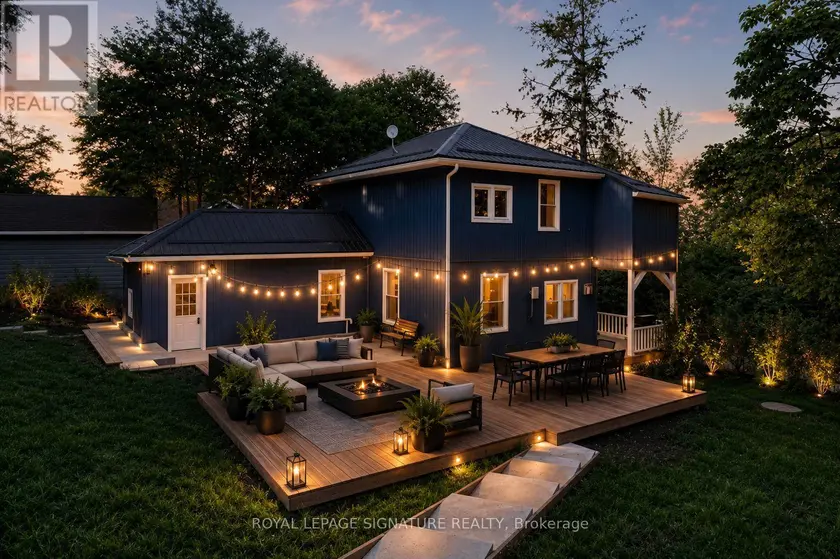
$695,900
Detached4+221,500–2,000 sqft5265 KELLY ROAD, Rural Hamilton, Hamilton Township
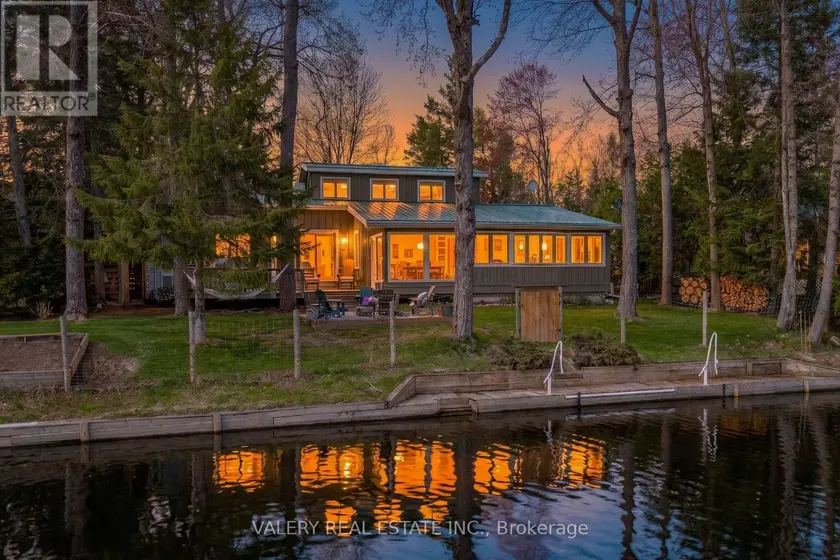
$874,000
Detached321,500–2,000 sqft355 SOUTHAM DRIVE, Somerville, Kawartha Lakes
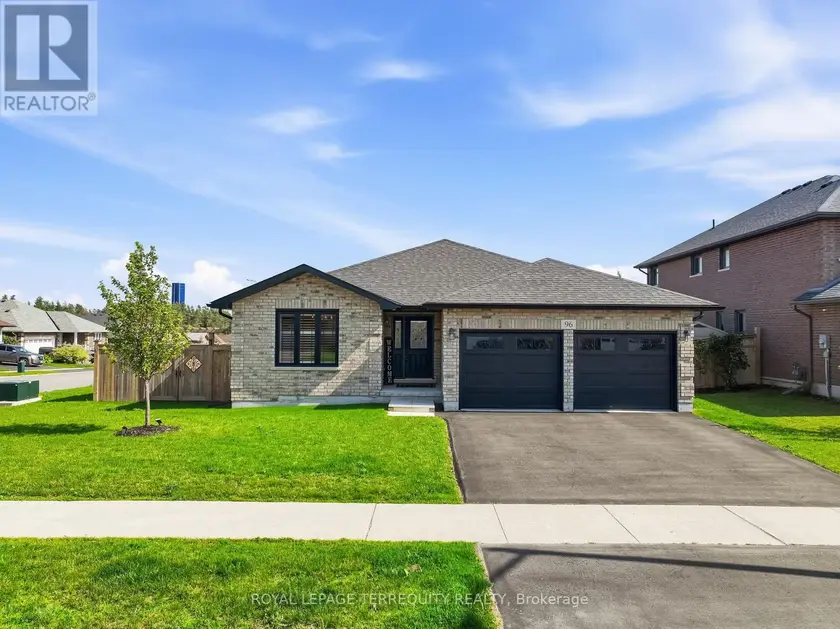
$649,900
Detached221,500–2,000 sqft96 DARRELL DRAIN CRESCENT, Norwood, Asphodel-Norwood