969 QUEENSDALE AVENUE, Oshawa (Donevan)
$1,249,900
For sale: Detached
- Property type
- Detached
- Bedrooms / bathrooms
- 5 bedrooms, 5 bathrooms
- Living area
- 5,000 sqft
- MLS®
- MLS® E13626072
- Neighbourhood
- Donevan
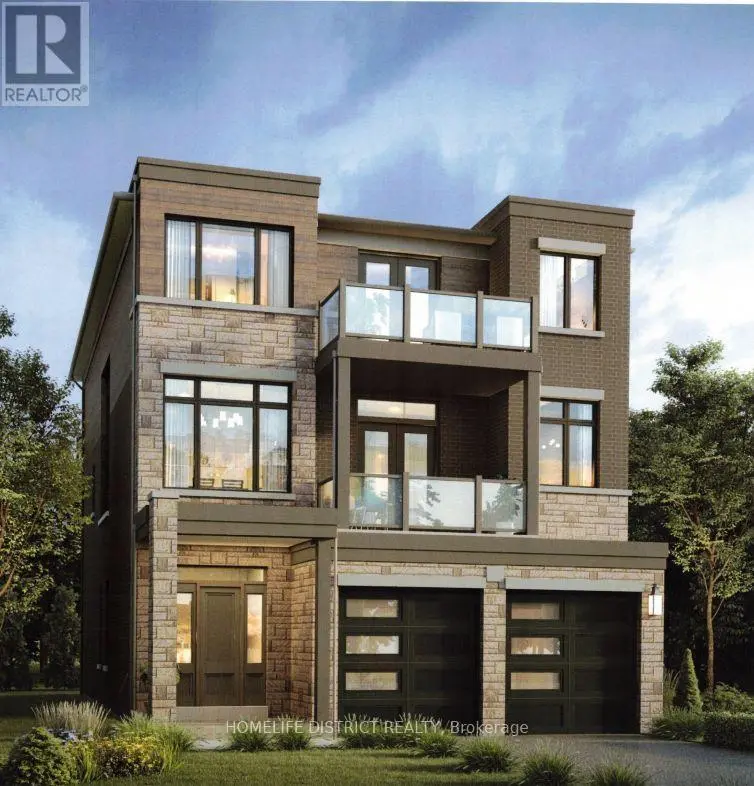
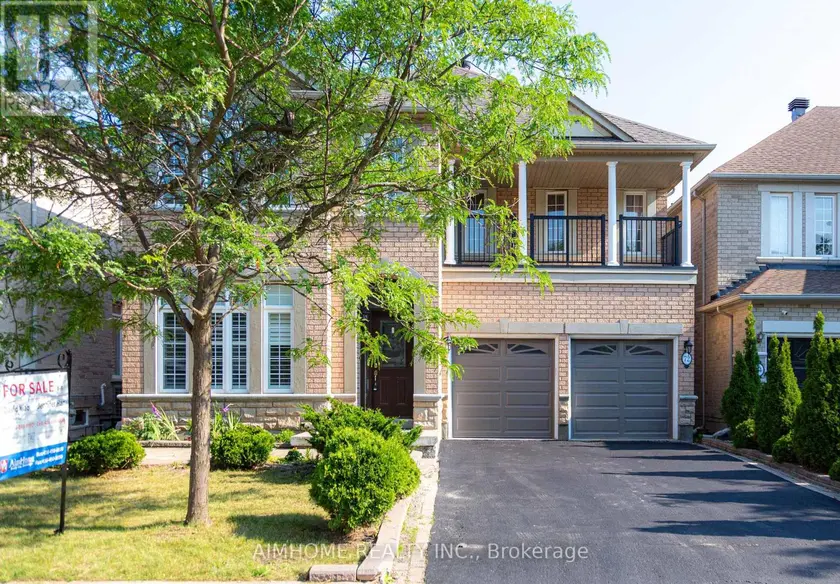
TO BE BUILT - This home is not yet constructed and is currently unavailable for showings. Discover the impressive Waterford B, a thoughtfully designed three-storey residence offering approximately 4,004 sq. ft. of exceptional living space. This spacious floor plan has been created with today's modern family in mind, combining elegant design, flexible living areas, and outstanding functionality. One of the home's most desirable features is its two luxurious primary suites, making it an ideal choice for multi-generational living, extended family, or homeowners seeking additional privacy and comfort. Each primary retreat is designed with generous proportions, walk-in closets, and private ensuite bathrooms. The main level includes a dedicated home office, providing the perfect space for remote work, studying, or managing day-to-day tasks. Designed for entertaining and everyday living, the open-concept layout offers expansive principal rooms and a seamless flow throughout. On the second level, a spacious family room creates an additional gathering space ideal for movie nights, a children's play area, or a quiet retreat separate from the main living area. As this home is to be built, purchasers will enjoy the exciting opportunity to personalize their new home by selecting from the builder's available finishes, colours, and upgrades, allowing them to create a space that reflects their own style and preferences. Situated in a desirable community close to schools, parks, shopping, and everyday amenities, the Waterford B offers the perfect combination of luxury, space, and convenience. Please Note: This home has not yet been constructed. Any photos or renderings provided are for illustrative purposes only and may not represent the final product. Features, specifications, finishes, and materials are subject to change without notice. Taxes have not yet been assessed. Square footage and room dimensions are based on the builder's plans and are subject to change.
Sold data
Detached homes in Oshawa (Donevan) — recent sold market
Detached homes in Oshawa (Donevan) took a median of 15 days to sell over the last 90 days, with the quickest quarter selling within 10 days and the slowest quarter taking more than 27, across 337 recorded sales.
The median sale price was $749,999.
Homes sold for about 1.5% below asking on average, so there was room to negotiate.
About 28% of sales closed above the list price.
Around 11% of sellers reduced their price before finding a buyer.
- Median days to sell
- 15
- Median sale price
- $749,999
- Sale-to-list ratio
- 98.5%
- Sold above asking
- 28%
Based on 337 recorded sales in the last 90 days. Aggregate statistics only; individual sale prices are not shown.
Schools
Schools in Oshawa (Donevan)
Oshawa (Donevan) has 49 Fraser Institute–rated schools (42 elementary and 7 secondary), averaging 5.0/10.
- Rated schools
- 49
- Elementary
- 42
- Secondary
- 7
- Average rating
- 5.0 / 10
Top-rated schools in Oshawa (Donevan)
- Antonine Maillet — elementary, OshawaFraser rating 9.1/10
- Northern Dancer — elementary, OshawaFraser rating 8.2/10
- Seneca Trail — elementary, OshawaFraser rating 8.1/10
- Coronation — elementary, OshawaFraser rating 7.3/10
- John XXIII — elementary, OshawaFraser rating 6.9/10
- Maxwell Heights — secondary, OshawaFraser rating 6.9/10
School ratings from the Fraser Institute's Ontario school report cards.
Currently for sale
Homes for sale near 969 QUEENSDALE AVENUE
$1,299,888
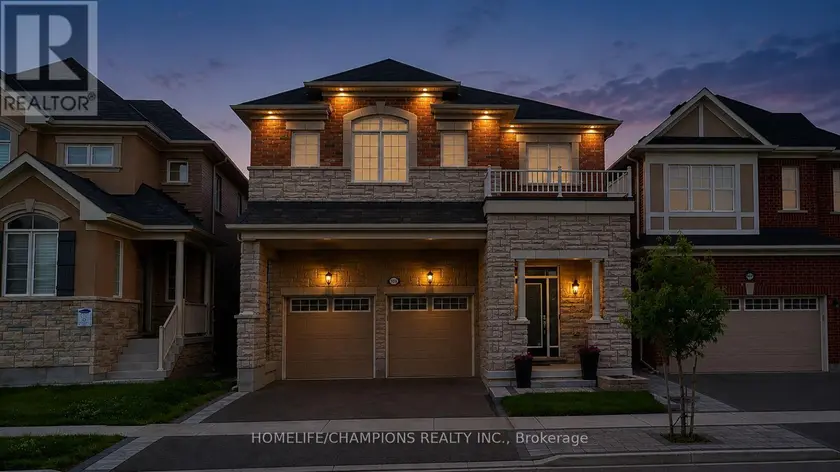
Detached5+152,500–3,000 sqft993 DRAGONFLY AVENUE, Rural Pickering, Pickering
$1,268,000
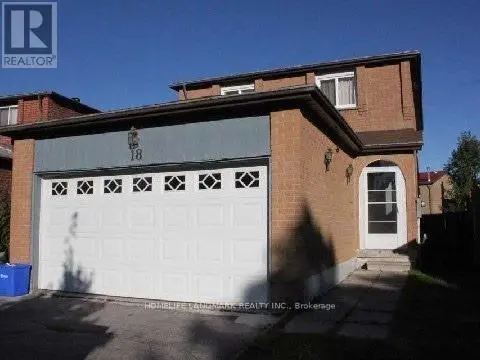
Detached5+251,500–2,000 sqft18 TANGMERE CRESCENT, Milliken Mills East, Markham
$1,299,000
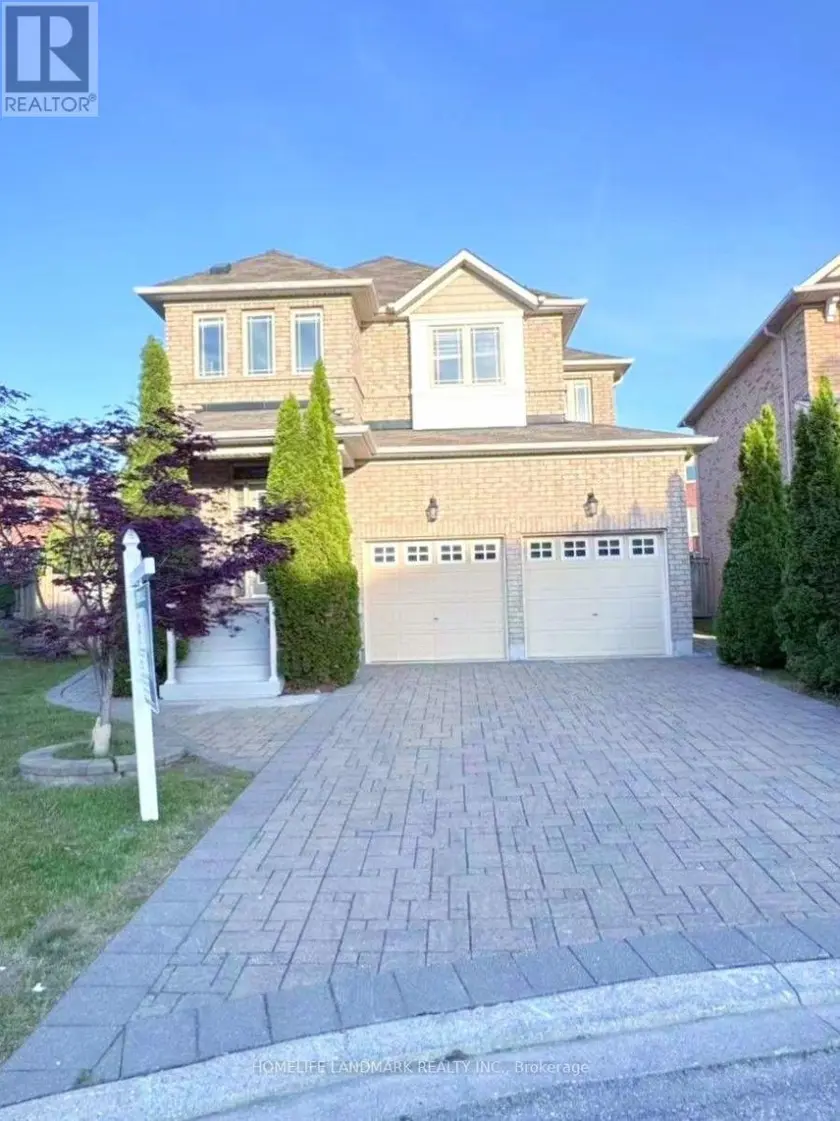
Detached5+152,000–2,500 sqft98 STOYELL DRIVE, Jefferson, Richmond Hill
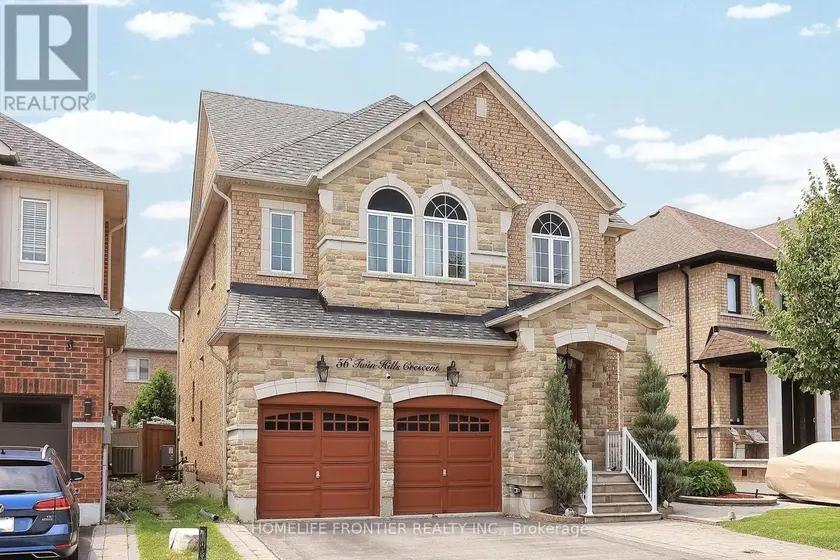
$1,299,000
Detached5+152,500–3,000 sqft56 TWIN HILLS CRESCENT, Vellore Village, Vaughan
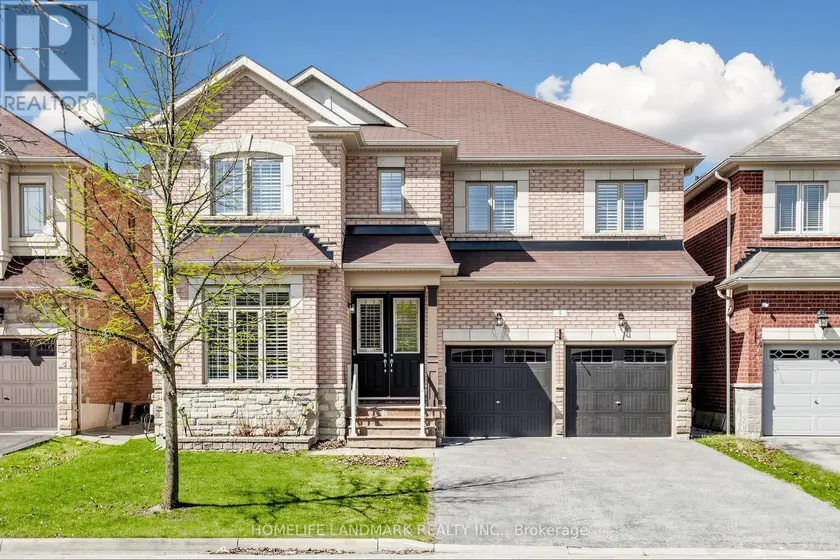
$1,198,000
Detached5+152,000–2,500 sqft4 MERTON STREET, Oak Ridges, Richmond Hill
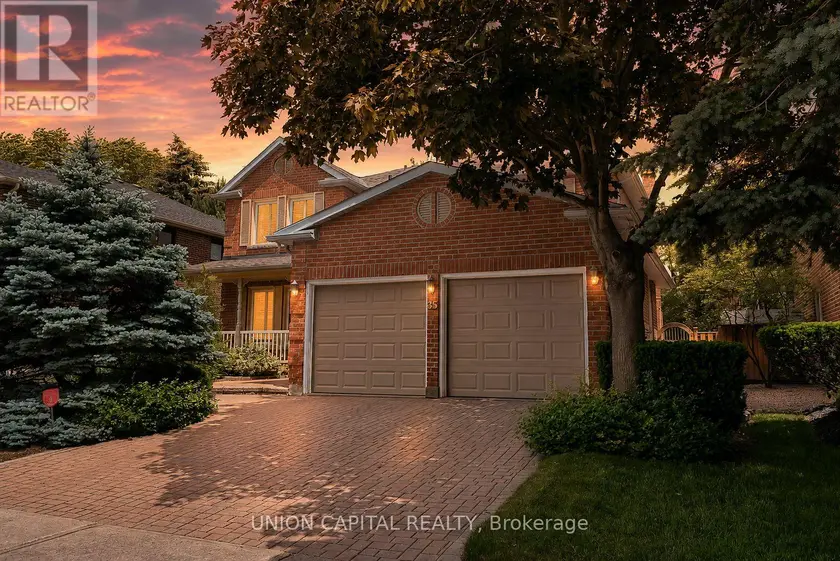
$1,488,000
Detached5+152,500–3,000 sqft35 MCCARTY CRESCENT, Markham Village, Markham
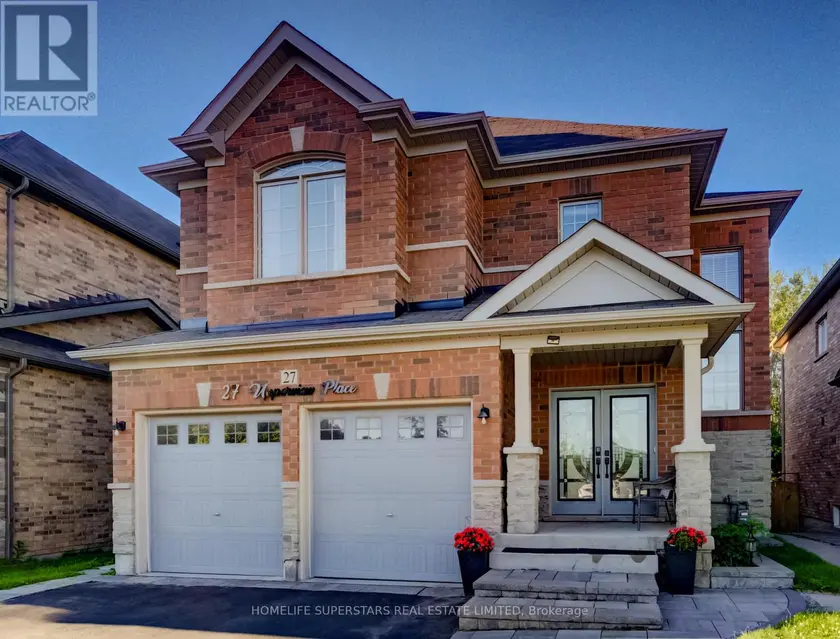
$1,249,900
Detached6+252,500–3,000 sqft27 UPPERVIEW PLACE, Taunton North, Whitby
$1,488,000
Detached5+152,500–3,000 sqft72 BRASS DRIVE, Jefferson, Richmond Hill