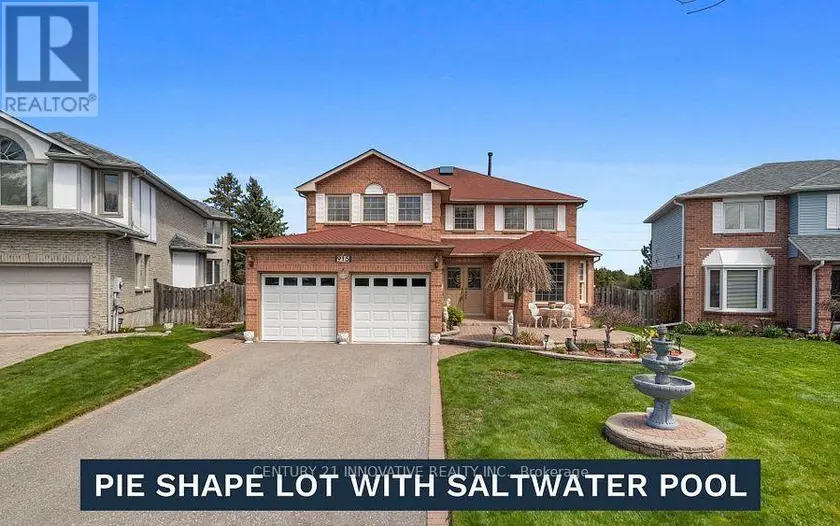
915 CATSKILL DRIVE E, Oshawa (Northglen)
$1,398,000
For sale: Detached
- Property type
- Detached
- Bedrooms / bathrooms
- 8 bedrooms, 6 bathrooms
- Living area
- 3,000 sqft
- MLS®
- MLS® E13673592
- Neighbourhood
- Northglen
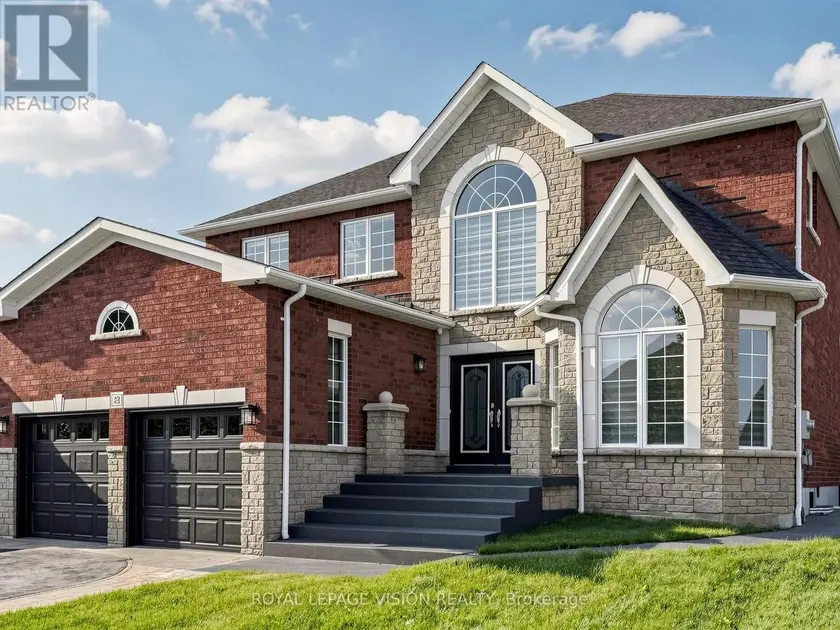
Never Before Offered For Sale! Welcome To 915 Catskill Drive In Desirable Northglen, Ideally Situated Along The Northwest Border Of Oshawa And Whitby. This Exceptional "Waterford" Model By Country Glen Homes Is A Must-See, Spotless, Pre-Inspected 2,800+ Sq. Ft. Executive Home Featuring 4+4 Bedrooms And Showcasing True Pride Of Ownership Throughout. Situated On A Premium 160-Ft. Pie-Shaped, Irrigated Lot Measuring An Impressive 90 Ft. Wide At The Rear, This Remarkable Property Features A Walkout Basement, No Neighbours Behind, And A Resort-Style Backyard Complete With A Heated 36-Ft. X 18-Ft. Inground Saltwater Pool. The Stunning Curb Appeal Immediately Impresses With Elegant Interlock Hardscaping And Beautifully Manicured Perennial Gardens. Step Inside To Pristine, Gleaming Hardwood Floors And A Thoughtfully Designed Main Level Featuring Elegant French Doors Leading Into The Formal Family Room, A Large Main-Floor Den Perfect For An Executive Home Office, A Formal Dining Room, A Spacious Living Room With A Custom Fireplace, A Large Main-Floor Laundry Room, And A Gorgeously Renovated Eat-In Kitchen Finished With Cambria Quartz Countertops, A Gas Range, And Exceptional Attention To Detail. The Second Level Features A Spacious Primary Bedroom With A Large Walk-In Closet And A Luxurious Five-Piece Ensuite Complete With A Jacuzzi Tub, Along With An Additional Spotless Five-Piece Bathroom. The Finished Walkout Basement Offers Incredible Flexibility For Multigenerational Living, With One Side Featuring One Bedroom, One Bathroom, A Huge Workshop And Storage Area, And A Large Cold Cellar, While The Other Partitioned Side Features Three Bedrooms And Two Additional Full Bathrooms, Providing Excellent Separation And Privacy. Step Outside Into Your Beautifully Landscaped Private Backyard Oasis, Featuring A Stunning Balcony Off The Kitchen, Two Gas Lines For BBQs, Impressive Hardscaping, A Heated Saltwater Pool, An Expansive Rear Yard. This Extraordinary Home Will Not Last!
Sold data
Detached homes in Oshawa (Northglen) — recent sold market
Detached homes in Oshawa (Northglen) took a median of 16 days to sell over the last 90 days, with the quickest quarter selling within 11 days and the slowest quarter taking more than 27, across 336 recorded sales.
That clock counts only the listing each home finally sold on. Measured from the first time these properties came to market, including any earlier listings that were withdrawn and re-entered, the median is 29 days.
The median sale price was $749,000.
Homes sold for about 1.6% below asking on average, so there was room to negotiate.
About 28% of sales closed above the list price.
Around 12% of sellers reduced their price before finding a buyer.
- Median days to sell
- 16
- Median sale price
- $749,000
- Sale-to-list ratio
- 98.4%
- Sold above asking
- 28%
Based on 336 recorded sales in the last 90 days. Aggregate statistics only; individual sale prices are not shown.
Schools
Schools in Oshawa (Northglen)
Oshawa (Northglen) has 49 Fraser Institute–rated schools (42 elementary and 7 secondary), averaging 5.0/10.
- Rated schools
- 49
- Elementary
- 42
- Secondary
- 7
- Average rating
- 5.0 / 10
Top-rated schools in Oshawa (Northglen)
- Antonine Maillet — elementary, OshawaFraser rating 9.1/10
- Northern Dancer — elementary, OshawaFraser rating 8.2/10
- Seneca Trail — elementary, OshawaFraser rating 8.1/10
- Coronation — elementary, OshawaFraser rating 7.3/10
- John XXIII — elementary, OshawaFraser rating 6.9/10
- Maxwell Heights — secondary, OshawaFraser rating 6.9/10
School ratings from the Fraser Institute's Ontario school report cards.
Currently for sale
Homes for sale near 915 CATSKILL DRIVE E
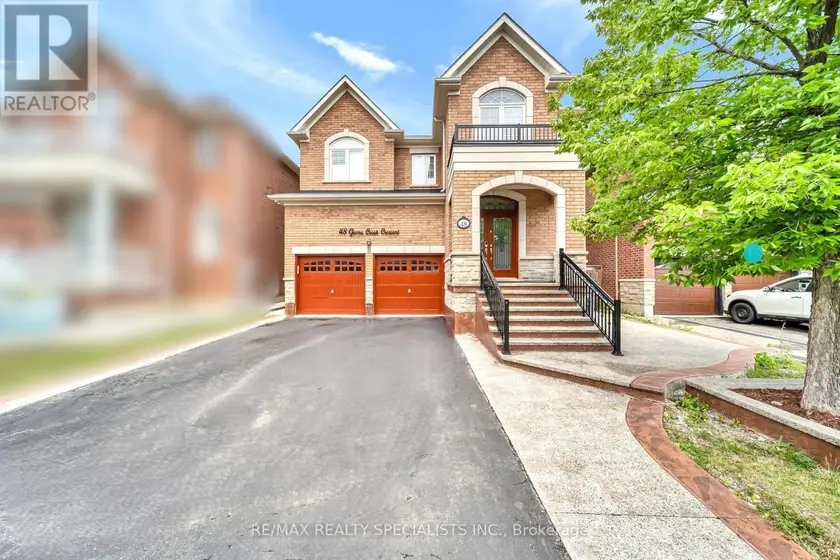
$1,349,000
Detached8+363,000–3,500 sqft48 GAME CREEK CRESCENT, Northwest Sandalwood Parkway, Brampton
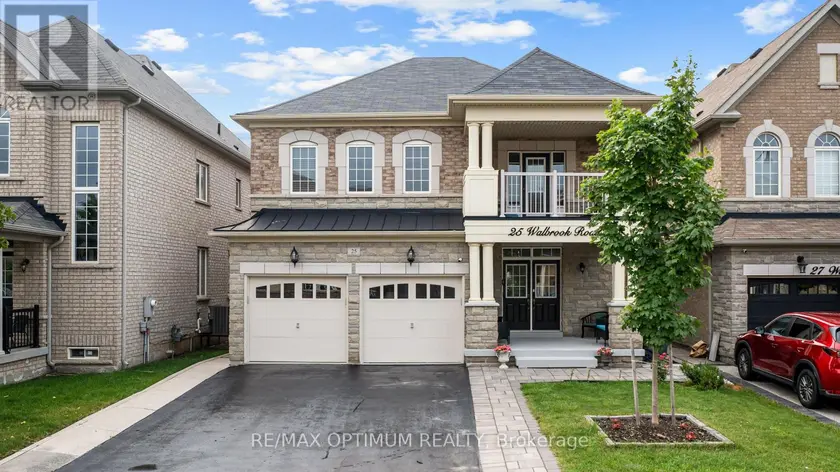
$1,299,900
Detached8+362,500–3,000 sqft25 WALBROOK ROAD, Credit Valley, Brampton
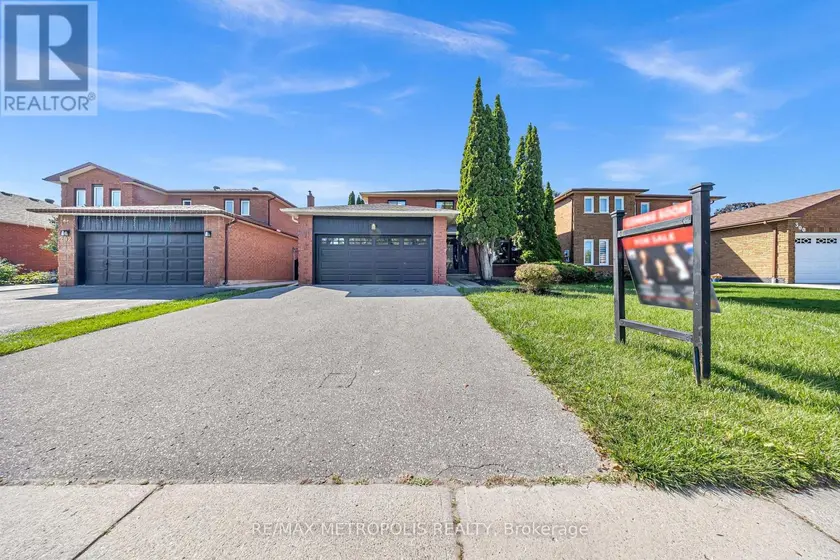
$1,299,999
Detached8+352,500–3,000 sqft296 THORNTON ROAD N, McLaughlin, Oshawa
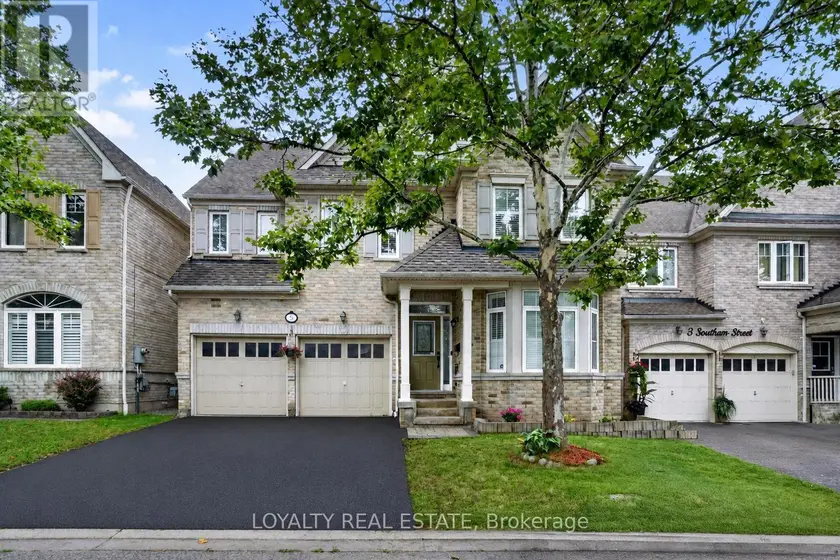
$1,468,800
Detached8+353,000–3,500 sqft5 SOUTHAM STREET, Central East, Ajax
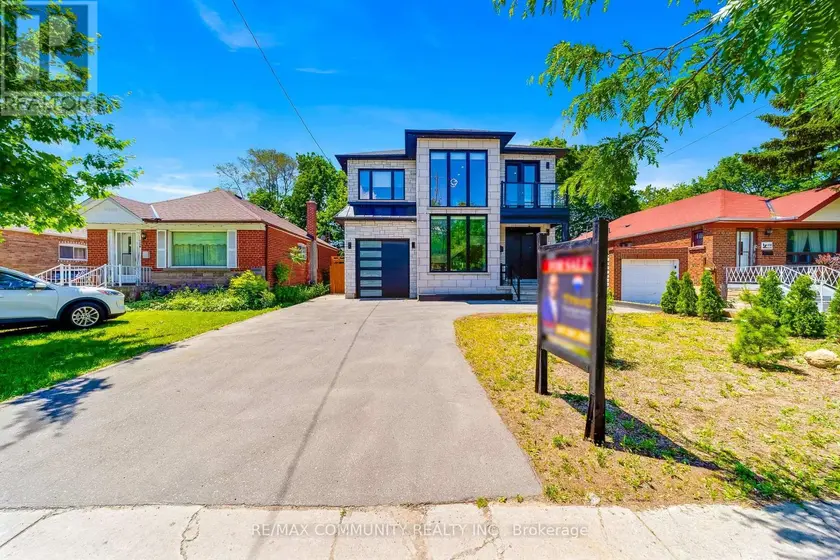
$1,498,000
Detached8+452,000–2,500 sqft856 KENNEDY ROAD, Ionview, Toronto
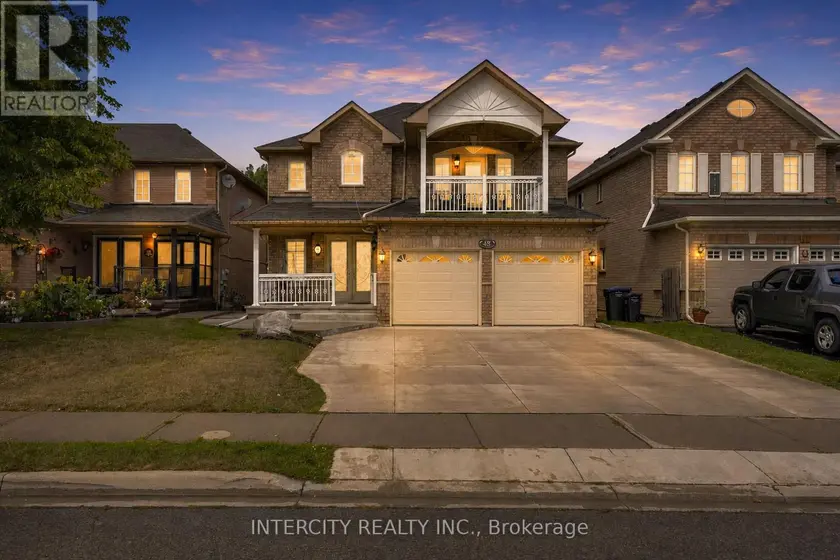
$1,449,000
Detached7+362,500–3,000 sqft48 AVALANCHE CRESCENT, Bram East, Brampton
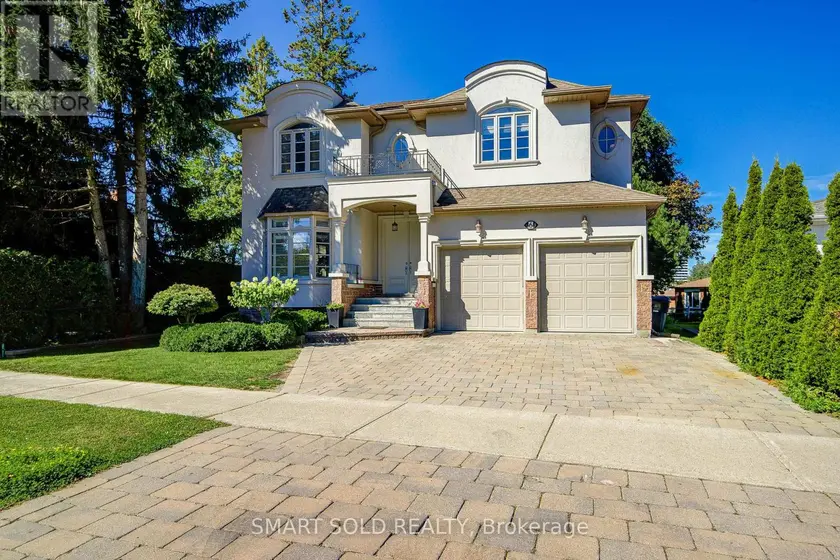
$2,158,000
Detached8+362,500–3,000 sqft6 BRILL CRESCENT, Newtonbrook West, Toronto
$1,400,000
Detached6+262,500–3,000 sqft43 MAC CARL CRESCENT, Rolling Acres, Whitby