787 SIMCOE STREET N, Oshawa (Centennial)
$1,900,000
For sale: Detached
- Property type
- Detached
- Bedrooms / bathrooms
- 5 bedrooms, 5 bathrooms
- Living area
- 3,500 sqft
- MLS®
- MLS® E13694232
- Neighbourhood
- Centennial
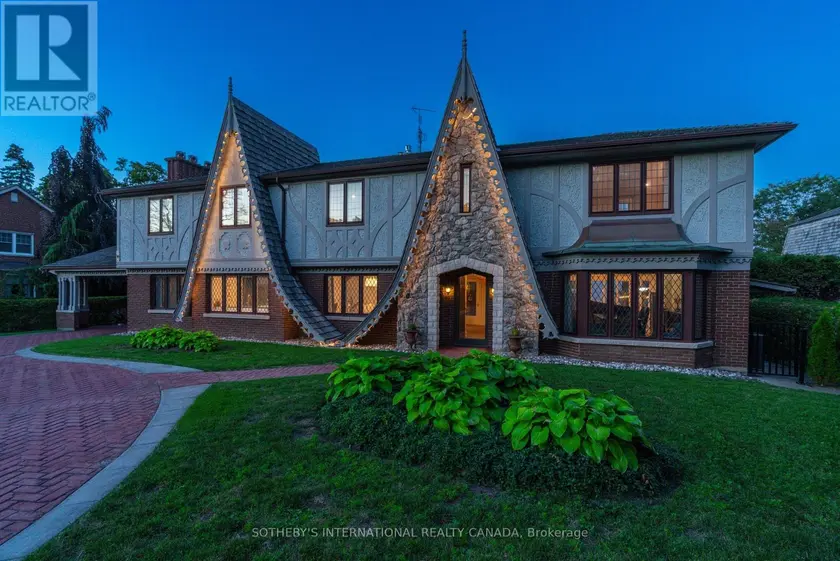
"Tudor Terrace" - A truly extraordinary residence set on an exceptional, approximately half-acre, landscaped lot. Rich in architectural character and timeless craftsmanship, Tudor Terrace blends storybook charm with sophisticated modern luxury. The dramatic front foyer features a winding staircase, original entry door, stained-glass/lead windows, intricate plaster mouldings and a domed ceiling, opening to a truly spectacular marble courtyard. The formal dining room showcases herringbone flooring, leaded windows and custom Tai Ping Hong Kong carpeting. A distinctive, semi-circular, sunken music room overlooks the courtyard. The custom chef's kitchen is beautifully appointed with quartzite countertops and backsplash, bespoke cabinetry, Miele and Gaggenau appliances, Kohler fixtures and herringbone flooring, complemented by a charming breakfast room with custom cabinetry and leaded windows. Elegant principal rooms include a family room with gas fireplace, a sunken sitting room with floor-to-ceiling windows overlooking the indoor pool and courtyard, and a richly detailed office with leaded windows and an antique coal fireplace. The spectacular indoor pool retreat features skylights, a sauna, whirlpool, shower, private courtyard access and a tiled, concrete pool approximately 4'-10' in depth. The upper level offers five bedrooms, including a refined primary suite with walk-in closet and luxurious ensuite featuring marble countertops, a stained-glass window and a Kohler BodyJet shower. The lower level offers a separate entrance through the garage - an ideal setup for potential multi-generational living. Outside, the Tudor character continues with cedar roofing, copper details, a copper weathervane, gingerbread detailing, bronze fountain, gazebo, a brick garden shed, a stamped-concrete circular driveway and a double built-in garage with a porte-cochere. A rare and remarkable residence.
Sold data
Detached homes in Oshawa (Centennial) — recent sold market
Detached homes in Oshawa (Centennial) took a median of 17 days to sell over the last 90 days, with the quickest quarter selling within 11 days and the slowest quarter taking more than 34, across 315 recorded sales.
That clock counts only the listing each home finally sold on. Measured from the first time these properties came to market, including any earlier listings that were withdrawn and re-entered, the median is 37 days.
The median sale price was $744,800.
Homes sold for about 1.9% below asking on average, so there was room to negotiate.
About 25% of sales closed above the list price.
Around 14% of sellers reduced their price before finding a buyer.
- Median days to sell
- 17
- Median sale price
- $744,800
- Sale-to-list ratio
- 98.1%
- Sold above asking
- 25%
Based on 315 recorded sales in the last 90 days. Aggregate statistics only; individual sale prices are not shown.
Schools
Schools in Oshawa (Centennial)
Oshawa (Centennial) has 49 Fraser Institute–rated schools (42 elementary and 7 secondary), averaging 5.0/10.
- Rated schools
- 49
- Elementary
- 42
- Secondary
- 7
- Average rating
- 5.0 / 10
Top-rated schools in Oshawa (Centennial)
- Antonine Maillet — elementary, OshawaFraser rating 9.1/10
- Northern Dancer — elementary, OshawaFraser rating 8.2/10
- Seneca Trail — elementary, OshawaFraser rating 8.1/10
- Coronation — elementary, OshawaFraser rating 7.3/10
- John XXIII — elementary, OshawaFraser rating 6.9/10
- Maxwell Heights — secondary, OshawaFraser rating 6.9/10
School ratings from the Fraser Institute's Ontario school report cards.
Currently for sale
Homes for sale near 787 SIMCOE STREET N
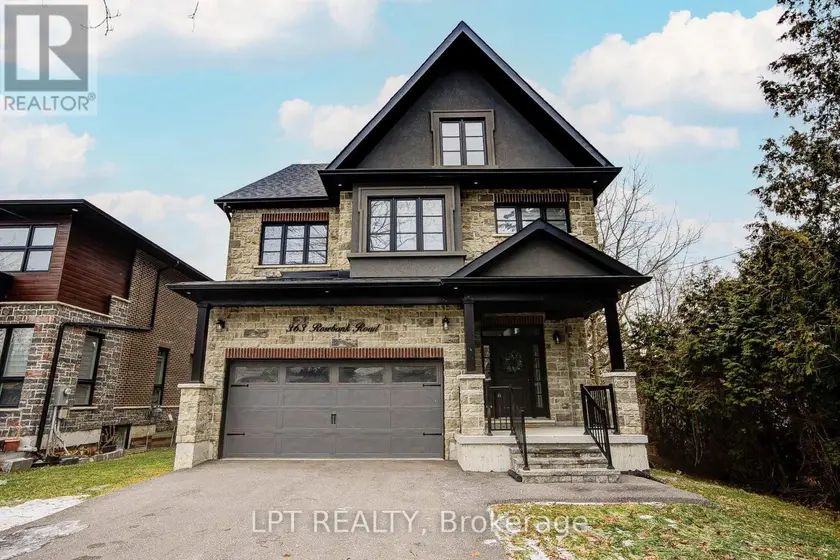
$1,899,000
Detached5+153,500–5,000 sqft363 ROSEBANK ROAD, Rosebank, Pickering
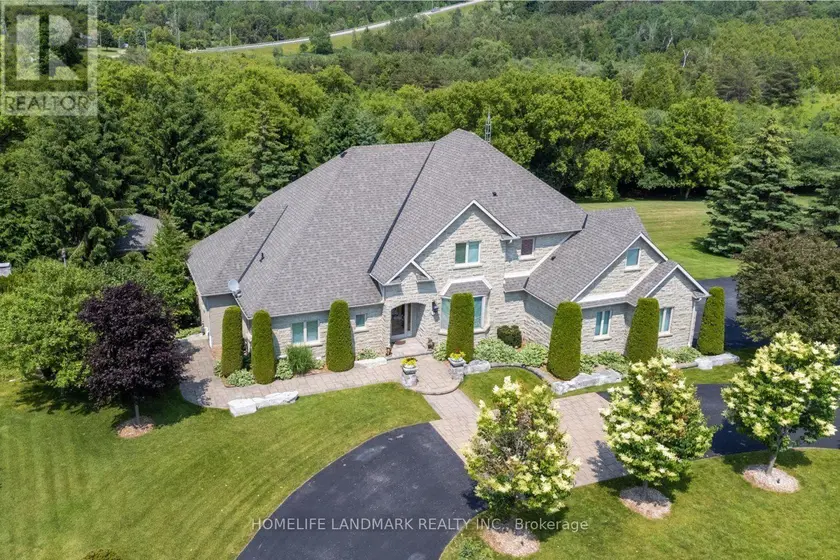
$2,580,000
Detached5+153,000–3,500 sqft6 SUNNY RIDGE TRAIL, Rural Clarington, Clarington
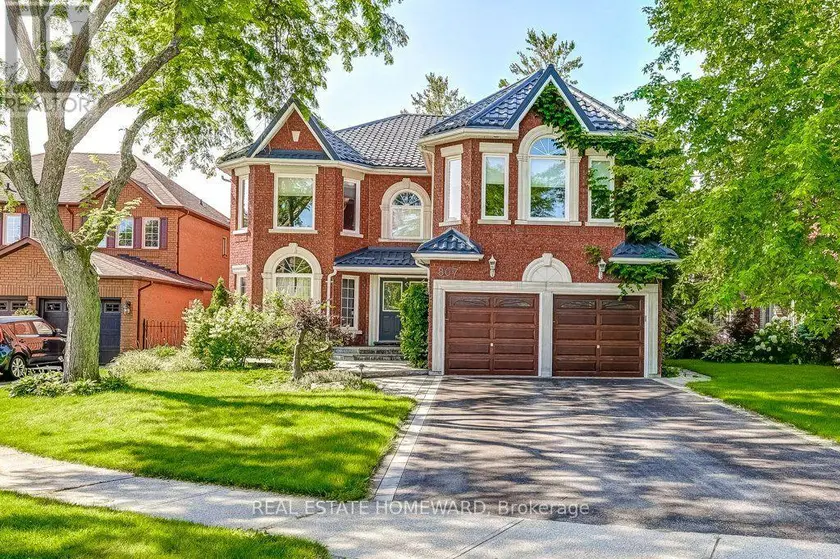
$1,999,950
Detached5+153,500–5,000 sqft807 PRIMROSE COURT, Liverpool, Pickering
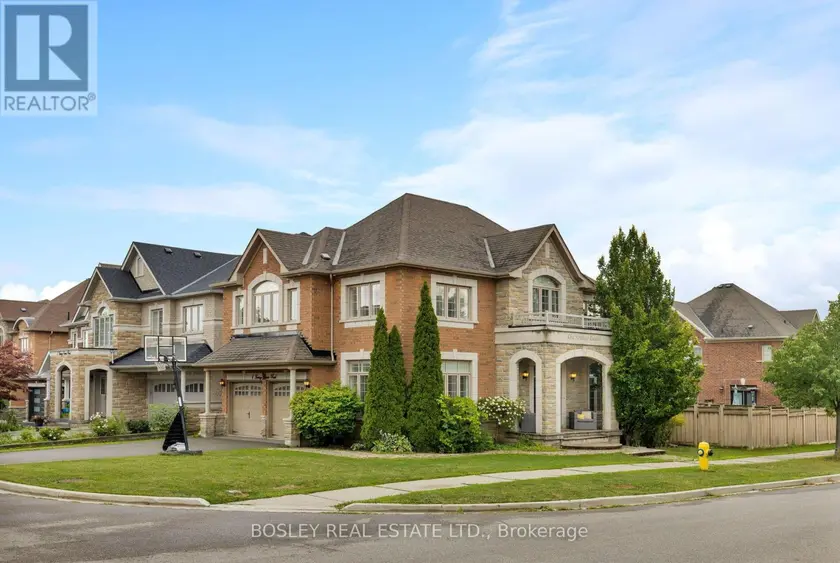
$1,949,000
Detached5+152,500–3,000 sqft1 HERITAGE ESTATES ROAD, Patterson, Vaughan
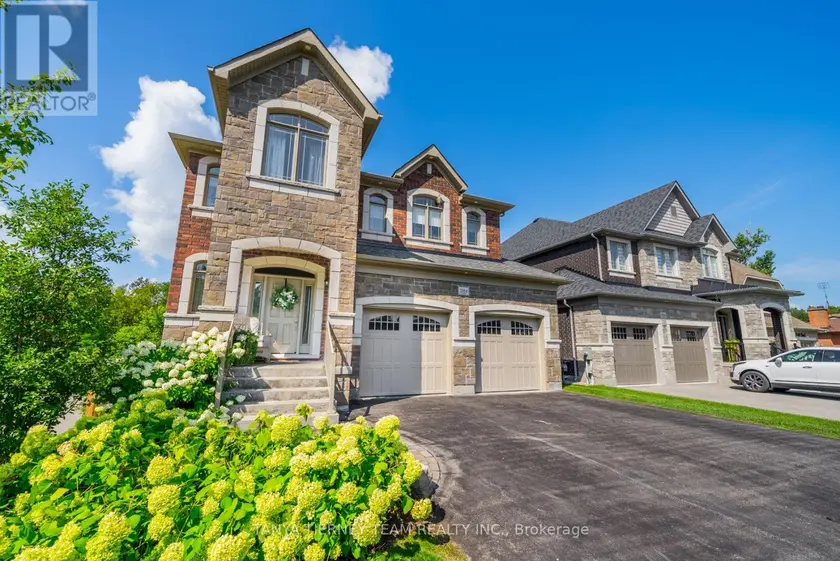
$1,499,900
Detached5+153,000–3,500 sqft2884 TRULLS ROAD, Courtice, Clarington
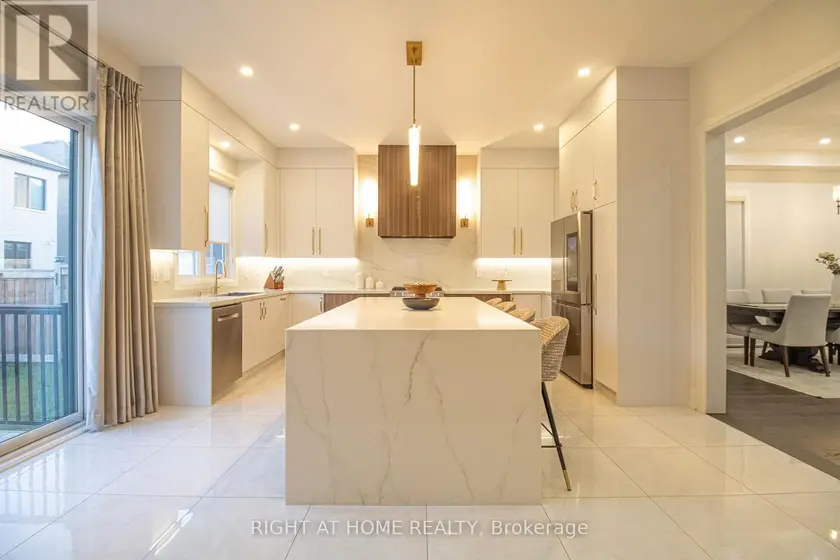
$1,798,000
Detached5+152,500–3,000 sqft43 LONGWORTH AVENUE, Rural Richmond Hill, Richmond Hill
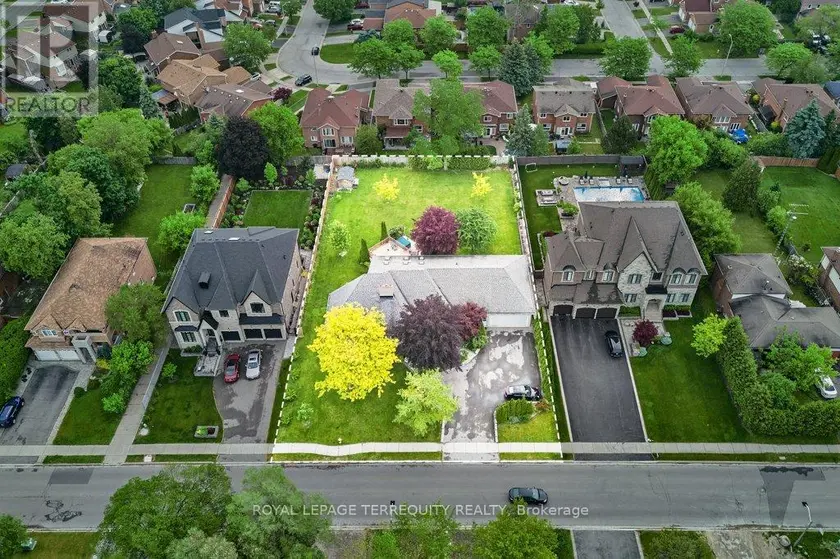
$1,850,000
Detached5+143,000–3,500 sqft1449 ROSEBANK ROAD, Woodlands, Pickering
$1,998,000
Detached5+153,000–3,500 sqft8 YEMINA GATE, Patterson, Vaughan