2136 COPPERMINE STREET, Oshawa (Kedron)
$3,450/mo
For rent: Detached
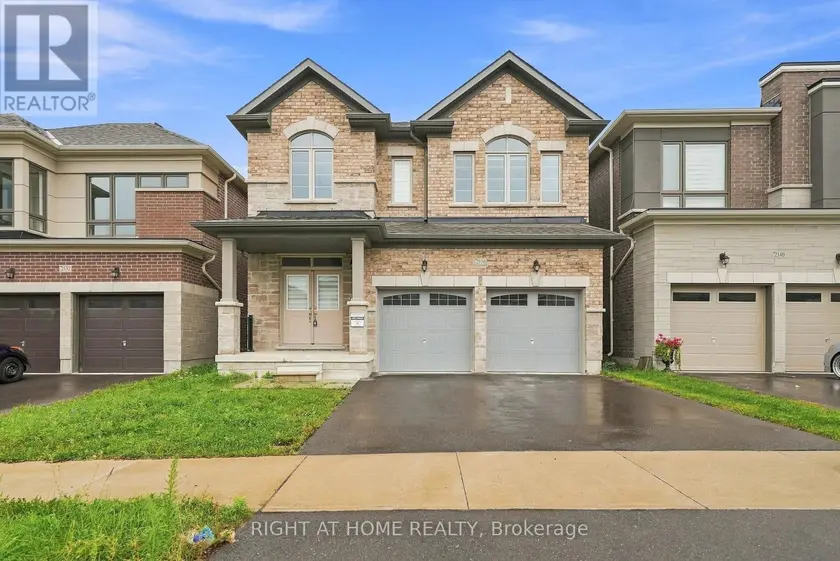
- Property type
- Detached
- Bedrooms / bathrooms
- 4 bedrooms, 4 bathrooms
- Living area
- 3,000 sqft
- MLS®
- MLS® E13710826
- Neighbourhood
- Kedron
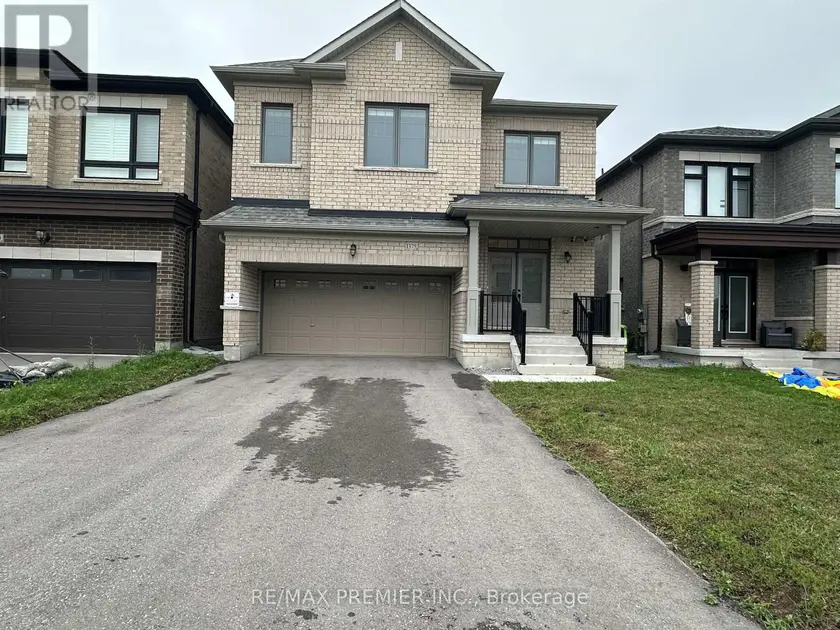
Immaculately Maintained All-Brick & Stone Exterior Home With Double Door Entry! Featuring Hardwood Floors & 9ft ceilings On The Main, An Oak Staircase, And A Main Floor Office, Perfect For Working From Home. The Cozy Family Room With an upgraded Fireplace Mantle Opens To The Dining Area With A Walk-Out To The Backyard Porch. The Gourmet Kitchen Is A Chefs Dream, Boasting Built-In Appliances, Quartz Countertops, A Breakfast Bar, And Stylish Backsplash. Includes A Convenient Side Entrance And Direct Garage Access. The Second Floor Offers 3 Full Bathrooms, A Wide Hardwood Hallway, 9ft Ceilings, And A Spacious Laundry Room. The Luxurious Primary Bedroom Features Coffered Ceilings, A 5-Piece Ensuite With A Freestanding Soaker Tub, Upgraded Glass Shower, And His & Hers Walk-In Closets. Additional Bedrooms Share A Semi-Ensuite And Also Include Walk-In Closets. Zebra Blinds And Upgraded Light Fixtures Add A Modern Touch Throughout. Fully Fenced Backyard. Located Close To Hwy 407, Hwy 7, Shopping, Costco, Restaurants, Schools, Durham College, UOIT, Parks, Trails, Durham College, Maxwell Heights & Cedar Valley Secondary School. **EXTRAS** B/I Oven, B/I Microwave, B/I Gas Cooktop, S/S Fridge, S/S Dishwasher, Washer, Dryer, All Light Fixtures & CAC. Tankless Water Heater is rental.
Sold data
Detached homes in Oshawa (Kedron) — recent sold market
Detached homes in Oshawa (Kedron) took a median of 19 days to sell over the last 90 days, with the quickest quarter selling within 12 days and the slowest quarter taking more than 36, across 302 recorded sales.
That clock counts only the listing each home finally sold on. Measured from the first time these properties came to market, including any earlier listings that were withdrawn and re-entered, the median is 40 days.
The median sale price was $725,000.
Homes sold for about 2.1% below asking on average, so there was room to negotiate.
About 25% of sales closed above the list price.
Around 16% of sellers reduced their price before finding a buyer.
- Median days to sell
- 19
- Median sale price
- $725,000
- Sale-to-list ratio
- 97.9%
- Sold above asking
- 25%
Based on 302 recorded sales in the last 90 days. Aggregate statistics only; individual sale prices are not shown.
Schools
Schools in Oshawa (Kedron)
Oshawa (Kedron) has 49 Fraser Institute–rated schools (42 elementary and 7 secondary), averaging 5.0/10.
- Rated schools
- 49
- Elementary
- 42
- Secondary
- 7
- Average rating
- 5.0 / 10
Top-rated schools in Oshawa (Kedron)
- Antonine Maillet — elementary, OshawaFraser rating 9.1/10
- Northern Dancer — elementary, OshawaFraser rating 8.2/10
- Seneca Trail — elementary, OshawaFraser rating 8.1/10
- Coronation — elementary, OshawaFraser rating 7.3/10
- John XXIII — elementary, OshawaFraser rating 6.9/10
- Maxwell Heights — secondary, OshawaFraser rating 6.9/10
School ratings from the Fraser Institute's Ontario school report cards.
Currently for sale
Homes for sale near 2136 COPPERMINE STREET
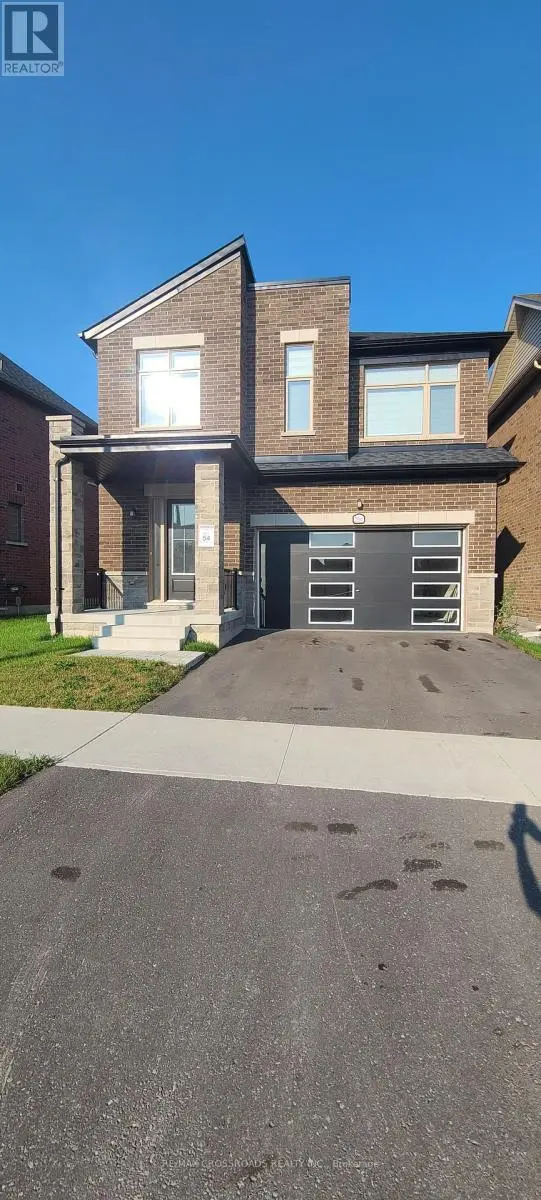
$3,450/mo
Detached442,000–2,500 sqft2061 CHRIS MASON STREET, Kedron, Oshawa
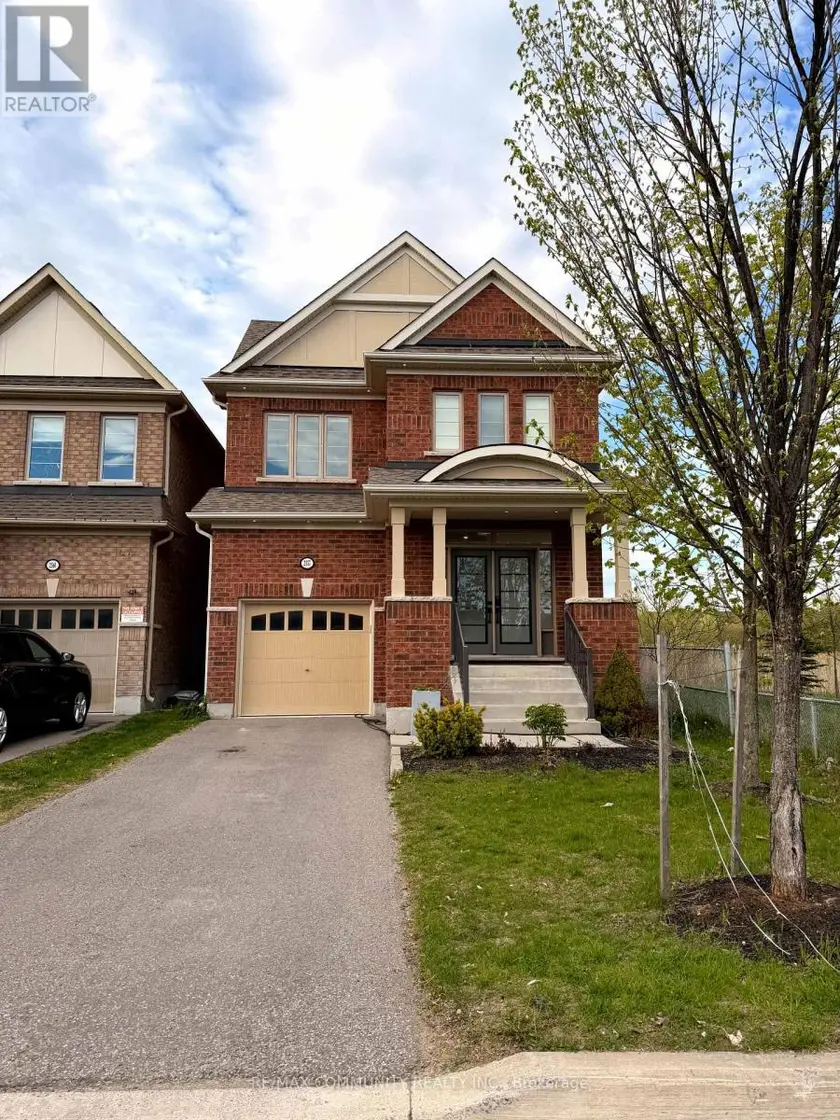
$3,800/mo
Detached441,500–2,000 sqft2557 BANDSMAN CRESCENT, Windfields, Oshawa
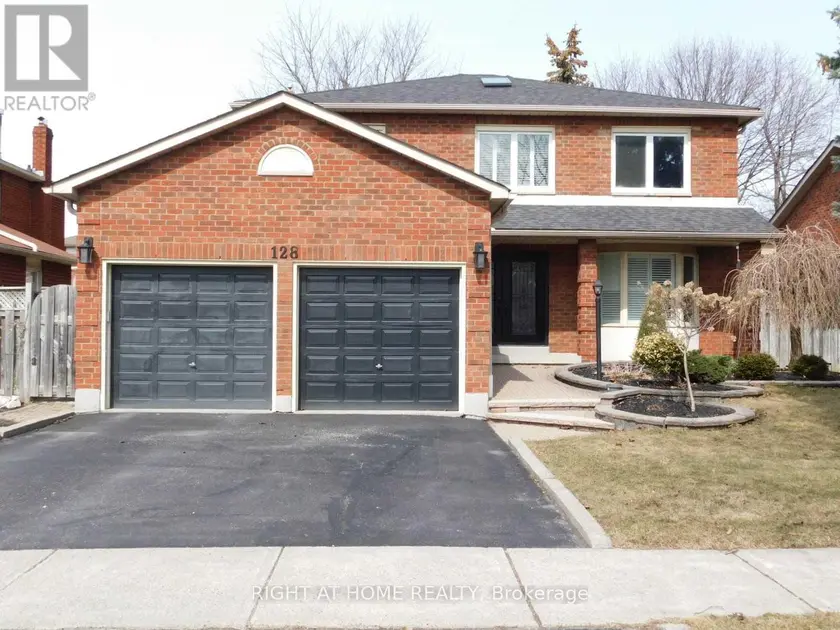
$3,700/mo
Detached442,000–2,500 sqft128 WILLIAM STEPHENSON DRIVE, Blue Grass Meadows, Whitby
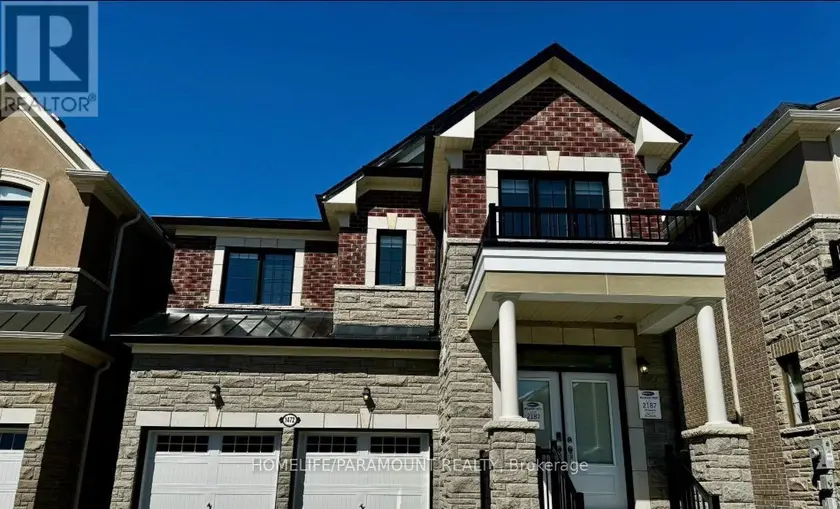
$3,600/mo
Detached442,500–3,000 sqft1472 HAWKTAIL PATH, Rural Pickering, Pickering
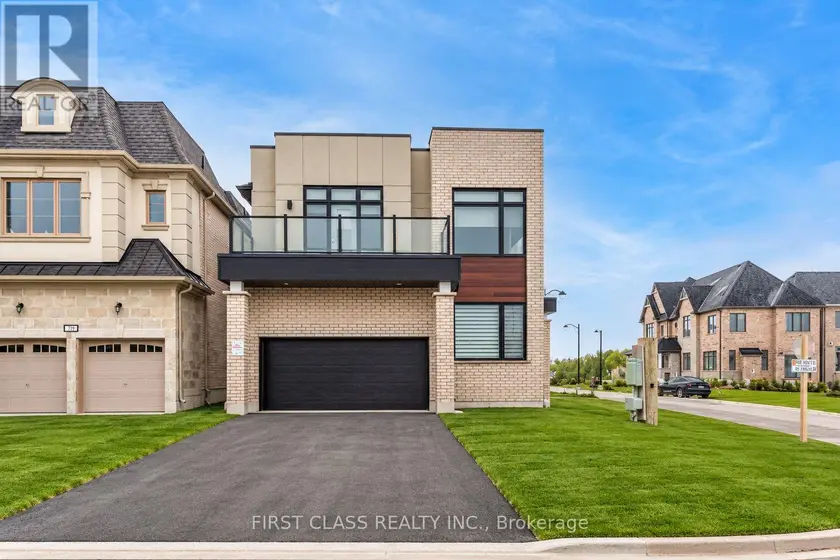
$4,900/mo
Detached442,500–3,000 sqft11 GODFREY WILLIS DRIVE, Angus Glen, Markham
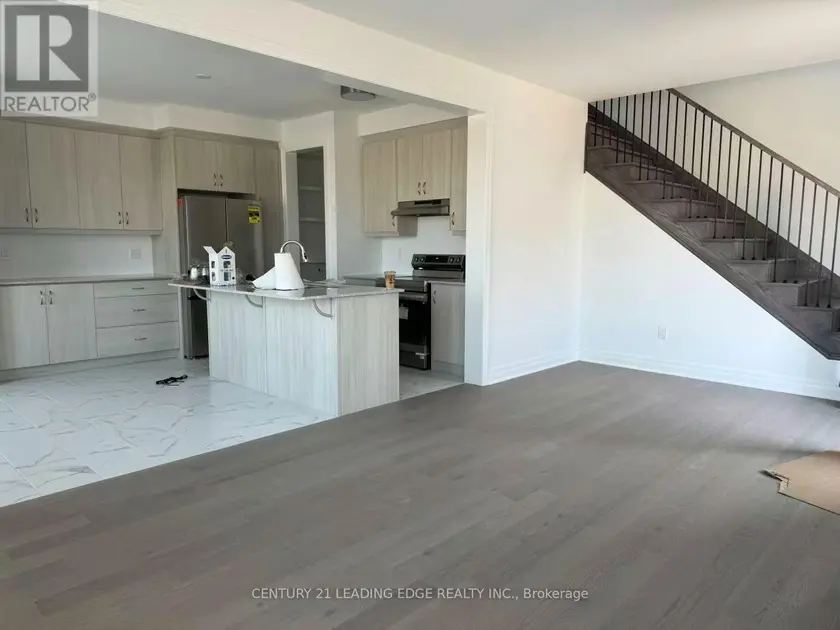
$4,700/mo
Detached442,000–2,500 sqft508 BERCZY GREEN DRIVE, Rural Markham, Markham
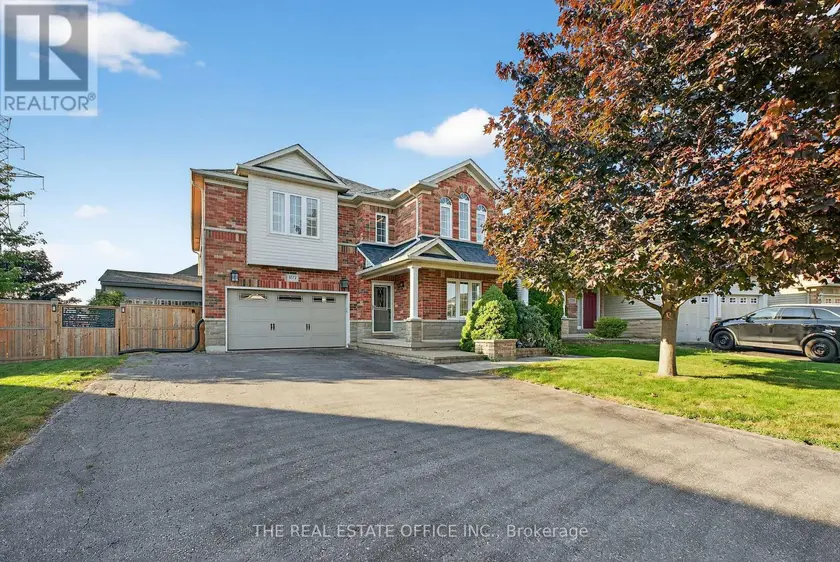
$6,000/mo
Detached5+142,500–3,000 sqft1772 WHITESTONE COURT, Samac, Oshawa
$3,500/mo
Detached432,500–3,000 sqft1375 KLONDIKE COURT, Kedron, Oshawa