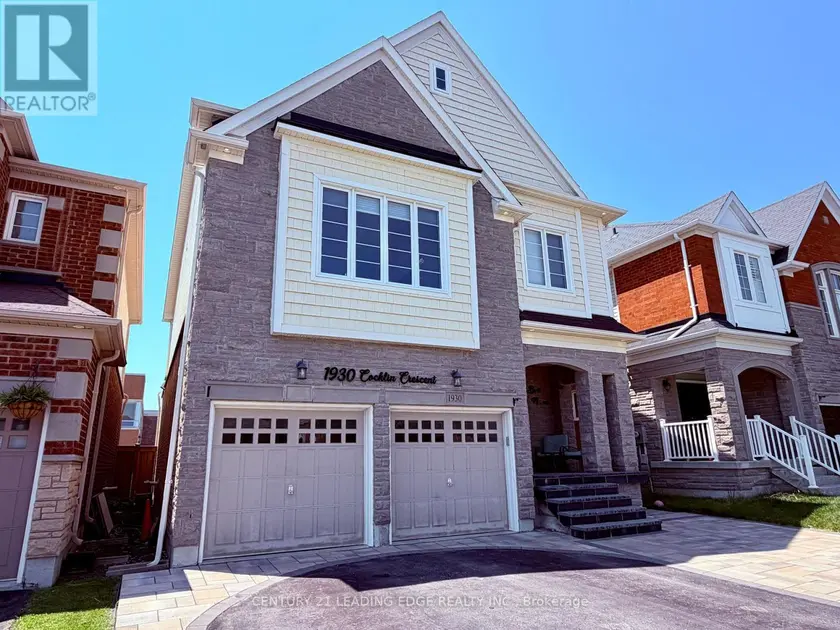
1930 COCKLIN CRESCENT, Oshawa (Taunton)
$1,129,000
For sale: Detached
- Property type
- Detached
- Bedrooms / bathrooms
- 4 bedrooms, 3 bathrooms
- Living area
- 2,500 sqft
- MLS®
- MLS® E13558018
- Neighbourhood
- Taunton
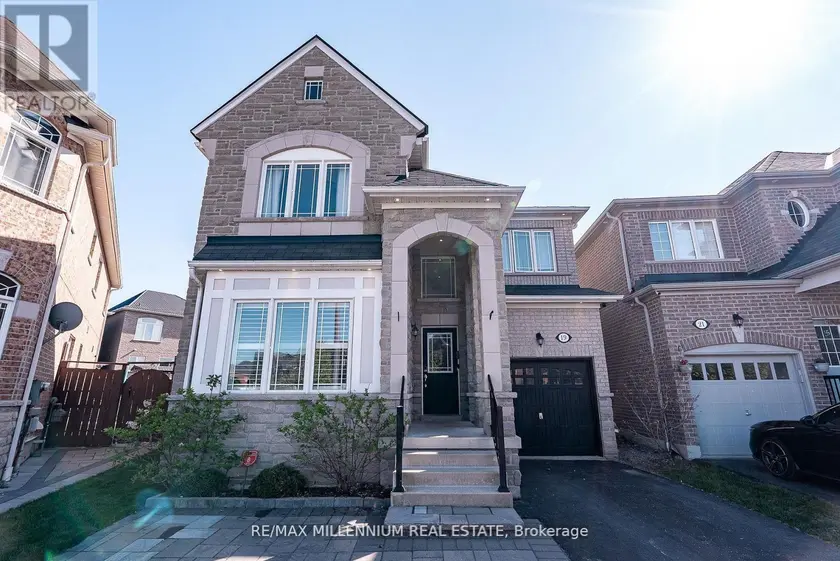
Welcome To 1930 Cocklin Cres-A Truly Iconic Great Gulf Masterpiece Where Timeless Elegance, Impeccable Craftsmanship & Architectural Brilliance Come Together To Create A Home Unlike Any Other In One Of North Oshawa's Most Desirable Family Step Inside To Discover 9-Ft Ceilings On Both Levels, 8-Ft Custom Doors, Rich Hardwood Floors, Hunter Douglas Window Coverings, Built-In Living Room Speakers, Designer Lighting & Over 130 Smart LED Pot Lights Controlled Through Leviton, Alexa Or Google Home. The Brilliantly Designed Layout Is Anchored By A Spectacular Upper Family Room With Soaring 12-Ft Ceilings & Premium Double-Insulated Carpeting, Creating An Exceptional Space For Family Living & Entertaining. The Magazine-Worthy Chef's Kitchen Showcases Premium Built-In Monogram Appliances Including A 48" Refrigerator, 36" Commercial Gas Range & Hood With Warming Tray, Built-In Coffee Station, Under-Counter Refrigerator Drawers, Sensor-Operated Microwave Cabinet, A Silestone Waterfall Island & A Full Wall Of Custom Floor-To-Ceiling Cabinetry With Extensive Pull-Out Storage. The Primary Retreat Rivals A Five-Star Hotel, Featuring Signature Versace Wallpaper, Dual Custom W/I Closets With Built-Ins, An Additional Custom IKEA Closet & A Spa-Inspired 5-Piece Ensuite With Heated Floors. Every Secondary Bedroom Offers Custom Built-In Closets, Designer Wall Treatments & Upgraded Bathrooms. New Washer, Dryer & Dishwasher, Plus Thousands Invested In Structural & Cosmetic Upgrades Complete This Exceptional Residence. Outside, Full Front Interlocking, Natural Stone Steps, A Double-Car Garage & Exceptional Landscaping Create Outstanding Curb Appeal. The Private Backyard Features A 12' x 25' Deck With Extensive Interlocking On A Premium Lot With No Homes Behind. Ideally Located Near Top-Rated Schools,Parks, Shopping, Restaurants,Recreation, Durham College,Ontario Tech University & Highways 407/412.More Than A Luxury Home,This Is A Rare Statement Of Design, Craftsmanship & Timeless Eleganc
Sold data
Detached homes in Oshawa (Taunton) — recent sold market
Detached homes in Oshawa (Taunton) took a median of 17 days to sell over the last 90 days, with the quickest quarter selling within 11 days and the slowest quarter taking more than 34, across 315 recorded sales.
That clock counts only the listing each home finally sold on. Measured from the first time these properties came to market, including any earlier listings that were withdrawn and re-entered, the median is 37 days.
The median sale price was $744,800.
Homes sold for about 1.9% below asking on average, so there was room to negotiate.
About 25% of sales closed above the list price.
Around 14% of sellers reduced their price before finding a buyer.
- Median days to sell
- 17
- Median sale price
- $744,800
- Sale-to-list ratio
- 98.1%
- Sold above asking
- 25%
Based on 315 recorded sales in the last 90 days. Aggregate statistics only; individual sale prices are not shown.
Schools
Schools in Oshawa (Taunton)
Oshawa (Taunton) has 49 Fraser Institute–rated schools (42 elementary and 7 secondary), averaging 5.0/10.
- Rated schools
- 49
- Elementary
- 42
- Secondary
- 7
- Average rating
- 5.0 / 10
Top-rated schools in Oshawa (Taunton)
- Antonine Maillet — elementary, OshawaFraser rating 9.1/10
- Northern Dancer — elementary, OshawaFraser rating 8.2/10
- Seneca Trail — elementary, OshawaFraser rating 8.1/10
- Coronation — elementary, OshawaFraser rating 7.3/10
- John XXIII — elementary, OshawaFraser rating 6.9/10
- Maxwell Heights — secondary, OshawaFraser rating 6.9/10
School ratings from the Fraser Institute's Ontario school report cards.
Currently for sale
Homes for sale near 1930 COCKLIN CRESCENT
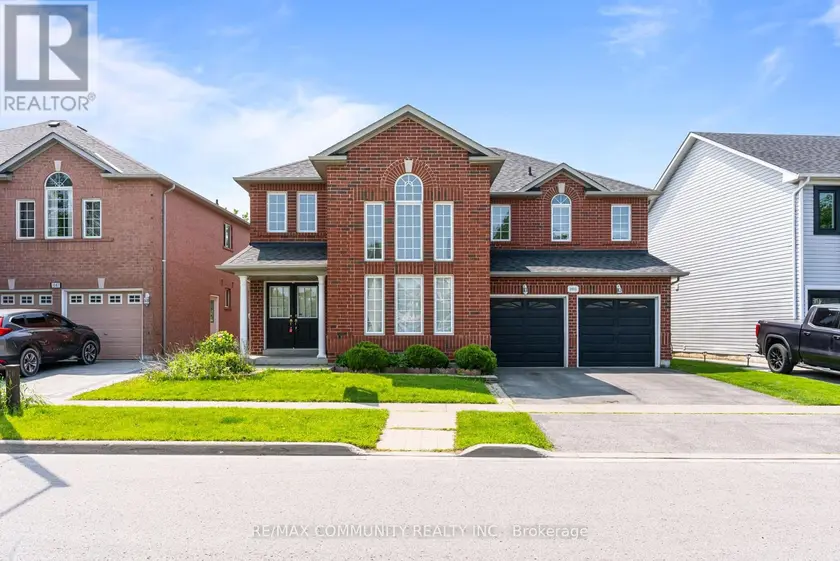
$1,068,000
Detached432,500–3,000 sqft1081 LANGFORD STREET, Eastdale, Oshawa
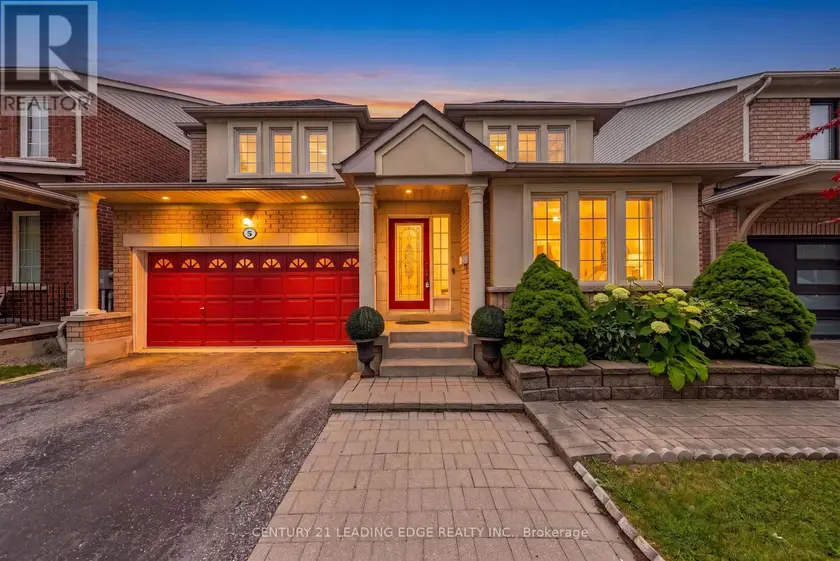
$1,040,000
Detached432,000–2,500 sqft5 HASKELL AVENUE, Northwest Ajax, Ajax
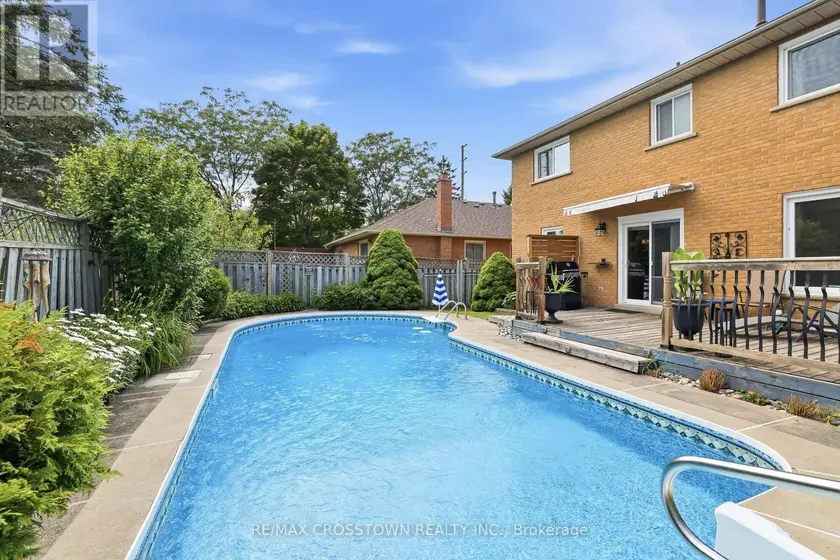
$999,999
Detached432,000–2,500 sqft4 MARTINET STREET, Pringle Creek, Whitby
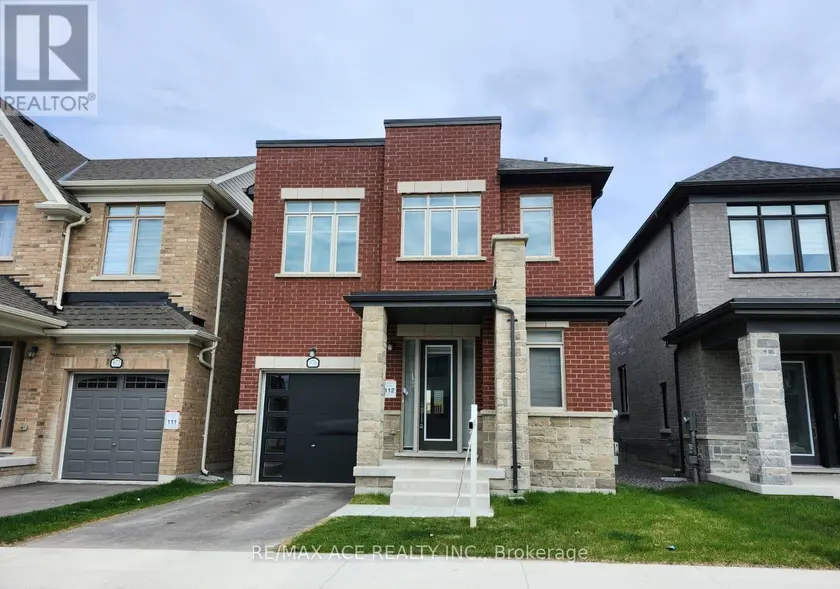
$999,000
Detached432,000–2,500 sqft976 ANDREW MURDOCH STREET W, Kedron, Oshawa
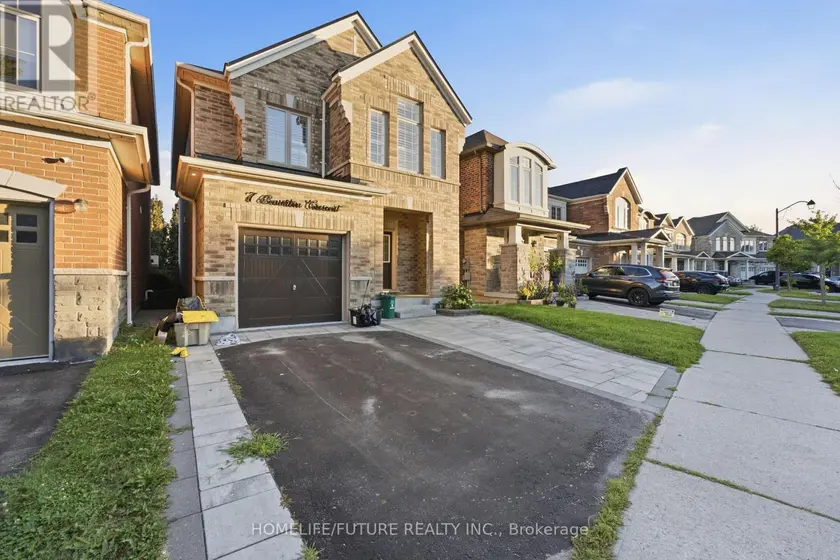
$1,100,000
Detached432,000–2,500 sqft7 BEVERTON CRESCENT, Northwest Ajax, Ajax
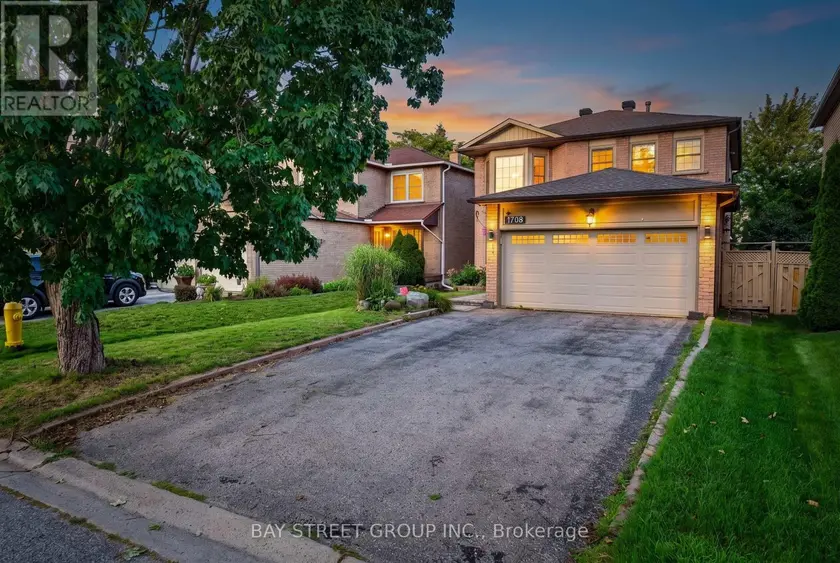
$1,099,999
Detached432,000–2,500 sqft1713 KIRKWOOD LANE, Amberlea, Pickering
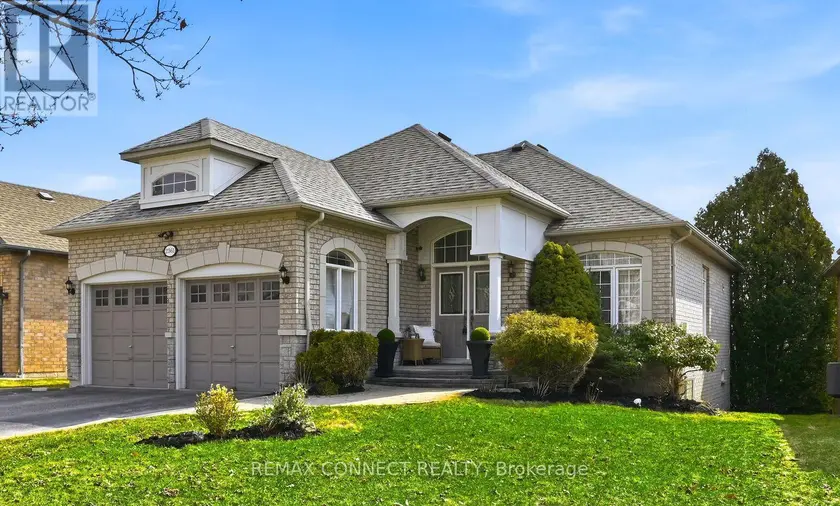
$1,050,000
Detached4+231,100–1,500 sqft2361 SOUTHCOTT ROAD, Brock Ridge, Pickering
$979,999
Detached432,000–2,500 sqft19 BELLOTTI CRESCENT, Northeast Ajax, Ajax