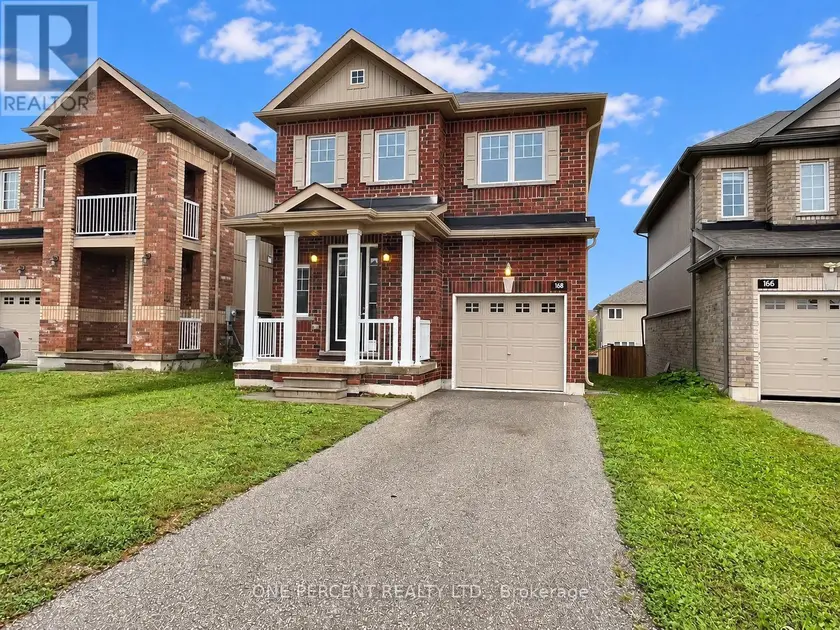
168 DIANA DRIVE, Orillia
$679,000
For sale: Detached
- Property type
- Detached
- Bedrooms / bathrooms
- 3 bedrooms, 3 bathrooms
- Living area
- 2,000 sqft
- MLS®
- MLS® S13772808
- Neighbourhood
- Orillia
WELCOME TO WESTRIDGE - WHERE "I'LL JUST RUN OUT FOR ONE THING" COULD MEAN COSTCO, HOME DEPOT, DINNER... OR ALL THREE! Built in 2018 & well maintained by its original owner, this attractive 2-storey detached home offers approximately 1,684 sq. ft. above grade, 3 bedrooms and 2.5 baths in one of Orillia's most popular family-friendly communities. Step inside & you'll quickly see that the upgrades went well beyond the basics. The main floor features 9' ceilings, 8' doors, upgraded trim, smooth ceilings, hardwood and ceramic flooring, plus a bright kitchen with upgraded cabinetry, custom under-cabinet lighting, quartz countertops and a raised breakfast bar. Hardwood stairs with metal pickets lead upstairs, where you'll find 3 comfortable bedrooms, convenient second-floor laundry and an oversized primary bedroom with walk-in closet and spacious ensuite. And when you eventually decide you need even MORE room, the full unfinished basement is ready and waiting. With a bathroom rough-in and 2 look-out, above ground windows already in place, there's plenty of potential for a future rec room, home gym, office or additional bedroom(s) - because somehow, we always manage to fill the space we have! Outside, enjoy a private rear deck with stairs to the yard, attached garage with interior entry & a brick-and-stone exterior. Best of all is the location. Westridge puts everyday life within easy reach, with Costco, Home Depot, schools, Lakehead University, Rotary Place, parks, restaurants, shopping and numerous amenities nearby, plus convenient access to Hwy 11.With highlights including 2018 construction, 1,684 sq. ft., 3 bedrooms, 2.5 baths, 9' main-floor ceilings, hardwood flooring, quartz countertops, upgraded cabinetry, lighting and trim, second-floor laundry, an oversized primary suite, attached garage and a full unfinished basement with bathroom rough-in168 Diana Drive checks all of boxes - with room to check a few more! Come see for yourself and discover your next new home
Sold data
Detached homes in Orillia — recent sold market
Detached homes in Orillia took a median of 27 days to sell over the last 90 days, with the quickest quarter selling within 12 days and the slowest quarter taking more than 57, across 105 recorded sales.
That clock counts only the listing each home finally sold on. Measured from the first time these properties came to market, including any earlier listings that were withdrawn and re-entered, the median is 49 days.
The median sale price was $599,900.
Homes sold for about 2.7% below asking on average, so there was room to negotiate.
About 8% of sales closed above the list price.
Around 25% of sellers reduced their price before finding a buyer.
- Median days to sell
- 27
- Median sale price
- $599,900
- Sale-to-list ratio
- 97.3%
- Sold above asking
- 8%
Based on 105 recorded sales in the last 90 days. Aggregate statistics only; individual sale prices are not shown.
Schools
Schools in Orillia
Orillia has 14 Fraser Institute–rated schools (11 elementary and 3 secondary), averaging 5.1/10.
- Rated schools
- 14
- Elementary
- 11
- Secondary
- 3
- Average rating
- 5.1 / 10
Top-rated schools in Orillia
- Notre Dame — elementaryFraser rating 6.1/10
- Marchmont — elementaryFraser rating 6.0/10
- Harriett Todd — elementaryFraser rating 5.8/10
- Monsignor Lee — elementaryFraser rating 5.6/10
- St Bernard's — elementaryFraser rating 5.6/10
- Ardtrea/Cumberland Beach — elementaryFraser rating 5.5/10
School ratings from the Fraser Institute's Ontario school report cards.
Currently for sale
Homes for sale near 168 DIANA DRIVE
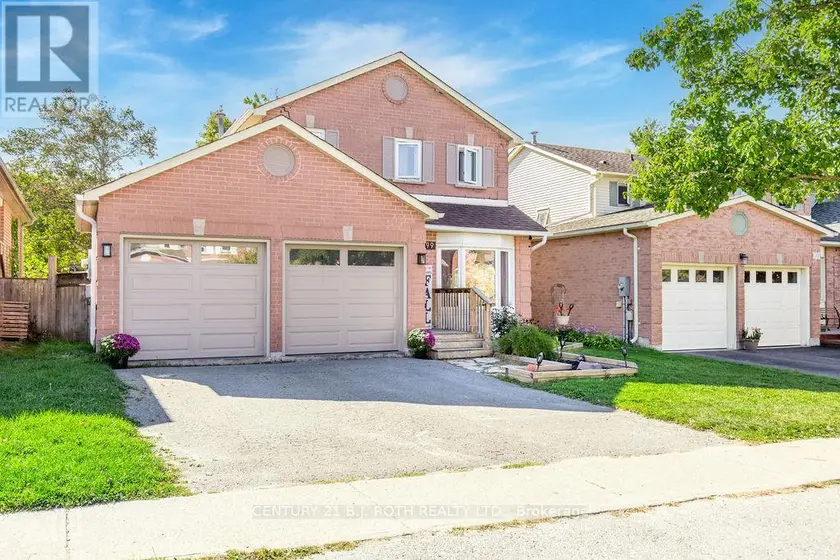
$685,000
Detached331,500–2,000 sqft99 CARDINAL STREET, Cundles East, Barrie
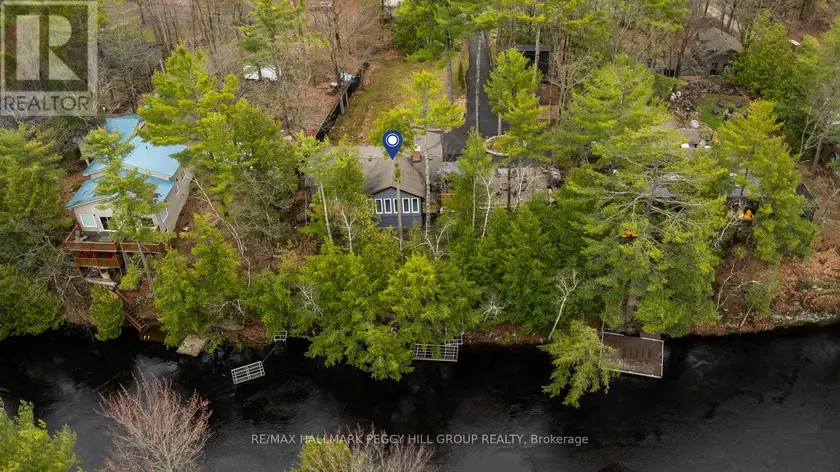
$899,000
Detached221,100–1,500 sqft7672 BIRCH DRIVE, Rural Ramara, Ramara
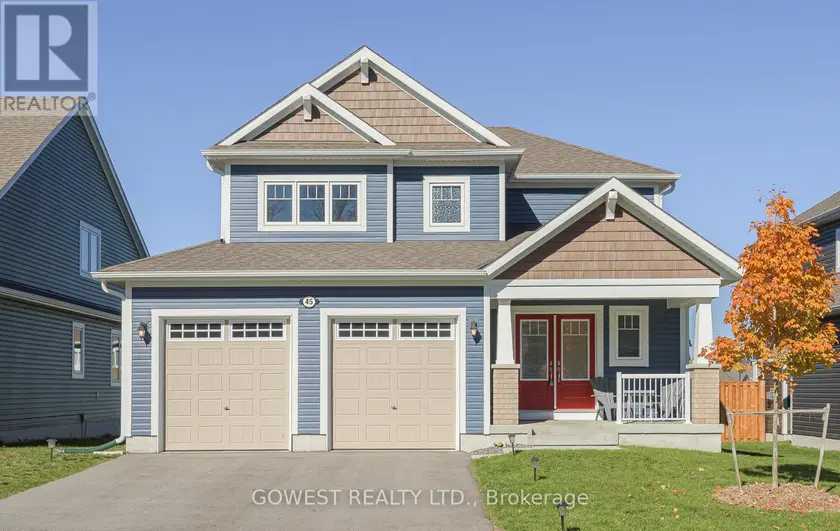
$807,000
Detached441,500–2,000 sqft45 STOTHER CRESCENT, Macaulay, Bracebridge
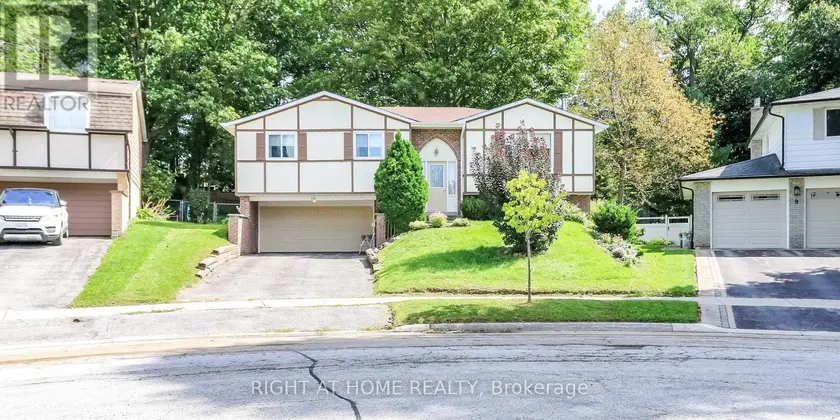
$655,000
Detached331,100–1,500 sqft10 CAMPFIRE COURT, North Shore, Barrie
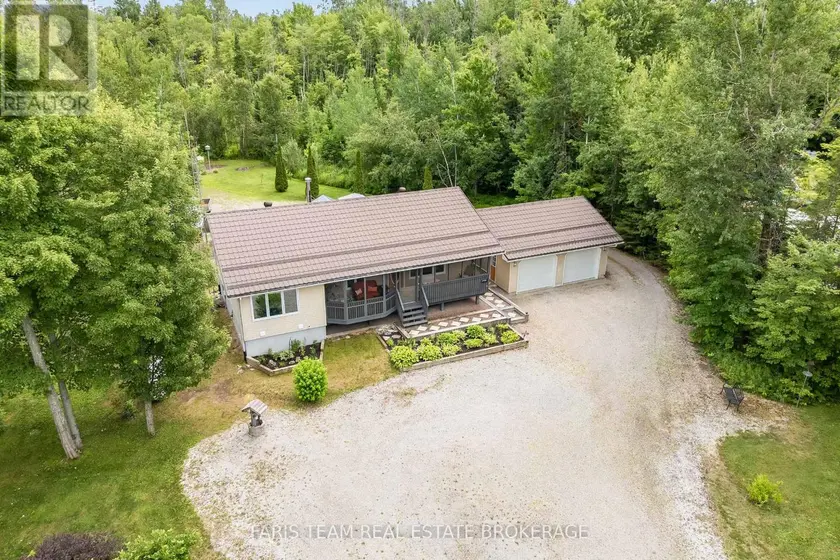
$799,999
Detached3+131,100–1,500 sqft2151 FAIRGROUNDS ROAD, Rural Ramara, Ramara
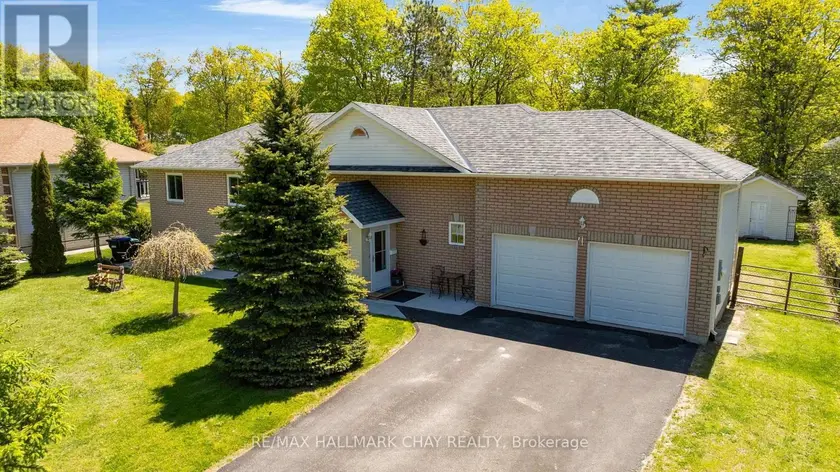
$674,900
Detached4+231,100–1,500 sqft29 FOLIAGE DRIVE N, Rural Tiny, Tiny
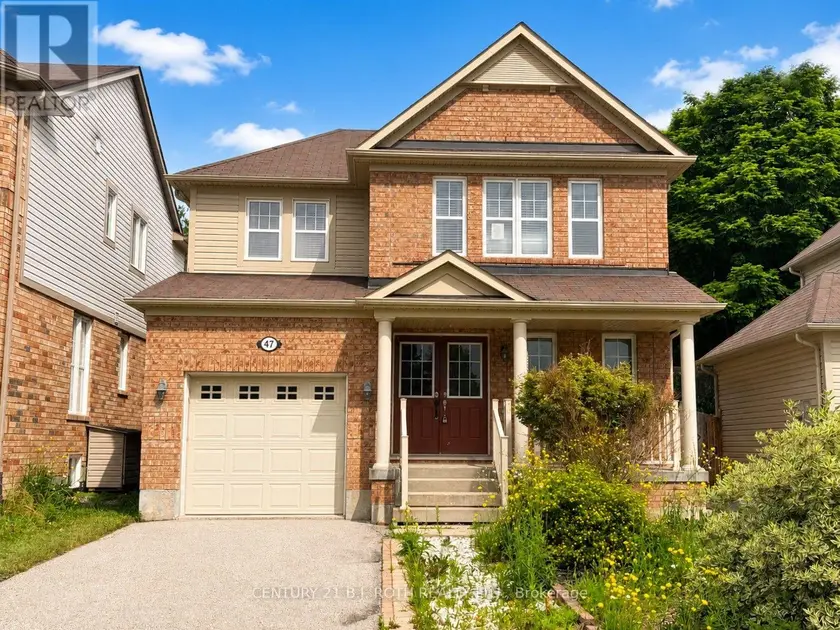
$679,000
Detached331,100–1,500 sqft47 FERRIS LANE, Alliston, New Tecumseth
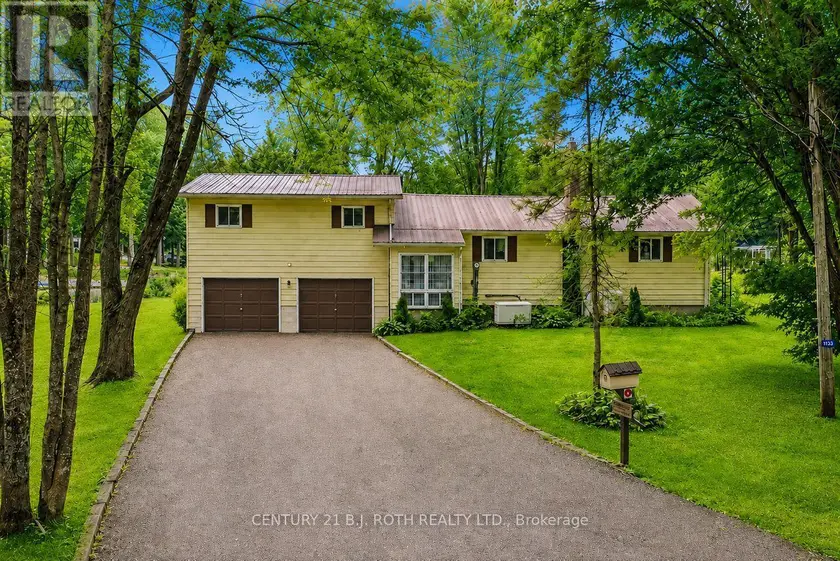
$749,900
Detached331,500–2,000 sqft1133 SEVERN RIVER ROAD, Morrison, Gravenhurst