489 LAKESHORE ROAD W, Oakville (SW Southwest)
$4,150,000
For sale: Detached
- Property type
- Detached
- Bedrooms / bathrooms
- 4 bedrooms, 6 bathrooms
- Living area
- 5,000 sqft
- MLS®
- MLS® W13761512
- Neighbourhood
- 1017 - SW Southwest
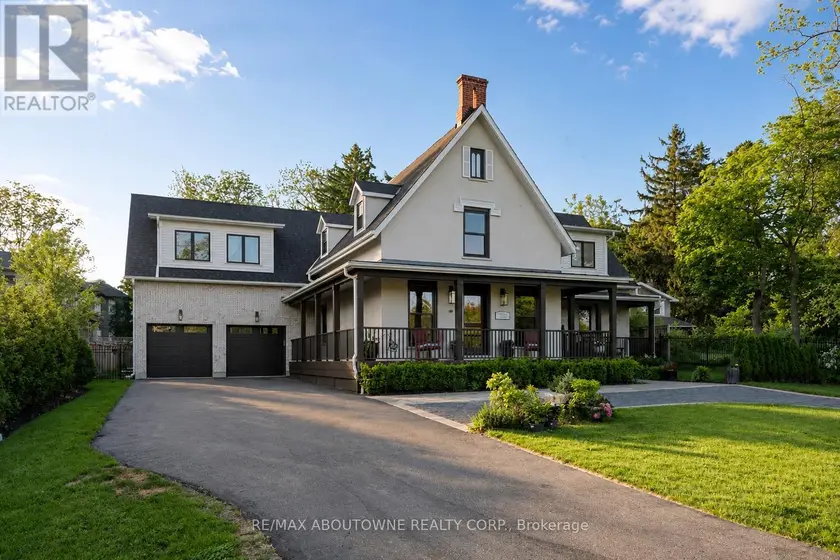
A reimagined historic farmhouse that blends timeless architectural charm with warm natural finishes and a soft colour palette. This heritage home offers over 7,000 square feet of luxury living space, where timeless character and sophisticated modern design come together seamlessly. Every detail, from the craftsmanship to the carefully curated finishes, has been completed to an exceptional standard. Elegant design elements include wide oak plank flooring, black accent hardware, shiplap detailing, and a striking open staircase with tempered glass railings. The chef-inspired kitchen is designed for both everyday living and entertaining, featuring professional-grade appliances, a large centre island, custom cabinetry, and quartz countertops. The kitchen flows seamlessly into the oversized great room highlighted by expansive architectural Kolbe windows, a coffered ceiling, and a dramatic five-foot gas linear fireplace with a steel surround. Automated blinds and lighting enhance the main floor living ares. A separate living room offers inlaid herringbone oak flooring and access to the wraparound covered verandah. Upstairs, the impressive hallway showcases 14-foot ceilings and oversized skylights, leading to four spacious bedrooms, each with a private ensuite featuring heated floors. The primary retreat includes a generous walk-in dressing room and a spa-inspired five-piece ensuite complete with a freestanding tub, double vanity, heated porcelain floors, heated towel rack, and glass enclosed walk-in shower. The fully finished lower level offers a spacious recreation area with 9-foot ceilings, home gym area, wet bar, 3-piece bathroom, and roughed-in theatre room. Additional highlights include a centrally heated garage equipped with two EV chargers. Outside, the beautifully landscaped property features perennial gardens, a covered terrace, and a circular driveway. Ideally located across from Appleby College, a short walk to the lake and moments from downtown Oakville.
Sold data
Detached homes in Oakville (SW Southwest) — recent sold market
Detached homes in Oakville (SW Southwest) took a median of 27 days to sell over the last 90 days, with the quickest quarter selling within 13 days and the slowest quarter taking more than 50, across 349 recorded sales.
That clock counts only the listing each home finally sold on. Measured from the first time these properties came to market, including any earlier listings that were withdrawn and re-entered, the median is 64 days.
The median sale price was $1,699,000.
Homes sold for about 4.4% below asking on average, so there was room to negotiate.
About 11% of sales closed above the list price.
Around 21% of sellers reduced their price before finding a buyer.
- Median days to sell
- 27
- Median sale price
- $1,699,000
- Sale-to-list ratio
- 95.6%
- Sold above asking
- 11%
Based on 349 recorded sales in the last 90 days. Aggregate statistics only; individual sale prices are not shown.
Schools
Schools in Oakville (SW Southwest)
Oakville (SW Southwest) has 56 Fraser Institute–rated schools (45 elementary and 11 secondary), averaging 7.8/10.
- Rated schools
- 56
- Elementary
- 45
- Secondary
- 11
- Average rating
- 7.8 / 10
Top-rated schools in Oakville (SW Southwest)
- Alfajrul Bassem — elementary, OakvilleFraser rating 10.0/10
- Forest Trail — elementary, OakvilleFraser rating 10.0/10
- Pilgrim Wood — elementary, OakvilleFraser rating 9.7/10
- E J James — elementary, OakvilleFraser rating 9.6/10
- New Central — elementary, OakvilleFraser rating 9.6/10
- du Chêne — elementary, OakvilleFraser rating 9.4/10
School ratings from the Fraser Institute's Ontario school report cards.
Currently for sale
Homes for sale near 489 LAKESHORE ROAD W
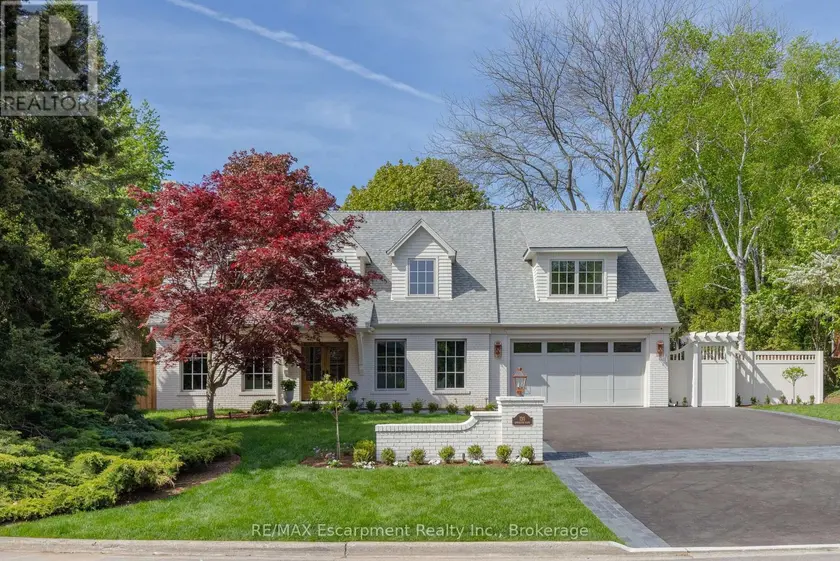
$4,995,000
Detached5+153,500–5,000 sqft130 EDGECLIFFE PLACE, Appleby, Burlington
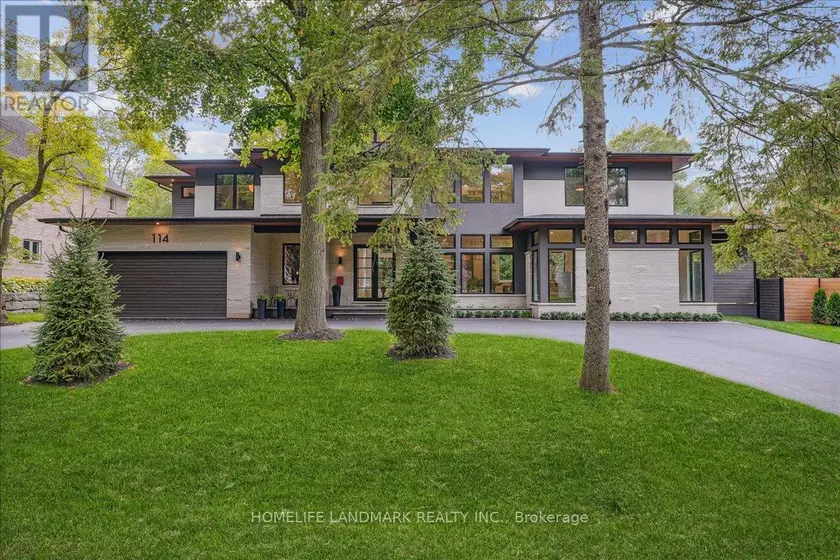
$3,995,000
Detached563,500–5,000 sqft114 REDING ROAD, Ancaster, Hamilton
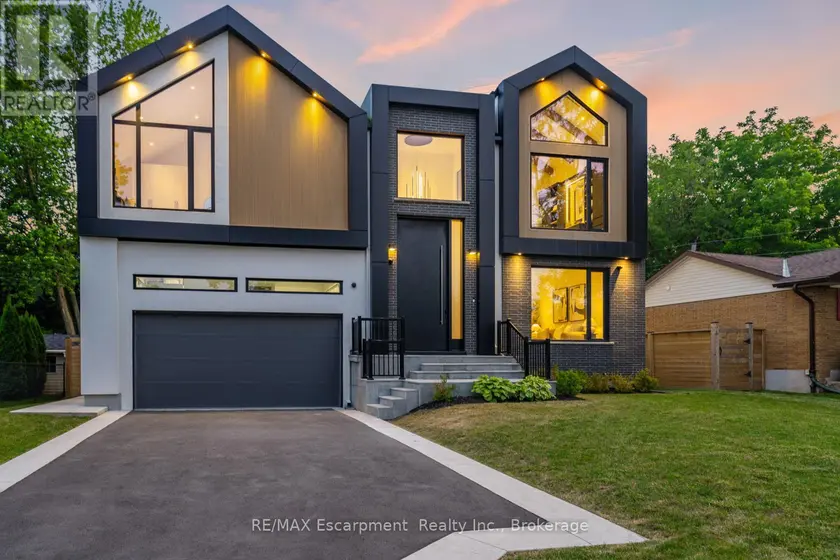
$4,199,000
Detached5+153,500–5,000 sqft298 STRATHCONA DRIVE, Shoreacres, Burlington
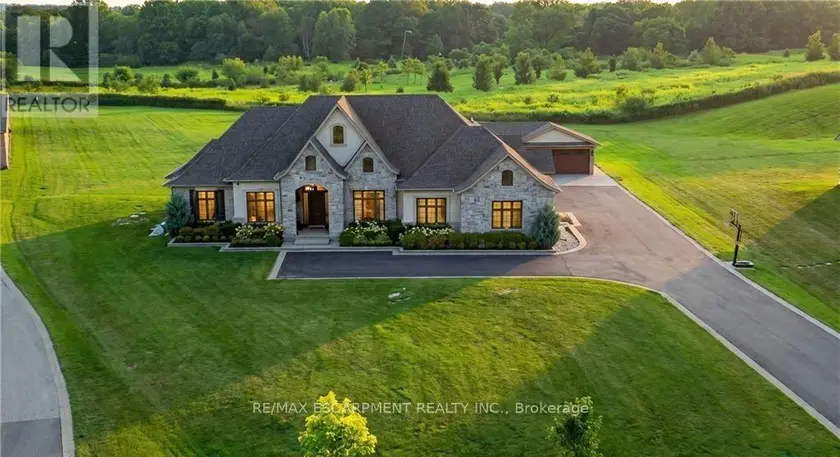
$3,865,000
Detached6+163,500–5,000 sqft55 TEWS LANE, Greensville, Hamilton
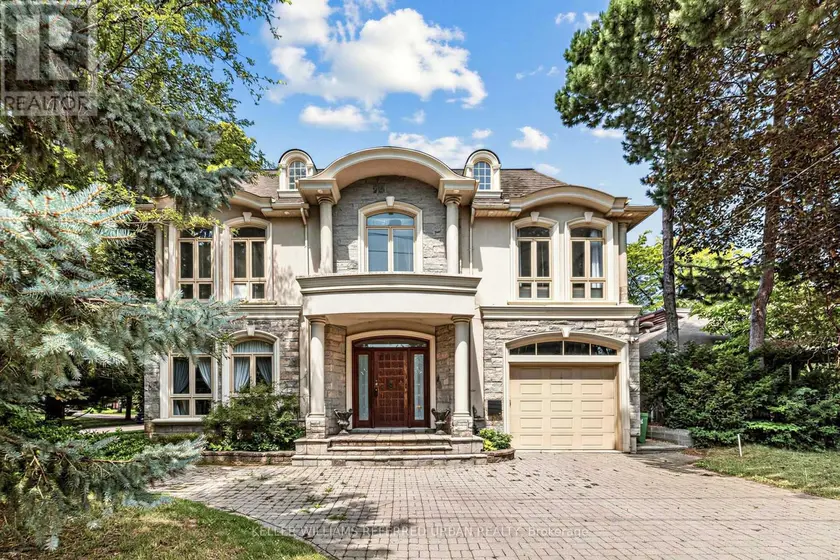
$4,888,000
Detached6+263,500–5,000 sqft158 OWEN BOULEVARD, St. Andrew-Windfields, Toronto
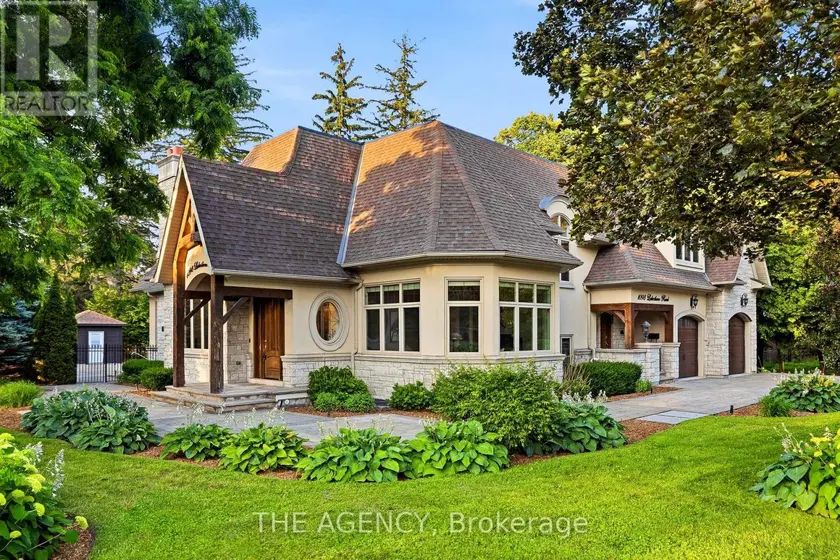
$4,499,000
Detached5+253,500–5,000 sqft1098 LAKESHORE ROAD W, 1017 - SW Southwest, Oakville
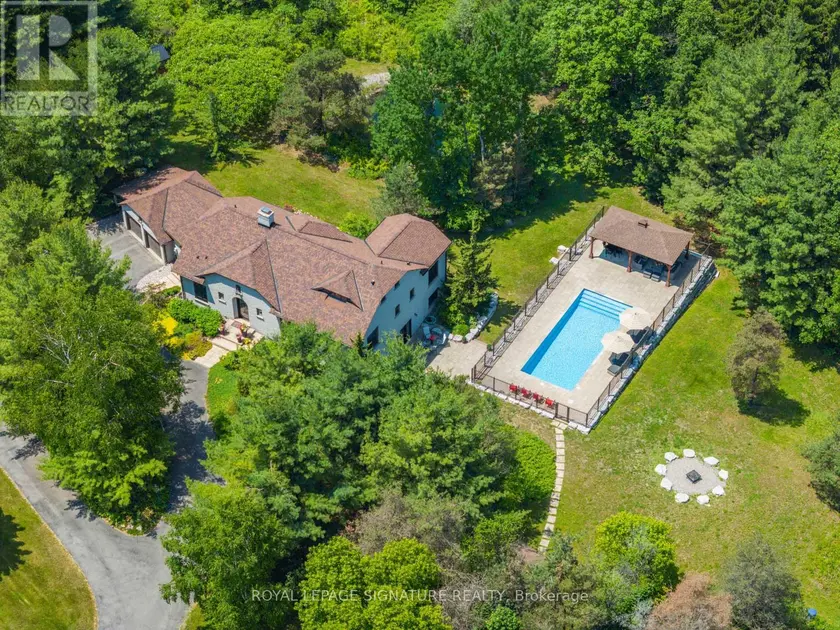
$3,280,000
Detached4+163,000–3,500 sqft30 KINGSWOOD DRIVE, Rural King, King
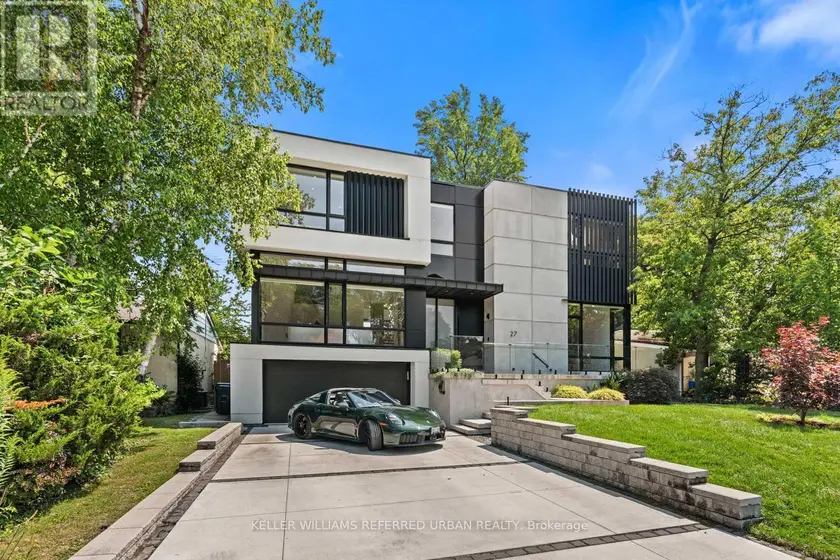
$5,188,000
Detached5+163,500–5,000 sqft27 BERKINSHAW CRESCENT, Banbury-Don Mills, Toronto