487 ORCHARD DRIVE, Oakville (WO West)
$3,295,000
For sale: Detached
- Property type
- Detached
- Bedrooms / bathrooms
- 5 bedrooms, 5 bathrooms
- Living area
- 3,500 sqft
- MLS®
- MLS® W13506166
- Neighbourhood
- 1020 - WO West
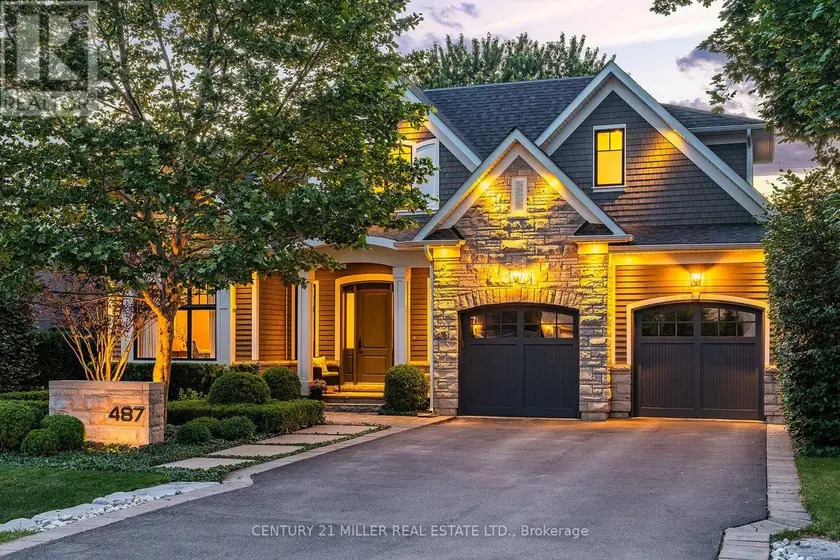
Set on a beautifully landscaped property in a quiet pocket of SW Oakville, this exceptional custom residence offers 5,104 sq ft of thoughtfully designed living space w/4+1 beds + 4.5 baths. Ideally positioned just a short walk to internationally recognized Appleby College, YMCA, downtown Oakville + an array of local amenities, the location is as compelling as the home itself. Built with an uncompromising commitment to quality w/refined finishes +exceptional craftsmanship.A striking streetscape, framed by manicured gardens+ curated plantings, creates an unforgettable first impression, while the interior balances elevated living w/everyday comfort. Extended ceiling heights + expansive glazing fill the home with natural light. A private office provides a quiet retreat, while the chef-inspired kitchen serves as the heart of the home, complete with server + walk-in pantry.Open to the great room, it is perfectly suited to family life+entertaining alike. Double French doors extend the living space outdoors. An expansive mudroom keeps daily life organized. Curated millwork continues upstairs. The primary suite is a serene retreat w/expansive glazing, outfitted dressing room + spa-inspired ensuite. Three additional bedrooms offer generous proportions. One enjoys a private ensuite, while two share a well-appointed bath. A dedicated laundry room w/extensive storage adds everyday convenience. Designed as the ultimate entertaining retreat, the LL features a striking wine cellar, terrazzo-inspired spa bath, fifth bedroom, sophisticated lounge, wet bar and dedicated theatre area. Outside, mature beech trees + hornbeam hedging create exceptional privacy + a lush, low-maintenance setting. Rear portico w/stone-wrapped fireplace + a central stone courtyard lounge provide inviting spaces for gathering, relaxing + entertaining from day to night. Exquisitely built + impeccably maintained, this is an elevated lifestyle offering in one of Oakville's most desirable neighbourhoods.
Sold data
Detached homes in Oakville (WO West) — recent sold market
Detached homes in Oakville (WO West) took a median of 27 days to sell over the last 90 days, with the quickest quarter selling within 13 days and the slowest quarter taking more than 50, across 349 recorded sales.
That clock counts only the listing each home finally sold on. Measured from the first time these properties came to market, including any earlier listings that were withdrawn and re-entered, the median is 64 days.
The median sale price was $1,699,000.
Homes sold for about 4.4% below asking on average, so there was room to negotiate.
About 11% of sales closed above the list price.
Around 21% of sellers reduced their price before finding a buyer.
- Median days to sell
- 27
- Median sale price
- $1,699,000
- Sale-to-list ratio
- 95.6%
- Sold above asking
- 11%
Based on 349 recorded sales in the last 90 days. Aggregate statistics only; individual sale prices are not shown.
Schools
Schools in Oakville (WO West)
Oakville (WO West) has 56 Fraser Institute–rated schools (45 elementary and 11 secondary), averaging 7.8/10.
- Rated schools
- 56
- Elementary
- 45
- Secondary
- 11
- Average rating
- 7.8 / 10
Top-rated schools in Oakville (WO West)
- Alfajrul Bassem — elementary, OakvilleFraser rating 10.0/10
- Forest Trail — elementary, OakvilleFraser rating 10.0/10
- Pilgrim Wood — elementary, OakvilleFraser rating 9.7/10
- E J James — elementary, OakvilleFraser rating 9.6/10
- New Central — elementary, OakvilleFraser rating 9.6/10
- du Chêne — elementary, OakvilleFraser rating 9.4/10
School ratings from the Fraser Institute's Ontario school report cards.
Currently for sale
Homes for sale near 487 ORCHARD DRIVE
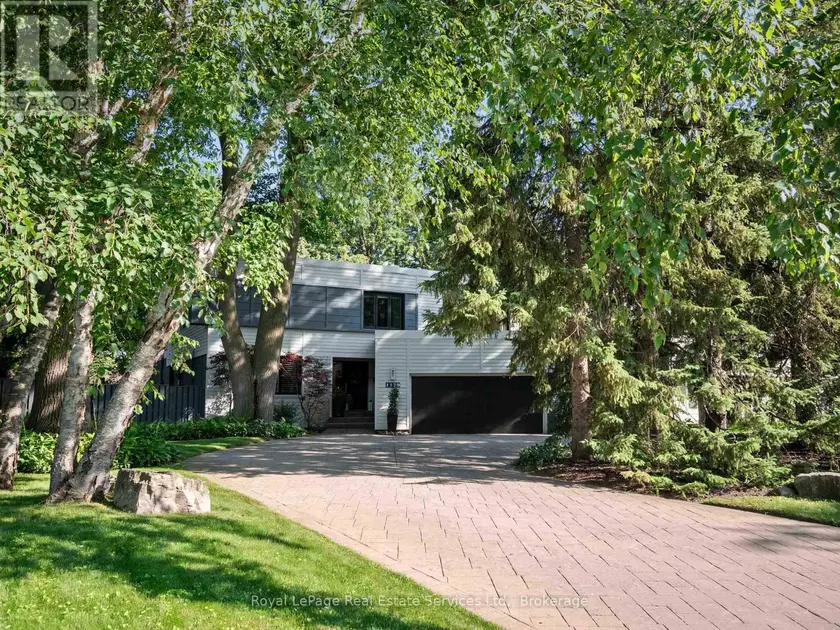
$3,450,000
Detached5+153,000–3,500 sqft1179 CAREY ROAD, 1011 - MO Morrison, Oakville
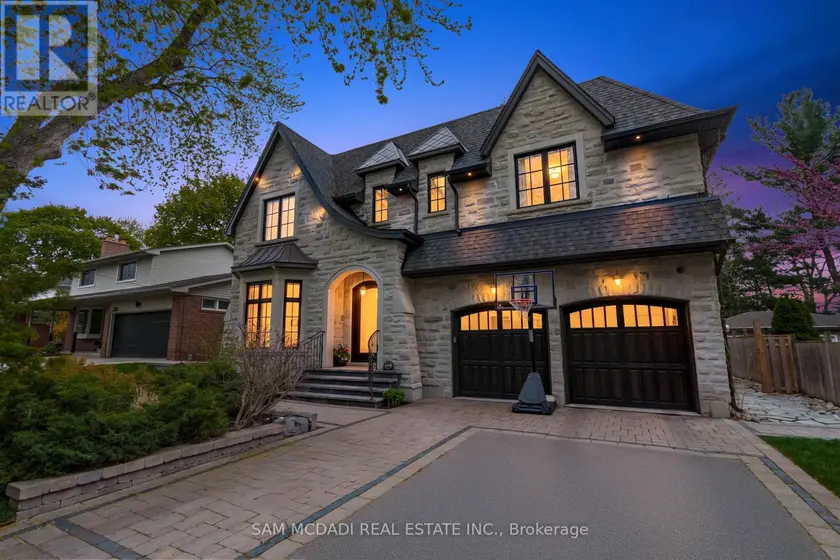
$2,980,000
Detached5+153,000–3,500 sqft1134 WELWYN DRIVE, Clarkson, Mississauga
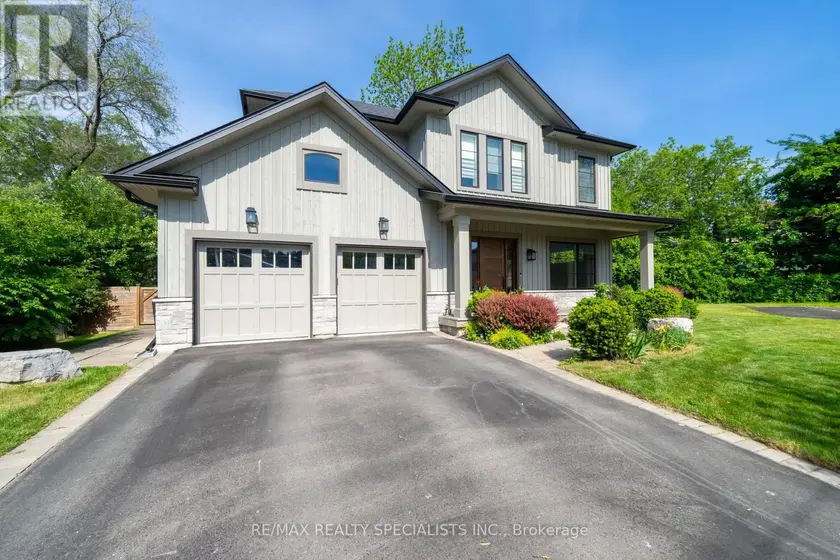
$2,799,990
Detached5+153,000–3,500 sqft18 FLORENCE DRIVE, 1002 - CO Central, Oakville
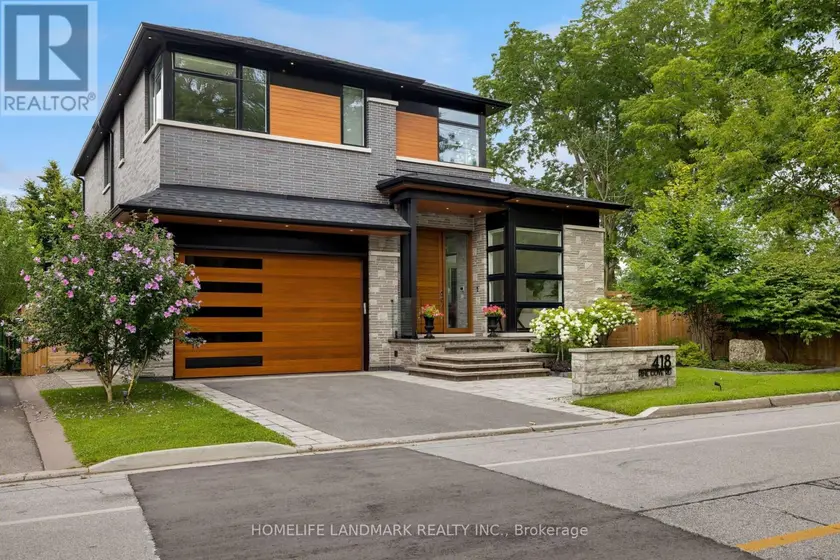
$3,199,000
Detached5+153,500–5,000 sqft418 PINE COVE ROAD, Roseland, Burlington
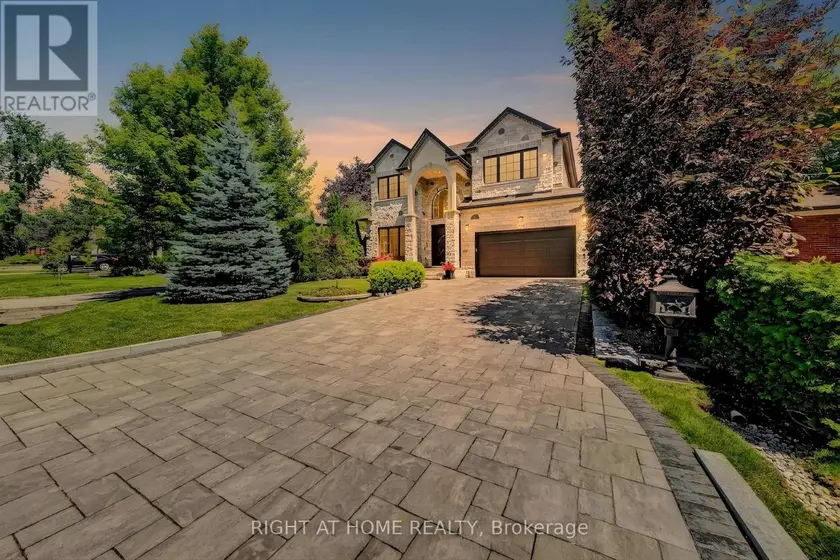
$3,670,000
Detached5+152,500–3,000 sqft484 AVONWOOD DRIVE, Mineola, Mississauga
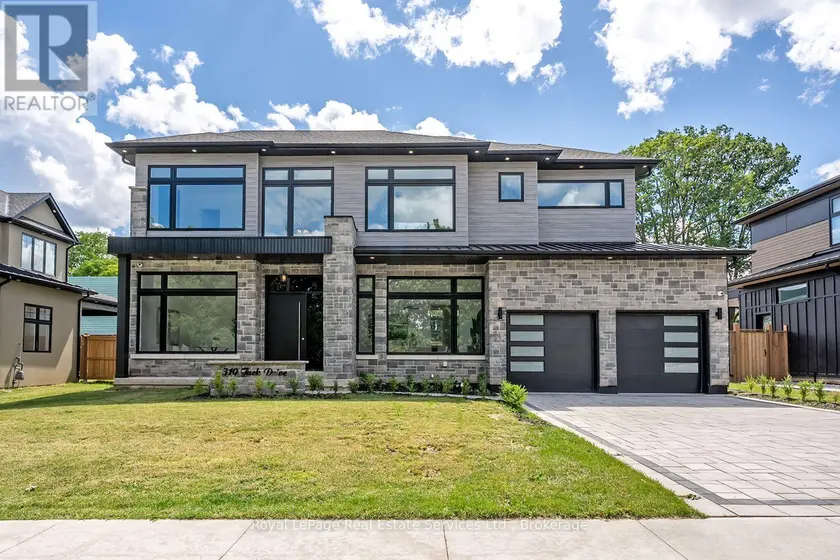
$2,699,900
Detached5+152,500–3,000 sqft310 TUCK DRIVE, Shoreacres, Burlington
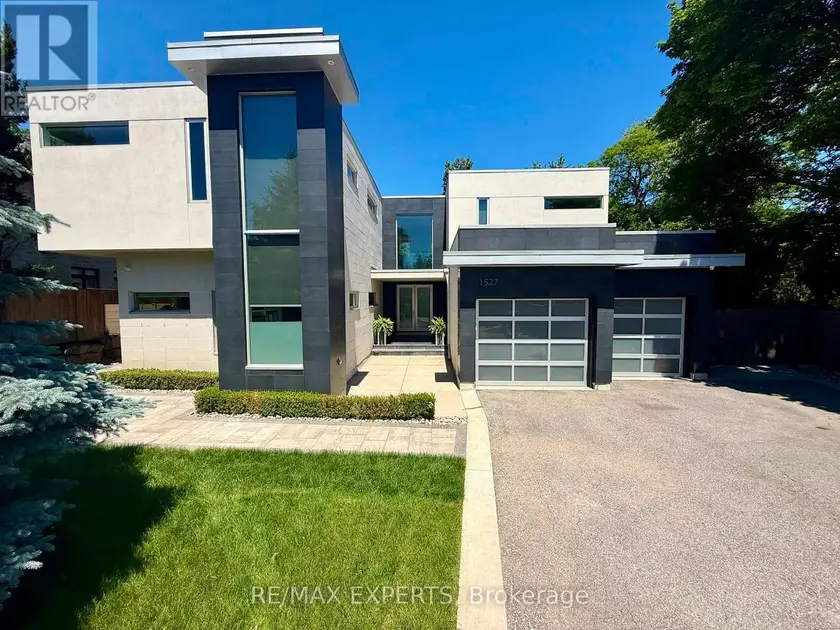
$3,599,000
Detached5+153,500–5,000 sqft1527 GLENHILL CRESCENT, Lorne Park, Mississauga
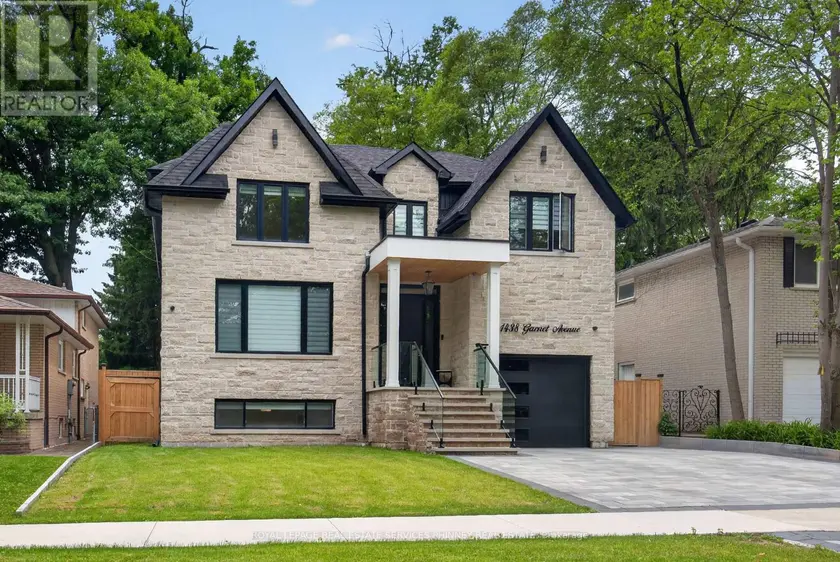
$2,790,000
Detached5+153,000–3,500 sqft1438 GARNET AVENUE, Mineola, Mississauga