412 SAVILLE CRESCENT, Oakville (WO West)
$3,799,000
For sale: Detached
- Property type
- Detached
- Bedrooms / bathrooms
- 5 bedrooms, 5 bathrooms
- Living area
- 5,000 sqft
- MLS®
- MLS® W13790688
- Neighbourhood
- 1020 - WO West
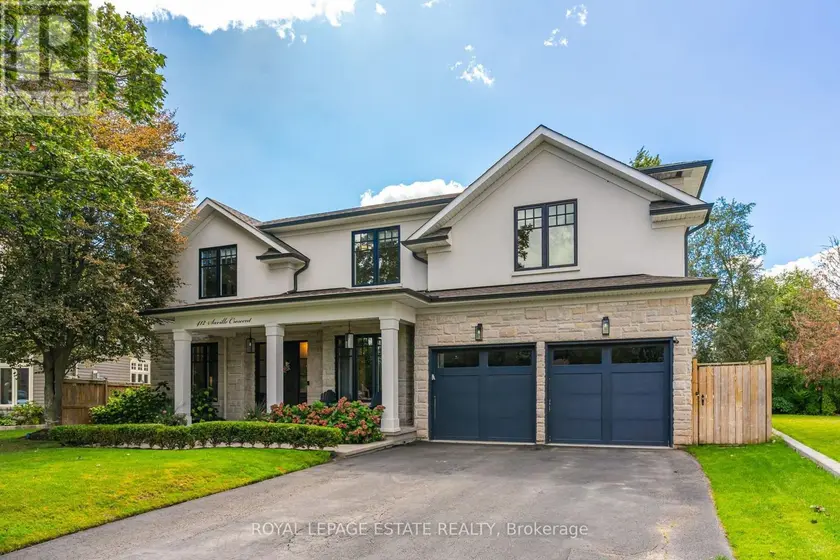
Tucked into the bend of a quiet crescent, south of the QEW, this extraordinary home unfolds across an oversized lot with more than 5,800 sq. ft. of living space. From the moment you arrive, it feels warm, elegant and effortlessly inviting, a home designed as much for everyday moments as it is for unforgettable gatherings.The main floor begins with a gracious living room and expansive dining room, flowing into a butler's pantry and chef's kitchen outfitted with high-end appliances and generous workspace. A private, enclosed office offers a quiet place to work, while the eat-in kitchen and family room open naturally to the backyard. And then, the real magic begins outside. A covered lanai creates an extension of the living space, with ample seating, fireplace and TV hookup, all overlooking a sparkling saltwater pool and beautifully landscaped gardens, the perfect backdrop for entertaining family and friends. A custom mudroom adds exceptional storage and connects directly to the oversized garage, with room for two vehicles plus tandem parking for a small car or motorcycle. Upstairs, a dramatic skylight bathes the hallway in natural light and leads to four generous bedrooms. The primary suite is a private retreat, complete with gas fireplace, custom walk-in closet and spa-like ensuite featuring heated floors, dual vanities, freestanding tub, glass shower and private water closet. Two bedrooms share a Jack-and-Jill bath, while the fourth enjoys its own ensuite. A spacious laundry room completes the level. Downstairs, the fully finished lower level adds even more room to live and play, with 9-foot ceilings, a large recreation room, glass-walled gym, fifth bedroom and abundant storage. Come for the space and setting. Stay for the feeling. This is more than a beautiful home, it's a place to live beautifully.
Sold data
Detached homes in Oakville (WO West) — recent sold market
Detached homes in Oakville (WO West) took a median of 27 days to sell over the last 90 days, with the quickest quarter selling within 13 days and the slowest quarter taking more than 50, across 335 recorded sales.
That clock counts only the listing each home finally sold on. Measured from the first time these properties came to market, including any earlier listings that were withdrawn and re-entered, the median is 69 days.
The median sale price was $1,659,000.
Homes sold for about 4.4% below asking on average, so there was room to negotiate.
About 10% of sales closed above the list price.
Around 21% of sellers reduced their price before finding a buyer.
- Median days to sell
- 27
- Median sale price
- $1,659,000
- Sale-to-list ratio
- 95.6%
- Sold above asking
- 10%
Based on 335 recorded sales in the last 90 days. Aggregate statistics only; individual sale prices are not shown.
Schools
Schools in Oakville (WO West)
Oakville (WO West) has 56 Fraser Institute–rated schools (45 elementary and 11 secondary), averaging 7.8/10.
- Rated schools
- 56
- Elementary
- 45
- Secondary
- 11
- Average rating
- 7.8 / 10
Top-rated schools in Oakville (WO West)
- Alfajrul Bassem — elementary, OakvilleFraser rating 10.0/10
- Forest Trail — elementary, OakvilleFraser rating 10.0/10
- Pilgrim Wood — elementary, OakvilleFraser rating 9.7/10
- E J James — elementary, OakvilleFraser rating 9.6/10
- New Central — elementary, OakvilleFraser rating 9.6/10
- du Chêne — elementary, OakvilleFraser rating 9.4/10
School ratings from the Fraser Institute's Ontario school report cards.
Currently for sale
Homes for sale near 412 SAVILLE CRESCENT
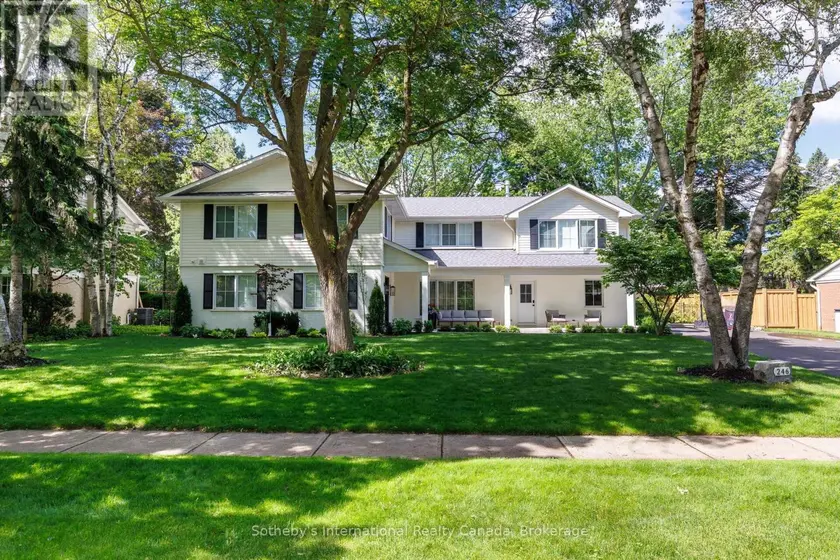
$4,195,000
Detached5+153,000–3,500 sqft246 CAIRNCROFT ROAD, 1011 - MO Morrison, Oakville
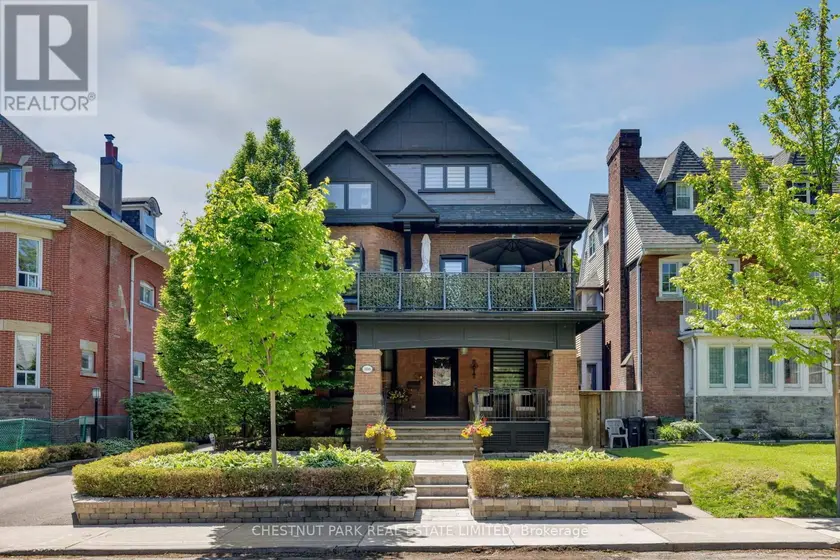
$5,749,900
Detached6+273,500–5,000 sqft386 PALMERSTON BOULEVARD, Palmerston-Little Italy, Toronto
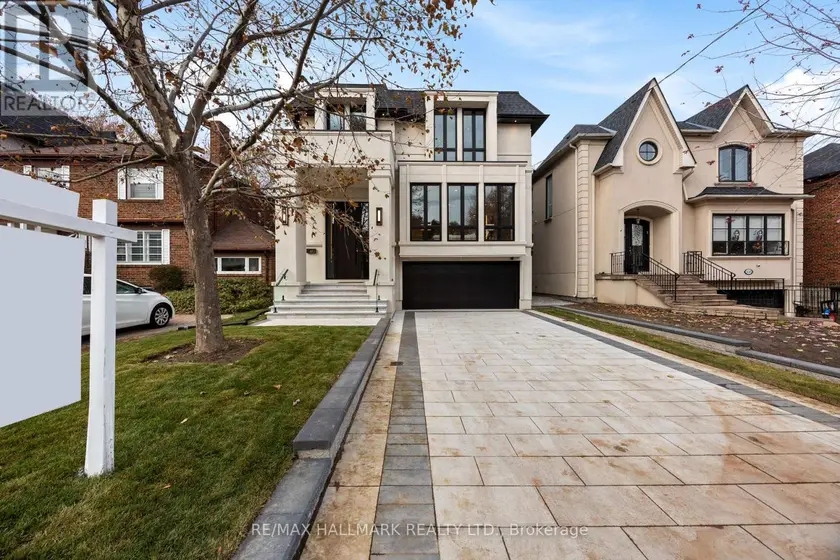
$5,388,888
Detached6+273,500–5,000 sqft652 BEDFORD PARK AVENUE, Bedford Park-Nortown, Toronto
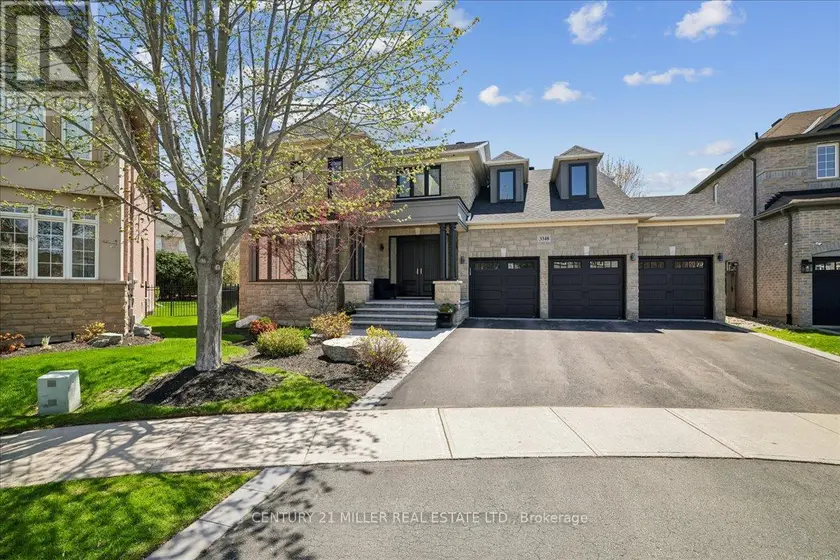
$2,979,000
Detached5+153,500–5,000 sqft3348 SKIPTON LANE, 1000 - BC Bronte Creek, Oakville
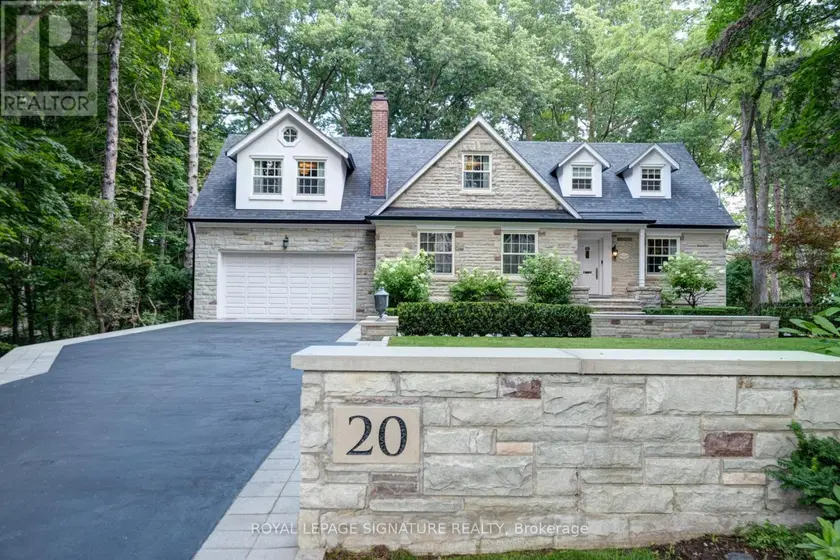
$3,784,900
Detached5+153,500–5,000 sqft20 TAYLOR DRIVE, East York, Toronto
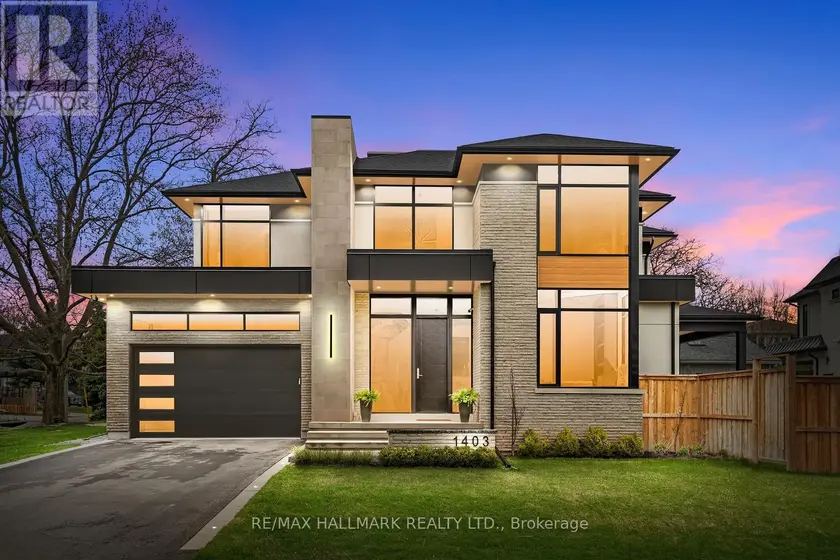
$3,148,000
Detached5+153,000–3,500 sqft1403 WREN AVENUE, 1020 - WO West, Oakville
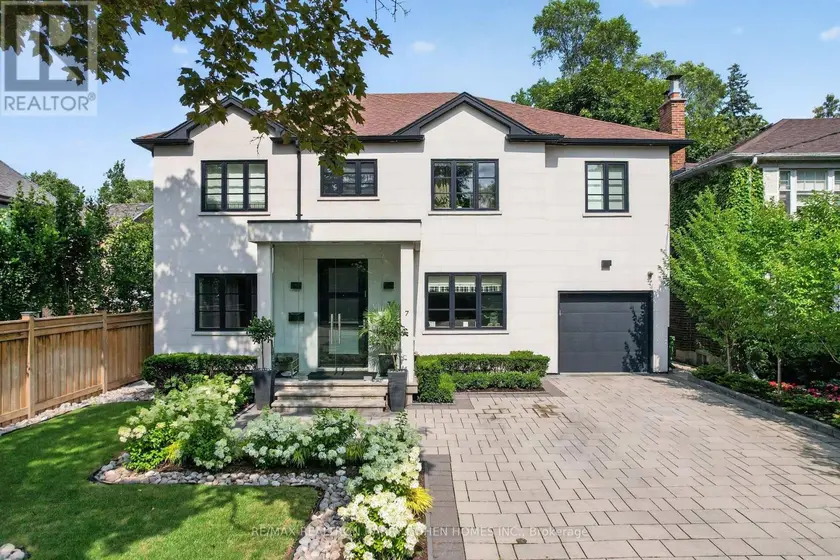
$5,800,000
Detached5+163,500–5,000 sqft7 GLEN RUSH BOULEVARD, Bedford Park-Nortown, Toronto
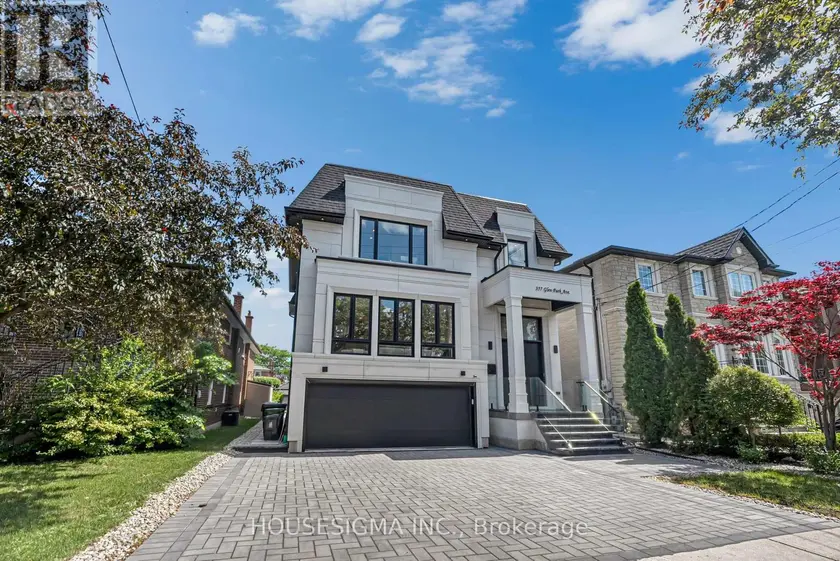
$2,898,800
Detached8+283,500–5,000 sqft357 GLEN PARK AVENUE, Yorkdale-Glen Park, Toronto