38 STEWART STREET, Oakville (CO Central)
$1,850,000
For sale: Detached
- Property type
- Detached
- Bedrooms / bathrooms
- 4 bedrooms, 5 bathrooms
- Living area
- 2,500 sqft
- MLS®
- MLS® W13740662
- Neighbourhood
- 1002 - CO Central
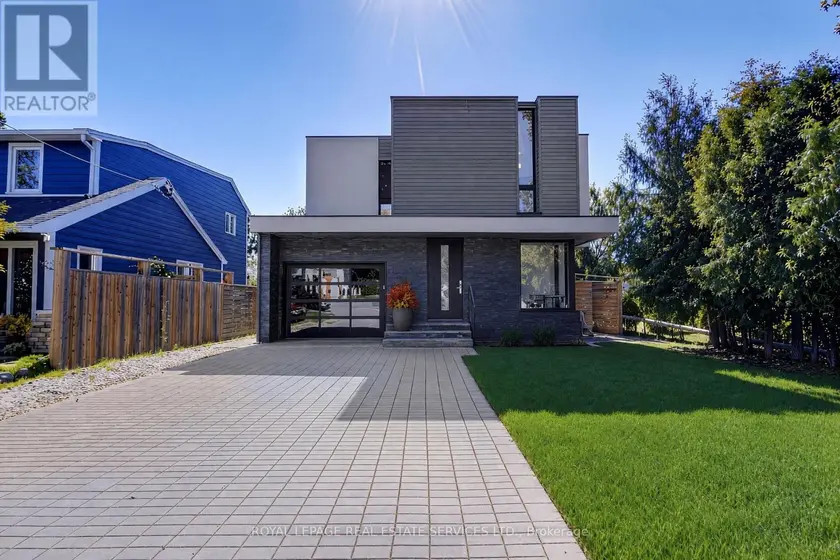
Exceptional custom-built modern home offering a rare and highly functional layout, with a main floor master suite and three spacious bedrooms plus two bathrooms on the second level. Designed with meticulous attention to detail, this sophisticated residence combines contemporary architecture, premium finishes and thoughtful functionality throughout. The main floor features an elegant primary suite with a walk-in closet and spa-inspired ensuite. The open-concept living, dining and kitchen areas are enhanced by 9-foot ceilings, panoramic windows and custom architectural details. The gourmet kitchen showcases custom cabinetry, a generous white quartz island with extensive storage and high-end built-in appliances. A bright adjoining breakfast area overlooks the landscaped grounds. A striking custom staircase with floating-style risers, stainless-steel handrail and tempered glass creates a dramatic architectural focal point. The main floor also includes a private office with glass doors, stylish powder room and extensive custom storage. Upstairs, a skylit hallway leads to three spacious bedrooms and two full bathrooms with heated floors. Custom solid interior doors, white oak hardwood floors, porcelain tile and illuminated niches add a distinctive level of quality throughout. The finished basement provides exceptional versatility, with an open concept recreation room, laundry, powder room, cold cellar, utility and mechanical rooms, plus custom storage and shelving. Modern mechanical systems include a tankless water heater, air exchanger and high-efficiency heating/cooling system. Outside, professional landscaping, a fully fenced modern yard, stone-and-wood courtyard, fire-pit area and charming sitting space create a private outdoor retreat. An oversized driveway can accommodate up to four cars, complemented by custom garage. A truly distinctive Oakville home where modern design, premium craftsmanship and everyday comfort come together.
Sold data
Detached homes in Oakville (CO Central) — recent sold market
Detached homes in Oakville (CO Central) took a median of 27 days to sell over the last 90 days, with the quickest quarter selling within 13 days and the slowest quarter taking more than 50, across 349 recorded sales.
That clock counts only the listing each home finally sold on. Measured from the first time these properties came to market, including any earlier listings that were withdrawn and re-entered, the median is 64 days.
The median sale price was $1,699,000.
Homes sold for about 4.4% below asking on average, so there was room to negotiate.
About 11% of sales closed above the list price.
Around 21% of sellers reduced their price before finding a buyer.
- Median days to sell
- 27
- Median sale price
- $1,699,000
- Sale-to-list ratio
- 95.6%
- Sold above asking
- 11%
Based on 349 recorded sales in the last 90 days. Aggregate statistics only; individual sale prices are not shown.
Schools
Schools in Oakville (CO Central)
Oakville (CO Central) has 56 Fraser Institute–rated schools (45 elementary and 11 secondary), averaging 7.8/10.
- Rated schools
- 56
- Elementary
- 45
- Secondary
- 11
- Average rating
- 7.8 / 10
Top-rated schools in Oakville (CO Central)
- Alfajrul Bassem — elementary, OakvilleFraser rating 10.0/10
- Forest Trail — elementary, OakvilleFraser rating 10.0/10
- Pilgrim Wood — elementary, OakvilleFraser rating 9.7/10
- E J James — elementary, OakvilleFraser rating 9.6/10
- New Central — elementary, OakvilleFraser rating 9.6/10
- du Chêne — elementary, OakvilleFraser rating 9.4/10
School ratings from the Fraser Institute's Ontario school report cards.
Currently for sale
Homes for sale near 38 STEWART STREET
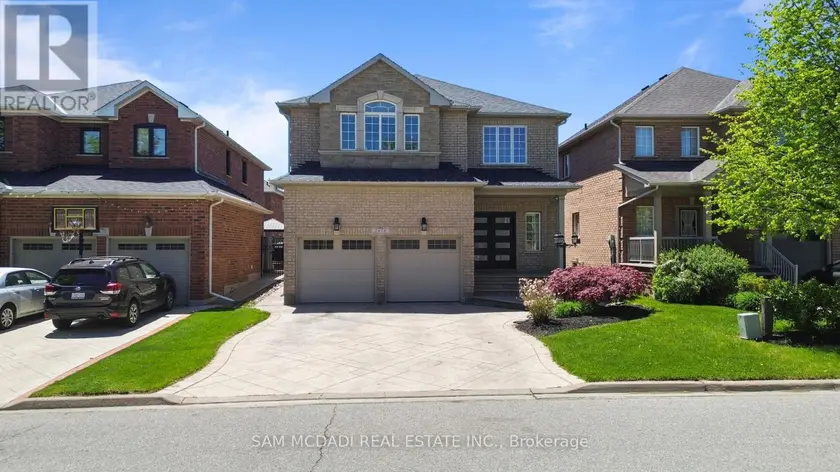
$1,949,999
Detached453,000–3,500 sqft2476 PALMERSTON ROAD, 1009 - JC Joshua Creek, Oakville
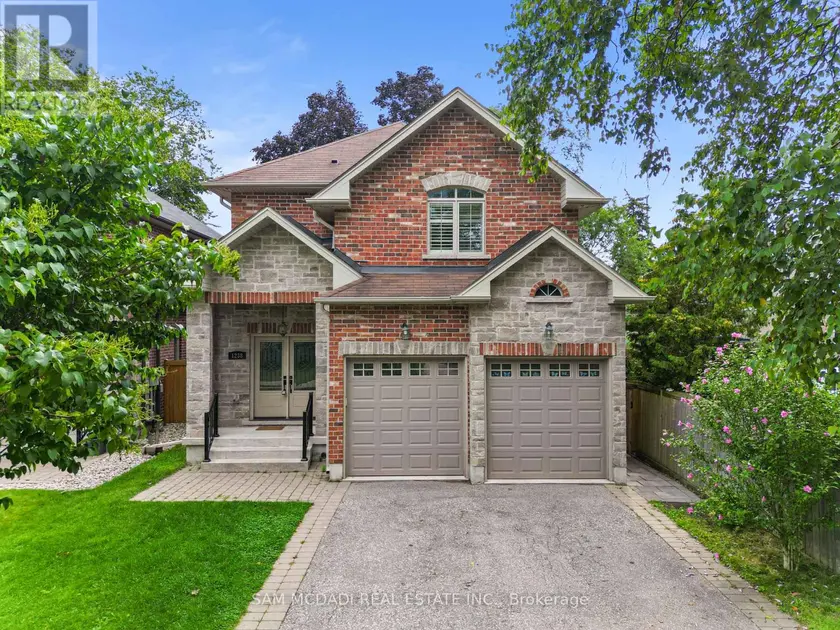
$1,599,000
Detached452,000–2,500 sqft1238 STRATHY AVENUE, Lakeview, Mississauga
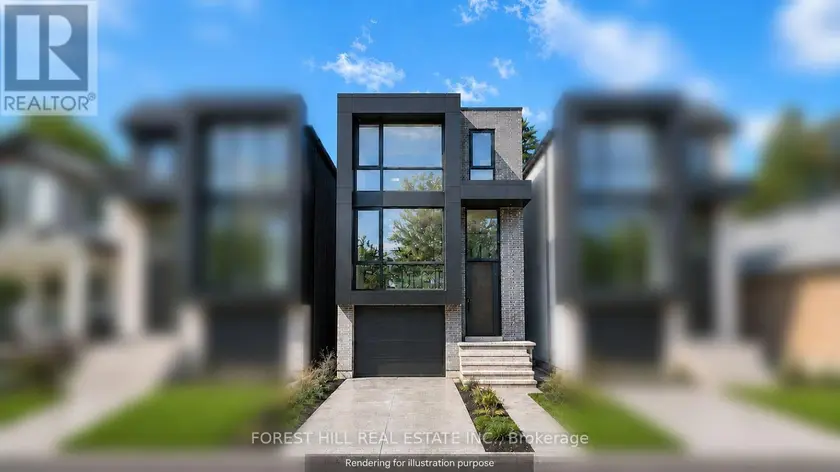
$2,099,000
Detached4+152,000–2,500 sqft16 TWELFTH STREET, New Toronto, Toronto
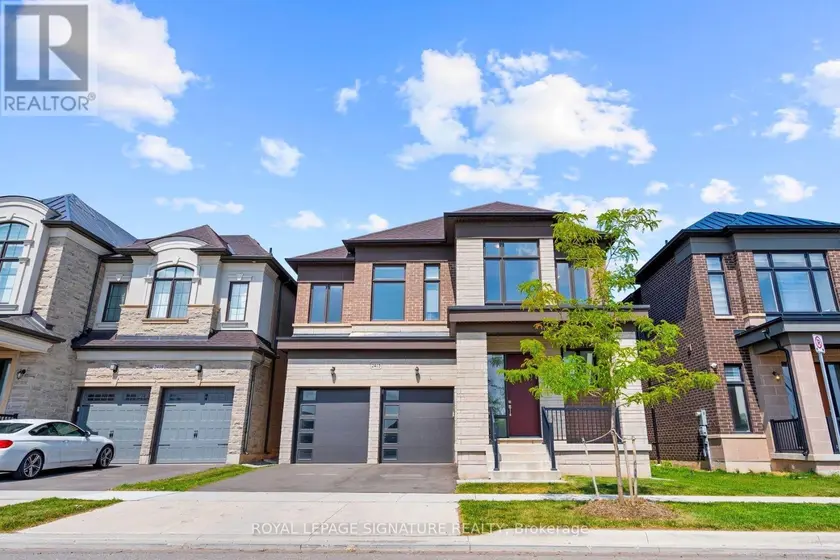
$2,259,000
Detached453,000–3,500 sqft2415 SAW WHET BOULEVARD, 1007 - GA Glen Abbey, Oakville
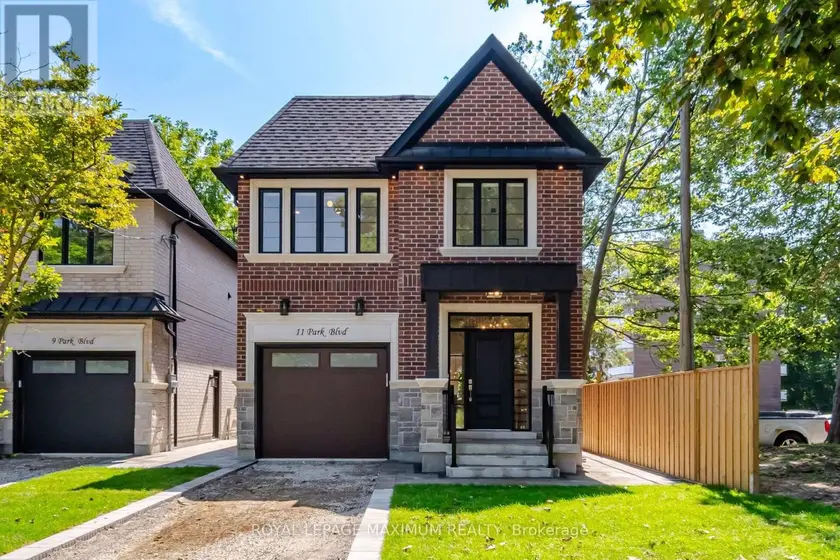
$2,195,000
Detached452,000–2,500 sqft11 PARK BOULEVARD, Long Branch, Toronto
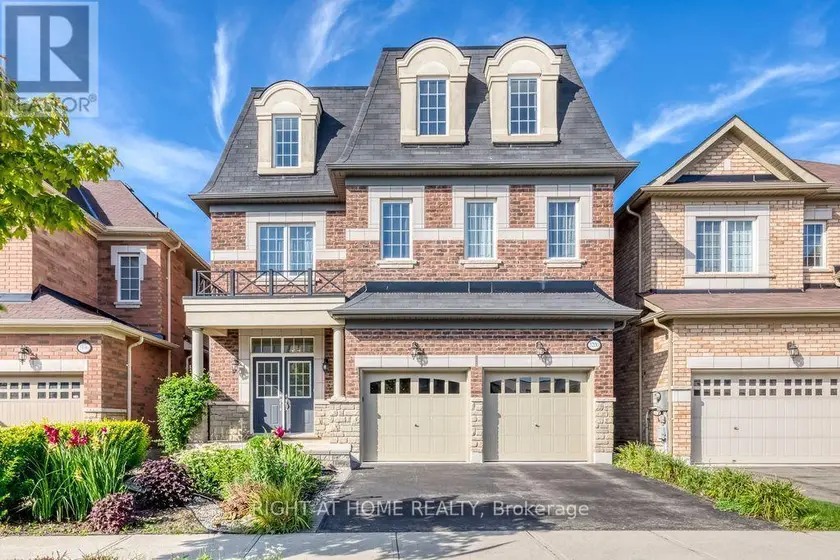
$1,769,000
Detached553,000–3,500 sqft3200 ERNEST APPELBE BOULEVARD, 1008 - GO Glenorchy, Oakville
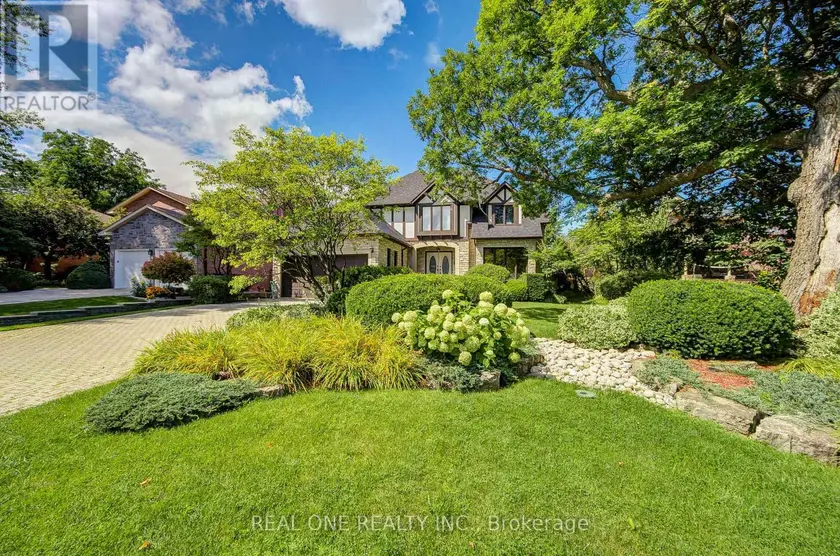
$1,870,000
Detached5+153,000–3,500 sqft2025 BURBANK DRIVE, Erin Mills, Mississauga
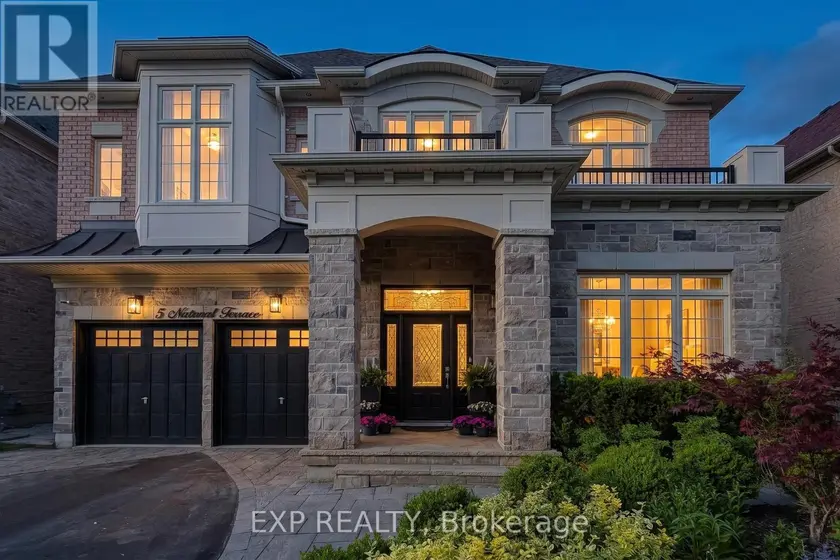
$1,899,000
Detached453,500–5,000 sqft5 NATURAL TERRACE, Credit Valley, Brampton