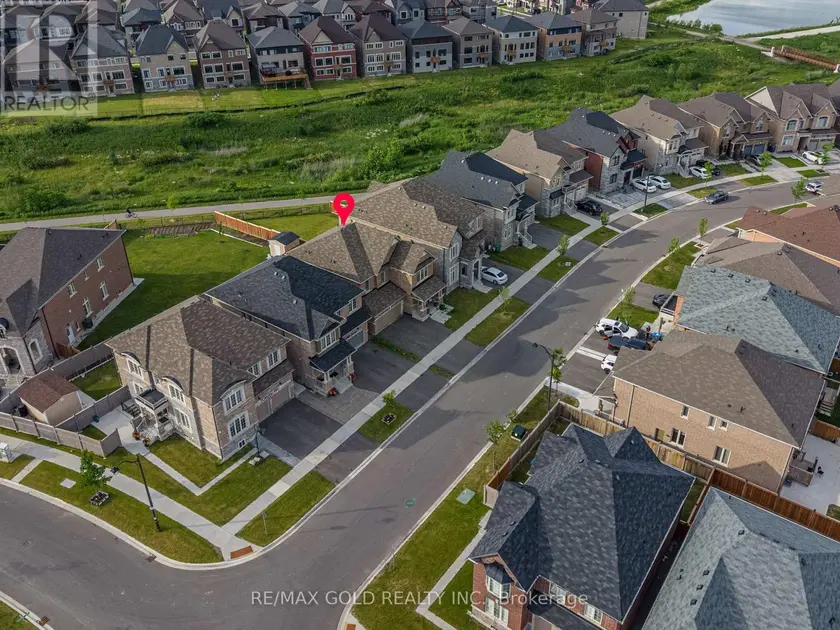
3199 SIXTH LINE, Oakville (GO Glenorchy)
$1,299,000
For sale: Townhouse
- Property type
- Att/Row/Townhouse
- Bedrooms / bathrooms
- 6 bedrooms, 5 bathrooms
- Living area
- 2,500 sqft
- MLS®
- MLS® W13153596
- Neighbourhood
- 1008 - GO Glenorchy
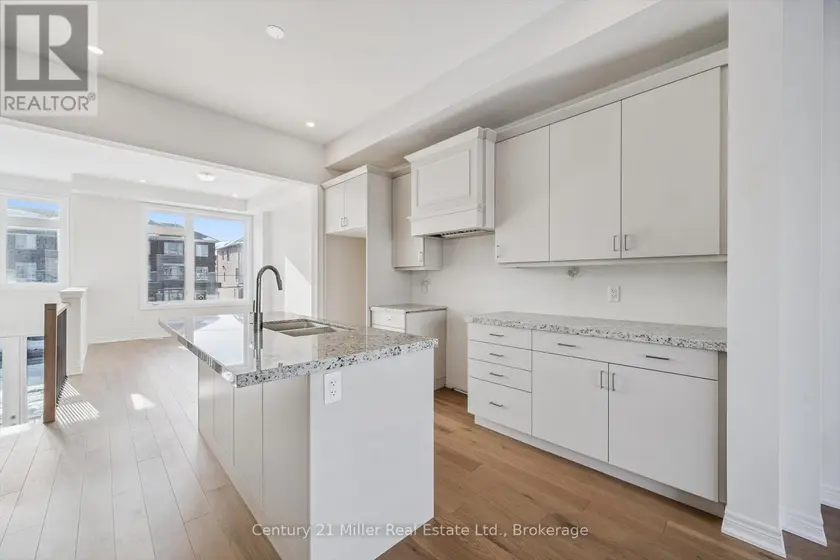
Welcome to this brand-new, 3-storey urban freehold townhouse in the heart of Oakville's vibrant Uptown Core, built in 2025 by luxury home builder Fernbrook Homes. Offering modern design, flexible multi-generational living, and POTENTIAL RENTAL INCOME, this residence features over 2,500 sq ft of finished living space. A standout feature of this home is its unique layout, offering the potential for two separate living spaces under one roof. The main and upper levels are ideal for an owner-occupied residence (1,566 sq ft), while the ground floor and finished basement can function as a private secondary suite for extended family or potential rental income (954 sq ft). The upper portion of the home features a bright, open-concept main living area with hardwood flooring and pot lights throughout the dining, kitchen, and living spaces, along with a convenient powder room for guests. The modern kitchen includes a centre island with hidden storage, while the spacious living room offers a gas fireplace and an oversized walk-out balcony filled with natural sunlight. Upstairs, you'll find 3 bedrooms, 2 full bathrooms, and a convenient laundry room. The lower living space offers in-law or income-generating potential, featuring a private side entrance, its own kitchen, powder room, den, and access to the finished basement with 2 additional bedrooms, a 3-piece bathroom, and separate laundry capabilities. Designed for comfort and efficiency, the home is equipped with two furnaces and two air conditioning units, allowing for independent climate control between living areas. This rear-lane townhouse also includes a rare double car garage plus two additional driveway parking spaces. Enjoy the peace of mind of a 7-Year Tarion Warranty. *Enhanced proposed HST rebate eligibility applies to qualified purchasers.*
Sold data
Townhouse homes in Oakville (GO Glenorchy) — recent sold market
Townhouse homes in Oakville (GO Glenorchy) took a median of 24 days to sell over the last 90 days, with the quickest quarter selling within 13 days and the slowest quarter taking more than 45, across 157 recorded sales.
That clock counts only the listing each home finally sold on. Measured from the first time these properties came to market, including any earlier listings that were withdrawn and re-entered, the median is 49 days.
The median sale price was $929,999.
Homes sold for about 2.8% below asking on average, so there was room to negotiate.
About 11% of sales closed above the list price.
Around 19% of sellers reduced their price before finding a buyer.
- Median days to sell
- 24
- Median sale price
- $929,999
- Sale-to-list ratio
- 97.2%
- Sold above asking
- 11%
Based on 157 recorded sales in the last 90 days. Aggregate statistics only; individual sale prices are not shown.
Schools
Schools in Oakville (GO Glenorchy)
Oakville (GO Glenorchy) has 56 Fraser Institute–rated schools (45 elementary and 11 secondary), averaging 7.8/10.
- Rated schools
- 56
- Elementary
- 45
- Secondary
- 11
- Average rating
- 7.8 / 10
Top-rated schools in Oakville (GO Glenorchy)
- Alfajrul Bassem — elementary, OakvilleFraser rating 10.0/10
- Forest Trail — elementary, OakvilleFraser rating 10.0/10
- Pilgrim Wood — elementary, OakvilleFraser rating 9.7/10
- E J James — elementary, OakvilleFraser rating 9.6/10
- New Central — elementary, OakvilleFraser rating 9.6/10
- du Chêne — elementary, OakvilleFraser rating 9.4/10
School ratings from the Fraser Institute's Ontario school report cards.
Currently for sale
Homes for sale near 3199 SIXTH LINE
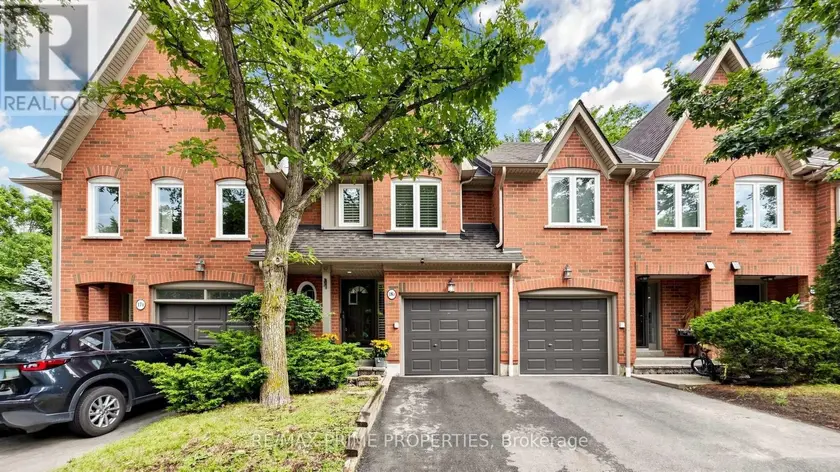
$1,035,000
Townhouse4+151,800–1,999 sqft18B - 1084 QUEEN STREET W, Lorne Park, Mississauga
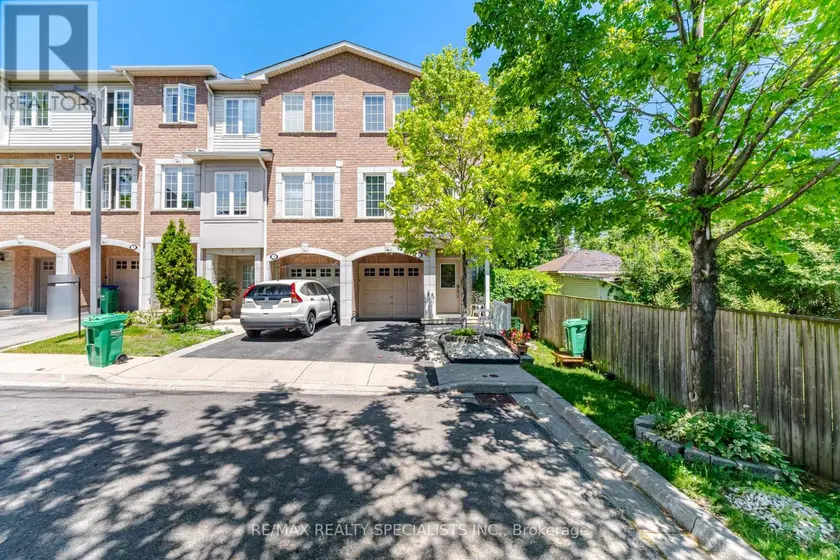
$960,000
Townhouse351,600–1,799 sqft1 - 3071 TREADWELLS DRIVE, Applewood, Mississauga
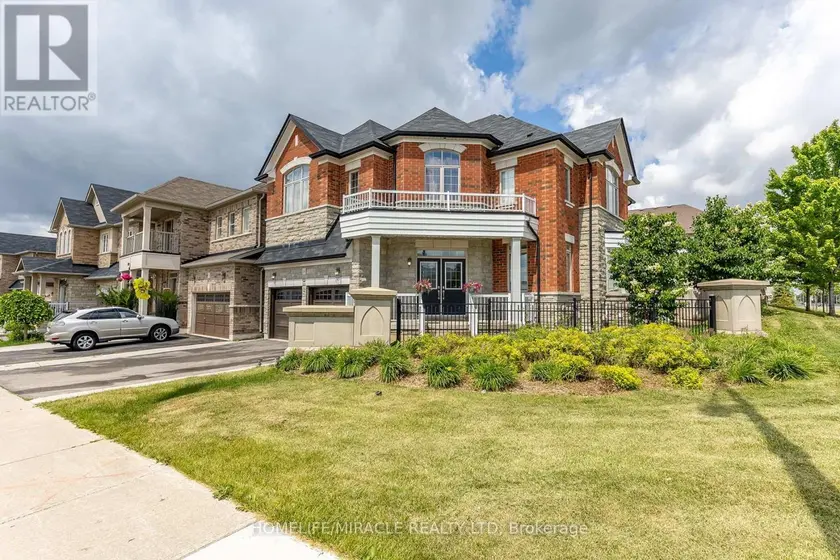
$1,299,000
Detached6+252,500–3,000 sqft180 BONNIE BRAES DRIVE, Credit Valley, Brampton
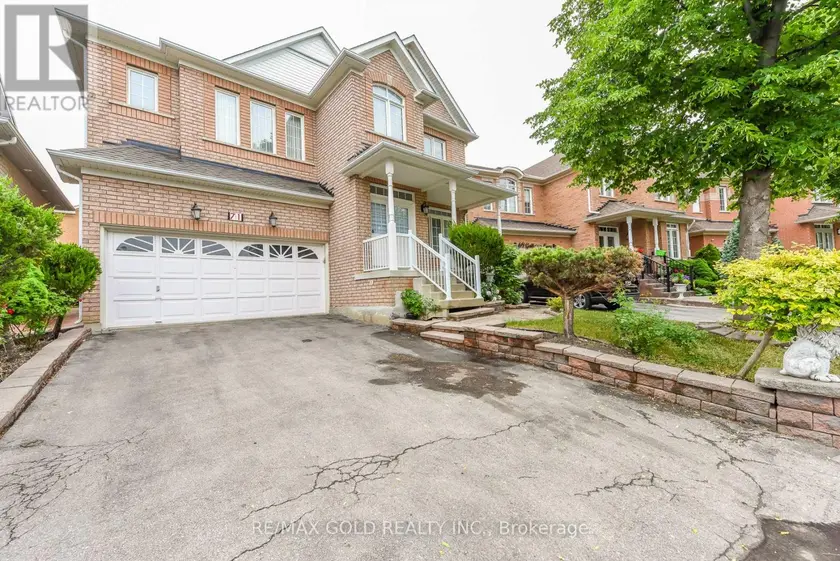
$1,299,000
Detached6+253,000–3,500 sqft71 GALLVIEW LANE, Bram East, Brampton
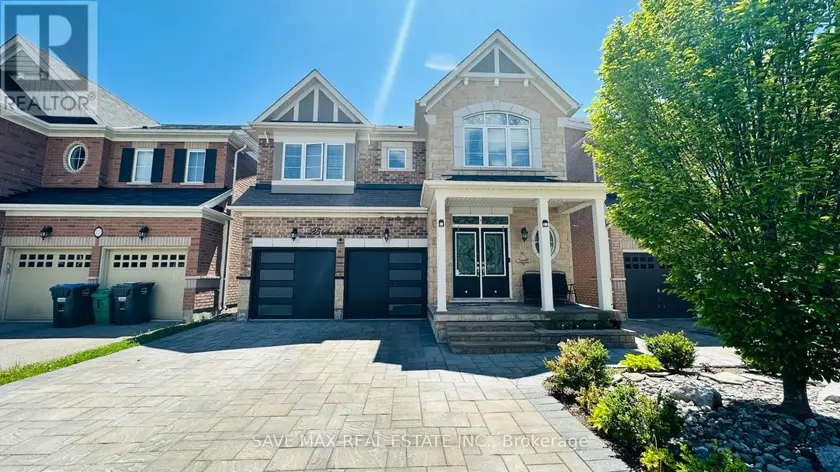
$1,399,000
Detached6+253,000–3,500 sqft25 SWANTON ROAD, Credit Valley, Brampton
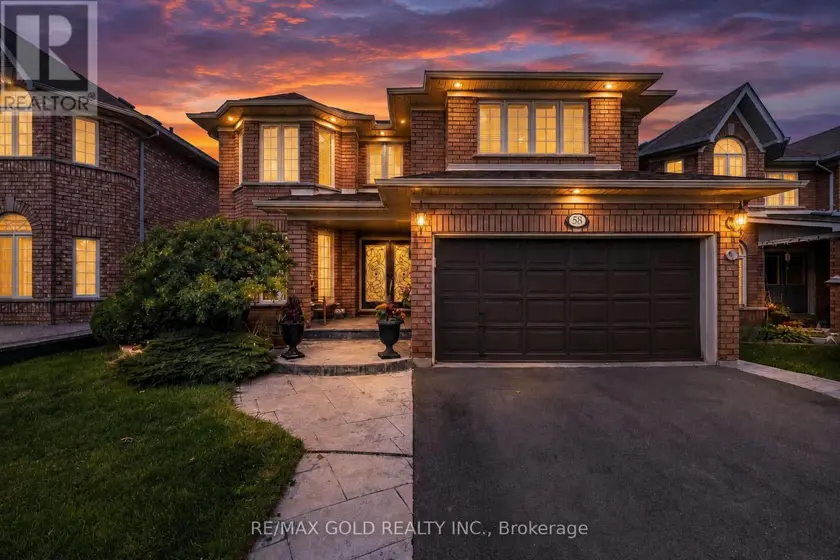
$1,149,999
Detached7+252,500–3,000 sqft58 SPRINGTOWN TRAIL, Sandringham-Wellington, Brampton
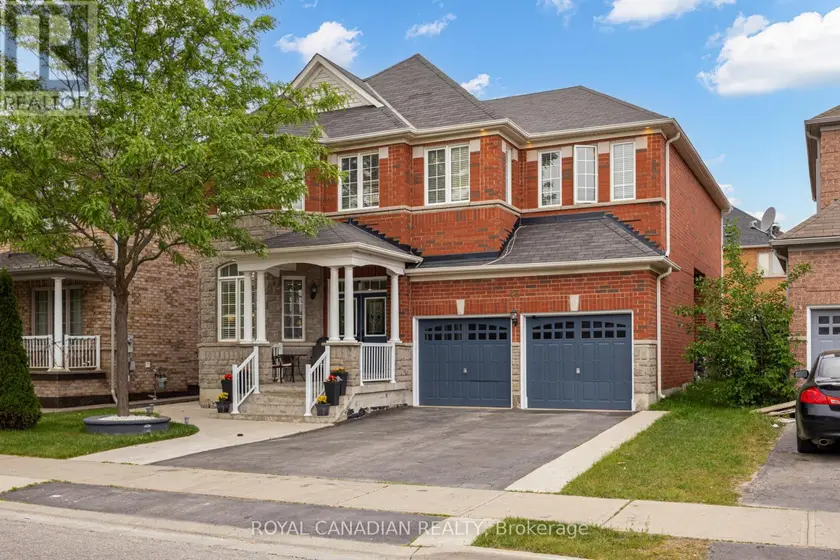
$1,359,000
Detached6+252,500–3,000 sqft43 BLUFFWOOD CRESCENT, Bram East, Brampton
$1,189,900
Detached7+352,000–2,500 sqft66 PUFFIN CRESCENT, Sandringham-Wellington, Brampton