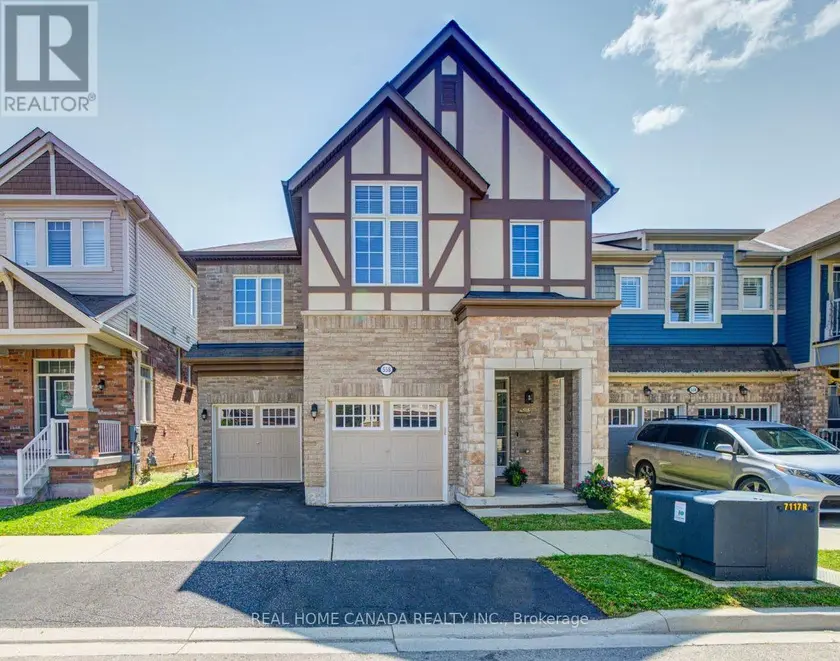
3125 HIRAM TERRACE, Oakville (GO Glenorchy)
$1,299,900
For sale: Detached
- Property type
- Detached
- Bedrooms / bathrooms
- 4 bedrooms, 4 bathrooms
- Living area
- 2,000 sqft
- MLS®
- MLS® W13786530
- Neighbourhood
- 1008 - GO Glenorchy
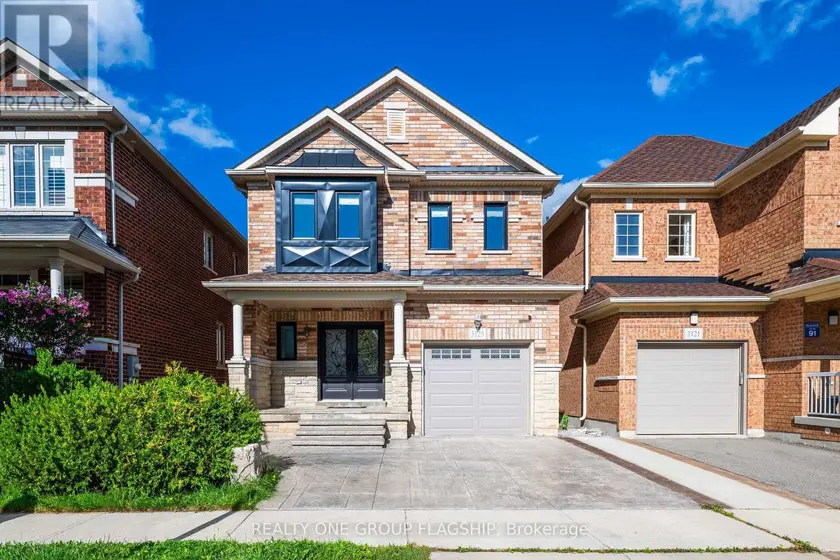
Stunning Detached Home In One Of Oakville's Most Desirable Neighbourhoods! This Beautifully Upgraded And Meticulously Maintained Residence Offers A Perfect Blend Of Modern Elegance, Functionality, And Comfort. The Custom Dream Kitchen Is A True Showstopper, Featuring Elegant Cabinetry, Quartz Countertops, A Striking Quartz Waterfall Island, Stylish Backsplash, And Stainless Steel Appliances. The Kitchen Seamlessly Opens To A Bright Breakfast Area With A Walkout To The Spacious, Beautifully Landscaped Backyard-Perfect For Outdoor Entertaining And Family Gatherings. The Open-Concept Living And Dining Areas Showcase Rich Hardwood Flooring And Elegant Upgraded Lighting, Creating A Warm And Sophisticated Atmosphere. The Second-Floor Family Room Offers A Cozy Retreat, Complete With An Electric Fireplace-Perfect For Relaxing At The End Of The Day. The Spacious Primary Bedroom Features A Walk-In Closet And A Luxurious Ensuite With A Glass-Enclosed Shower And Relaxing Soaker Tub. Hardwood Flooring Continues Throughout The Second Floor Including The Two Other Bedrooms. All Bathrooms Have Been Beautifully Renovated With Quartz Vanities And Attractive Ceramic Tile Finishes. The Newly Finished Basement Provides Additional Versatile Living Space, Featuring A Large Recreation/Family Room Complete With A Wine Chiller, An Additional Bedroom/Office, And A Full 3-Piece Bathroom. The Basement Also Offers Plenty Of Storage Space And A Convenient Cold Cellar. A True Turnkey Home In A Highly Sought-After, Family-Friendly Oakville Neighbourhood, Conveniently Located Close To Top-Rated Schools, Beautiful Parks, Trails, Shopping, And Everyday Amenities. Extensive Recent Updates Include Windows Replaced In 2025, Roof Replaced In 2025, Main Door Replaced In 2024, All Kitchen Appliances Updated In 2026, Upgraded Lighting In 2026, All Bathrooms Renovated In 2026, And Basement Finished In 2024. Move-In Ready And Thoughtfully Upgraded Throughout-This Exceptional Home Is One You Won't Want To Miss!
Sold data
Detached homes in Oakville (GO Glenorchy) — recent sold market
Detached homes in Oakville (GO Glenorchy) took a median of 27 days to sell over the last 90 days, with the quickest quarter selling within 13 days and the slowest quarter taking more than 50, across 335 recorded sales.
That clock counts only the listing each home finally sold on. Measured from the first time these properties came to market, including any earlier listings that were withdrawn and re-entered, the median is 69 days.
The median sale price was $1,659,000.
Homes sold for about 4.4% below asking on average, so there was room to negotiate.
About 10% of sales closed above the list price.
Around 21% of sellers reduced their price before finding a buyer.
- Median days to sell
- 27
- Median sale price
- $1,659,000
- Sale-to-list ratio
- 95.6%
- Sold above asking
- 10%
Based on 335 recorded sales in the last 90 days. Aggregate statistics only; individual sale prices are not shown.
Schools
Schools in Oakville (GO Glenorchy)
Oakville (GO Glenorchy) has 56 Fraser Institute–rated schools (45 elementary and 11 secondary), averaging 7.8/10.
- Rated schools
- 56
- Elementary
- 45
- Secondary
- 11
- Average rating
- 7.8 / 10
Top-rated schools in Oakville (GO Glenorchy)
- Alfajrul Bassem — elementary, OakvilleFraser rating 10.0/10
- Forest Trail — elementary, OakvilleFraser rating 10.0/10
- Pilgrim Wood — elementary, OakvilleFraser rating 9.7/10
- E J James — elementary, OakvilleFraser rating 9.6/10
- New Central — elementary, OakvilleFraser rating 9.6/10
- du Chêne — elementary, OakvilleFraser rating 9.4/10
School ratings from the Fraser Institute's Ontario school report cards.
Currently for sale
Homes for sale near 3125 HIRAM TERRACE
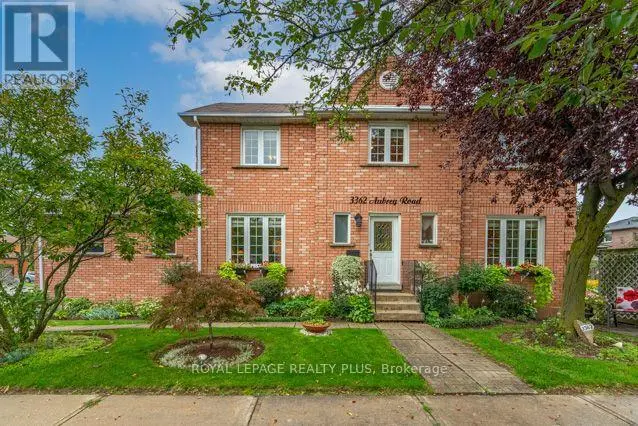
$1,299,000
Detached441,500–2,000 sqft3362 AUBREY ROAD, Erin Mills, Mississauga
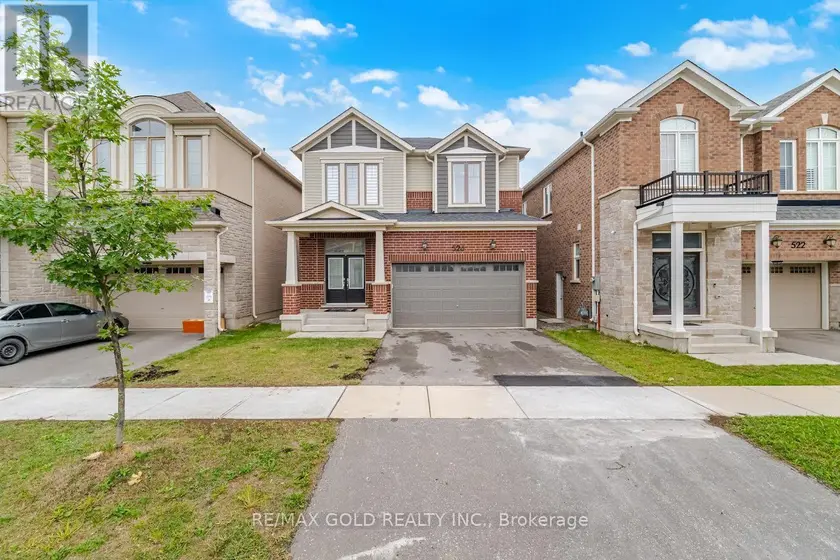
$1,299,888
Detached442,000–2,500 sqft526 KENNEDY CIRCLE W, 1026 - CB Cobban, Milton
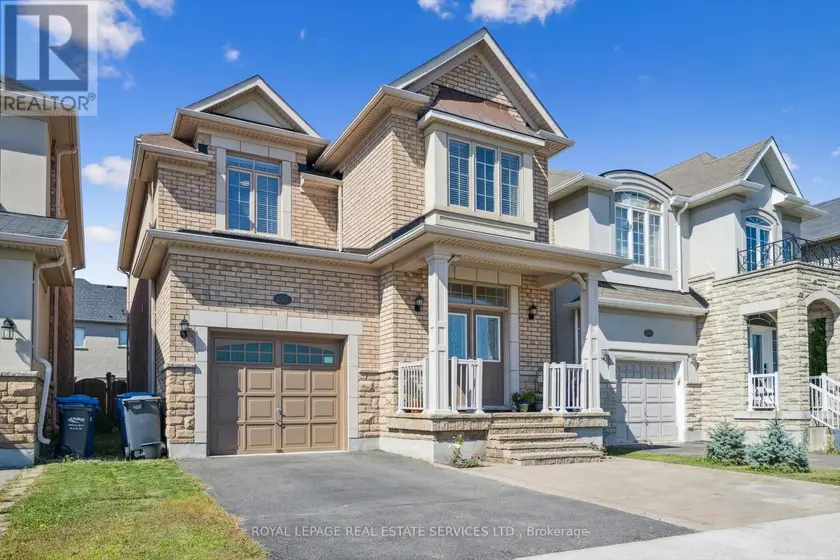
$1,358,000
Detached442,000–2,500 sqft2517 PINE GLEN ROAD, 1019 - WM Westmount, Oakville
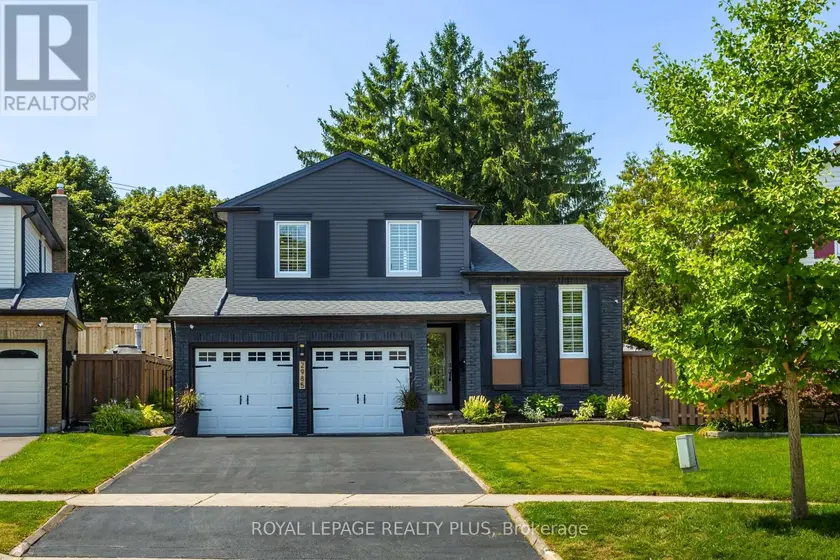
$1,344,999
Detached441,500–2,000 sqft2985 DANCER COURT, Erin Mills, Mississauga
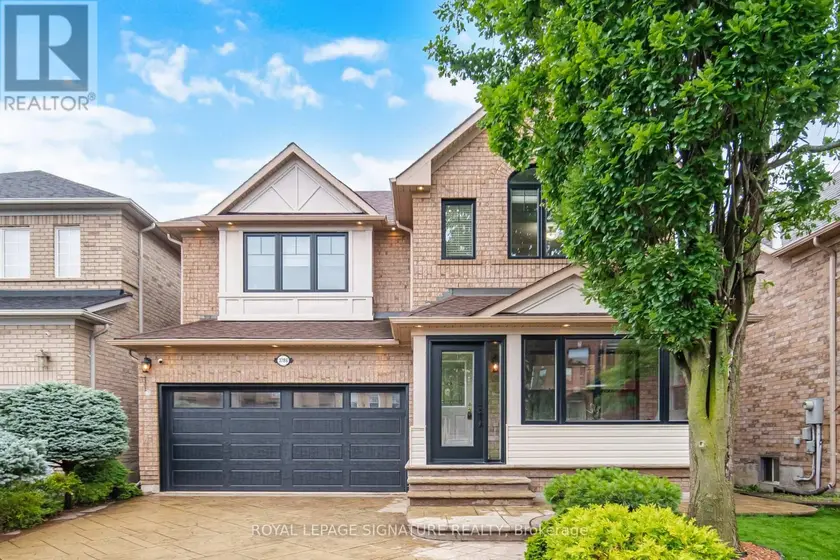
$1,288,000
Detached442,000–2,500 sqft3786 SWIFTDALE DRIVE, Churchill Meadows, Mississauga
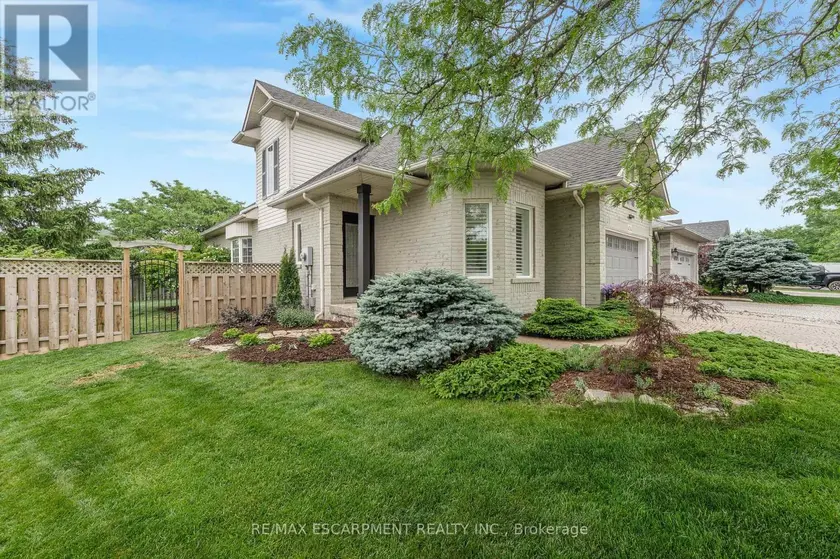
$1,399,900
Detached4+141,500–2,000 sqft4014 JARVIS CRESCENT, Rose, Burlington
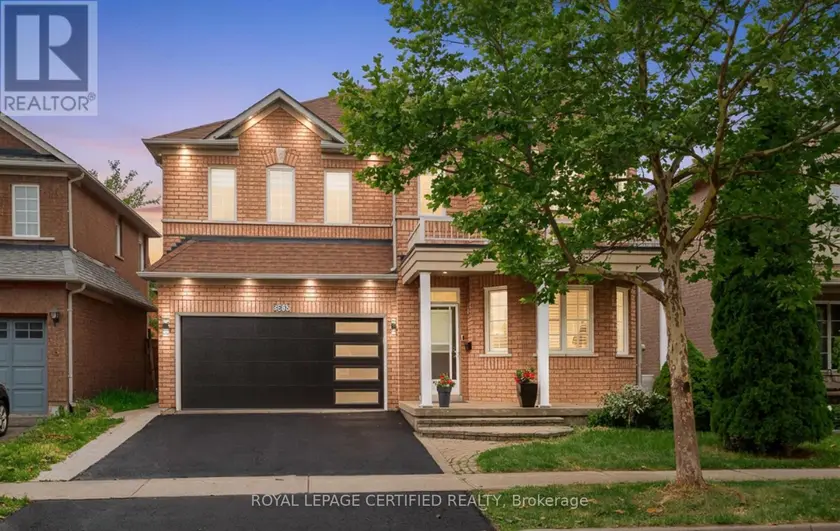
$1,398,900
Detached6+262,500–3,000 sqft5902 AGEAN DRIVE, Churchill Meadows, Mississauga
$1,359,900
Detached442,500–3,000 sqft558 BARTLEMAN TERRACE, 1028 - CO Coates, Milton