262 MAPLE GROVE DRIVE, Oakville (MO Morrison)
$10,880,000
For sale: Detached
- Property type
- Detached
- Bedrooms / bathrooms
- 5 bedrooms, 7 bathrooms
- Living area
- 100,000 sqft
- MLS®
- MLS® W13448452
- Neighbourhood
- 1011 - MO Morrison
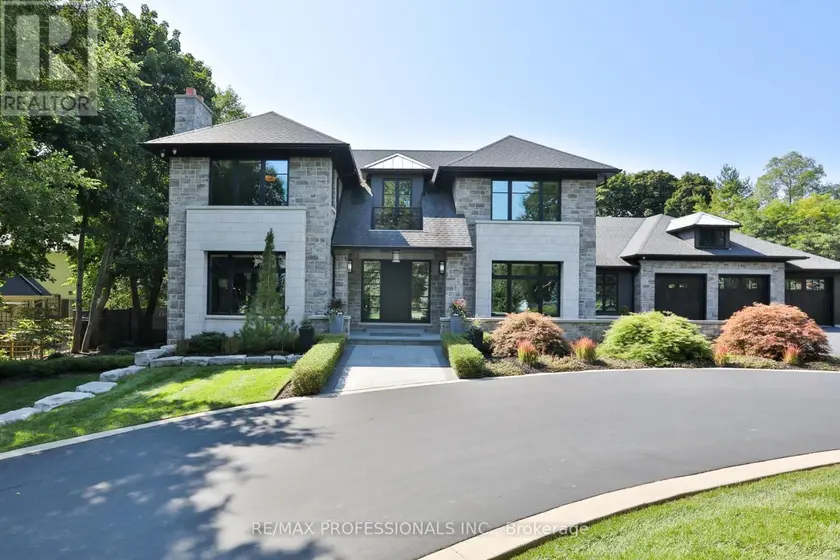
Set on one of Morrison's most coveted streets, this extraordinary custom-built estate offers over 10,800 sq ft of impeccably designed living space, complemented by a remarkable 3,400 sq ft two-level garage and showroom with accommodation for up to 10 vehicles. A striking stone façade introduces interiors defined by exceptional craftsmanship, soaring ceilings, expansive principal rooms, and walls of glass that seamlessly connect to the resort-inspired grounds. Designed for both grand-scale entertaining and refined family living, the main level features elegant formal living and dining rooms, a private executive office, and a spectacular chef's kitchen with bespoke cabinetry, premium appliances, an oversized island, walk-in pantry, and full servery. The adjoining family room and Muskoka-inspired lounge create an effortless indoor-outdoor lifestyle experience. The upper level is anchored by a luxurious primary retreat featuring a private balcony, fireplace, custom dressing rooms, and a spa-inspired ensuite. Additional bedroom suites offer exceptional comfort with custom finishes, walk-in closets, and ensuite bathrooms. The lower level is dedicated to recreation and wellness, featuring a state-of-the-art home theatre, games area, fitness studio, sauna, custom bar, wine display room, and expansive entertainment spaces. Outdoors, the estate transforms into a private resort oasis, featuring meticulously landscaped grounds, extensive entertaining terraces, and a spectacular pool setting that offers complete privacy and tranquility. Located in one of Oakville's most prestigious neighbourhoods, this exceptional residence is moments from top-ranked schools, downtown Oakville, lakefront parks, private clubs, and all the amenities that define this premier community. A truly remarkable family estate where architectural excellence, luxury, and lifestyle converge.
Sold data
Detached homes in Oakville (MO Morrison) — recent sold market
Detached homes in Oakville (MO Morrison) took a median of 27 days to sell over the last 90 days, with the quickest quarter selling within 13 days and the slowest quarter taking more than 50, across 349 recorded sales.
That clock counts only the listing each home finally sold on. Measured from the first time these properties came to market, including any earlier listings that were withdrawn and re-entered, the median is 64 days.
The median sale price was $1,699,000.
Homes sold for about 4.4% below asking on average, so there was room to negotiate.
About 11% of sales closed above the list price.
Around 21% of sellers reduced their price before finding a buyer.
- Median days to sell
- 27
- Median sale price
- $1,699,000
- Sale-to-list ratio
- 95.6%
- Sold above asking
- 11%
Based on 349 recorded sales in the last 90 days. Aggregate statistics only; individual sale prices are not shown.
Schools
Schools in Oakville (MO Morrison)
Oakville (MO Morrison) has 56 Fraser Institute–rated schools (45 elementary and 11 secondary), averaging 7.8/10.
- Rated schools
- 56
- Elementary
- 45
- Secondary
- 11
- Average rating
- 7.8 / 10
Top-rated schools in Oakville (MO Morrison)
- Alfajrul Bassem — elementary, OakvilleFraser rating 10.0/10
- Forest Trail — elementary, OakvilleFraser rating 10.0/10
- Pilgrim Wood — elementary, OakvilleFraser rating 9.7/10
- E J James — elementary, OakvilleFraser rating 9.6/10
- New Central — elementary, OakvilleFraser rating 9.6/10
- du Chêne — elementary, OakvilleFraser rating 9.4/10
School ratings from the Fraser Institute's Ontario school report cards.
Currently for sale
Homes for sale near 262 MAPLE GROVE DRIVE
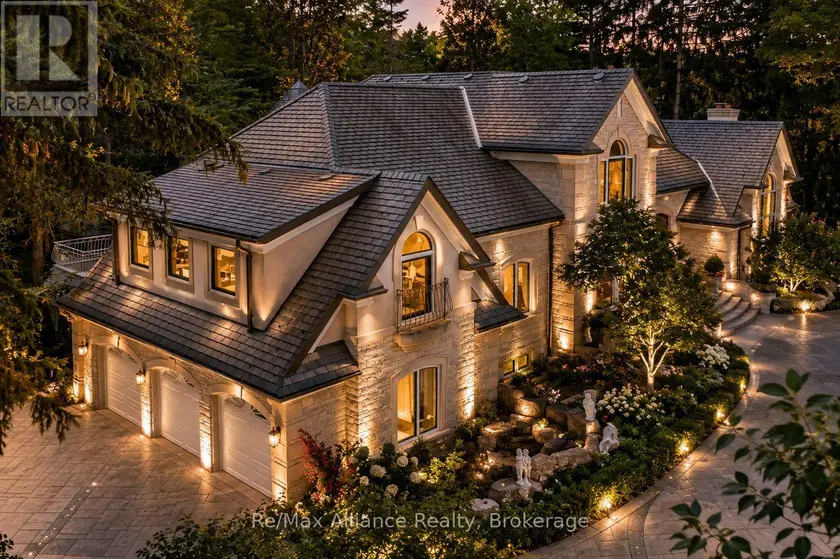
$6,788,999
Detached475,000–100,000 sqft1024 LINBROOK ROAD, 1011 - MO Morrison, Oakville
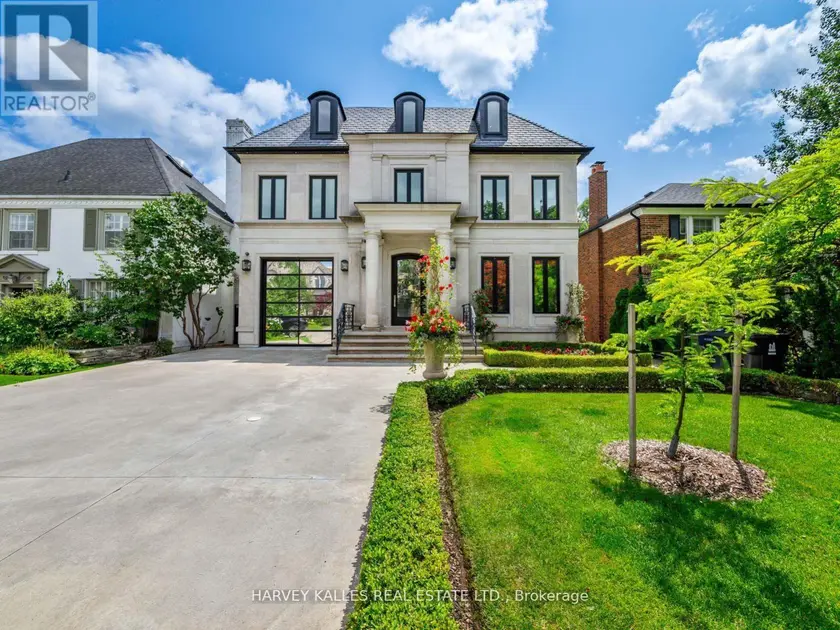
$8,998,000
Detached5+175,000–100,000 sqft327 CORTLEIGH BOULEVARD, Bedford Park-Nortown, Toronto
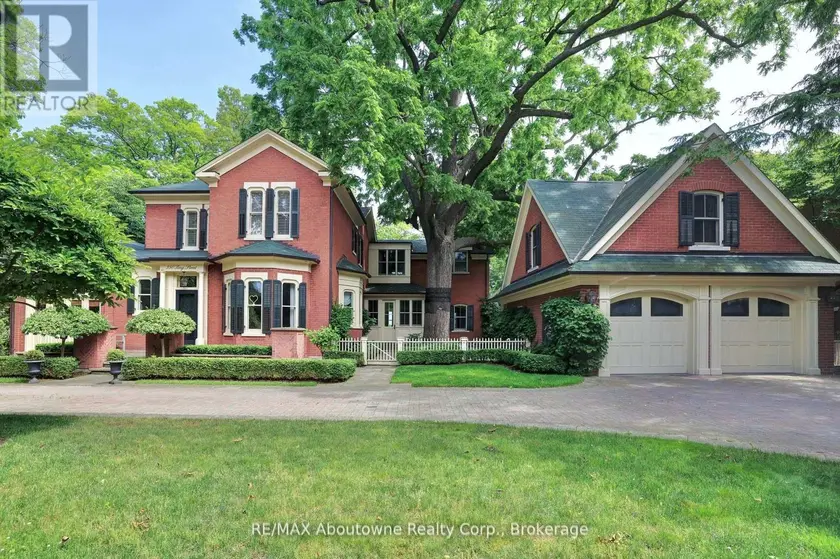
$10,900,000
Detached5+255,000–100,000 sqft350 KING STREET, 1013 - OO Old Oakville, Oakville
$8,910,000
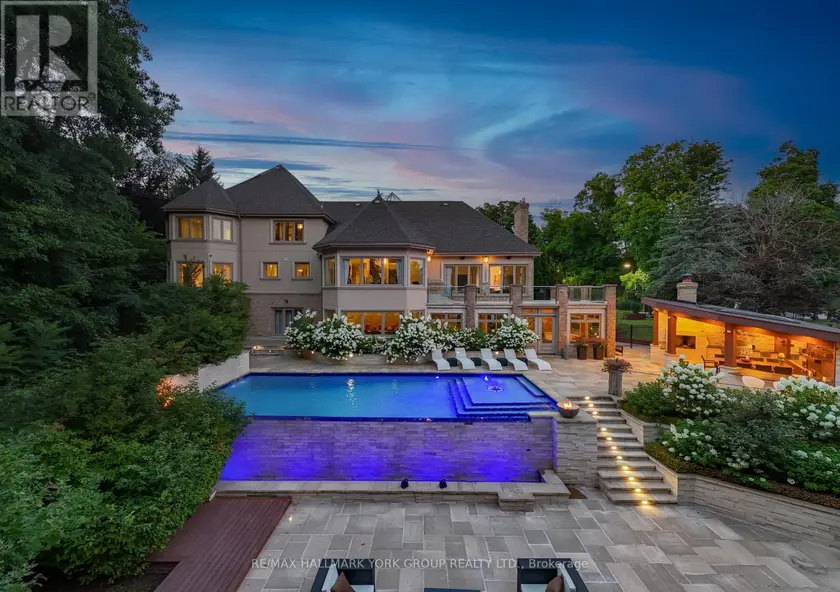
Detached7+1105,000–100,000 sqft24 DEW DROP COURT, Rural Vaughan, Vaughan
$9,980,000
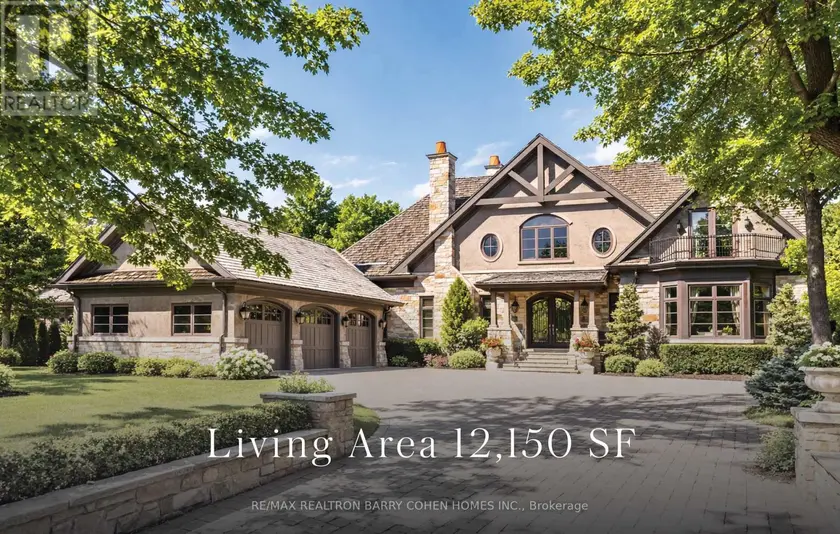
Detached6+2105,000–100,000 sqft55 THORNBANK ROAD, Uplands, Vaughan
$10,995,000
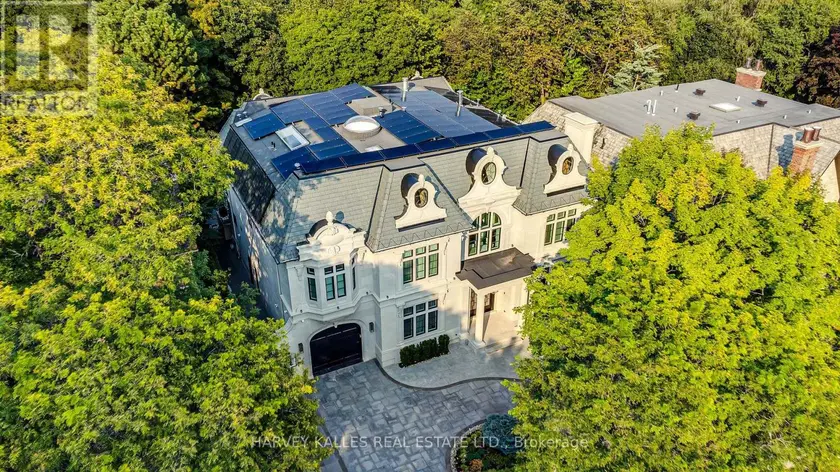
Detached5+185,000–100,000 sqft34 MEDALIST ROAD, St. Andrew-Windfields, Toronto
$9,995,000
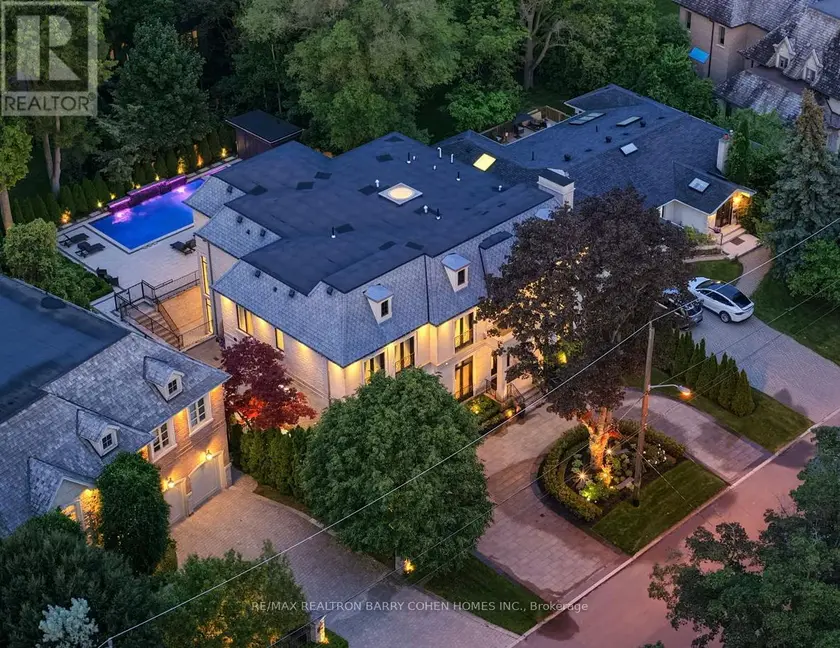
Detached6+175,000–100,000 sqft23 LAUDERDALE DRIVE, St. Andrew-Windfields, Toronto
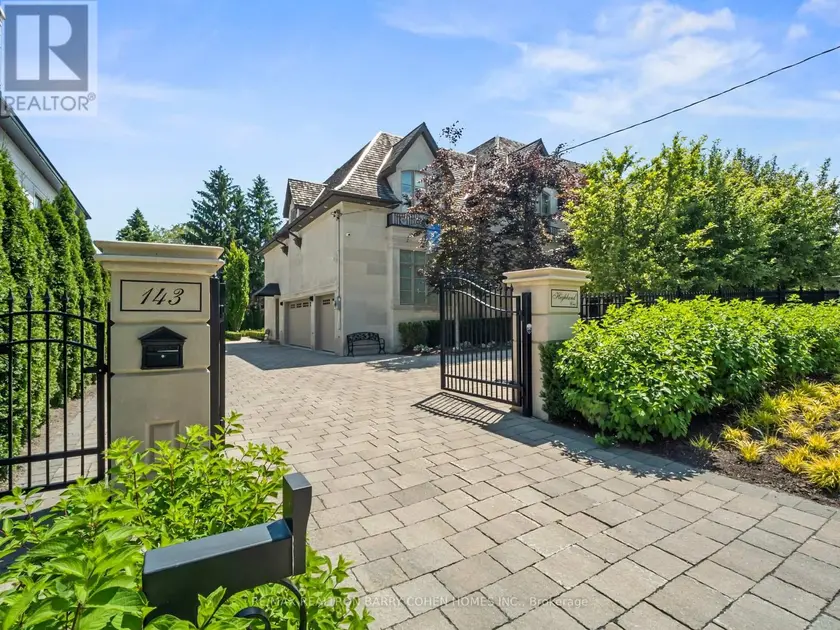
$8,880,000
Detached6+175,000–100,000 sqft143 HIGHLAND CRESCENT, Bridle Path-Sunnybrook-York Mills, Toronto