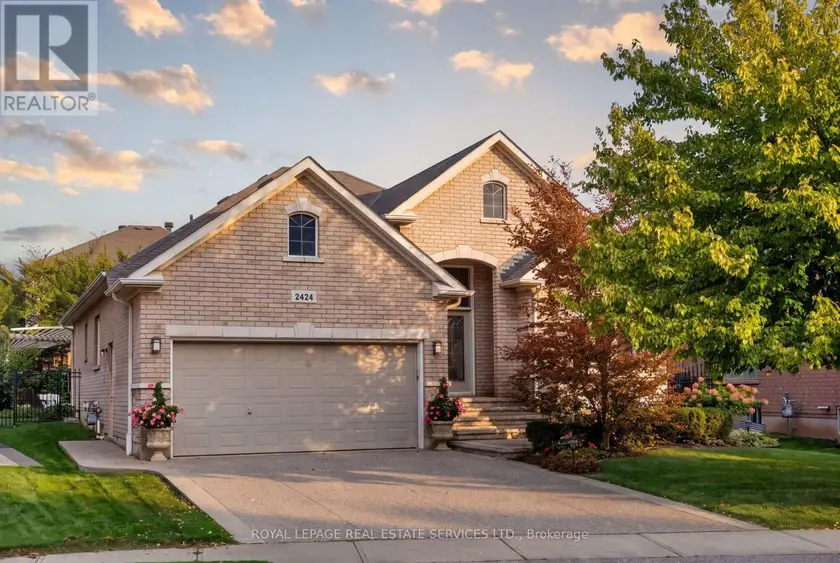
2424 TESLA CRESCENT, Oakville (JC Joshua Creek)
$1,675,000
For sale: Detached
- Property type
- Detached
- Bedrooms / bathrooms
- 3 bedrooms, 3 bathrooms
- Living area
- 2,000 sqft
- MLS®
- MLS® W13816668
- Neighbourhood
- 1009 - JC Joshua Creek
Stunning customized executive bungalow with professionally finished lookout basement on a premium lot 80' across the back and quiet crescent in desirable Joshua Creek, offering exceptional family living in a sought-after Oakville community. Walk to Glenashton Park, leash-free dog park, ravine trails, parks, and Iroquois Ridge Community Centre with 2 pools and public library. Coveted Iroquois Ridge HS catchment, close to Joshua Creek PS and St. Marguerite d'Youville CES, with Uptown Core shopping, restaurants and services, transit, GO Train and major highways nearby. Professionally landscaped grounds feature a stone-lined exposed aggregate driveway, front patio and walkways, an arched covered entrance, plus a private rear yard with a large deck, circular interlocking patio, lush gardens, a stone retaining wall, a second patio with a custom arbour. Elegant interiors offer 9' ceilings, hardwood floors, decorative columns, cathedral/tray ceilings, upgraded trim and a curved oak staircase with metal spindles. The formal living room opens to the dining room, offering a tray ceiling and bay window with box seat. The maple kitchen boasts under-cabinet and over-cabinet lighting, granite counters, stainless steel appliances, a peninsula/island with a raised breakfast bar and a walkout from the breakfast room. The grand family room features a cathedral ceiling and a gas fireplace. The main floor also includes laundry, 2 bedrooms and 2 full baths, including the primary retreat with a tray ceiling and a 4-piece ensuite with a soaker tub and glass shower. The professionally finished lower level offers a huge recreation room with wide-plank laminate flooring, pot lights, custom built-ins and a linear gas fireplace with a floor-to-ceiling stone mantel; a sitting room; a wet bar/kitchenette; an enormous bedroom with California shutters and two walk-in closets; a 3-piece bath with a stone, glass-enclosed shower, and abundant storage.
Sold data
Detached homes in Oakville (JC Joshua Creek) — recent sold market
Detached homes in Oakville (JC Joshua Creek) took a median of 27 days to sell over the last 90 days, with the quickest quarter selling within 13 days and the slowest quarter taking more than 50, across 332 recorded sales.
That clock counts only the listing each home finally sold on. Measured from the first time these properties came to market, including any earlier listings that were withdrawn and re-entered, the median is 69 days.
The median sale price was $1,669,500.
Homes sold for about 4.4% below asking on average, so there was room to negotiate.
About 11% of sales closed above the list price.
Around 20% of sellers reduced their price before finding a buyer.
- Median days to sell
- 27
- Median sale price
- $1,669,500
- Sale-to-list ratio
- 95.6%
- Sold above asking
- 11%
Based on 332 recorded sales in the last 90 days. Aggregate statistics only; individual sale prices are not shown.
Schools
Schools in Oakville (JC Joshua Creek)
Oakville (JC Joshua Creek) has 56 Fraser Institute–rated schools (45 elementary and 11 secondary), averaging 7.8/10.
- Rated schools
- 56
- Elementary
- 45
- Secondary
- 11
- Average rating
- 7.8 / 10
Top-rated schools in Oakville (JC Joshua Creek)
- Alfajrul Bassem — elementary, OakvilleFraser rating 10.0/10
- Forest Trail — elementary, OakvilleFraser rating 10.0/10
- Pilgrim Wood — elementary, OakvilleFraser rating 9.7/10
- E J James — elementary, OakvilleFraser rating 9.6/10
- New Central — elementary, OakvilleFraser rating 9.6/10
- du Chêne — elementary, OakvilleFraser rating 9.4/10
School ratings from the Fraser Institute's Ontario school report cards.
Currently for sale
Homes for sale near 2424 TESLA CRESCENT
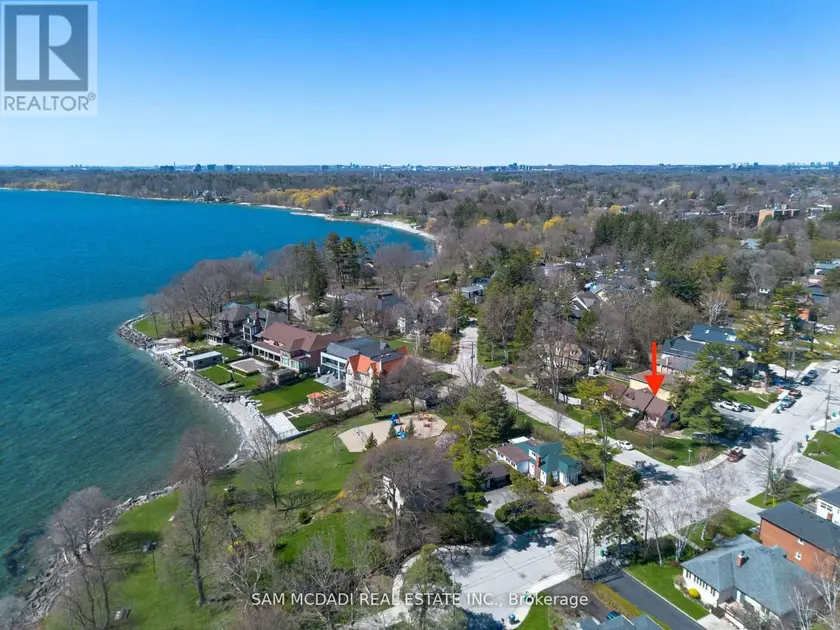
$1,599,000
Detached331,500–2,000 sqft62 MAPLE AVENUE S, Port Credit, Mississauga
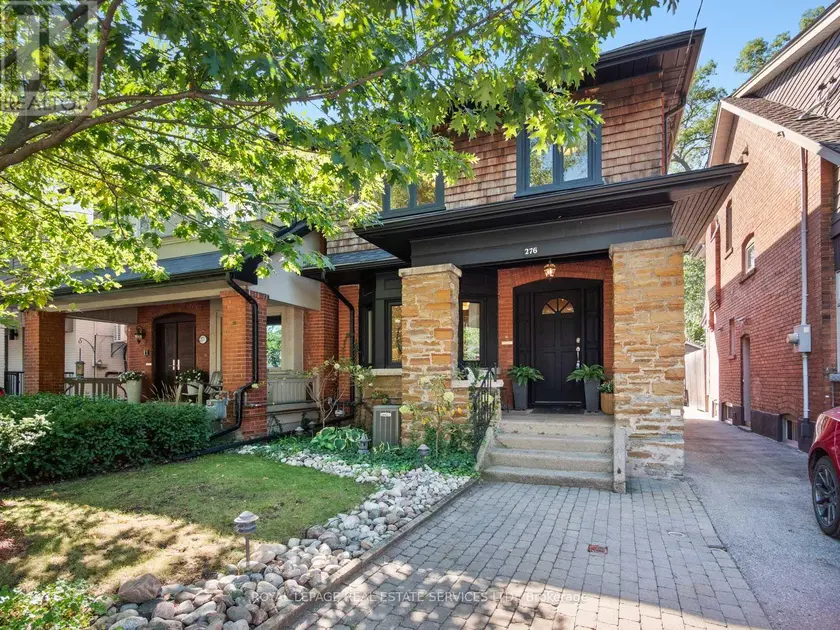
$1,699,000
Detached331,500–2,000 sqft276 DURIE STREET, Runnymede-Bloor West Village, Toronto
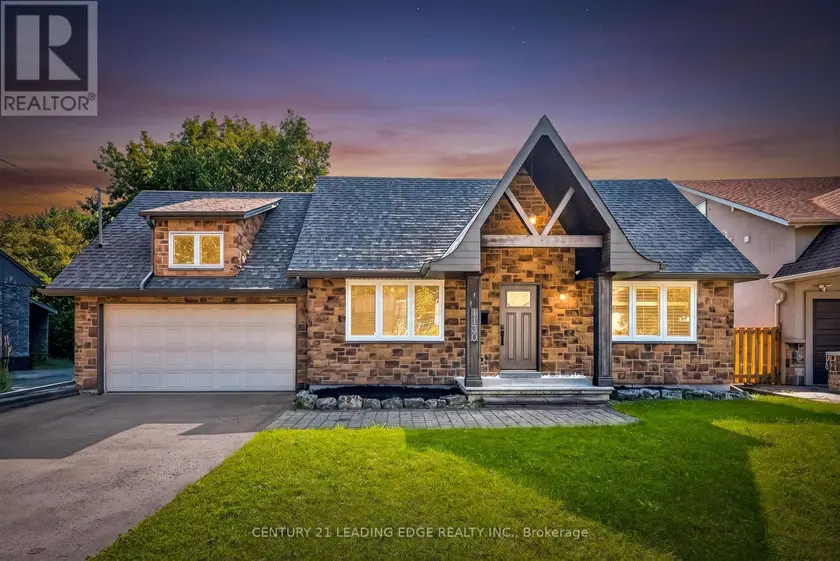
$1,499,999
Detached331,500–2,000 sqft1130 HALLIDAY AVENUE, Lakeview, Mississauga
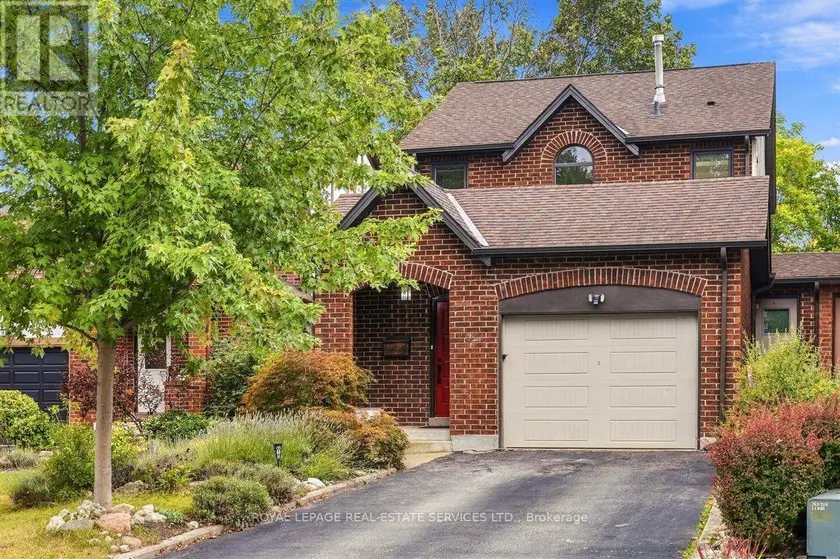
$1,329,900
Detached331,500–2,000 sqft2182 MARGOT STREET, 1015 - RO River Oaks, Oakville
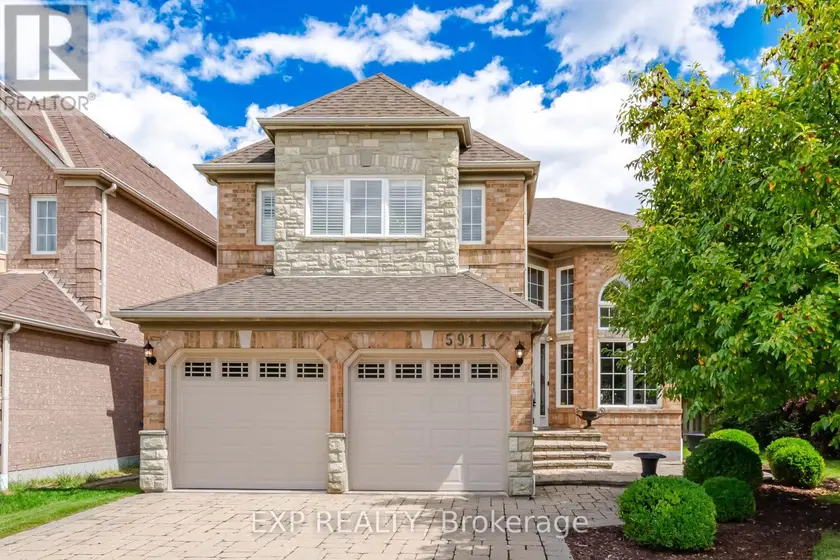
$1,349,000
Detached332,000–2,500 sqft5911 GREENSBORO DRIVE, Central Erin Mills, Mississauga
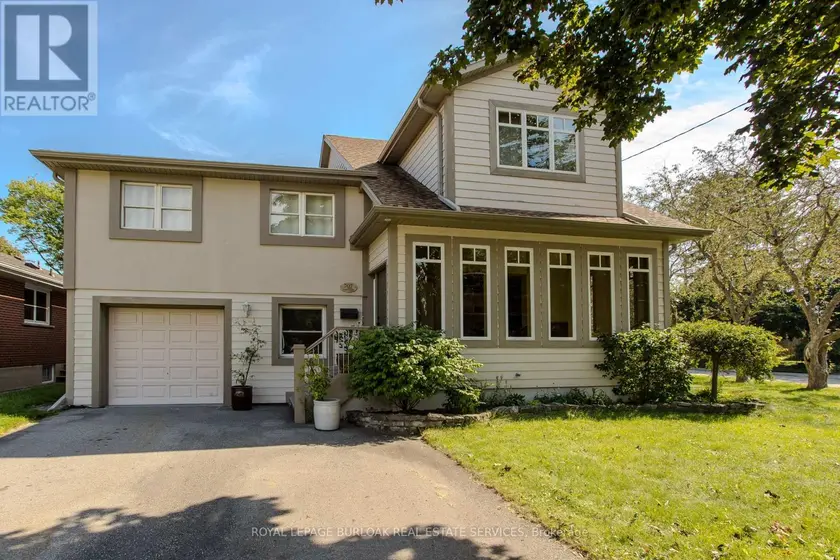
$1,750,000
Detached333,500–5,000 sqft707 ROSS STREET, Brant, Burlington
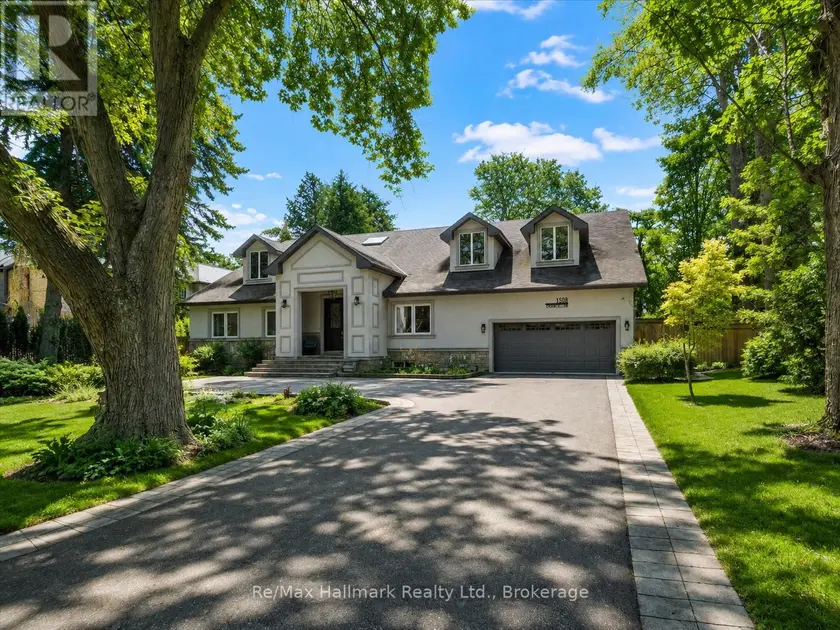
$3,739,000
Detached5+163,500–5,000 sqft1508 OAKHILL DRIVE, 1011 - MO Morrison, Oakville
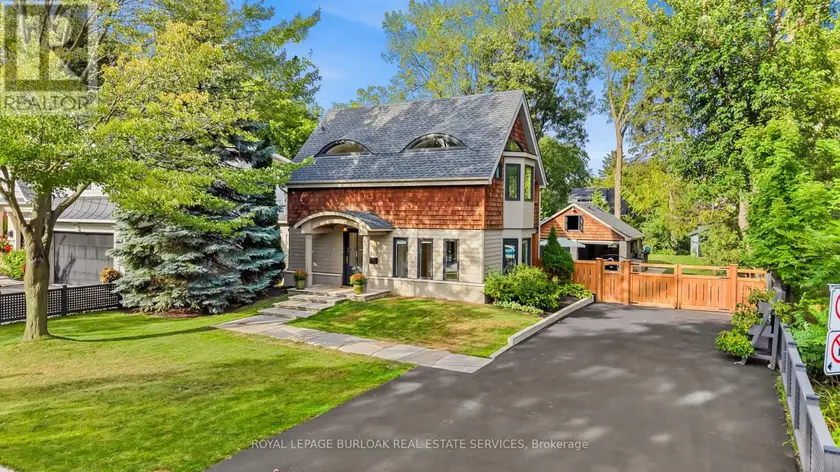
$2,399,900
Detached332,000–2,500 sqft423 SMITH AVENUE, Brant, Burlington