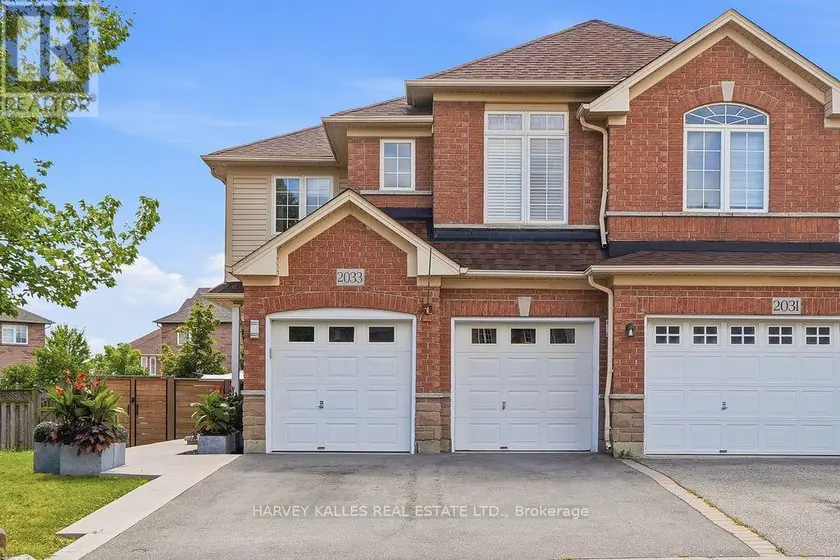
2033 REDSTONE CRESCENT, Oakville (WM Westmount)
$1,275,000
For sale: Semi-Detached/Link
- Property type
- Semi-Detached
- Bedrooms / bathrooms
- 3 bedrooms, 3 bathrooms
- Living area
- 2,500 sqft
- MLS®
- MLS® W13689230
- Neighbourhood
- 1019 - WM Westmount
Modern elegance inside & out, this rare combination of a semi-detached layout with a double garage and a massive, fully-loaded backyard makes this property an absolute must-see! Here is a chance to have your own private backyard oasis. Step outside into a professionally designed outdoor haven built for premium resort-style living. Established in 2023: (an On-Ground Pool/ perfect for cooling off on hot summer days: A custom easy-care composite deck (by Deckstore)/ built with premium, low-maintenance materials for seamless outdoor dining and lounging: A 6-Person luxury Hot Tub/ unwind year-round in a large, premium spa enclosed by a low-maintenance custom gazebo for ultimate privacy). Pool and Hot Tub both by Pioneer Pools.! Functional Side Yard: Features a large, storage shed to neatly tuck away all your pool accessories and seasonal gear. Once inside, discover luxury living in one of Oakville's most desirable neighbourhoods. Turnkey 3-bedroom, two storey home. Gorgeous newer (2021)white kitchen with lush stone countertops and charming coffee nook with built ins, plus eat in area, overlooks the backyard and pool. Pristine white tiles in kitchen through to entry (2021). Maple Hardwood floors and wood stair case for a no carpet home! Main floor laundry and walk in coat closet are very conveniently located! Large primary bedroom with ensuite bath with soaker tub and separate shower, incredible storage featuring an ample walk-in closet plus a second large closet with sleek, mirrored sliding doors. Second-Floor Family Room is a brilliant flex space that can easily double as a bright home office. It provides a fun, functional place to gather with family for quiet movie nights away from the main living area. Two Additional Bedrooms are well-appointed, perfect for children, guests, or hobbies. Front Concrete walkways by Decomax installed in 2023. Spacious garage fits 1 sm, 1 Lge car and all your extras! Don't miss this rare opportunity.
Sold data
Semi-Detached/Link homes in Oakville (WM Westmount) — recent sold market
Semi-Detached/Link homes in Oakville (WM Westmount) took a median of 18 days to sell over the last 365 days, with the quickest quarter selling within 10 days and the slowest quarter taking more than 35, across 122 recorded sales.
That clock counts only the listing each home finally sold on. Measured from the first time these properties came to market, including any earlier listings that were withdrawn and re-entered, the median is 36 days.
The median sale price was $1,099,900.
Homes sold for about 3.2% below asking on average, so there was room to negotiate.
About 16% of sales closed above the list price.
Around 15% of sellers reduced their price before finding a buyer.
- Median days to sell
- 18
- Median sale price
- $1,099,900
- Sale-to-list ratio
- 96.8%
- Sold above asking
- 16%
Based on 122 recorded sales in the last 1 year. Aggregate statistics only; individual sale prices are not shown.
Schools
Schools in Oakville (WM Westmount)
Oakville (WM Westmount) has 56 Fraser Institute–rated schools (45 elementary and 11 secondary), averaging 7.8/10.
- Rated schools
- 56
- Elementary
- 45
- Secondary
- 11
- Average rating
- 7.8 / 10
Top-rated schools in Oakville (WM Westmount)
- Alfajrul Bassem — elementary, OakvilleFraser rating 10.0/10
- Forest Trail — elementary, OakvilleFraser rating 10.0/10
- Pilgrim Wood — elementary, OakvilleFraser rating 9.7/10
- E J James — elementary, OakvilleFraser rating 9.6/10
- New Central — elementary, OakvilleFraser rating 9.6/10
- du Chêne — elementary, OakvilleFraser rating 9.4/10
School ratings from the Fraser Institute's Ontario school report cards.
Currently for sale
Homes for sale near 2033 REDSTONE CRESCENT
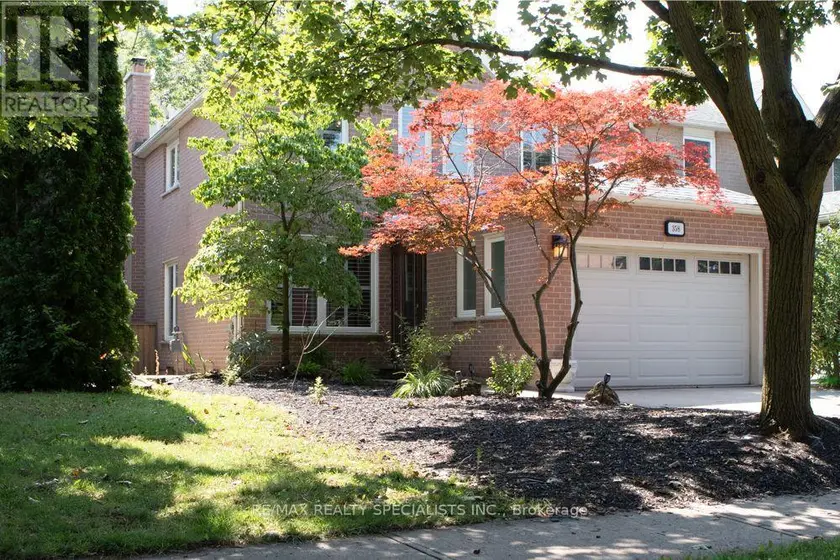
$1,199,000
Semi-Detached/Link331,500–2,000 sqft358 ERIN STREET, 1005 - FA Falgarwood, Oakville
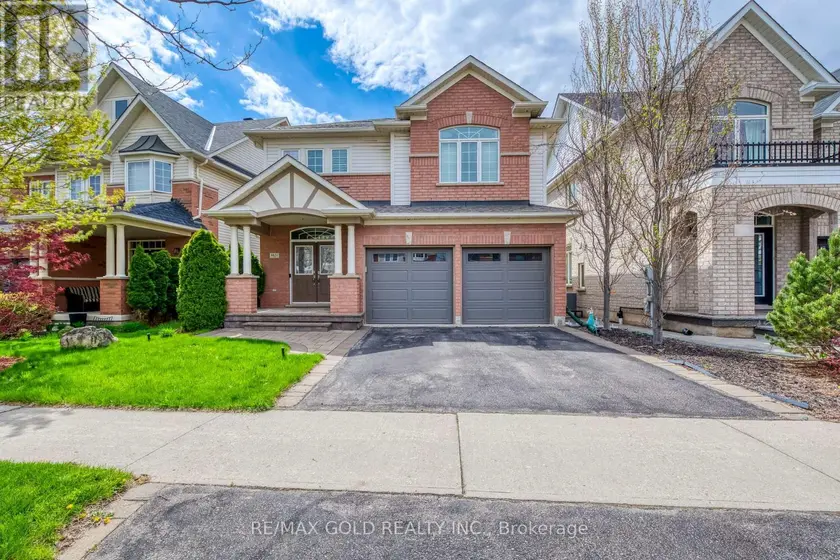
$1,250,000
Detached332,000–2,500 sqft4831 COLUMBUS DRIVE, Alton, Burlington
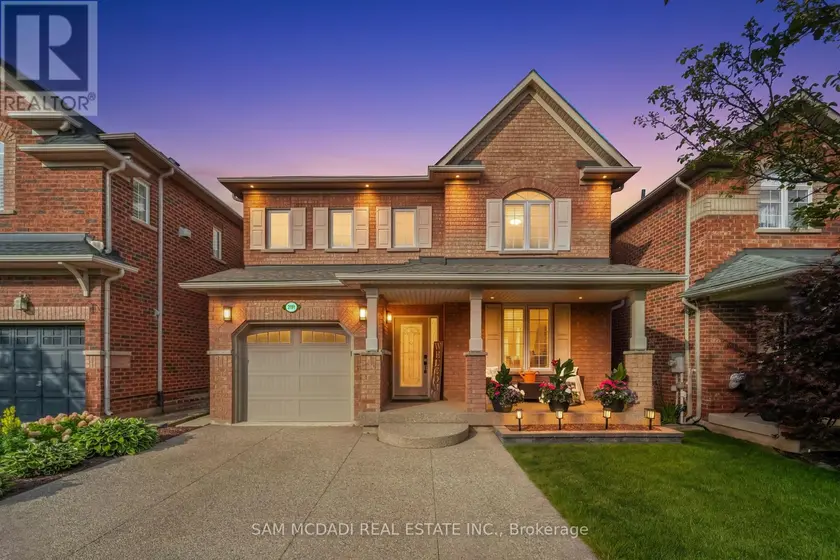
$1,300,000
Detached331,500–2,000 sqft2191 COLDWATER STREET, Orchard, Burlington
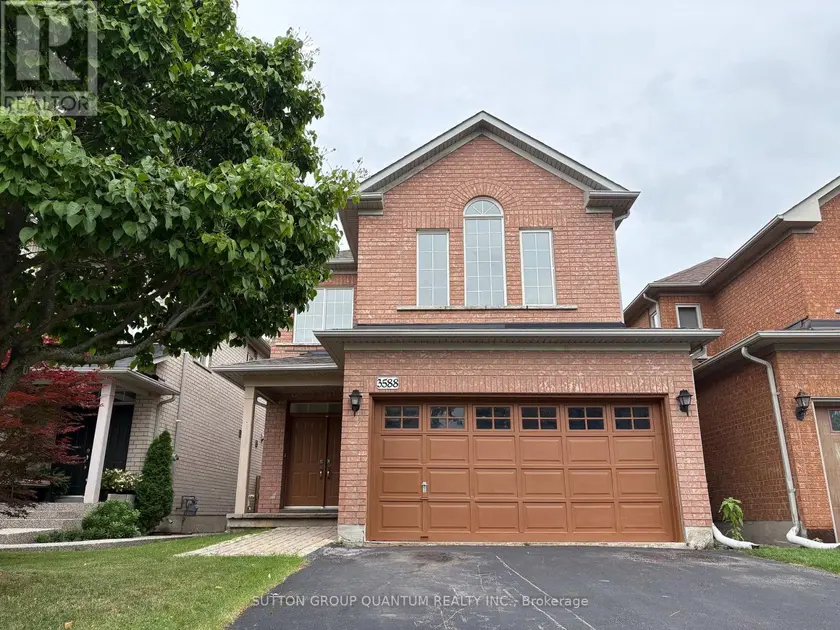
$1,228,000
Detached332,000–2,500 sqft3588 RAINPARK COURT, Churchill Meadows, Mississauga
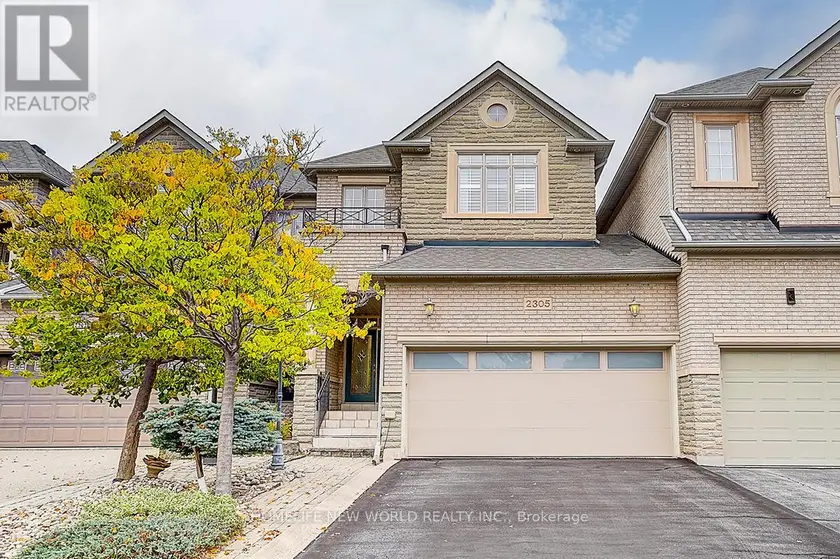
$1,448,000
Townhouse332,000–2,500 sqft2305 WOODFIELD ROAD, 1015 - RO River Oaks, Oakville
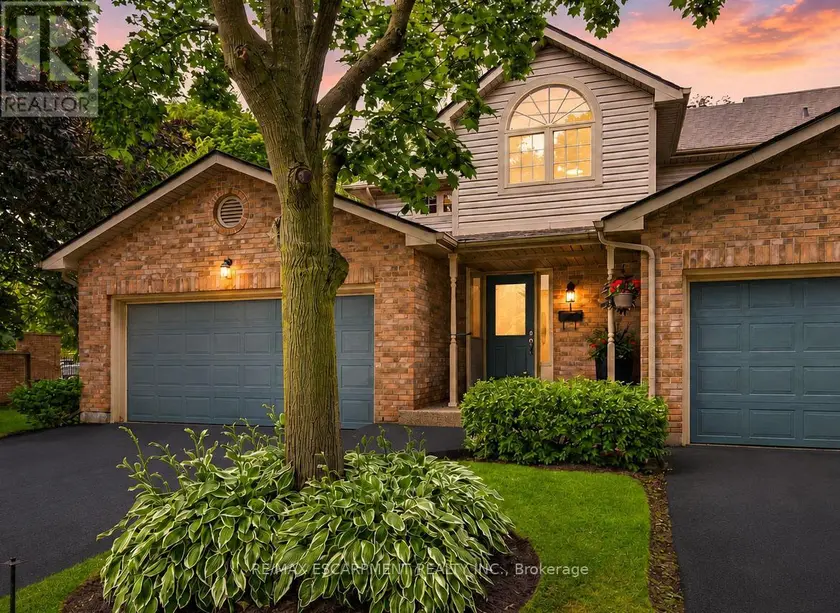
$1,325,000
Townhouse3+131,600–1,799 sqft1 - 3333 NEW STREET, Roseland, Burlington
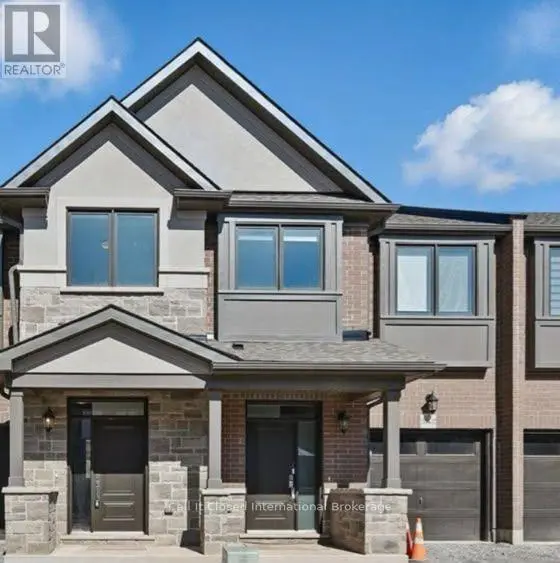
$1,188,000
Townhouse331,500–2,000 sqft1 - 2745 WESTOAK TRAILS BOULEVARD, 1019 - WM Westmount, Oakville
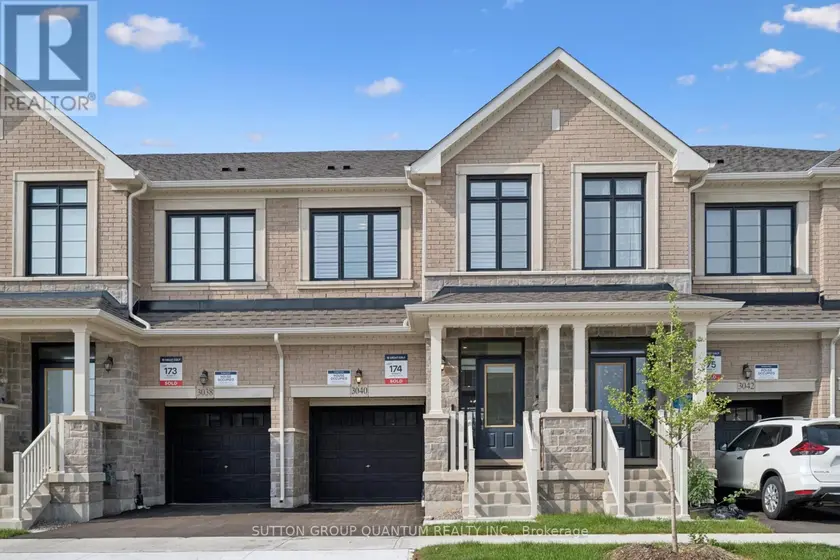
$1,213,000
Townhouse331,500–2,000 sqft3040 ROBERT LAMB BOULEVARD, 1010 - JM Joshua Meadows, Oakville