2031 DUNCAN ROAD, Oakville (FD Ford)
$2,190,000
For sale: Detached
- Property type
- Detached
- Bedrooms / bathrooms
- 6 bedrooms, 3 bathrooms
- Living area
- 2,500 sqft
- MLS®
- MLS® W13751404
- Neighbourhood
- 1006 - FD Ford
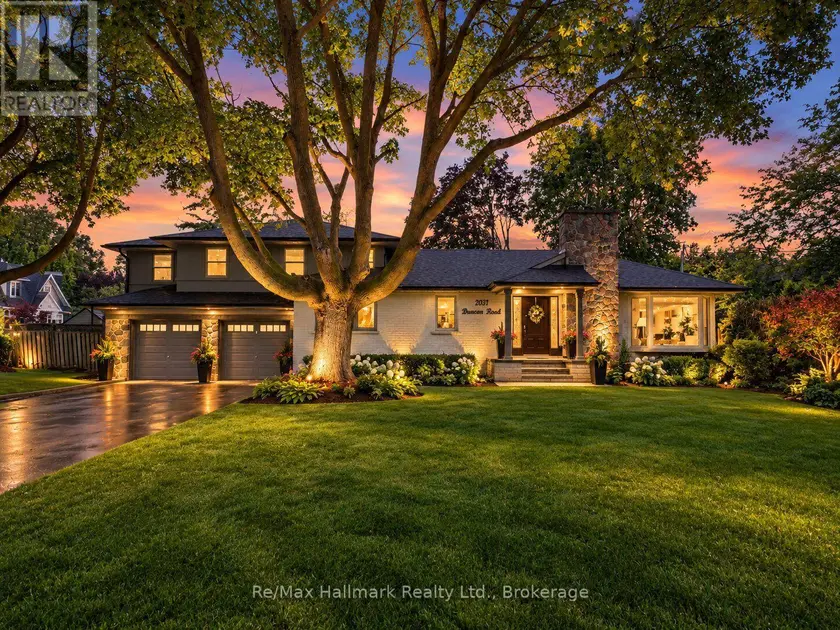
Gorgeous, recently updated bungaloft sits on an double-sized lot surrounded by mature trees in sought-after S.E. Oakville, offering outstanding privacy and potential to sever into two lots. Offering over 3,300 sqft. of finished living space, this spacious family home features a versatile layout with 2 bedrooms on the main level and 2 additional bedrooms upstairs, along with 2 full bathrooms. The recently renovated main floor showcases a bright and airy open-concept living and dining area, engineered hardwood flooring, solid wood doors, and a skylight that fills the home with natural light. At the heart of the home is the upgraded kitchen, featuring a large granite centre island, premium stainless-steel appliances, and plenty of space for family gatherings and entertaining. The primary bedroom offers a beautifully renovated ensuite completed in 2025. The fully finished lower level provides excellent potential for a private in-law suite, complete with a separate entrance, 2 additional bedrooms, a full renovated bathroom, an expansive recreation room anchored by a cozy gas fireplace-ideal for extended family, guests, teenagers, or a private work-from-home retreat. Step outside to an impressive private backyard oasis, highlighted by a large in-ground saltwater pool and mature landscaping. An expanded front porch enhances the home's curb appeal, while the recently upgraded interlock front walkway with integrated landscape lighting creates an inviting entrance. The repaved driveway accommodates 6+ vehicles, providing exceptional convenience for a larger household. Enjoy an exceptional family-friendly location just a short walk to top-rated Oakville Trafalgar HS and Maple Grove PS, with the lake, parks, and convenient shopping just steps away. A unique combination of space, privacy, location and future potential-enjoy this beautifully updated family home today while holding a substantial oversized property in one of South East Oakville's most desirable neighbourhoods.
Sold data
Detached homes in Oakville (FD Ford) — recent sold market
Detached homes in Oakville (FD Ford) took a median of 27 days to sell over the last 90 days, with the quickest quarter selling within 13 days and the slowest quarter taking more than 49, across 357 recorded sales.
That clock counts only the listing each home finally sold on. Measured from the first time these properties came to market, including any earlier listings that were withdrawn and re-entered, the median is 63 days.
The median sale price was $1,699,000.
Homes sold for about 4.4% below asking on average, so there was room to negotiate.
About 10% of sales closed above the list price.
Around 22% of sellers reduced their price before finding a buyer.
- Median days to sell
- 27
- Median sale price
- $1,699,000
- Sale-to-list ratio
- 95.6%
- Sold above asking
- 10%
Based on 357 recorded sales in the last 90 days. Aggregate statistics only; individual sale prices are not shown.
Schools
Schools in Oakville (FD Ford)
Oakville (FD Ford) has 56 Fraser Institute–rated schools (45 elementary and 11 secondary), averaging 7.8/10.
- Rated schools
- 56
- Elementary
- 45
- Secondary
- 11
- Average rating
- 7.8 / 10
Top-rated schools in Oakville (FD Ford)
- Alfajrul Bassem — elementary, OakvilleFraser rating 10.0/10
- Forest Trail — elementary, OakvilleFraser rating 10.0/10
- Pilgrim Wood — elementary, OakvilleFraser rating 9.7/10
- E J James — elementary, OakvilleFraser rating 9.6/10
- New Central — elementary, OakvilleFraser rating 9.6/10
- du Chêne — elementary, OakvilleFraser rating 9.4/10
School ratings from the Fraser Institute's Ontario school report cards.
Currently for sale
Homes for sale near 2031 DUNCAN ROAD
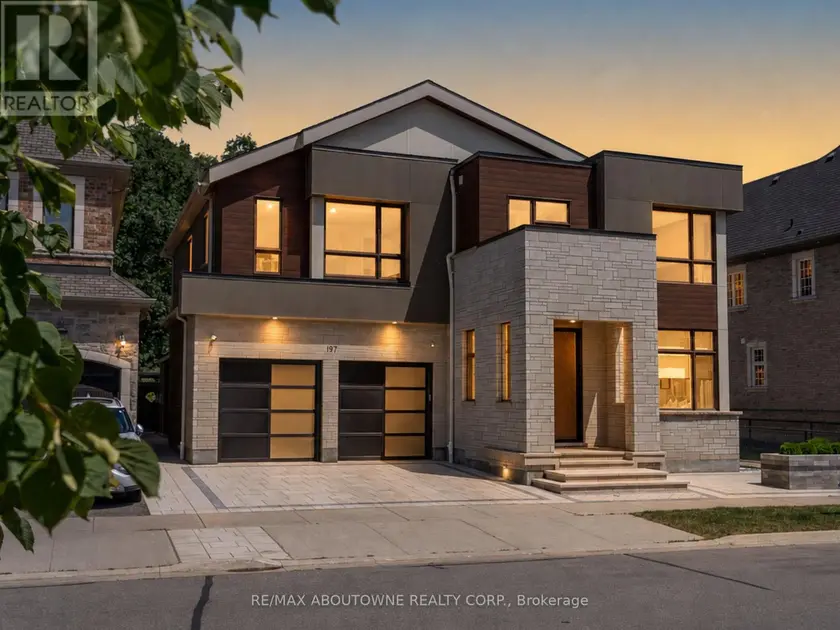
$3,358,000
Detached6+263,500–5,000 sqft197 POLLY DRIVE, 1008 - GO Glenorchy, Oakville
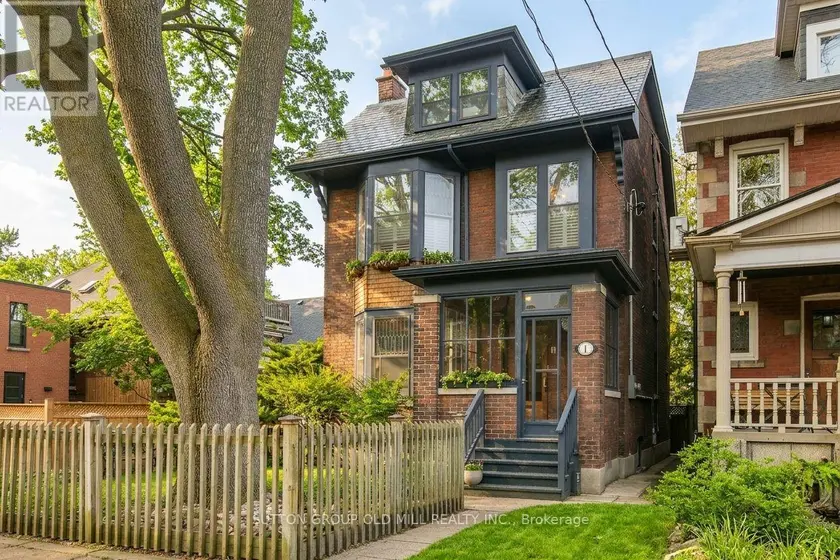
$1,975,000
Detached6+132,000–2,500 sqft1 ALGONQUIN AVENUE, High Park-Swansea, Toronto
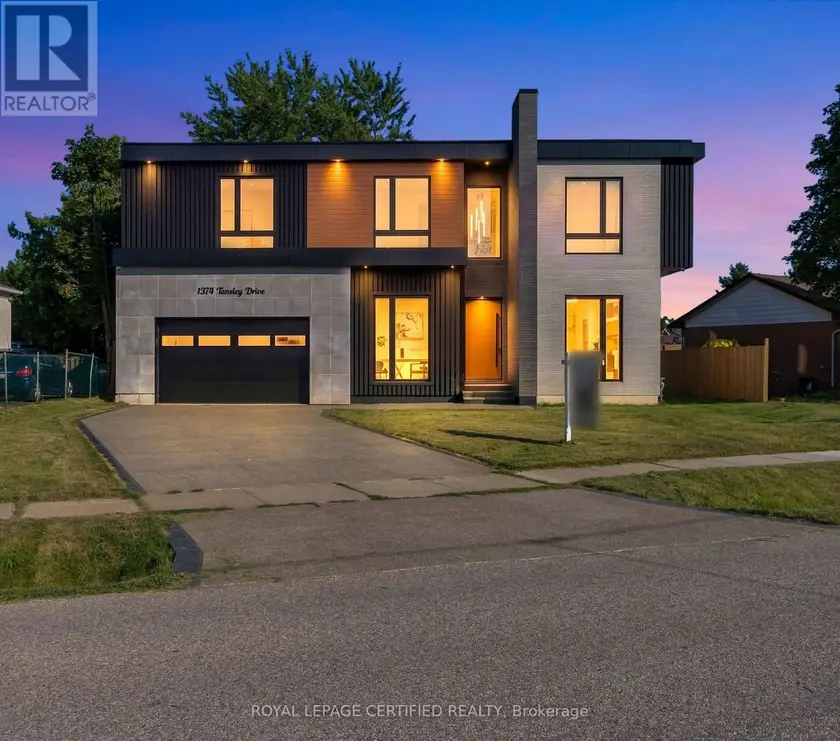
$3,088,000
Detached6+263,000–3,500 sqft1374 TANSLEY DRIVE, 1020 - WO West, Oakville
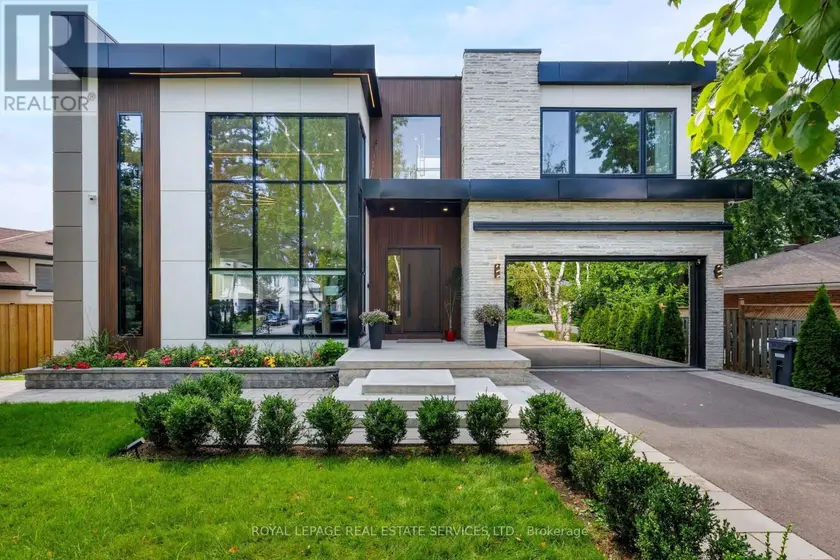
$3,199,000
Detached6+263,500–5,000 sqft564 STONECLIFFE ROAD, 1020 - WO West, Oakville
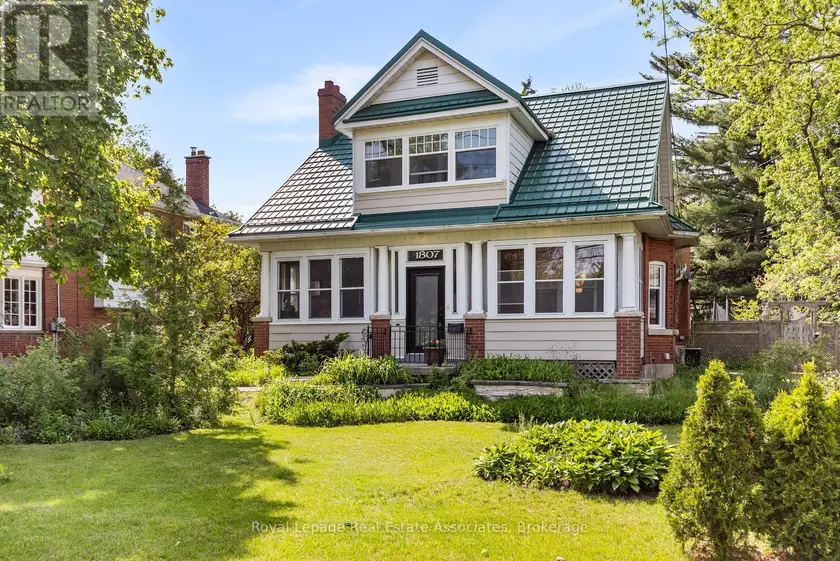
$1,569,000
Detached6+232,000–2,500 sqft1807 BALSAM AVENUE, Clarkson, Mississauga
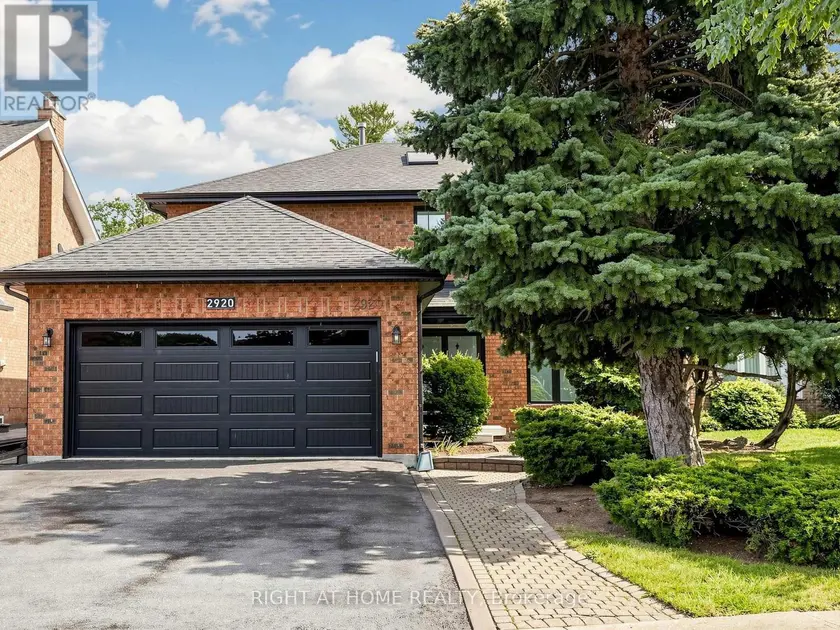
$1,988,800
Detached6+243,000–3,500 sqft2920 KINGSWAY DRIVE, 1004 - CV Clearview, Oakville
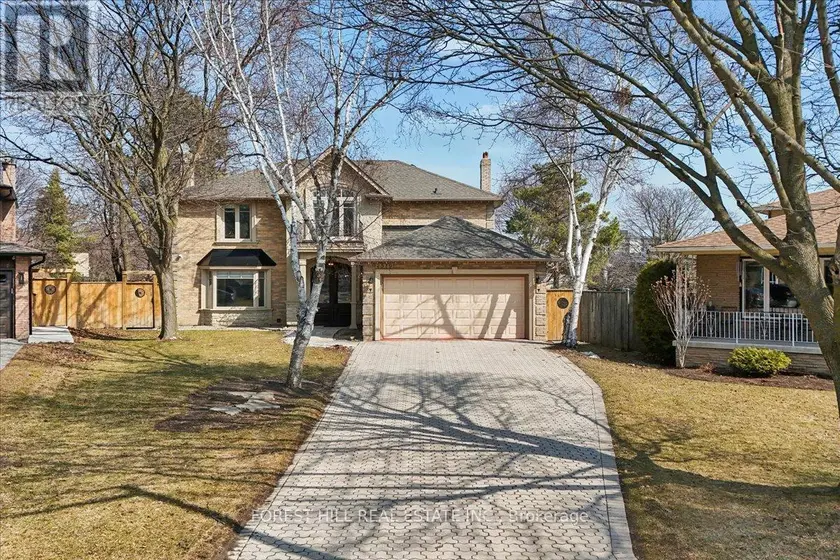
$1,888,000
Detached6+242,000–2,500 sqft2579 KENNA COURT, Sheridan, Mississauga
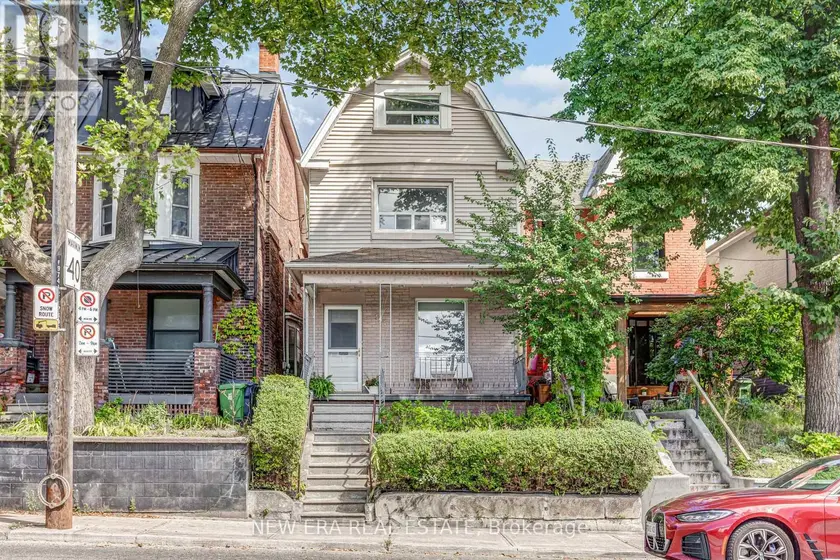
$1,749,900
Detached6+131,500–2,000 sqft393 OSSINGTON AVENUE, Trinity-Bellwoods, Toronto