172 BURGUNDY DRIVE, Oakville (MO Morrison)
$6,459,000
For sale: Detached
- Property type
- Detached
- Bedrooms / bathrooms
- 5 bedrooms, 8 bathrooms
- Living area
- 5,000 sqft
- MLS®
- MLS® W13050914
- Neighbourhood
- 1011 - MO Morrison
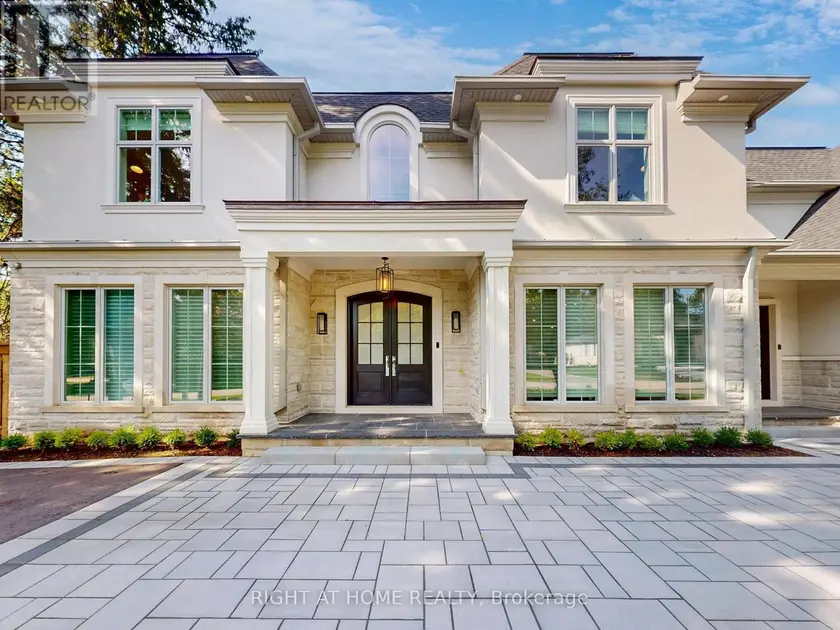
This Incredibly Keeren Designed Home Built In 2022! Located In Prestigious Eastlake Neighbourhood. This Home Boasts Approx.6300sf Luxury Living Space! Featuring Top-Notch Architectural Refinements With 4+1 Bdrms, 8 Baths (6 Full, 2 Half). Exterior Facade And Walk-up Area Built With Indiana Stone From The United States, Pella Windows And Doors, 71/2"*3/4 Grandeur White Oak Colour Engineered Hardwood Floor Through Out.The First Floor Boasts 10' Ceiling, A Double-Height Entry W/A Chandelier Lift/Down/W/A Skylight. Spacious Main Flr Office Perfect For Working From Home. The Great Rm Area Includes A Cozy Gas Fireplace, Breathtaking Views Of the Stunning Backyard Pool. Kitchen Equipped With B/I High-end Wolf Gas Stove & Hood, B/I Miele 30'' Fridge, Freezer, Oven & Micro, 2 B/I Asko Dishwashers And 24" Marvel Wine Fridge. A Lg 60* 91 Centre Island, Marble Calacatta Porceline Countertop And Backsplash, Ample Upper & Lower Cabinetry Space.The Interior Showcases Detailed Trim Work, Plaster Crown Molding, A Motorized Blinds System On Main Flr And Master Bdrm, Heated Floors In The Basement And All Ensuite Upstairs. Massive Windows Flooding Every Space With Light. The 2nd Floor Offers 4 Luxurious Bdrms, Each With Its Own Ensuite And W.I.C. Primary Bdrm W/A Lg Dress Rm W/A Skylight & Elegant 5pc Ensuite. The Residence Is Further Equipped With 2 Carrier Air Conditioning Units and 2 Furnaces W/Humidifiers. The Basement Includes A Guest Bdrm W/Ensuite, Rec, Home Theatre, Gym & Glass-enclosed Wine Rm. Designed Landscaping At Front & Backyard. The Fully Fenced Rear Yard Is A True Oasis W/Salterwater Pool W/Waterfall, An Outdoor Covered Porch W/Stone Gas Fireplace & BBQ Area. Irrigation System, Security System W/HD Outdoor Cameras, An Indoor Sound System And Google Home Automation. Six Routers Allow Network Signal Transmitted Within Entire House. HWT Owned. Walking Distance To Town, Parks & The Lake. OT High School, Maple Grove, Ej James, St. Mildreds, Linbrook, Appleby, Maclachla
Sold data
Detached homes in Oakville (MO Morrison) — recent sold market
Detached homes in Oakville (MO Morrison) took a median of 27 days to sell over the last 90 days, with the quickest quarter selling within 13 days and the slowest quarter taking more than 50, across 349 recorded sales.
That clock counts only the listing each home finally sold on. Measured from the first time these properties came to market, including any earlier listings that were withdrawn and re-entered, the median is 64 days.
The median sale price was $1,699,000.
Homes sold for about 4.4% below asking on average, so there was room to negotiate.
About 11% of sales closed above the list price.
Around 21% of sellers reduced their price before finding a buyer.
- Median days to sell
- 27
- Median sale price
- $1,699,000
- Sale-to-list ratio
- 95.6%
- Sold above asking
- 11%
Based on 349 recorded sales in the last 90 days. Aggregate statistics only; individual sale prices are not shown.
Schools
Schools in Oakville (MO Morrison)
Oakville (MO Morrison) has 56 Fraser Institute–rated schools (45 elementary and 11 secondary), averaging 7.8/10.
- Rated schools
- 56
- Elementary
- 45
- Secondary
- 11
- Average rating
- 7.8 / 10
Top-rated schools in Oakville (MO Morrison)
- Alfajrul Bassem — elementary, OakvilleFraser rating 10.0/10
- Forest Trail — elementary, OakvilleFraser rating 10.0/10
- Pilgrim Wood — elementary, OakvilleFraser rating 9.7/10
- E J James — elementary, OakvilleFraser rating 9.6/10
- New Central — elementary, OakvilleFraser rating 9.6/10
- du Chêne — elementary, OakvilleFraser rating 9.4/10
School ratings from the Fraser Institute's Ontario school report cards.
Currently for sale
Homes for sale near 172 BURGUNDY DRIVE
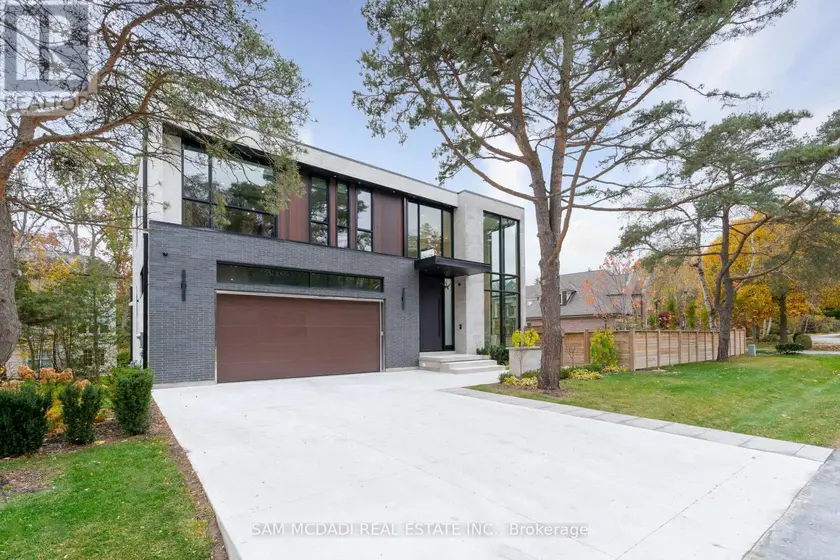
$6,499,000
Detached5+183,500–5,000 sqft112 ELTON PARK ROAD, 1011 - MO Morrison, Oakville
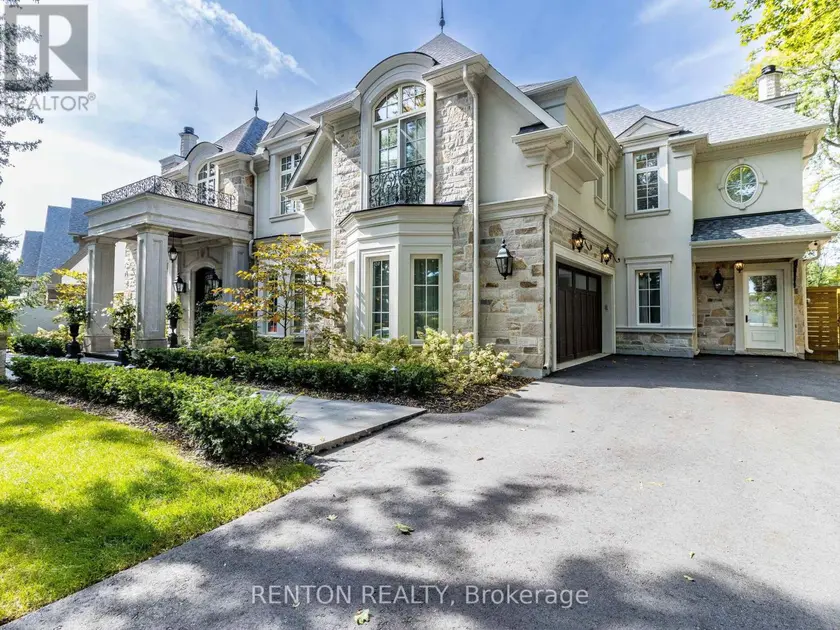
$6,900,000
Detached5+183,500–5,000 sqft1491 WATERSEDGE ROAD, Clarkson, Mississauga
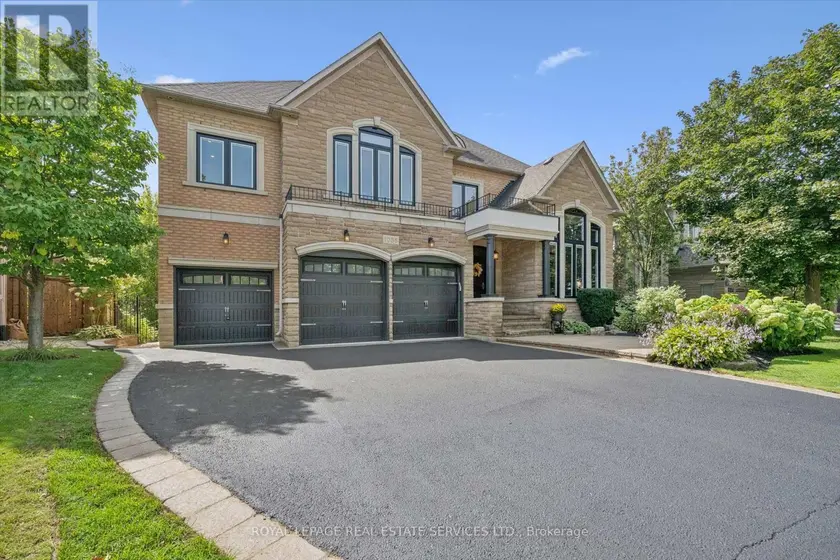
$3,250,000
Detached5+163,500–5,000 sqft1036 VALLEY CREST CIRCLE, 1015 - RO River Oaks, Oakville
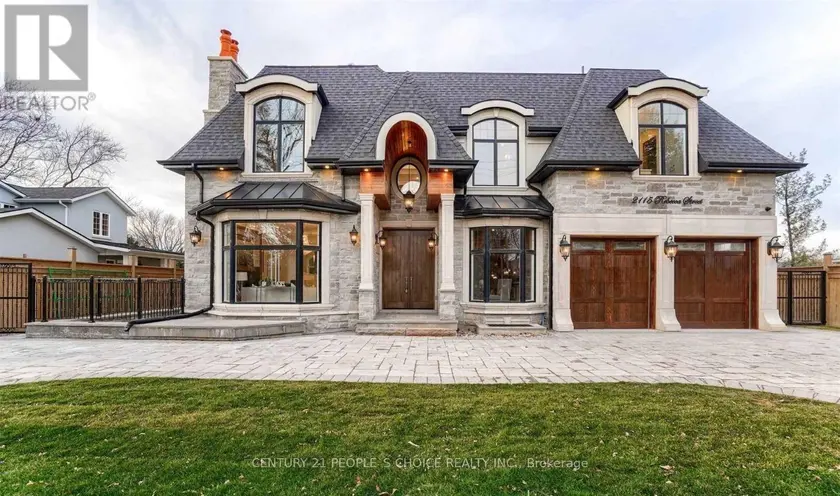
$3,999,990
Detached6+263,500–5,000 sqft2115 REBECCA STREET, 1020 - WO West, Oakville
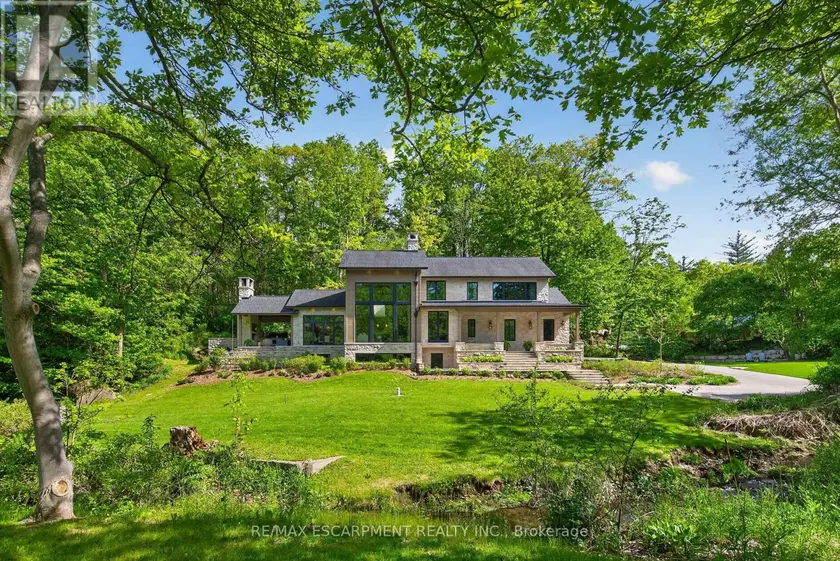
$4,995,000
Detached3+252,000–2,500 sqft981 MINERAL SPRINGS ROAD, Rural Ancaster, Hamilton
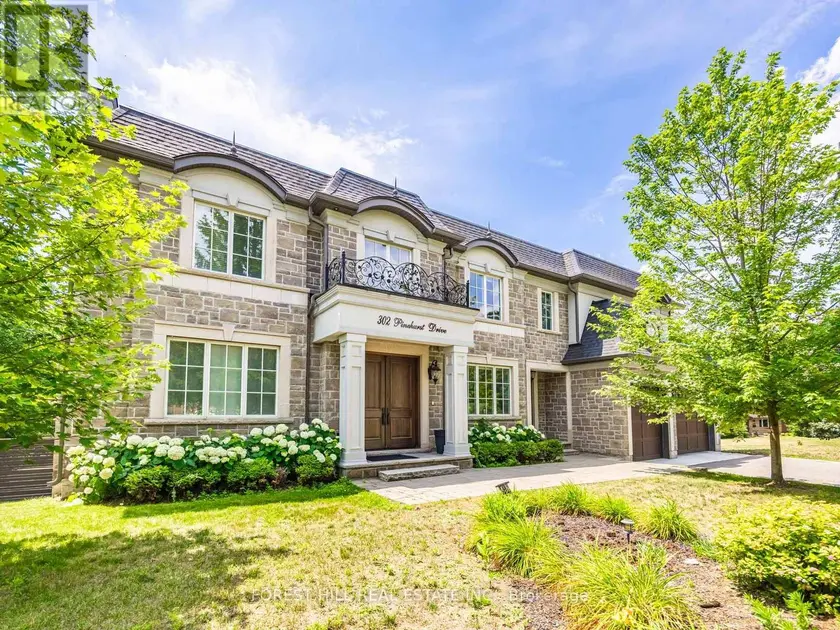
$4,500,000
Detached5+173,500–5,000 sqft302 PINEHURST DRIVE W, 1006 - FD Ford, Oakville
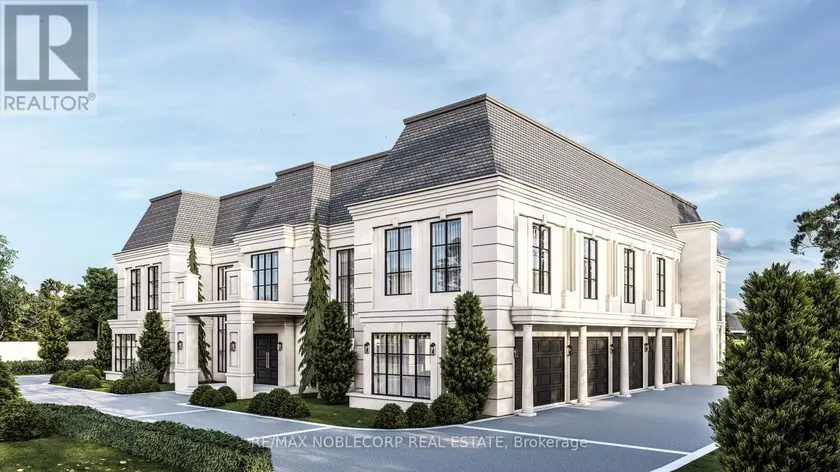
$6,498,000
Detached453,500–5,000 sqft72 BALDING BOULEVARD, East Woodbridge, Vaughan
$4,995,000
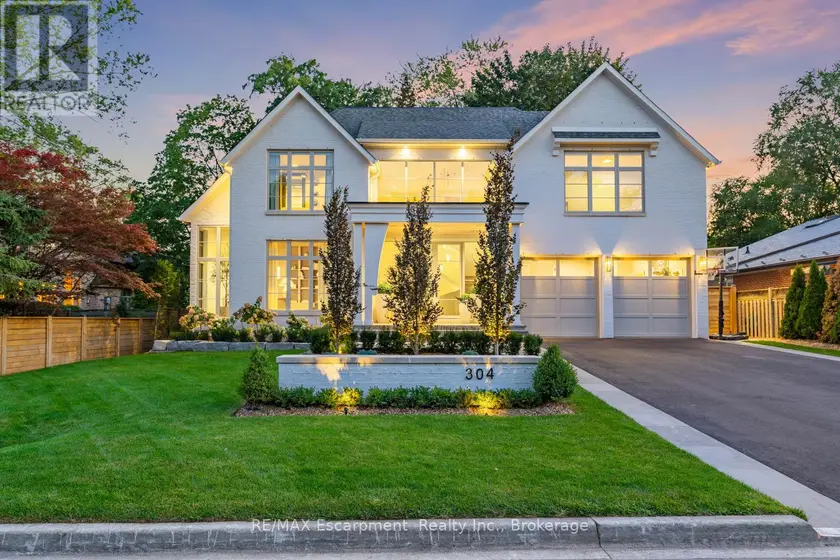
Detached5+173,500–5,000 sqft304 POMONA AVENUE, Roseland, Burlington