15 LAMBERT COMMON, Oakville (SW Southwest)
$7,900,000
For sale: Detached
- Property type
- Detached
- Bedrooms / bathrooms
- 6 bedrooms, 8 bathrooms
- Living area
- 100,000 sqft
- MLS®
- MLS® W12919550
- Neighbourhood
- 1017 - SW Southwest
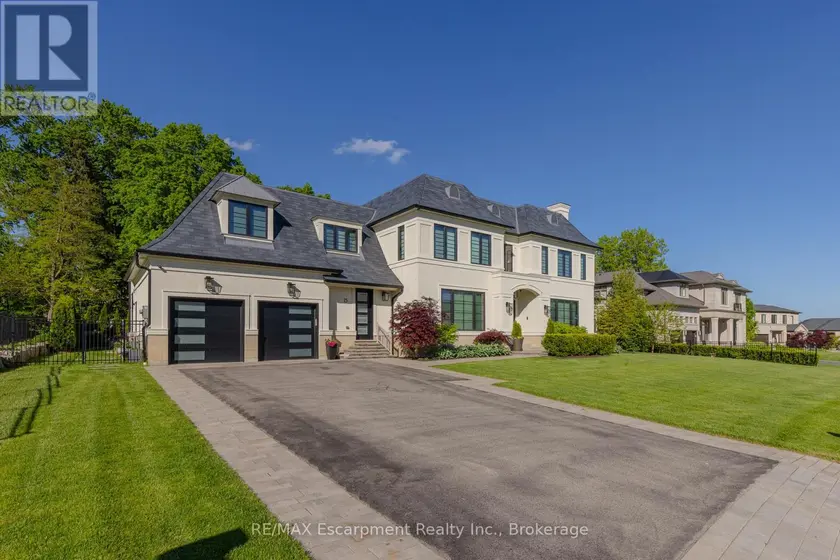
Located on the prestigious private lane of Lambert Common this masterful 8300 square foot plus home includes a seamless 2024 addition from the original 7 year old build. This custom residential design stuns with grand proportions and meticulous detail. All three levels feature 10-foot ceilings defining the home by its impressive rooms and an atmosphere of space and luxury. The entrance is both welcoming and breathtaking with it's incredible moldings and crystal chandelier casting diamond glints across the foyer flanked by the living and dining rooms. Stepping through to the back of the house, you will enjoy panoramic views of wall to wall glass overlooking the two heated patios. The culinary wing is divided into two distinct zones for the ultimate hosting experience: The Showcase Kitchen: A visual centerpiece featuring a dramatic backlit stone wall that serves as a piece of living art. A 14-foot island, elegantly underlit to create a feeling of light providing sophisticated seating for six to enjoy the stunning kitchen. The Prep Kitchen: Positioned discreetly at the back of the main floor, this secondary kitchen allows for preparation to remain out of sight, ensuring the primary living space remains pristine. The home boasts five bedrooms with walk-in closets and ensuites. The Primary Suite is a dedicated sanctuary with his & hers walk-in closets, fireplace, and private bath, all oriented specifically to provide a serene, view of the lake, allowing the water to serve as a constant, tranquil backdrop. The upper level laundry room is spectacular an appliance package that includes a steam closet. The Entertainment & Wellness Lower Level Maintaining the same 10-foot ceiling height as the upper floors, and a destination unto itself. This level is fully equipped for a high-performance lifestyle, featuring and private glass enclosed gym, theatre room, open recreation room, secondary laundry suite & sixth bedroom with private office. This home is Luxury Certified.
Sold data
Detached homes in Oakville (SW Southwest) — recent sold market
Detached homes in Oakville (SW Southwest) took a median of 27 days to sell over the last 90 days, with the quickest quarter selling within 13 days and the slowest quarter taking more than 50, across 349 recorded sales.
That clock counts only the listing each home finally sold on. Measured from the first time these properties came to market, including any earlier listings that were withdrawn and re-entered, the median is 64 days.
The median sale price was $1,699,000.
Homes sold for about 4.4% below asking on average, so there was room to negotiate.
About 11% of sales closed above the list price.
Around 21% of sellers reduced their price before finding a buyer.
- Median days to sell
- 27
- Median sale price
- $1,699,000
- Sale-to-list ratio
- 95.6%
- Sold above asking
- 11%
Based on 349 recorded sales in the last 90 days. Aggregate statistics only; individual sale prices are not shown.
Schools
Schools in Oakville (SW Southwest)
Oakville (SW Southwest) has 56 Fraser Institute–rated schools (45 elementary and 11 secondary), averaging 7.8/10.
- Rated schools
- 56
- Elementary
- 45
- Secondary
- 11
- Average rating
- 7.8 / 10
Top-rated schools in Oakville (SW Southwest)
- Alfajrul Bassem — elementary, OakvilleFraser rating 10.0/10
- Forest Trail — elementary, OakvilleFraser rating 10.0/10
- Pilgrim Wood — elementary, OakvilleFraser rating 9.7/10
- E J James — elementary, OakvilleFraser rating 9.6/10
- New Central — elementary, OakvilleFraser rating 9.6/10
- du Chêne — elementary, OakvilleFraser rating 9.4/10
School ratings from the Fraser Institute's Ontario school report cards.
Currently for sale
Homes for sale near 15 LAMBERT COMMON
$7,950,000
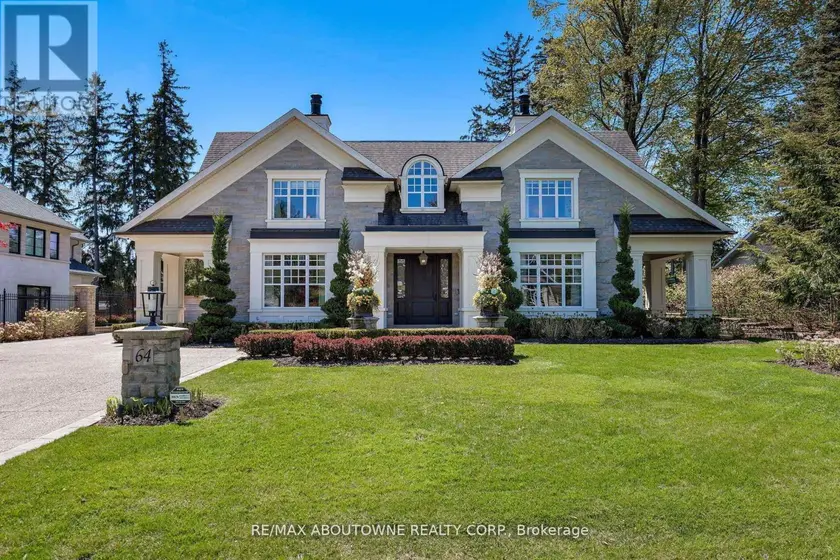
Detached585,000–100,000 sqft64 BRENTWOOD ROAD, 1011 - MO Morrison, Oakville
$6,999,900
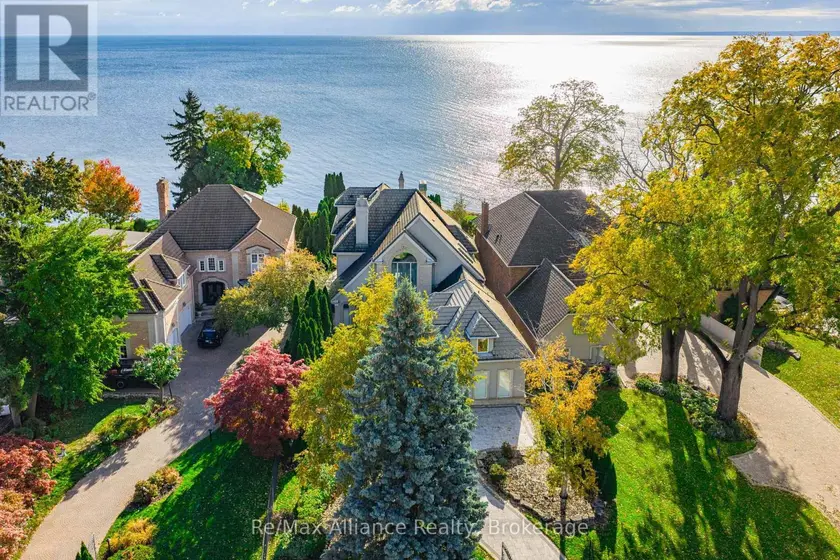
Detached6+175,000–100,000 sqft3206 SHORELINE DRIVE, 1001 - BR Bronte, Oakville
$6,500,000
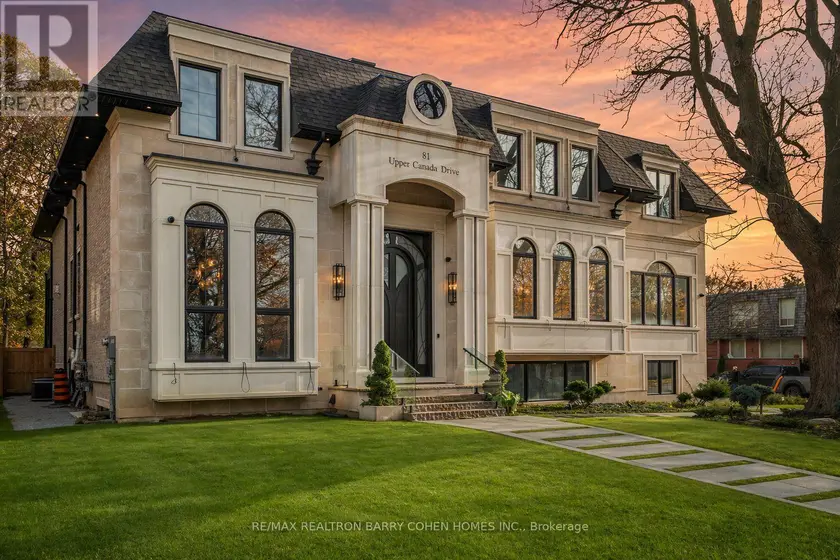
Detached6+185,000–100,000 sqft81 UPPER CANADA DRIVE, St. Andrew-Windfields, Toronto
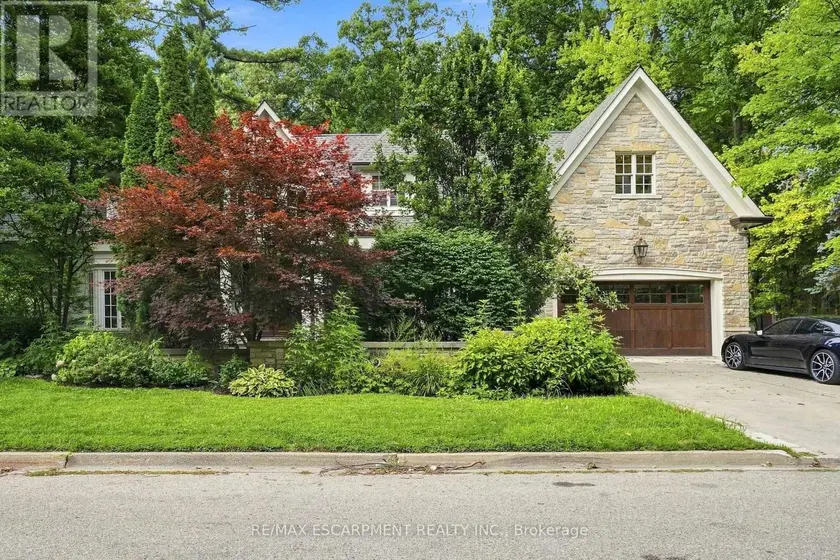
$6,299,000
Detached5+155,000–100,000 sqft2025 & 2035 HEARTWOOD COURT, Cooksville, Mississauga
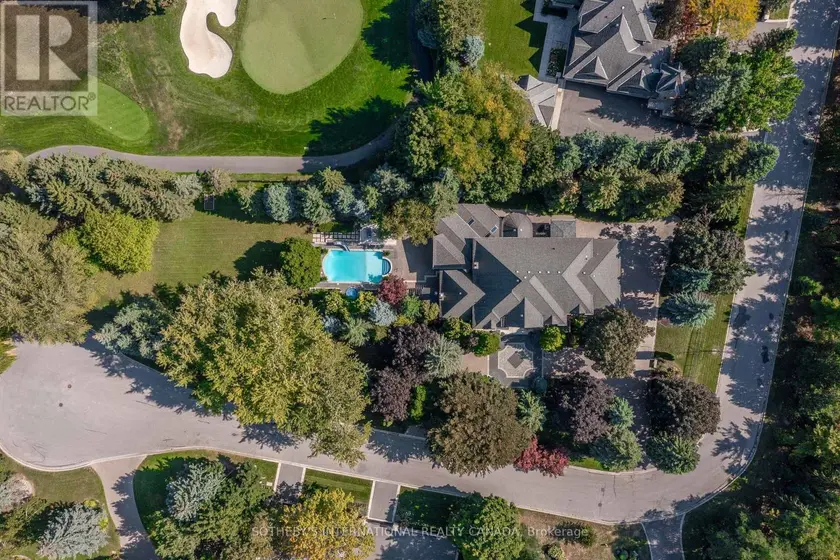
$8,949,000
Detached6+185,000–100,000 sqft85 COWAN DRIVE, East Woodbridge, Vaughan
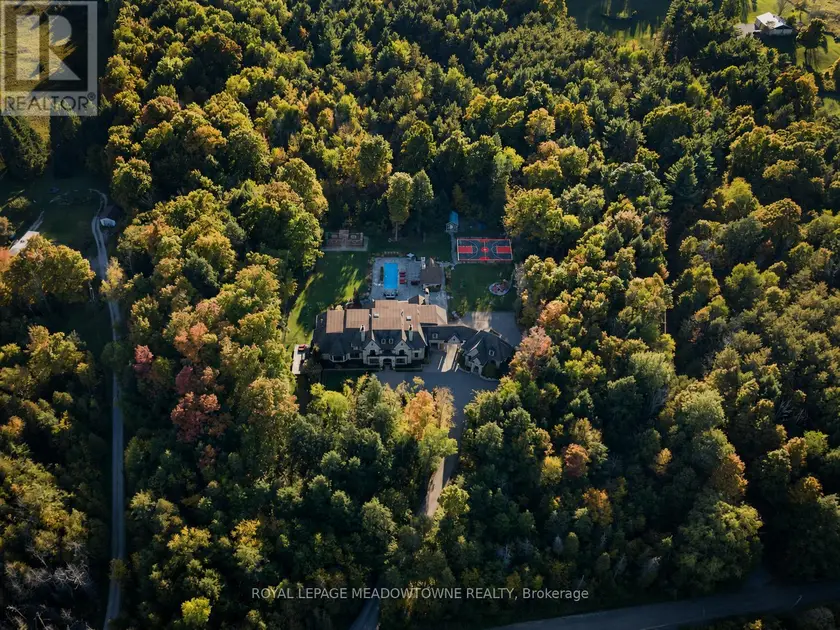
$8,499,900
Detached6+185,000–100,000 sqft13160 NASSAGAWEYA ESQUESING TOWNLINE, 1041 - NA Rural Nassagaweya, Milton
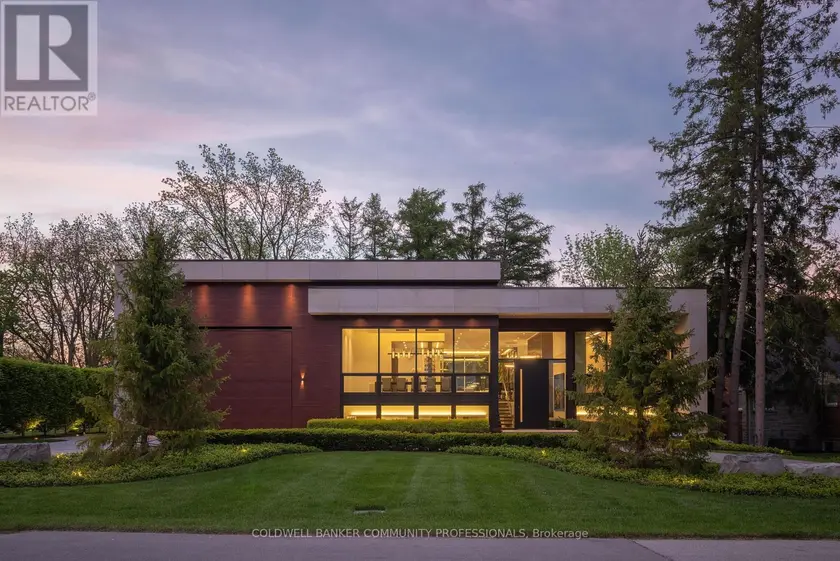
$7,500,000
Detached3+265,000–100,000 sqft865 GLENWOOD AVENUE, LaSalle, Burlington
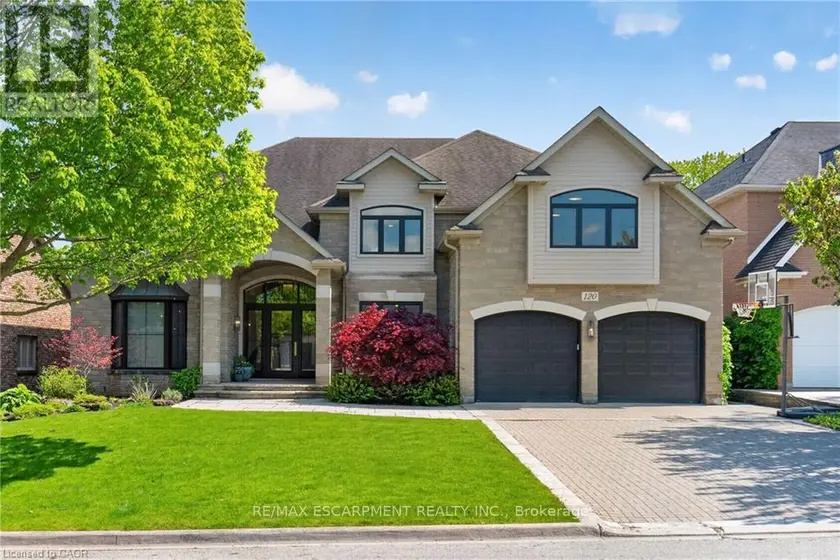
$3,450,000
Detached5+155,000–100,000 sqft120 JEROME PARK DRIVE, Dundas, Hamilton