1124 THORESBY DRIVE, Oakville (CV Clearview)
$1,699,000
For sale: Detached
- Property type
- Detached
- Bedrooms / bathrooms
- 4 bedrooms, 4 bathrooms
- Living area
- 2,500 sqft
- MLS®
- MLS® W13638418
- Neighbourhood
- 1004 - CV Clearview
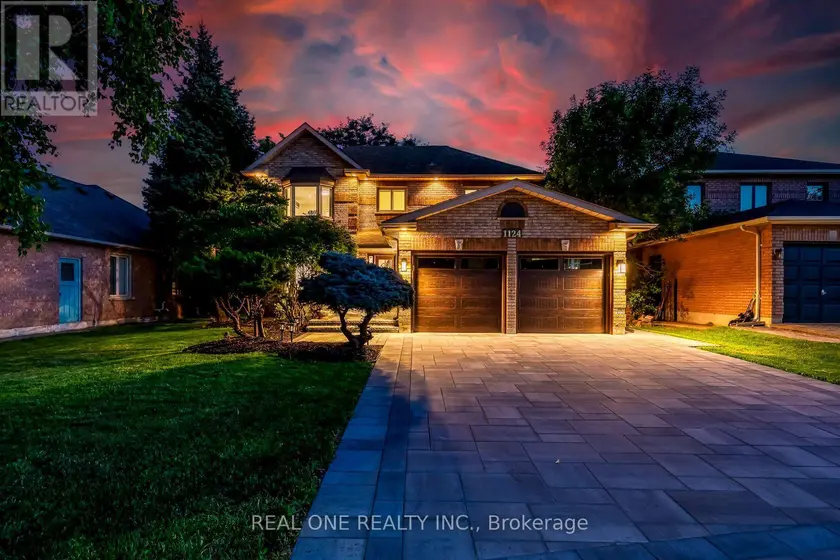
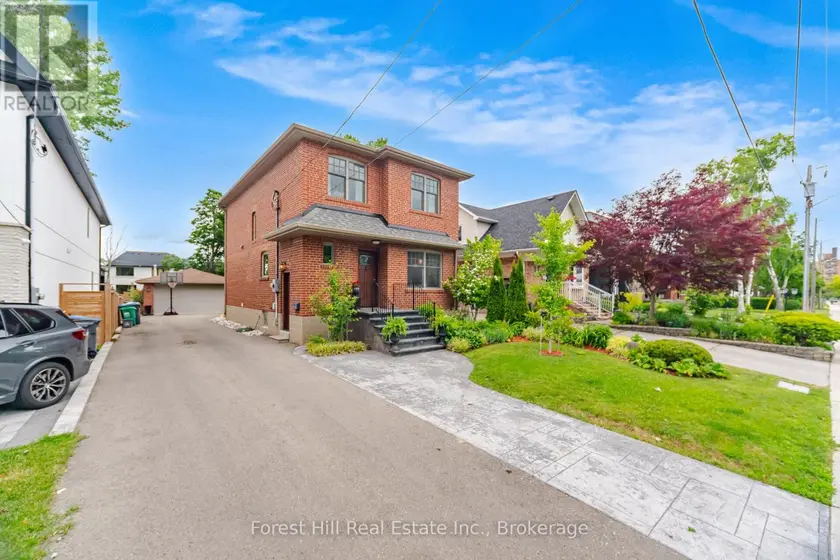
5 Elite Picks! Here Are 5 Reasons To Make This Home Your Own: 1. Stunning Kitchen Featuring Beautiful Cabinetry, Granite Countertops & Backsplash, Stainless Steel Appliances & Bright Breakfast Area with Oversized Windows & Patio Door W/O to Deck & Backyard... PLUS Convenient 2nd Kitchenette with Additional Cabinetry, Bar Sink, 2nd Fridge, B/I Oven, Garage Access & Side Door Walk-Out! 2. Spacious Principal Rooms Including Bright & Airy Family Room with Gas Fireplace & Large Windows Overlooking the Backyard, and Combination Dining Room with Large Windows & Living Room with Bay Window! 3. Generous 2nd Level Offering 4 Bedrooms & 2 Full Baths, with Primary Bedroom Featuring Bay Window, W/I Closet & Luxurious 4pc Ensuite with Soaker Tub & Separate Shower. 4. Lovely Finished Basement Boasting Generous Rec/Play Room with Gas Fireplace & Oversized W/I Closet with B/I Shelving, Plus Large Office, 3pc Bath & Laundry Facilities. 5. Oversized Pie-Shaped Lot Featuring Spectacular Private Backyard Oasis with Newly Laid Sod, Large Deck (Newly Repainted!), Mature Trees, Amazing Swim Spa AND Hot Tub!! All This & More! Stunning Curb Appeal with New Best Way Stone Driveway, Porch/Walkway & Side Walkway. 2pc Powder Room Completes the Main Level. Elegant Crown Moulding Thru Main Level. High End, Long Lasting & Energy Efficient Magic Windows & Patio Door with Premium Views & Retractable Screens (Main & 2nd Levels). Many Recent Updates, Including New Dual Fuel Range, Washer, Garage Doors & Openers, Front & Garage Entry Doors, Backyard Lights, Upgraded Insulation, Premium Engineered Hardwood Flooring on All 3 Levels, Upgraded Light Fixtures, Smoothed Ceilings, Basement Staircase, Upgraded 200 Amp Electrical & Much More! Freshly Painted & Move-in Ready! Fantastic Clearview Location Just Minutes to Top-Rated Schools, Parks & Trails, Shopping, Restaurants, Public Transit, Quick Hwy Access & More!
Sold data
Detached homes in Oakville (CV Clearview) — recent sold market
Detached homes in Oakville (CV Clearview) took a median of 23 days to sell over the last 90 days, with the quickest quarter selling within 11 days and the slowest quarter taking more than 43, across 456 recorded sales.
The median sale price was $1,699,000.
Homes sold for about 3.8% below asking on average, so there was room to negotiate.
About 12% of sales closed above the list price.
Around 20% of sellers reduced their price before finding a buyer.
- Median days to sell
- 23
- Median sale price
- $1,699,000
- Sale-to-list ratio
- 96.2%
- Sold above asking
- 12%
Based on 456 recorded sales in the last 90 days. Aggregate statistics only; individual sale prices are not shown.
Schools
Schools in Oakville (CV Clearview)
Oakville (CV Clearview) has 56 Fraser Institute–rated schools (45 elementary and 11 secondary), averaging 7.8/10.
- Rated schools
- 56
- Elementary
- 45
- Secondary
- 11
- Average rating
- 7.8 / 10
Top-rated schools in Oakville (CV Clearview)
- Alfajrul Bassem — elementary, OakvilleFraser rating 10.0/10
- Forest Trail — elementary, OakvilleFraser rating 10.0/10
- Pilgrim Wood — elementary, OakvilleFraser rating 9.7/10
- E J James — elementary, OakvilleFraser rating 9.6/10
- New Central — elementary, OakvilleFraser rating 9.6/10
- du Chêne — elementary, OakvilleFraser rating 9.4/10
School ratings from the Fraser Institute's Ontario school report cards.
Currently for sale
Homes for sale near 1124 THORESBY DRIVE
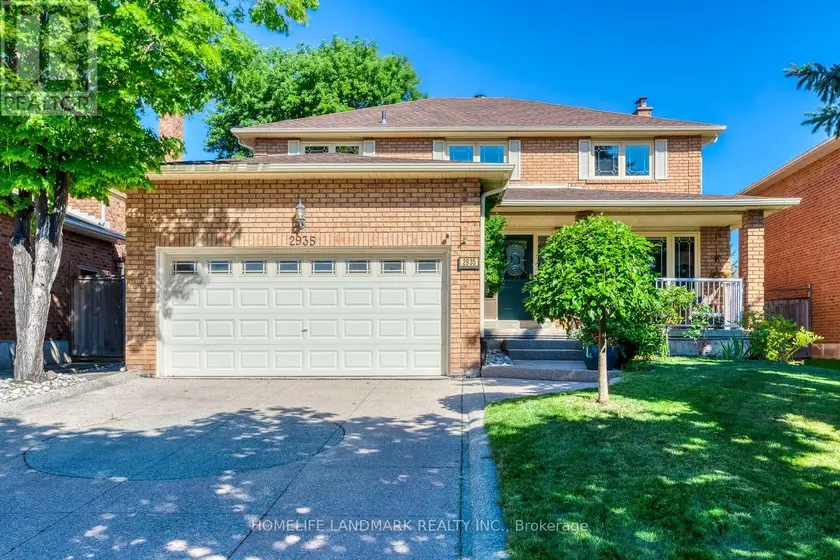
$1,688,000
Detached442,000–2,500 sqft2935 KINGSWAY DRIVE, 1004 - CV Clearview, Oakville
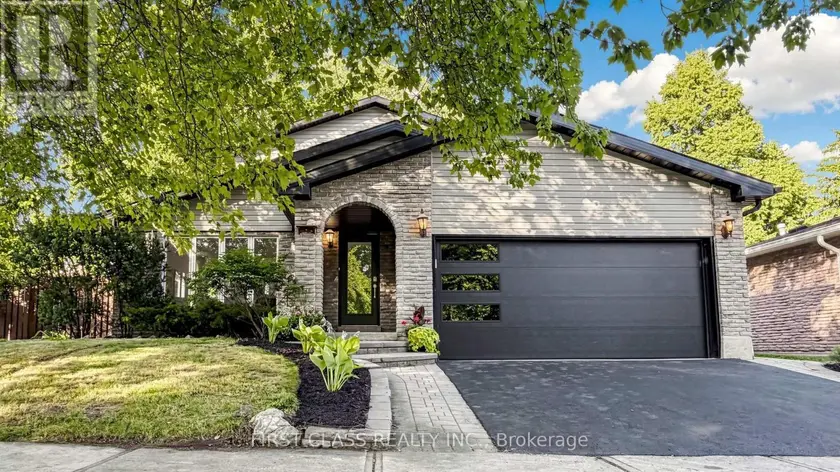
$1,849,000
Detached4+142,000–2,500 sqft2337 DEVON ROAD, 1006 - FD Ford, Oakville
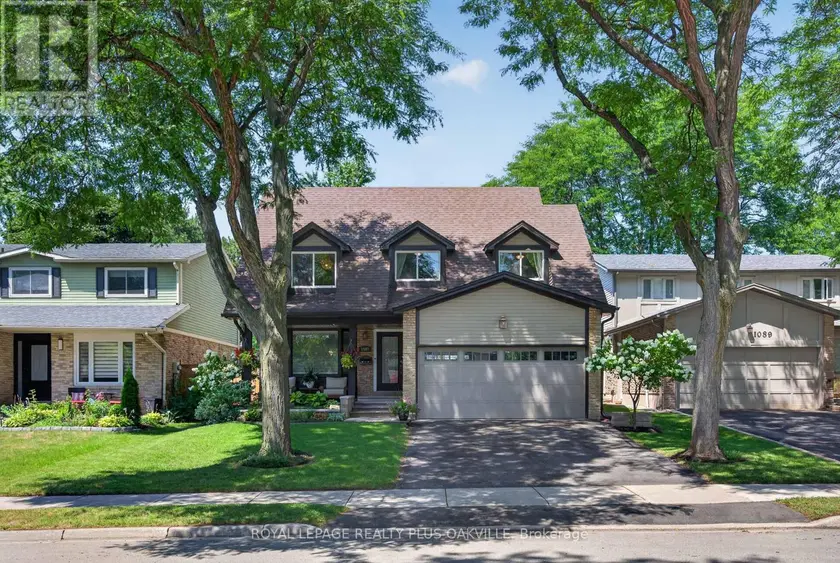
$1,549,900
Detached442,000–2,500 sqft1087 FAIRBANKS PLACE, 1005 - FA Falgarwood, Oakville
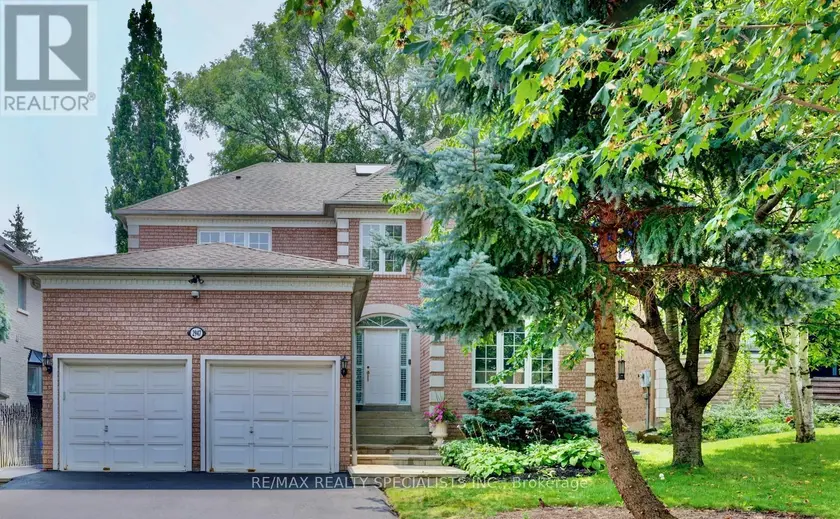
$1,595,000
Detached442,500–3,000 sqft2947 HAMMOND ROAD, Sheridan, Mississauga
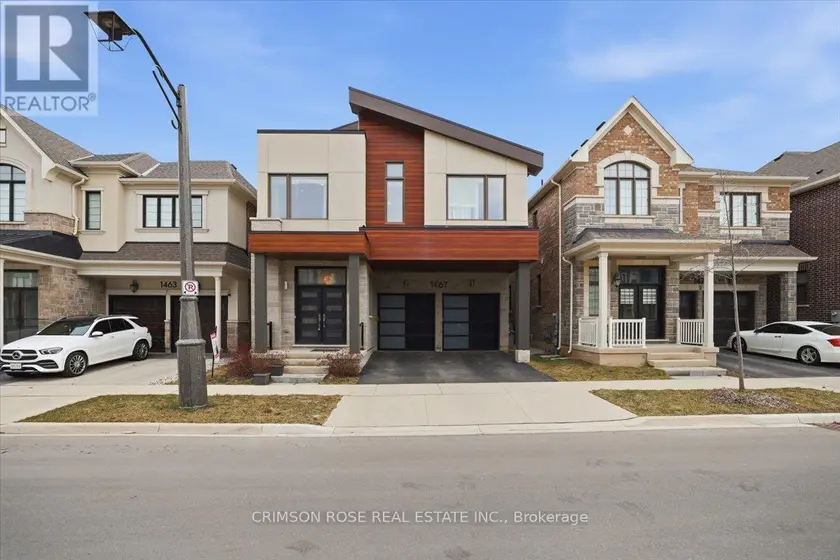
$1,799,000
Detached443,000–3,500 sqft1467 EVEREST CRESCENT, 1010 - JM Joshua Meadows, Oakville
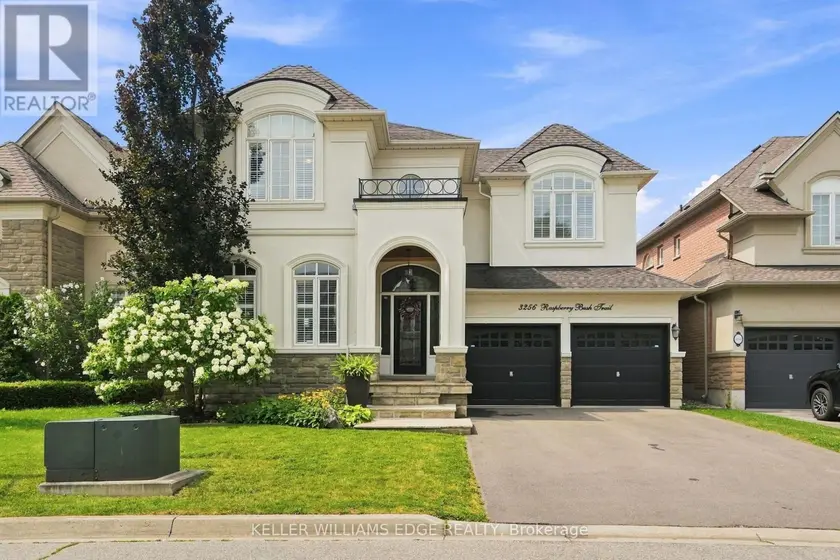
$1,699,000
Detached442,500–3,000 sqft3256 RASPBERRY BUSH TRAIL, 1001 - BR Bronte, Oakville
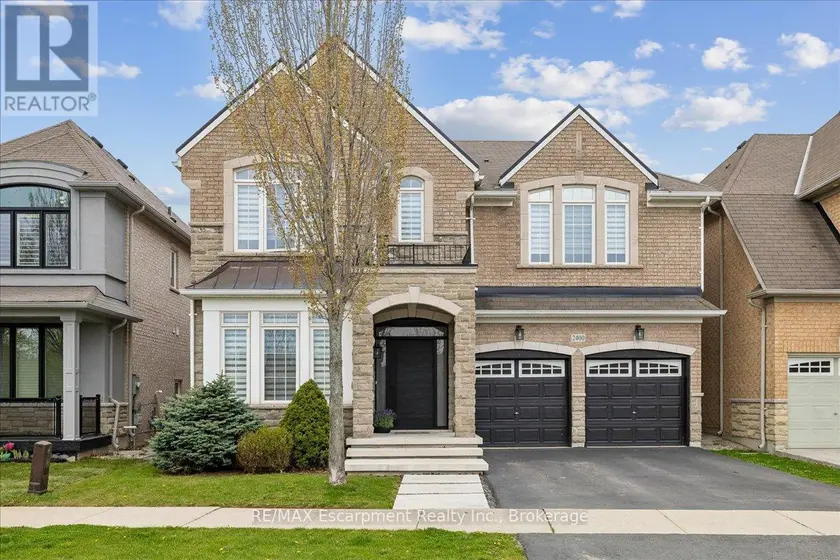
$1,749,900
Detached442,500–3,000 sqft2400 SPRING MEADOW WAY, 1019 - WM Westmount, Oakville
$1,699,999
Detached4+141,100–1,500 sqft39 BROADVIEW AVENUE, Port Credit, Mississauga