61 BALMORAL STREET, North Grenville
$1,249,900
For sale: Detached
- Property type
- Detached
- Bedrooms / bathrooms
- 3 bedrooms, 3 bathrooms
- Living area
- 2,500 sqft
- MLS®
- MLS® X13752896
- Neighbourhood
- 801 - Kemptville
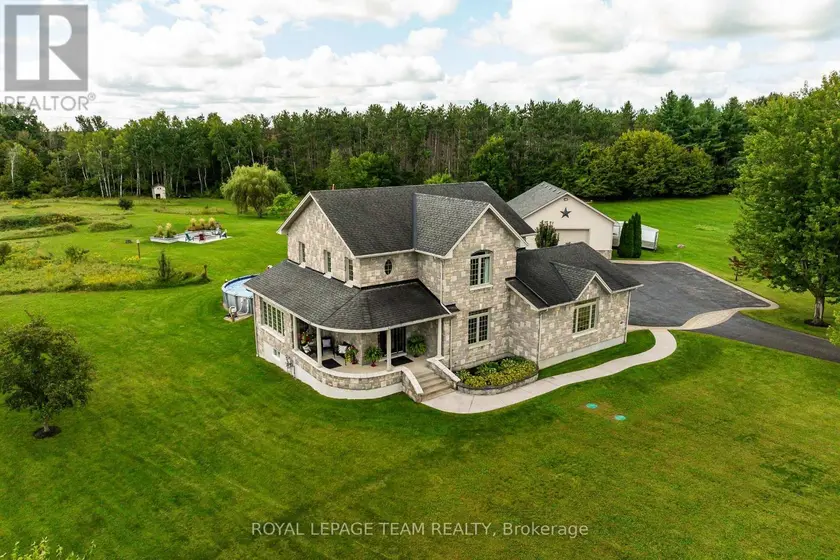
Welcome to 61 Balmoral St, a stunning custom 'Lockwood Brothers' built stone home; the perfect blend of artistic elegance & high quality construction! Located in prestigious Victoria Park, set on an expansive 4.23 acre lot, this 3 bedroom 2 1/2 bath dream home features a welcoming front porch & gracious large foyer which leads to an expansive open concept layout! The living room w/its gleaming hardwood floors, gas fireplace, built-in cabinetry & exquisite nature view overlooking a curated garden, leads seamlessly to the dining room & kitchen: both with an abundance of natural light & convenient access to the outdoor living space (deck, patio, pool & fire pit) for entertaining! The gourmet kitchen offers stainless steel appliances, quartz countertops, gas cooktop, generous cabinetry & more! The main level continues to impress with a powder room, large office & spacious hall w/hardwood staircase. Large windows, 9' ceilings, quality finishing, hardwood & tiling throughout! The 2nd level features a primary bedroom spa-like retreat w/ WIC, & ensuite w/tiled walk-in shower & heated floors, 2 more large bedrooms, a convenient laundry rm w/sink & a spacious main bathroom w/ heated floors & soaker tub w/ nature view! The fully finished basement w/direct access from garage includes a large family rm w/wet bar, electric fp & custom built-ins.The oversized double attached garage is fully insulated, drywalled & features epoxy flooring & hot & cold water. A 32' x 40' detached & heated garage/shop which can park 4 vehicles offers 12'4.5" ceilings, a 10' door, water, epoxy floors, & 60-amp panel; a dream for car enthusiasts & workshop needs! Incredible Bonus!: a brand new Septic (2025) 27' pool, salt chlorinator & new filter head (2025), Landscaped Fire pit (2025). Generac generator runs entire home. This professionally landscaped home w/ its manicured trails & privacy is all about lifestyle; a rare opportunity to enjoy exquisite design & meticulous craftsmanship at its finest!
Sold data
Detached homes in North Grenville — recent sold market
Detached homes in North Grenville took a median of 30 days to sell over the last 90 days, with the quickest quarter selling within 18 days and the slowest quarter taking more than 56, across 52 recorded sales.
That clock counts only the listing each home finally sold on. Measured from the first time these properties came to market, including any earlier listings that were withdrawn and re-entered, the median is 53 days.
The median sale price was $667,400.
Homes sold for about 1.7% below asking on average, so there was room to negotiate.
About 10% of sales closed above the list price.
Around 25% of sellers reduced their price before finding a buyer.
- Median days to sell
- 30
- Median sale price
- $667,400
- Sale-to-list ratio
- 98.3%
- Sold above asking
- 10%
Based on 52 recorded sales in the last 90 days — a small sample, so treat these figures as indicative. Aggregate statistics only; individual sale prices are not shown.
Currently for sale
Homes for sale near 61 BALMORAL STREET
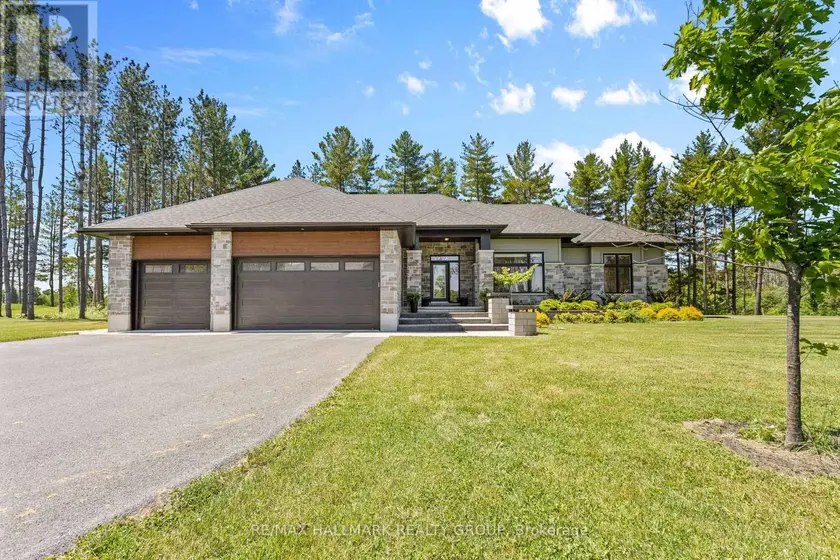
$1,349,900
Detached332,000–2,500 sqft412 BUTLER FARM ROAD, 801 - Kemptville, North Grenville
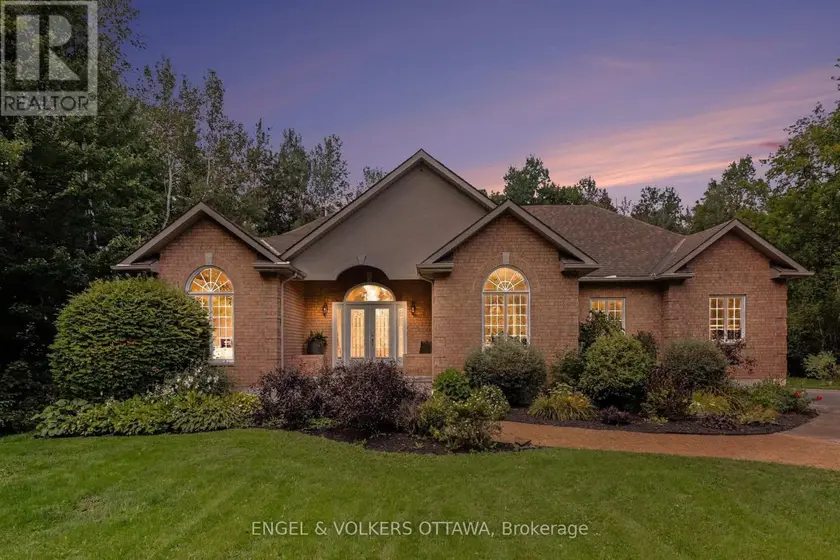
$1,279,000
Detached332,000–2,500 sqft6235 DEERMEADOW DRIVE, 1601 - Greely, Ottawa
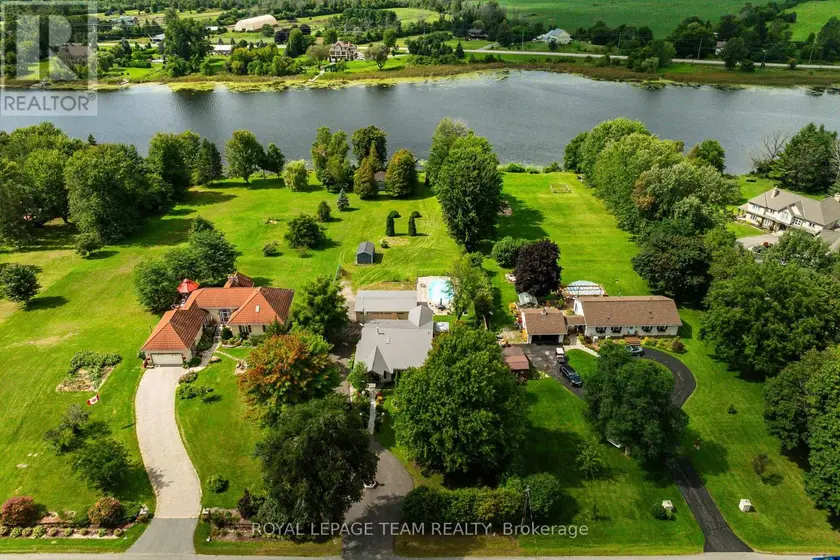
$1,149,900
Detached321,500–2,000 sqft301 COUNTY RD 23 ROAD, 805 - Merrickville/Wolford Twp, Merrickville-Wolford
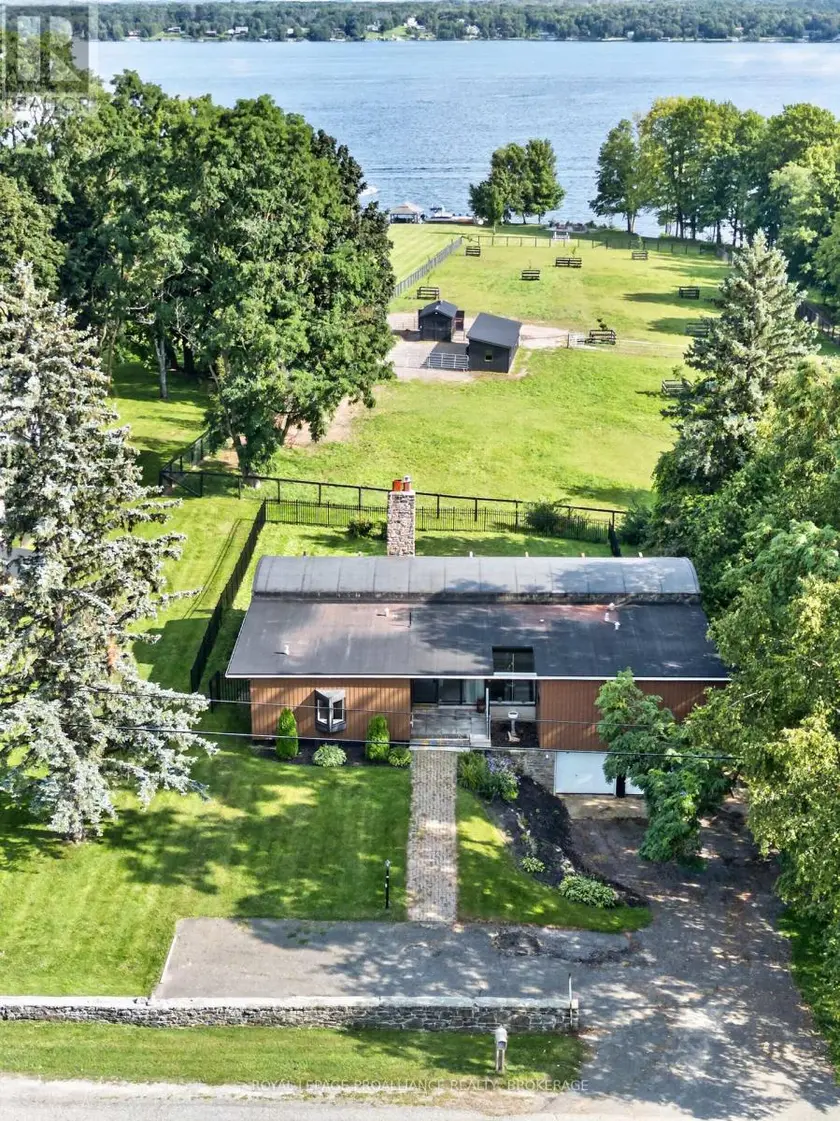
$1,850,000
Detached332,000–2,500 sqft1103 COUNTY ROAD 2, 809 - Augusta Twp, Augusta
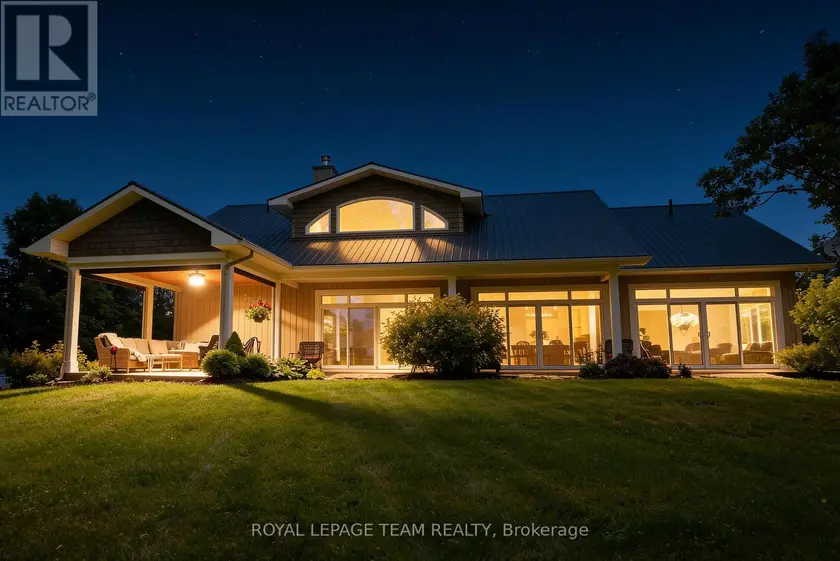
$1,599,000
Detached332,000–2,500 sqft1142 COUNTY ROAD 43 ROAD, 805 - Merrickville/Wolford Twp, Merrickville-Wolford
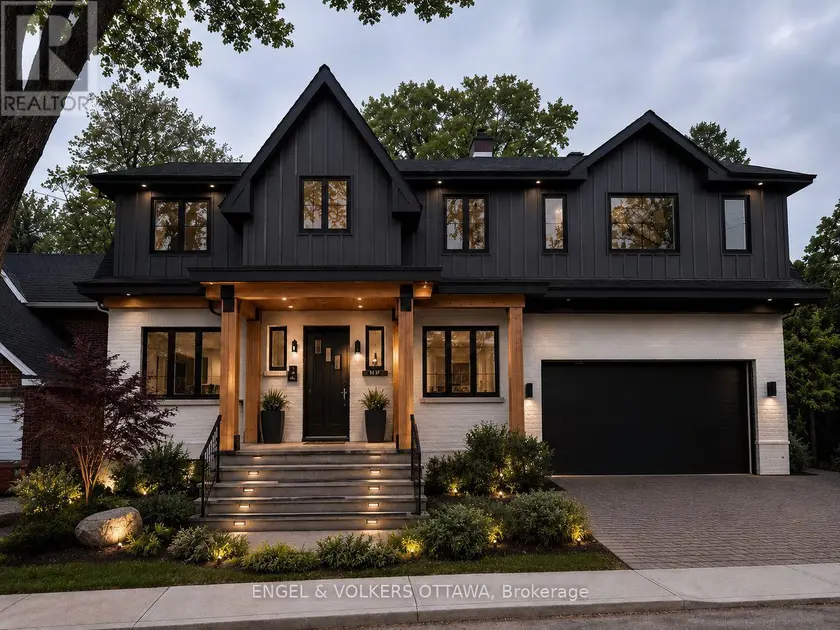
$2,300,000
Detached432,000–2,500 sqft97 MARLOWE CRESCENT, 4405 - Ottawa East, Ottawa
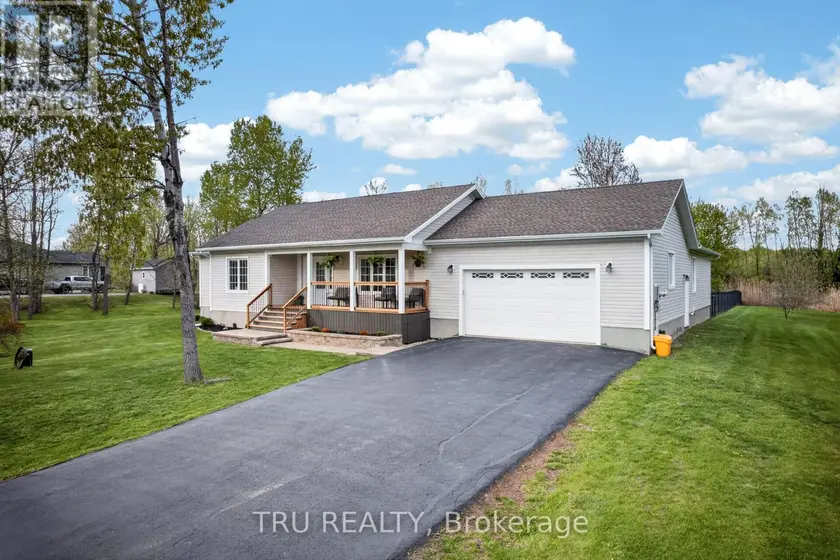
$1,169,900
Detached532,000–2,500 sqft52 KIMBERLY AVENUE, 802 - North Grenville Twp (Kemptville East), North Grenville
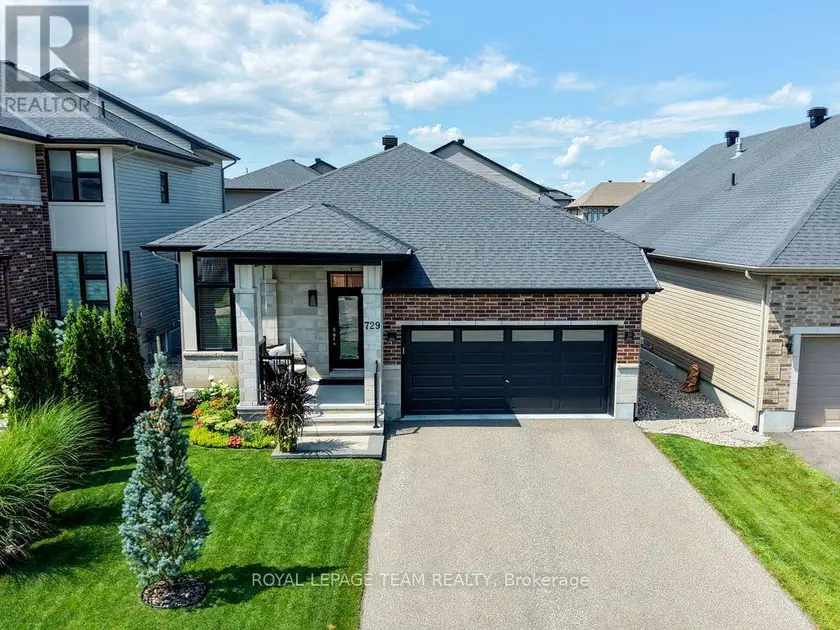
$1,195,000
Detached4+131,500–2,000 sqft729 CARNELIAN CRESCENT, 2602 - Riverside South/Gloucester Glen, Ottawa