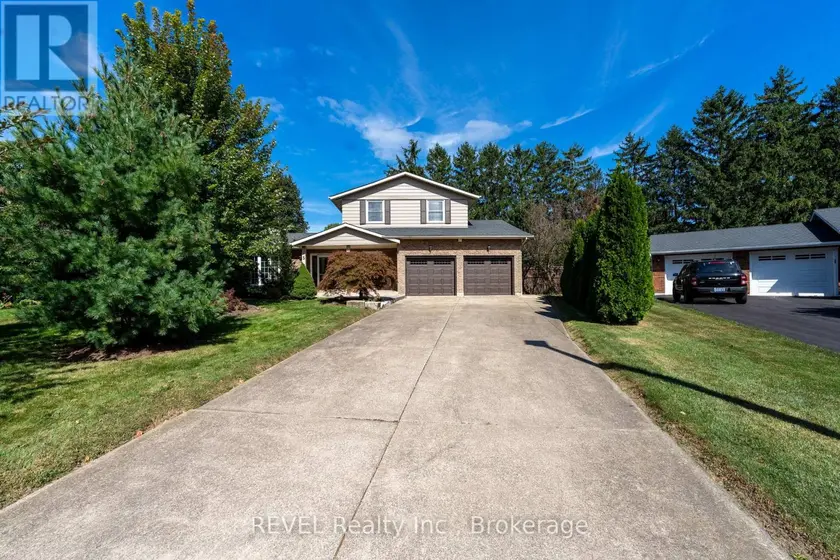
7365 JONATHAN DRIVE, Niagara Falls (Brown)
$1,199,000
For sale: Detached
- Property type
- Detached
- Bedrooms / bathrooms
- 4 bedrooms, 4 bathrooms
- Living area
- 3,500 sqft
- MLS®
- MLS® X13800210
- Neighbourhood
- 222 - Brown
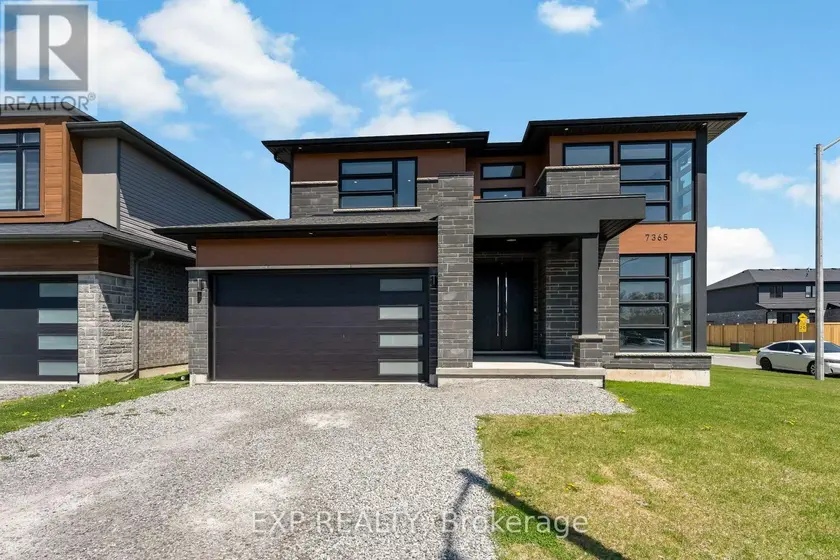
Welcome to 7365 Jonathan Drive, a custom-built home offering over 3,000 sq. ft. of above-grade living space, with 4 bedrooms and 4 full bathrooms. Designed with style and functionality in mind, the main floor features soaring ceilings and a bright, open-concept layout ideal for everyday living and entertaining. Just off the foyer, a private office can easily be converted into a 5th bedroom. With a full 3-piece bathroom also conveniently located on the main floor, this space offers the flexibility and convenience of main-floor living, making it well suited for extended family or multi-generational living. At the heart of the home is the chef-inspired kitchen, featuring quartz countertops and backsplash, a large island with waterfall edge, high-end stainless steel appliances, soft-close cabinetry, and a large pantry for extra storage. The living and dining areas flow seamlessly together, while a large sliding glass door opens to the covered patio, ideal for outdoor dining, entertaining, or relaxing. A striking oak staircase with glass leads to the upper level. The spacious primary suite features two walk-in closets and a spa-like 5-piece ensuite with a floating live-edge vanity, double sinks, freestanding tub, and glass shower with custom tile work. Two additional bedrooms share a modern 4-piece bathroom, while the fourth bedroom enjoys its own private 3-piece ensuite.The basement offers even more potential with high ceilings, large windows, a bathroom rough-in, and walls already drywalled, providing a head start for future finishing. Whether envisioned as additional living space, a recreation room, home gym, or in-law suite, the possibilities are there to make it your own. Located in a desirable neighbourhood close to schools, parks, wineries, restaurants, golf courses, shopping, and everyday amenities, 7365 Jonathan Drive brings together generous living space, standout finishes, and a flexible floor plan.
Sold data
Homes in Brown — recent sold market
Homes in Brown took a median of 37 days to sell over the last 365 days, with the quickest quarter selling within 23 days and the slowest quarter taking more than 87, across 51 recorded sales.
That clock counts only the listing each home finally sold on. Measured from the first time these properties came to market, including any earlier listings that were withdrawn and re-entered, the median is 110 days.
The median sale price was $689,000.
Homes sold for about 3.2% below asking on average, so there was room to negotiate.
About 12% of sales closed above the list price.
Around 22% of sellers reduced their price before finding a buyer.
- Median days to sell
- 37
- Median sale price
- $689,000
- Sale-to-list ratio
- 96.8%
- Sold above asking
- 12%
Based on 51 recorded sales in the last 1 year — a small sample, so treat these figures as indicative. Aggregate statistics only; individual sale prices are not shown.
Schools
Schools in Niagara Falls (Brown)
Niagara Falls (Brown) has 31 Fraser Institute–rated schools (26 elementary and 5 secondary), averaging 7.6/10.
- Rated schools
- 31
- Elementary
- 26
- Secondary
- 5
- Average rating
- 7.6 / 10
Top-rated schools in Niagara Falls (Brown)
- Kate S Durdan — elementary, Niagara FallsFraser rating 10.0/10
- Father Hennepin — elementary, Niagara FallsFraser rating 9.9/10
- St Vincent de Paul — elementary, Niagara FallsFraser rating 9.9/10
- Orchard Park — elementary, Niagara FallsFraser rating 9.8/10
- Simcoe Street — elementary, Niagara FallsFraser rating 9.4/10
- Heximer Avenue — elementary, Niagara FallsFraser rating 9.3/10
School ratings from the Fraser Institute's Ontario school report cards.
Currently for sale
Homes for sale near 7365 JONATHAN DRIVE
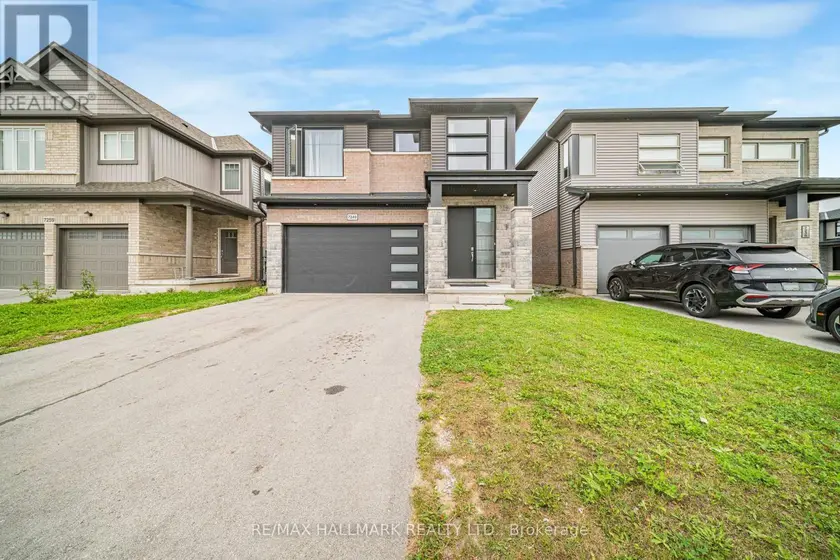
$1,179,999
Detached442,500–3,000 sqft7249 PARKSIDE ROAD, 222 - Brown, Niagara Falls
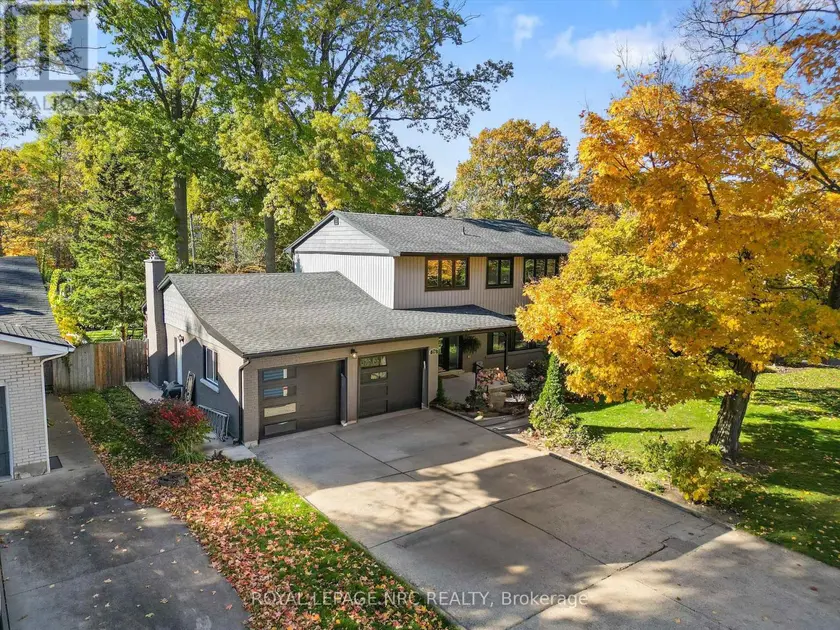
$1,195,000
Detached442,000–2,500 sqft16 BRIARFIELD CRESCENT, 461 - Glendale/Glenridge, St. Catharines
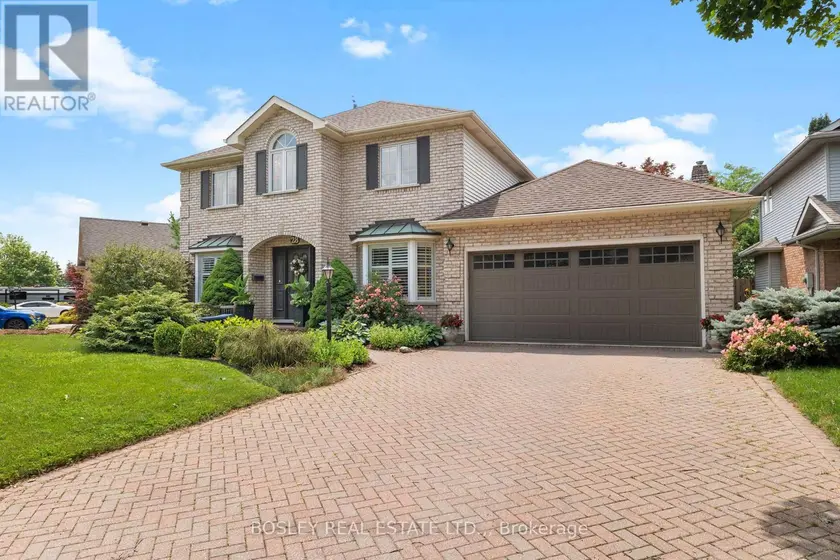
$1,089,000
Detached442,500–3,000 sqft28 ARBOUR GLEN DRIVE, 453 - Grapeview, St. Catharines
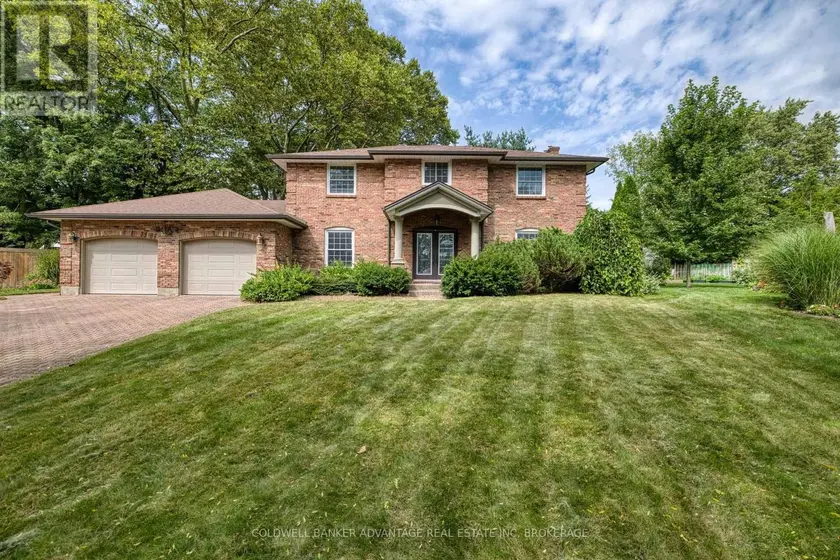
$1,049,000
Detached442,500–3,000 sqft16 WILLOWDALE COURT, 662 - Fonthill, Pelham
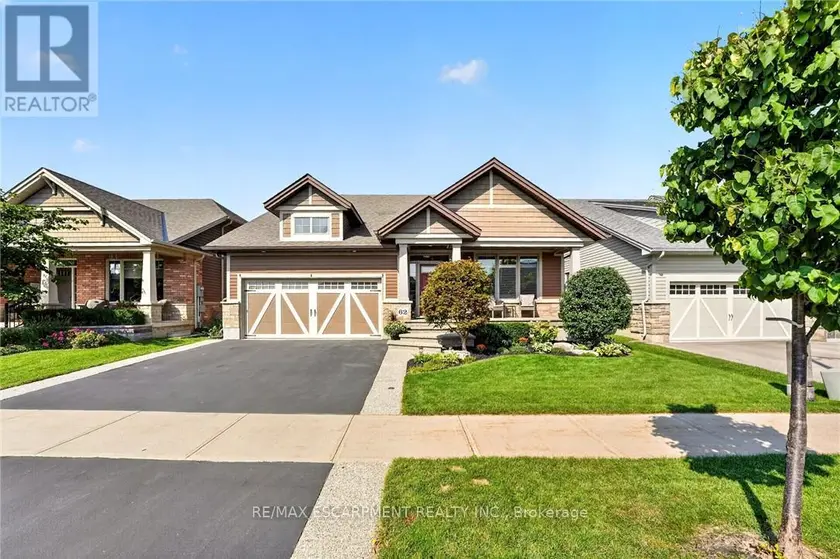
$1,069,900
Detached4+142,000–2,500 sqft62 FORESTVIEW COURT, 057 - Smithville, West Lincoln
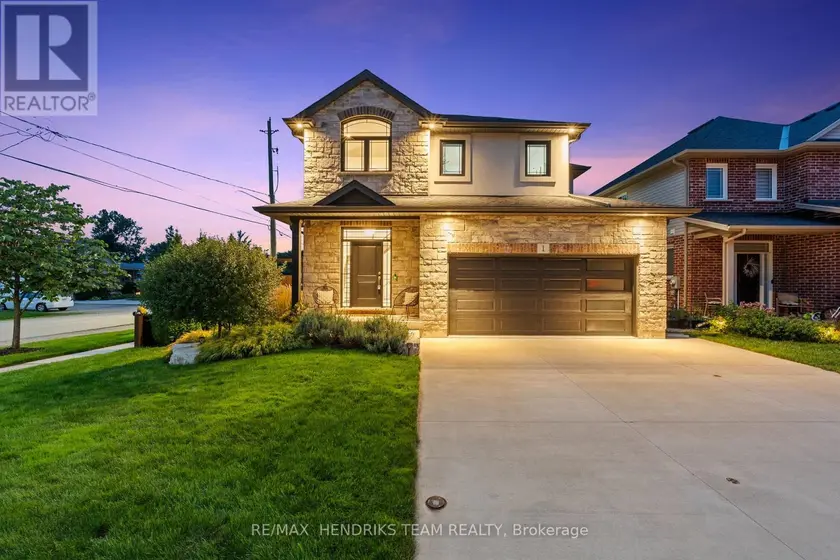
$998,000
Detached4+142,000–2,500 sqft1 OLDE SCHOOL COURT, 443 - Lakeport, St. Catharines
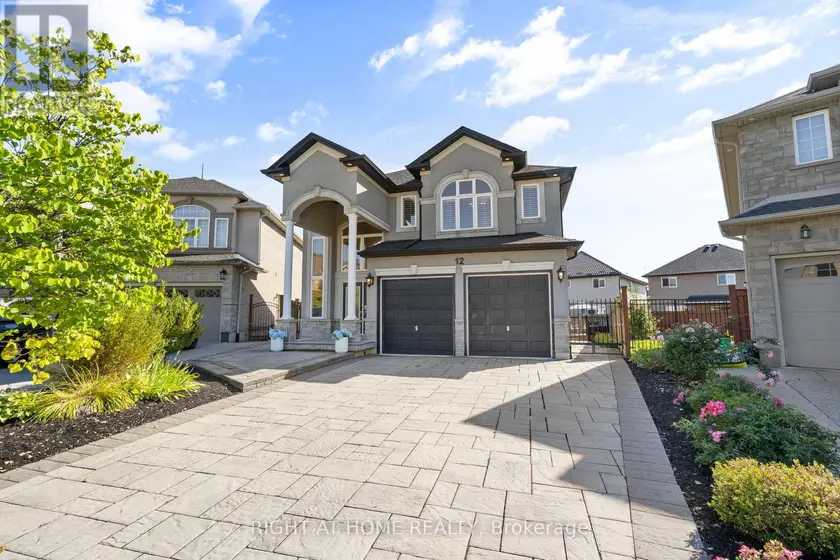
$1,249,900
Detached4+142,500–3,000 sqft12 DONATELLO COURT, Carpenter, Hamilton
$1,399,000
Detached4+141,500–2,000 sqft5 TOTTENHAM COURT, 101 - Town, Niagara-on-the-Lake