6440 ST. MICHAEL AVENUE, Niagara Falls (Forestview)
$899,900
For sale: Detached
- Property type
- Detached
- Bedrooms / bathrooms
- 4 bedrooms, 3 bathrooms
- Living area
- 3,000 sqft
- MLS®
- MLS® X14115172
- Neighbourhood
- 219 - Forestview
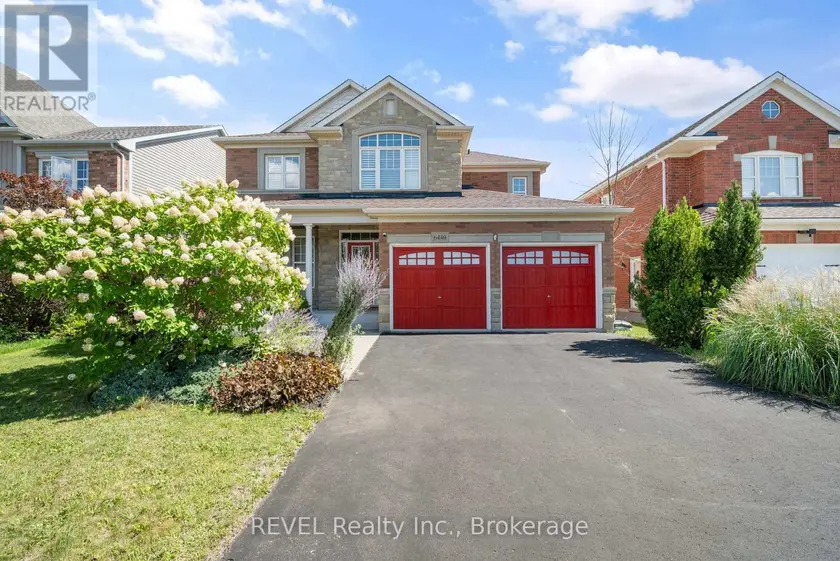
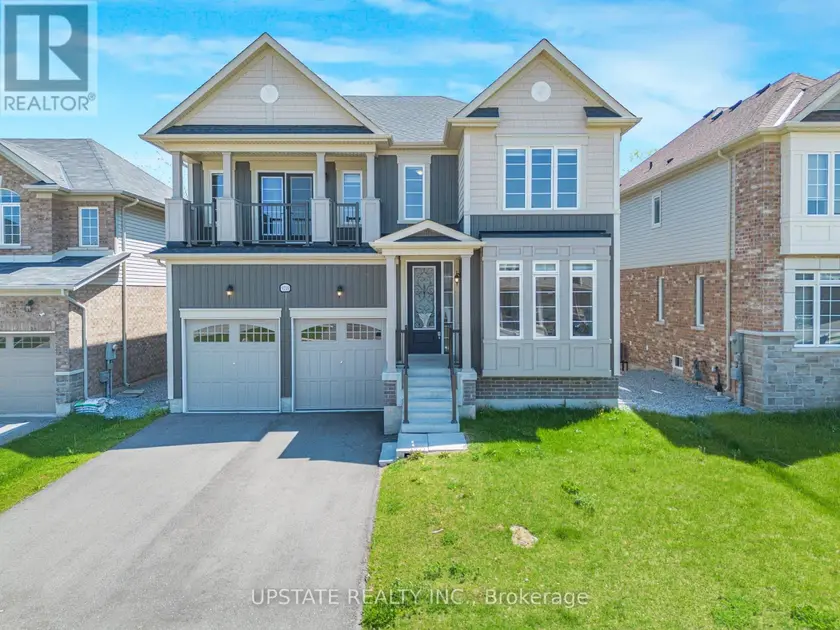
No rear neighbour and pool! Envision your summer days spent in a serene backyard retreat, complete with a stunning in-ground, heated saltwater pool that seamlessly backs onto lush green space. This beautifully designed, spacious 4-bedroom, 3-bathroom home, crafted by Great Gulf in 2009, offers an impressive 2500 sqft of living space and is ready for you to call it home. Step inside to discover an inviting open-concept main floor adorned with 9-foot ceilings, elegant hardwood and ceramic flooring, and a warm ambiance perfect for entertaining. The layout features distinct areas for hosting, including a formal dining room and a cozy living room featuring a striking gas fireplace framed by expansive windows that let in natural light.The heart of the home, the expansive eat-in kitchen, is a culinary delight with its sleek granite countertops, a central island with a breakfast bar, and top-of-the-line stainless steel appliances. Garden doors open to a composite deck that overlooks your private paradise, making it ideal for summer celebrations. Everyday convenience is prioritized with a 2 pc bath, a well-equipped laundry room featuring a laundry tub, and direct access to the garage. Ascend to the second floor, where you will find four spacious bedrooms, highlighted by a luxurious master suite that boasts his and hers walk-in closets and a spa-like 5-piece ensuite, complete with a jetted soaker tub and a separate shower. An additional 3-piece bathroom serves the other bedrooms. For those in need of extra space, the full basement offers endless possibilities for customization and includes a rough-in for a third bathroom. Additional highlights include California shutters, a natural gas BBQ line, central vacuum, and a fully fenced yard with handy pool shed.Situated in a vibrant family-friendly neighbourhood, this home is conveniently located near schools, parks, Costco, public transportation, wineries, golf courses, restaurants and everything Niagara Falls has to offer.
Sold data
Homes in Forestview — recent sold market
Homes in Forestview took a median of 28 days to sell over the last 90 days, with the quickest quarter selling within 17 days and the slowest quarter taking more than 51, across 34 recorded sales.
That clock counts only the listing each home finally sold on. Measured from the first time these properties came to market, including any earlier listings that were withdrawn and re-entered, the median is 88 days.
The median sale price was $819,900.
Homes sold for about 3.3% below asking on average, so there was room to negotiate.
About 3% of sales closed above the list price.
Around 24% of sellers reduced their price before finding a buyer.
- Median days to sell
- 29
- Median sale price
- $819,900
- Sale-to-list ratio
- 96.7%
- Sold above asking
- 3%
Based on 34 recorded sales in the last 90 days — a small sample, so treat these figures as indicative. Aggregate statistics only; individual sale prices are not shown.
Schools
Schools in Niagara Falls (Forestview)
Niagara Falls (Forestview) has 31 Fraser Institute–rated schools (26 elementary and 5 secondary), averaging 7.6/10.
- Rated schools
- 31
- Elementary
- 26
- Secondary
- 5
- Average rating
- 7.6 / 10
Top-rated schools in Niagara Falls (Forestview)
- Kate S Durdan — elementary, Niagara FallsFraser rating 10.0/10
- Father Hennepin — elementary, Niagara FallsFraser rating 9.9/10
- St Vincent de Paul — elementary, Niagara FallsFraser rating 9.9/10
- Orchard Park — elementary, Niagara FallsFraser rating 9.8/10
- Simcoe Street — elementary, Niagara FallsFraser rating 9.4/10
- Heximer Avenue — elementary, Niagara FallsFraser rating 9.3/10
School ratings from the Fraser Institute's Ontario school report cards.
Currently for sale
Homes for sale near 6440 ST. MICHAEL AVENUE
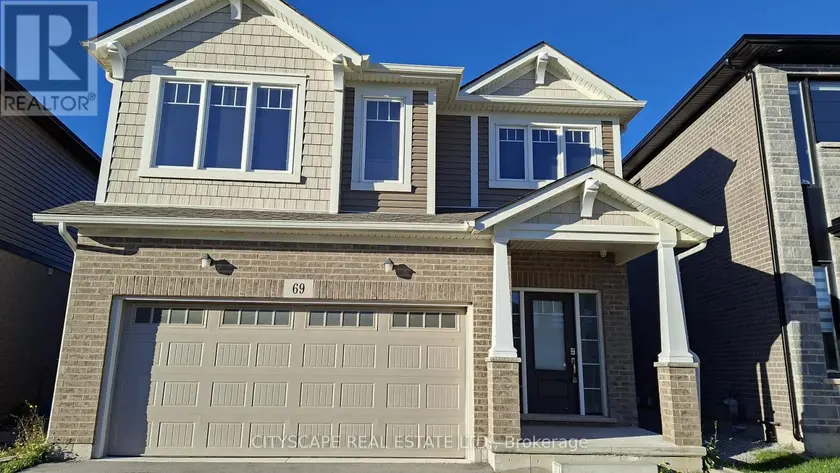
$849,000
Detached432,000–2,500 sqft69 BUR OAK DRIVE, 558 - Confederation Heights, Thorold
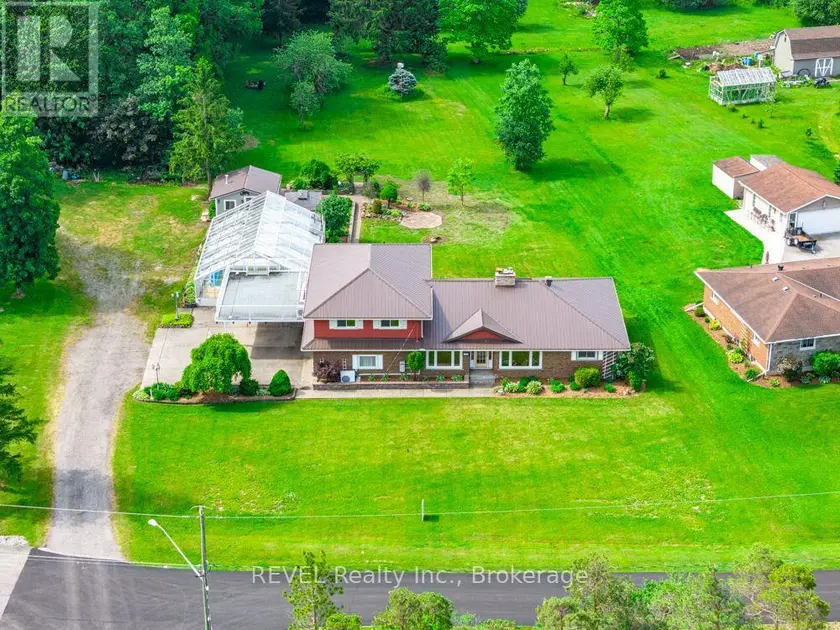
$888,000
Detached432,500–3,000 sqft2229 HOUCK CRESCENT, 331 - Bowen, Fort Erie
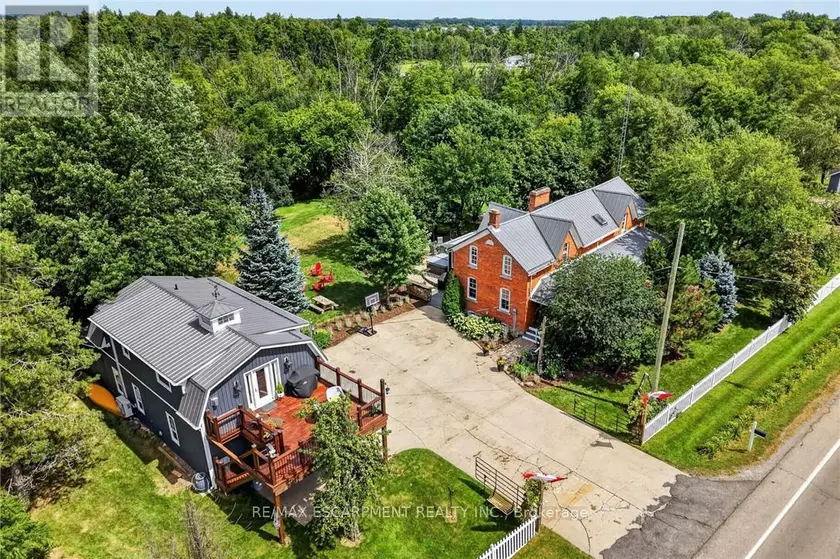
$1,299,900
Detached332,500–3,000 sqft72170 REGIONAL ROAD 27, 879 - Marshville/Winger, Wainfleet
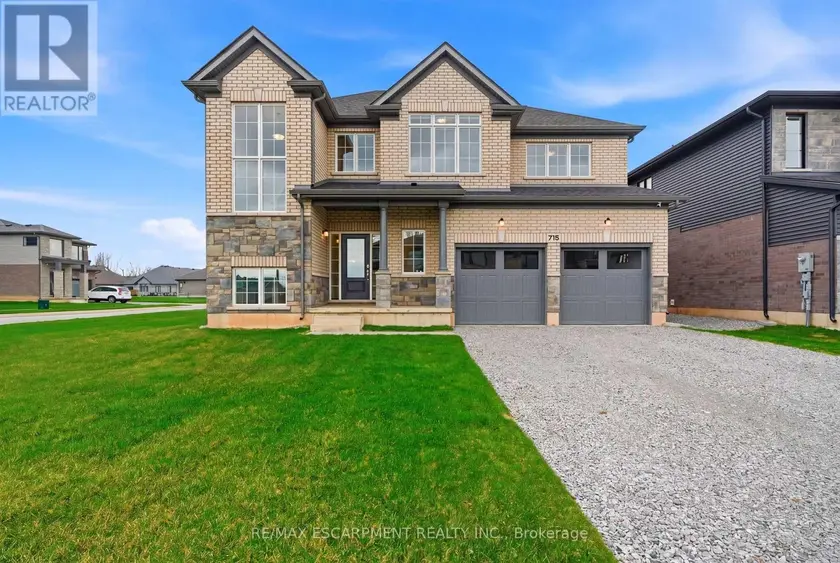
$897,900
Detached432,500–3,000 sqft778 BRADFORD AVENUE, 334 - Crescent Park, Fort Erie
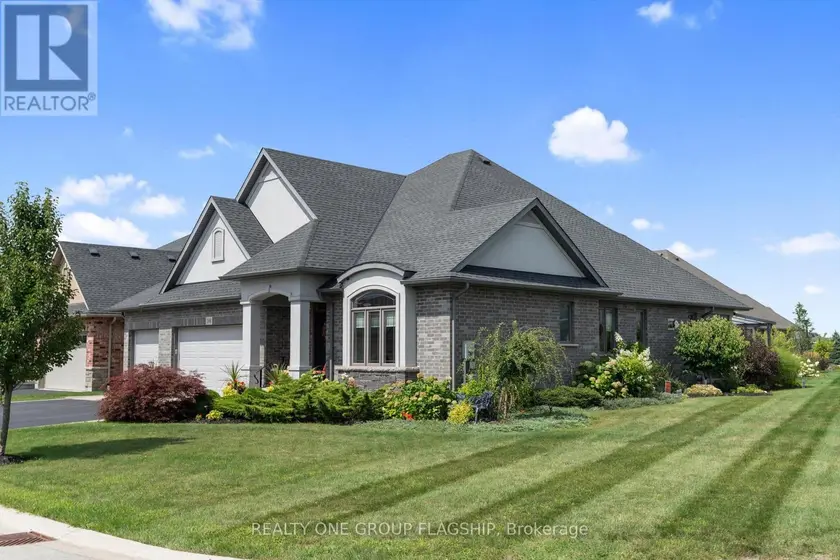
$1,250,999
Detached331,500–2,000 sqft104 BERWICK TRAIL, 766 - Hwy 406/Welland, Welland
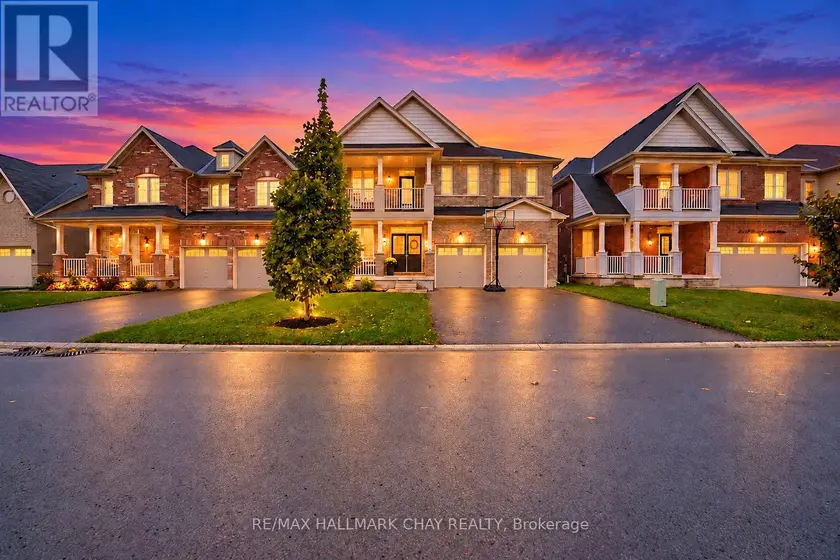
$949,900
Detached442,500–3,000 sqft8445 SWEET CHESTNUT DRIVE, 222 - Brown, Niagara Falls
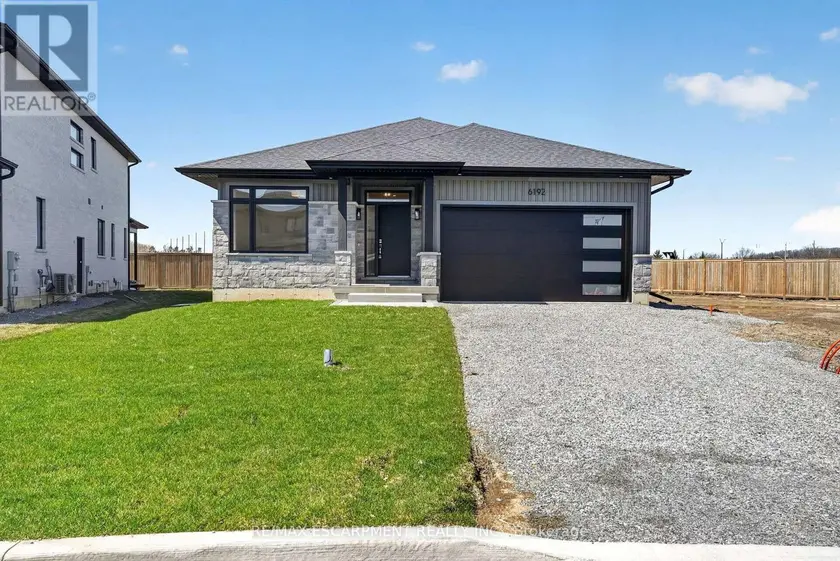
$869,900
Detached4+241,500–2,000 sqft6192 CURLIN CRESCENT, 219 - Forestview, Niagara Falls
$879,000
Detached443,000–3,500 sqft9218 WHITE OAK AVENUE N, 224 - Lyons Creek, Niagara Falls