409 ALEX DONER DRIVE, Newmarket (Glenway Estates)
$1,770,000
For sale: Detached
- Property type
- Detached
- Bedrooms / bathrooms
- 5 bedrooms, 6 bathrooms
- Living area
- 5,000 sqft
- MLS®
- MLS® N13759716
- Neighbourhood
- Glenway Estates
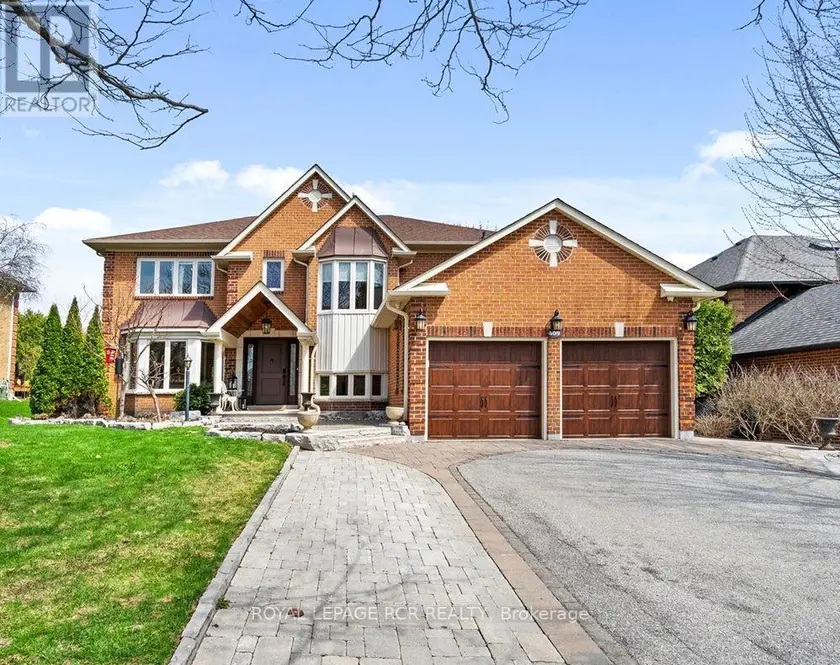
This beautifully upgraded home provides a suite on the main floor for your parents. Separate entry, alarm, and electrical gives independence while a door into the home allows inclusion in family life. With approximately 5,200 sq. ft. of finished living space across three levels, you will have flexibility for how families live today. This home features newer maple hardwood floors, generous living and dining spaces, and a refined kitchen with quartz counters, stainless steel appliances, gas range, coffee and wine station, dual beverage fridges and reverse-osmosis drinking water. Upstairs, four spacious bedrooms include an expansive primary retreat, complemented by the convenience of second-floor laundry. But what truly sets this home apart is the versatile, fully permitted, self-contained main-floor living or work space. Easily accessed from inside the home and through its own private entrance, its two generous rooms can function as additional family and play space, a family room and private office, a main-floor bedroom suite, dedicated professional workspace, or independent living for parents, adult children, guests or a caregiver. A kitchenette, full 4-piece bath, gas fireplace, separate electrical panel, laundry rough-in, and sound-dampened, fire-rated separation give the space the infrastructure to function independently when and if desired. The finished lower level extends the home's versatility with a recreation and games area, sound-dampened music room, workshop, food pantry, cold cellar, guest bedroom with ensuite and abundant storage. Outside, 10 ft mature hedges create exceptional privacy around the in-ground pool, raised cedar deck and fully fenced backyard. An attached two-car garage with storage loft and a three-car tree-lined driveway complete this substantial Glenway Estates property. This home offers the space to live beautifully today and the flexibility to adapt to whatever comes next. Excellent curb appeal, custom Christmas lights, shows well.
Sold data
Homes in Glenway Estates — recent sold market
Homes in Glenway Estates took a median of 17 days to sell over the last 365 days, with the quickest quarter selling within 13 days and the slowest quarter taking more than 31, across 72 recorded sales.
That clock counts only the listing each home finally sold on. Measured from the first time these properties came to market, including any earlier listings that were withdrawn and re-entered, the median is 49 days.
The median sale price was $1,122,000.
Homes sold for about 1.9% below asking on average, so there was room to negotiate.
About 14% of sales closed above the list price.
Around 12% of sellers reduced their price before finding a buyer.
- Median days to sell
- 17
- Median sale price
- $1,122,000
- Sale-to-list ratio
- 98.1%
- Sold above asking
- 14%
Based on 72 recorded sales in the last 1 year — a small sample, so treat these figures as indicative. Aggregate statistics only; individual sale prices are not shown.
Schools
Schools in Newmarket (Glenway Estates)
Newmarket (Glenway Estates) has 24 Fraser Institute–rated schools (19 elementary and 5 secondary), averaging 6.3/10.
- Rated schools
- 24
- Elementary
- 19
- Secondary
- 5
- Average rating
- 6.3 / 10
Top-rated schools in Newmarket (Glenway Estates)
- Bogart — elementary, NewmarketFraser rating 8.6/10
- Newmarket — secondary, NewmarketFraser rating 8.5/10
- Stuart Scott — elementary, NewmarketFraser rating 7.9/10
- Rogers — elementary, NewmarketFraser rating 7.8/10
- Sacred Heart — secondary, NewmarketFraser rating 7.2/10
- Alexander Muir — elementary, NewmarketFraser rating 7.0/10
School ratings from the Fraser Institute's Ontario school report cards.
Currently for sale
Homes for sale near 409 ALEX DONER DRIVE
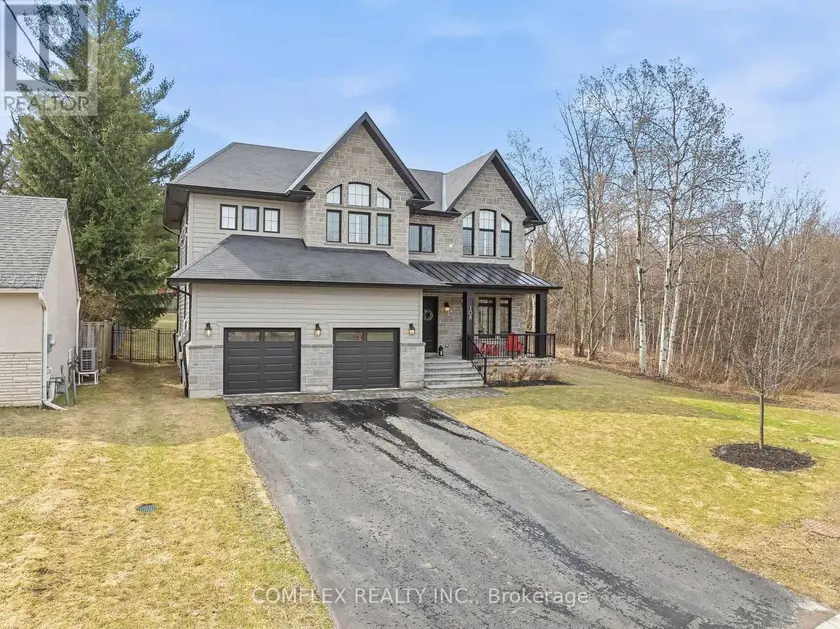
$2,299,000
Detached5+163,500–5,000 sqft108 AVENUE ROAD, Central Newmarket, Newmarket
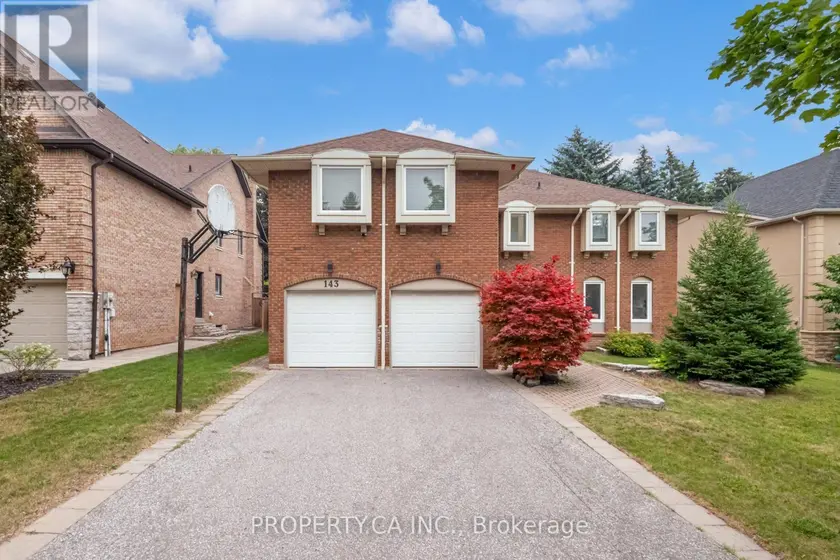
$1,999,000
Detached563,500–5,000 sqft143 CAMBRIDGE CRESCENT, South Richvale, Richmond Hill
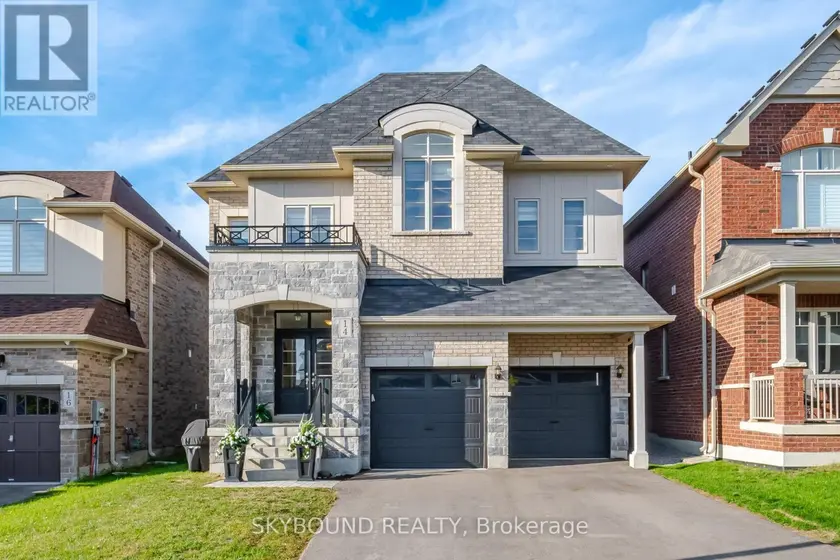
$1,599,900
Detached553,500–5,000 sqft14 GOODWIN COURT, Sharon, East Gwillimbury
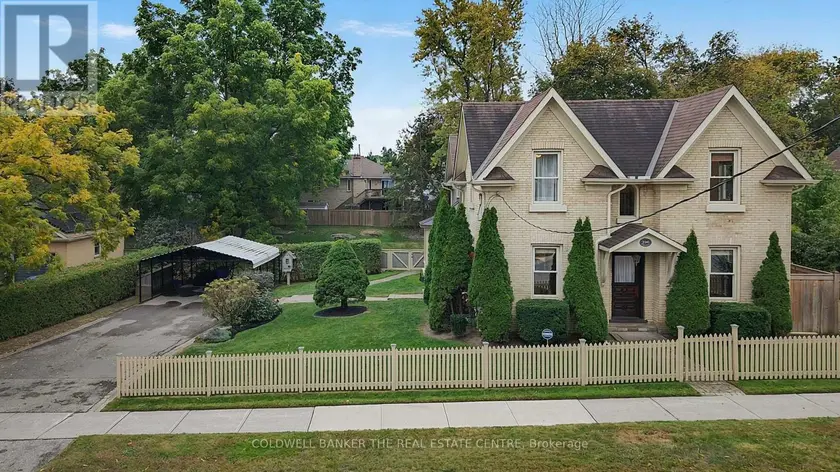
$1,645,000
Detached332,000–2,500 sqft296 EAGLE STREET, Central Newmarket, Newmarket
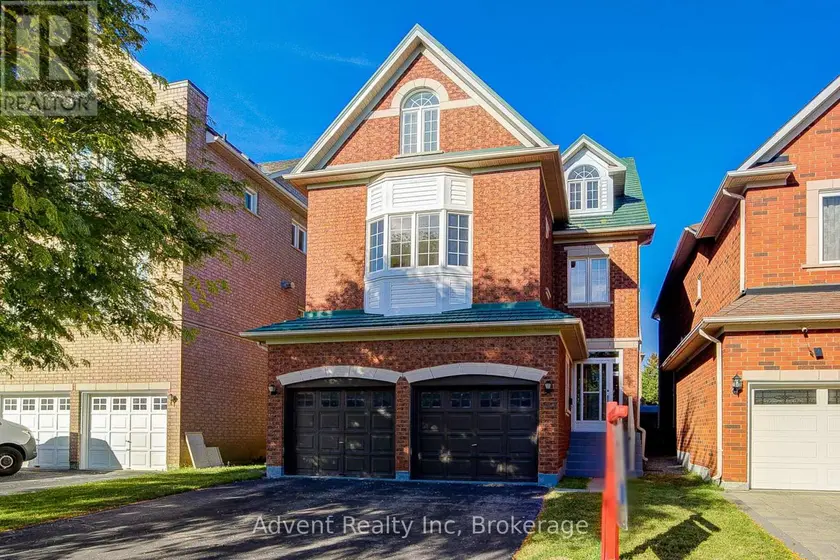
$1,798,900
Detached553,500–5,000 sqft147 FRANK ENDEAN ROAD, Rouge Woods, Richmond Hill
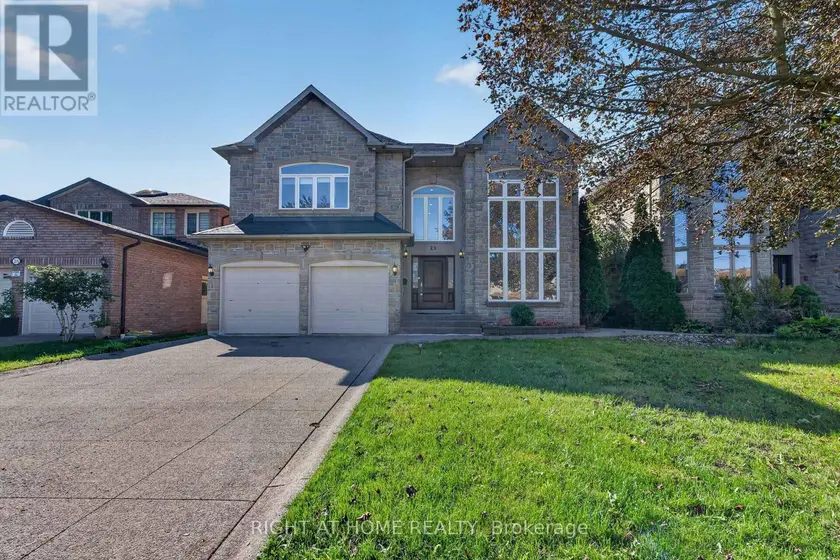
$2,280,000
Detached5+163,500–5,000 sqft23 MACKAY DRIVE, South Richvale, Richmond Hill
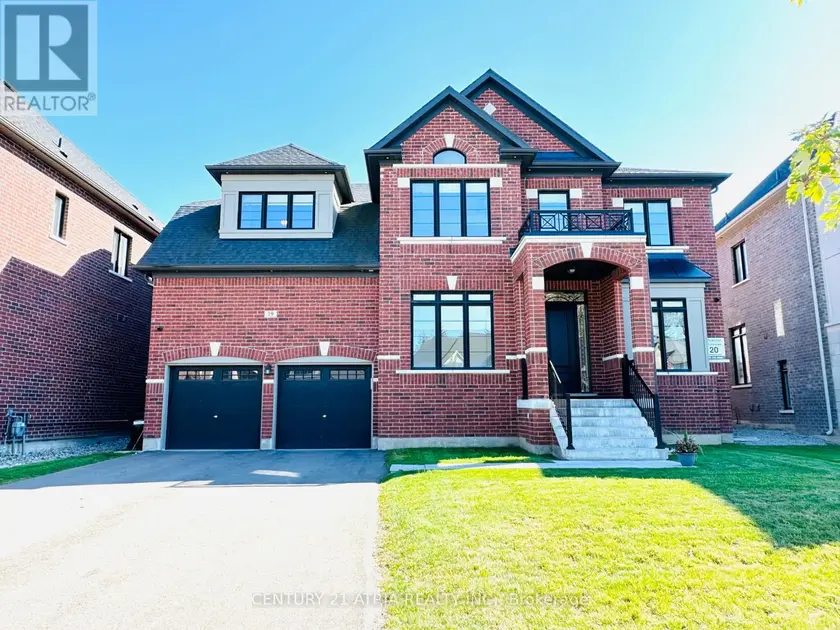
$1,729,000
Detached553,500–5,000 sqft19 MUMBERSON STREET, Cookstown, Innisfil
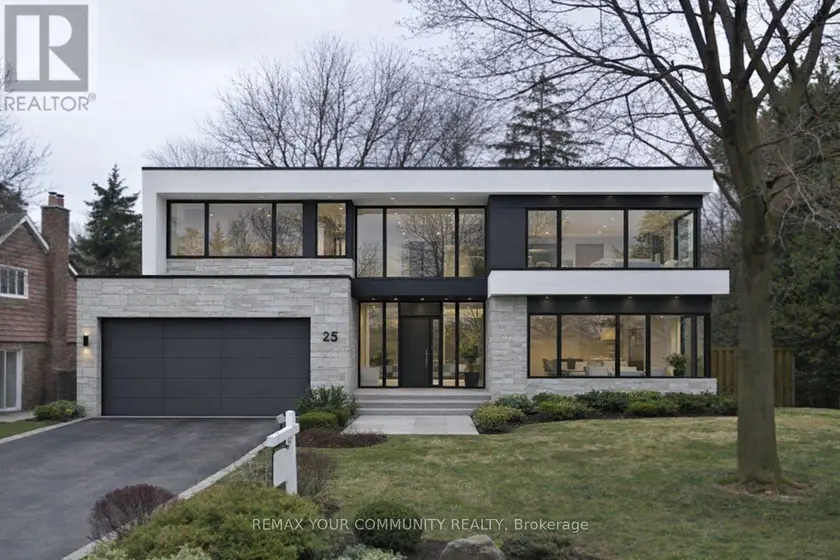
$1,999,999
Detached5+162,500–3,000 sqft25 ALCAINE COURT, Thornhill, Markham