263 JOHN BOWSER CRESCENT, Newmarket (Glenway Estates)
$1,188,000
For sale: Detached
- Property type
- Detached
- Bedrooms / bathrooms
- 4 bedrooms, 3 bathrooms
- Living area
- 2,500 sqft
- MLS®
- MLS® N13536062
- Neighbourhood
- Glenway Estates
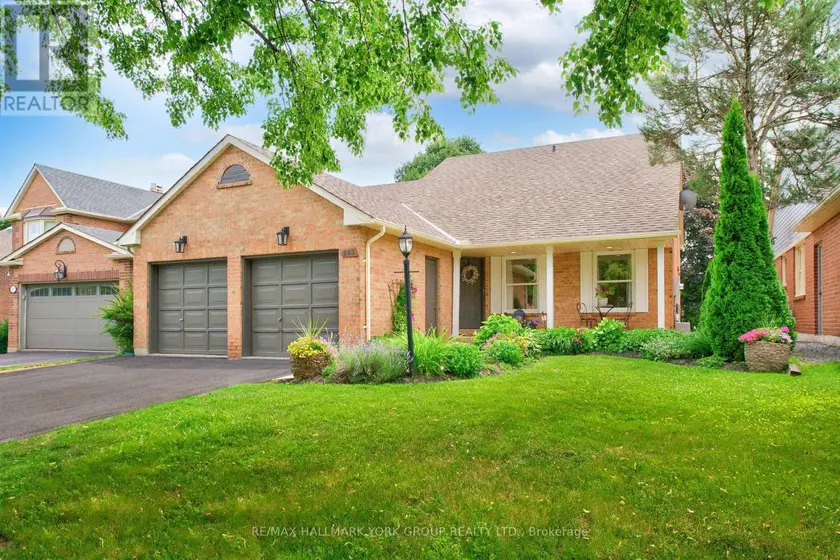
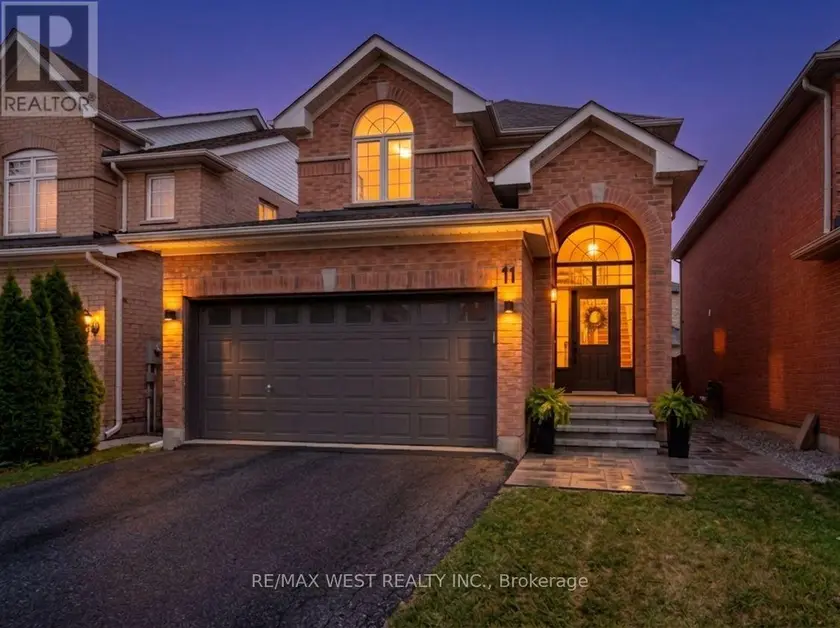
You will not believe what lies behind this extensively upgraded home's subtle streetscape. Nestled on a premium, oversized lot in desirable Glenway Estates, the home's open floor plan wows immediately with views through to the kitchen and family room sliding doors and to the upper floors! A breathtaking living room with soaring ceilings almost 11 feet high greets guests and light spills into this home reflecting on the solid hardwood floors running throughout the main and lower levels. Don't let the perfect proportions and generous scale of the living spaces distract your from noticing the kitchen's multiple wow factors: classic full height cabinetry, an exceptionally large eat-in area, the fact it is open to and overlooks the lower level family room, a walkout to deck and property, natural stone countertops & undermounted lighting! The spacious family room has its own walkout and a wall of custom cabinetry built around a gas fireplace and stone hearth. New wood staircases, crisp trims and updated lighting add polish and whimsey blending modern and traditional sensibilities for today's lifestyles.. The primary bedroom is a true retreat with not only an ensuite bath and walk-in closet, but its own large, private deck with a pretty trellis, ready for morning coffee. You can't get this kind of serene privacy in a new subdivision. The lower level also features another large bedroom/den with a walk-in closet and picture window overlooking patio and property, and a laundry room of a size seldom seen in even the largest homes. Convenient interior access direct to garage is a bonus! The property is almost 50 ft. wide and 133 ft. deep, a luxury in today's housing market, and set well away from busy streets despite its central Newmarket location. Almost everything you need is within a short walk including the Newmarket YRT Terminal with GO & YRT buses. This is a truly incredible location.
Sold data
Detached homes in Newmarket (Glenway Estates) — recent sold market
Detached homes in Newmarket (Glenway Estates) took a median of 20 days to sell over the last 90 days, with the quickest quarter selling within 13 days and the slowest quarter taking more than 36, across 156 recorded sales.
That clock counts only the listing each home finally sold on. Measured from the first time these properties came to market, including any earlier listings that were withdrawn and re-entered, the median is 37 days.
The median sale price was $1,099,000.
Homes sold for about 3.3% below asking on average, so there was room to negotiate.
About 21% of sales closed above the list price.
Around 15% of sellers reduced their price before finding a buyer.
- Median days to sell
- 21
- Median sale price
- $1,099,000
- Sale-to-list ratio
- 96.7%
- Sold above asking
- 21%
Based on 156 recorded sales in the last 90 days. Aggregate statistics only; individual sale prices are not shown.
Schools
Schools in Newmarket (Glenway Estates)
Newmarket (Glenway Estates) has 24 Fraser Institute–rated schools (19 elementary and 5 secondary), averaging 6.3/10.
- Rated schools
- 24
- Elementary
- 19
- Secondary
- 5
- Average rating
- 6.3 / 10
Top-rated schools in Newmarket (Glenway Estates)
- Bogart — elementary, NewmarketFraser rating 8.6/10
- Newmarket — secondary, NewmarketFraser rating 8.5/10
- Stuart Scott — elementary, NewmarketFraser rating 7.9/10
- Rogers — elementary, NewmarketFraser rating 7.8/10
- Sacred Heart — secondary, NewmarketFraser rating 7.2/10
- Alexander Muir — elementary, NewmarketFraser rating 7.0/10
School ratings from the Fraser Institute's Ontario school report cards.
Currently for sale
Homes for sale near 263 JOHN BOWSER CRESCENT
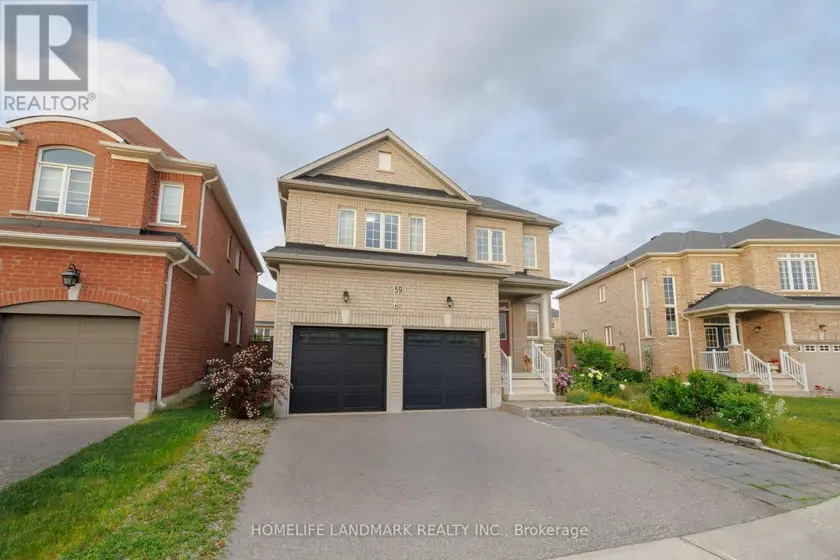
$1,119,900
Detached432,000–2,500 sqft59 NATURE WAY CRESCENT, Woodland Hill, Newmarket
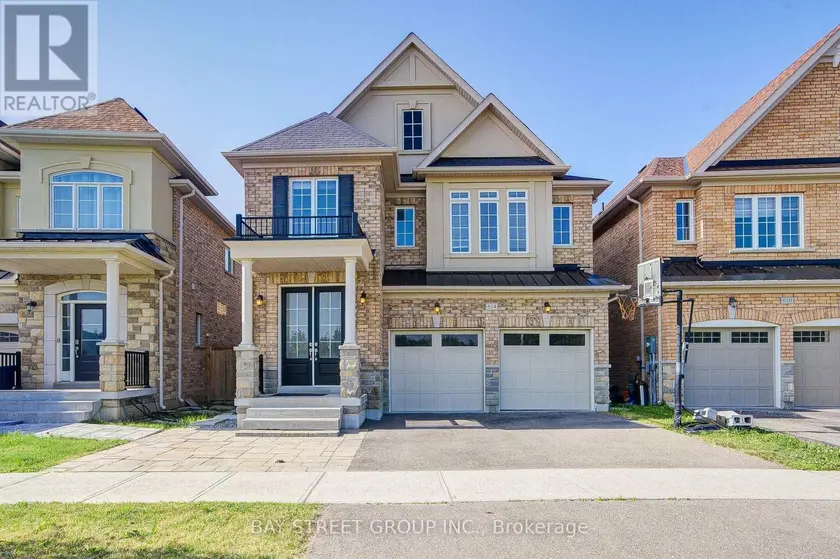
$1,250,000
Detached432,000–2,500 sqft614 BAKER HILL BOULEVARD, Stouffville, Whitchurch-Stouffville
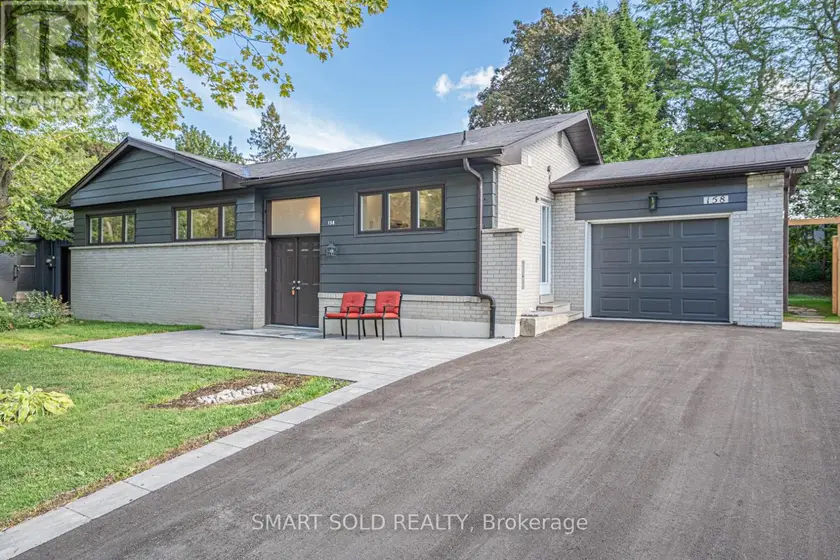
$1,199,000
Detached4+131,100–1,500 sqft158 PARK AVENUE, Central Newmarket, Newmarket
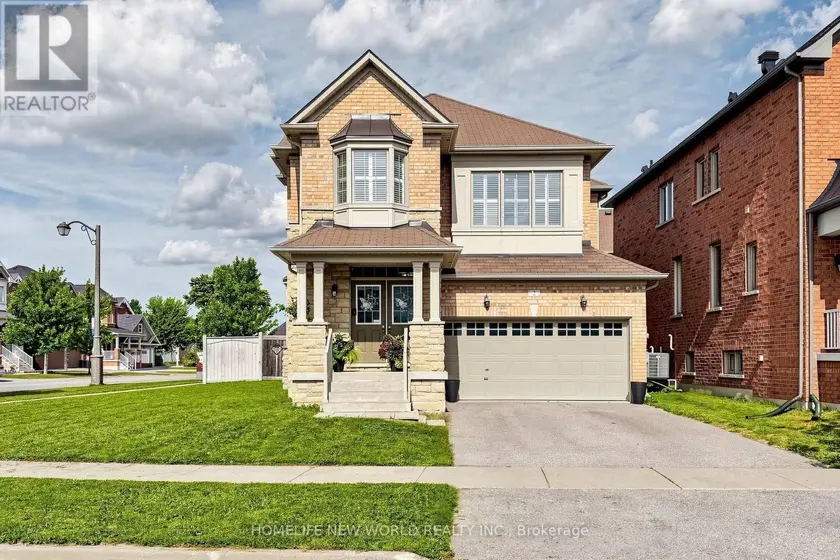
$1,190,000
Detached432,000–2,500 sqft2 LUCIDA COURT, Stouffville, Whitchurch-Stouffville
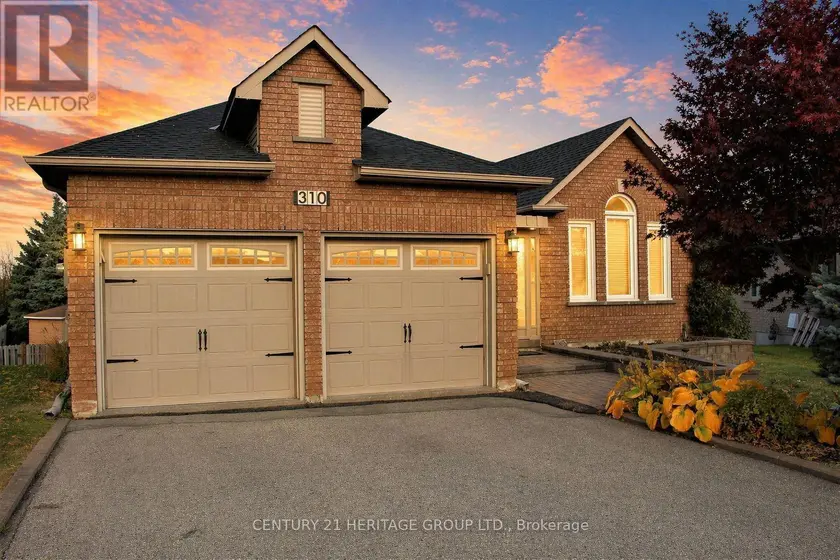
$1,199,000
Detached4+131,500–2,000 sqft310 CHAMBERS CRESCENT, Armitage, Newmarket
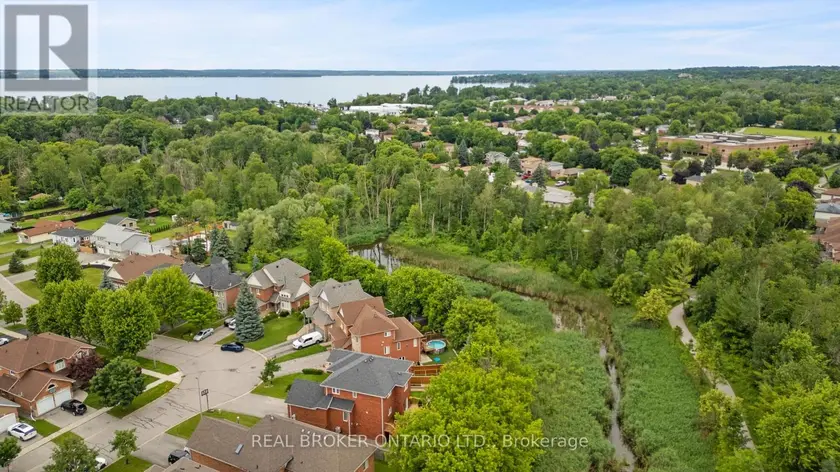
$1,139,000
Detached432,000–2,500 sqft118 BAYVIEW AVENUE, Keswick South, Georgina
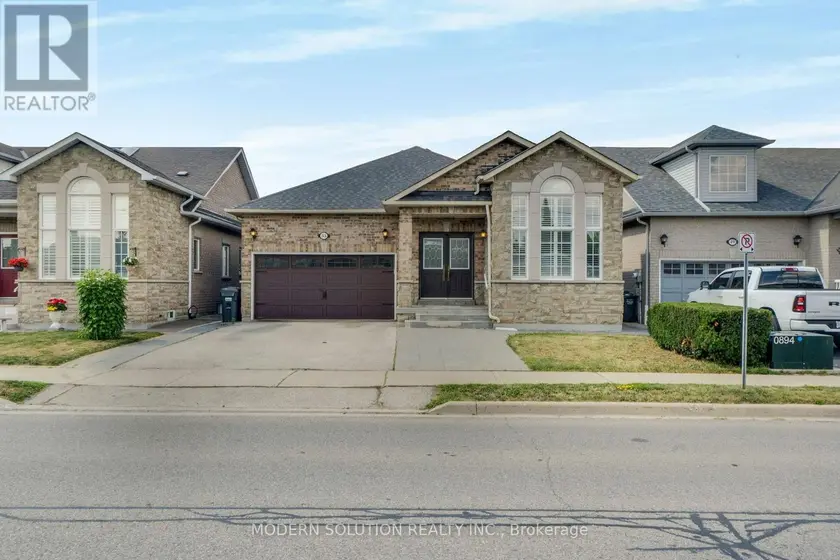
$1,119,999
Detached4+131,500–2,000 sqft53 ELLWOOD DRIVE W, Bolton West, Caledon
$1,174,880
Detached432,000–2,500 sqft11 BEEHIVE DRIVE, Bolton North, Caledon