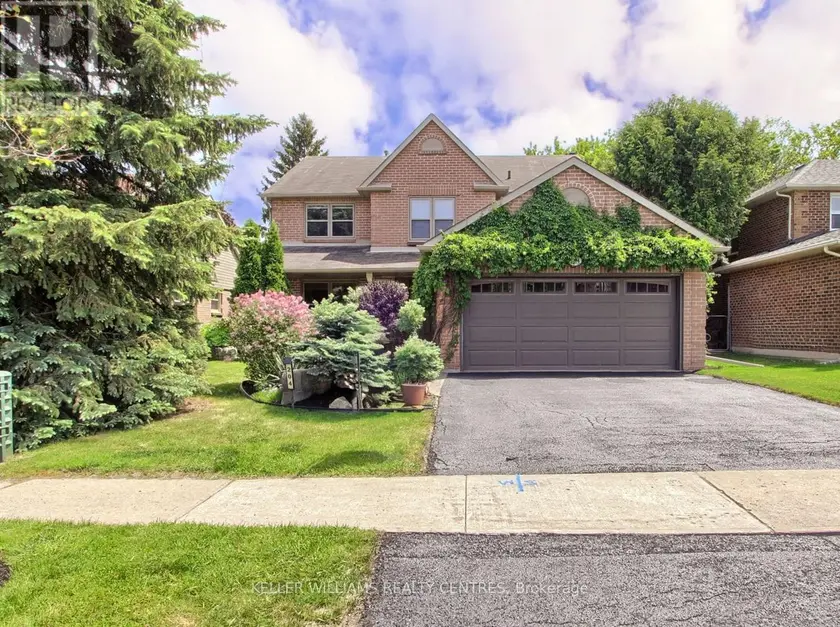
204 CROSSLAND GATE, Newmarket (Glenway Estates)
$1,275,000
For sale: Detached
- Property type
- Detached
- Bedrooms / bathrooms
- 5 bedrooms, 4 bathrooms
- Living area
- 3,000 sqft
- MLS®
- MLS® N13219596
- Neighbourhood
- Glenway Estates
Welcome to 204 Crossland Gate, a stunning 4-bedroom "Wakefield" model nestled in Newmarket's highly desirable Glenway Estates. Perfectly blending modern luxury with everyday functionality, this fully updated home welcomes you with contemporary laminate flooring that stretches seamlessly across the bright, open-concept main level. Complete with a convenient main-floor laundry room and direct access to the attached 2-car garage, the layout is designed for effortless family living and entertaining.The true centerpiece of the home is the gorgeously renovated chef's kitchen. Thoughtfully redesigned with premium finishes, it boasts crisp white cabinetry, a timeless herringbone backsplash, a massive central island with seating, and sleek stone countertops. Home culinary enthusiasts will love the top-tier appliances, featuring a premium GE Café Series gas range and an integrated stainless steel drawer microwave. The breakfast area flows beautifully through a French door to your private, fully fenced backyard and patio oasis-offering the rare and highly coveted bonus of no homes directly behind you for ultimate peace and privacy. Best of all, a private back gate opens to provide direct, steps-away access to the trails and facilities of the Ray Twinney Complex.Upstairs, the primary retreat serves as your personal sanctuary, featuring a beautifully renovated, spa-like ensuite bathroom with a stand-alone glass shower and deep soaking tub. Three additional spacious bedrooms offer plenty of flexibility for family, guests, or a dedicated home office.The living space extends even further into the professionally finished basement. This massive footprint features pot lighting, a cozy modern fireplace feature wall, a spacious additional basement bedroom perfect for teens or overnight guests, and a phenomenal newly added bathroom complete with premium large-format tiling and a seamless, curbless glass shower. With major items such as on-demand heater and furnace already updated.
Sold data
Detached homes in Newmarket (Glenway Estates) — recent sold market
Detached homes in Newmarket (Glenway Estates) took a median of 20 days to sell over the last 90 days, with the quickest quarter selling within 13 days and the slowest quarter taking more than 36, across 156 recorded sales.
That clock counts only the listing each home finally sold on. Measured from the first time these properties came to market, including any earlier listings that were withdrawn and re-entered, the median is 37 days.
The median sale price was $1,099,000.
Homes sold for about 3.3% below asking on average, so there was room to negotiate.
About 21% of sales closed above the list price.
Around 15% of sellers reduced their price before finding a buyer.
- Median days to sell
- 21
- Median sale price
- $1,099,000
- Sale-to-list ratio
- 96.7%
- Sold above asking
- 21%
Based on 156 recorded sales in the last 90 days. Aggregate statistics only; individual sale prices are not shown.
Schools
Schools in Newmarket (Glenway Estates)
Newmarket (Glenway Estates) has 24 Fraser Institute–rated schools (19 elementary and 5 secondary), averaging 6.3/10.
- Rated schools
- 24
- Elementary
- 19
- Secondary
- 5
- Average rating
- 6.3 / 10
Top-rated schools in Newmarket (Glenway Estates)
- Bogart — elementary, NewmarketFraser rating 8.6/10
- Newmarket — secondary, NewmarketFraser rating 8.5/10
- Stuart Scott — elementary, NewmarketFraser rating 7.9/10
- Rogers — elementary, NewmarketFraser rating 7.8/10
- Sacred Heart — secondary, NewmarketFraser rating 7.2/10
- Alexander Muir — elementary, NewmarketFraser rating 7.0/10
School ratings from the Fraser Institute's Ontario school report cards.
Currently for sale
Homes for sale near 204 CROSSLAND GATE
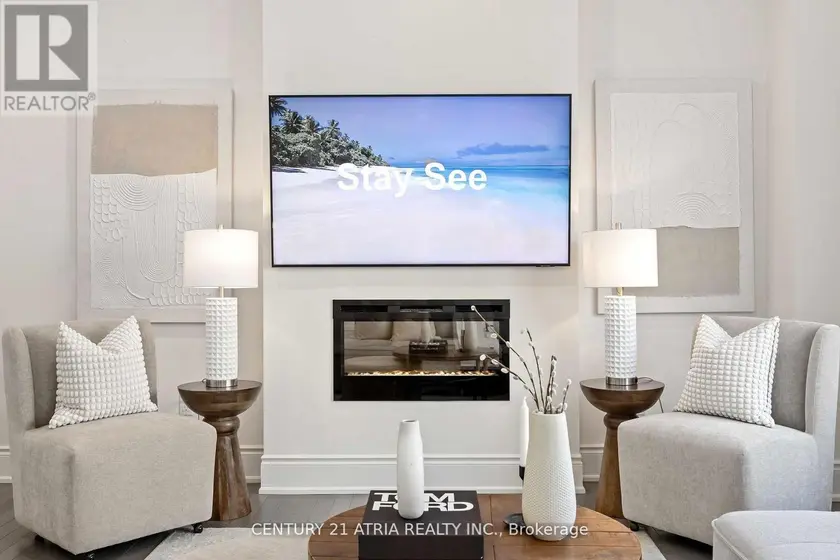
$1,249,000
Detached5+142,000–2,500 sqft109 VANTAGE LOOP, Woodland Hill, Newmarket
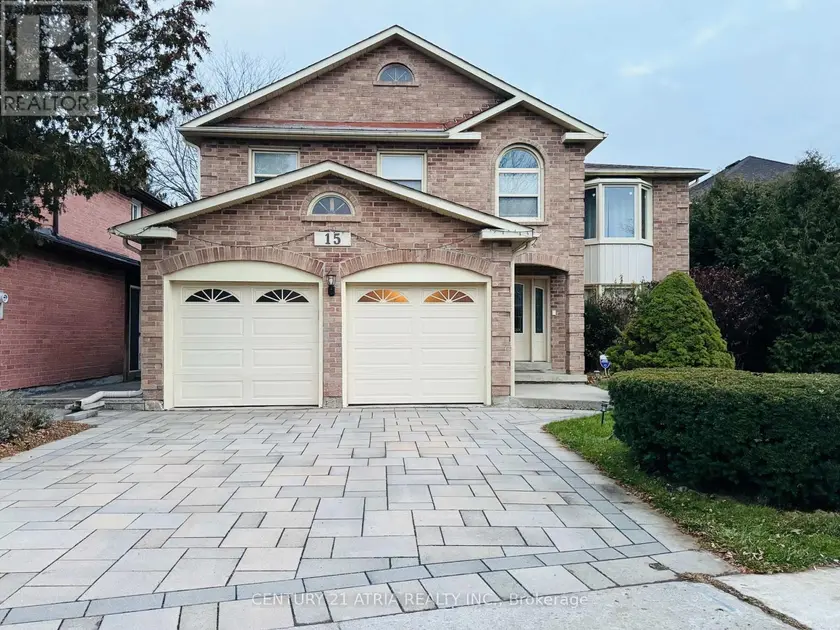
$1,399,000
Detached5+142,500–3,000 sqft15 TIMPSON DRIVE, Aurora Highlands, Aurora
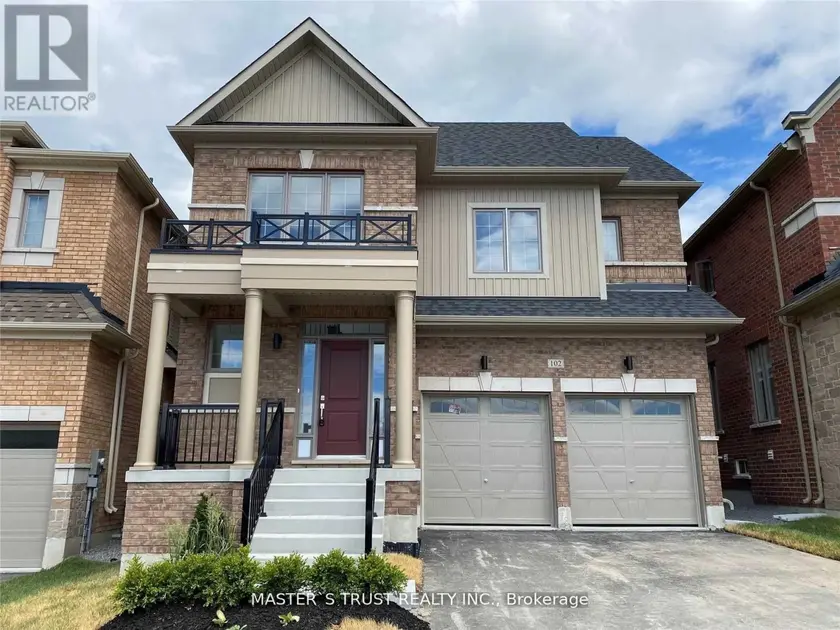
$1,059,000
Detached442,500–3,000 sqft102 FRANK KELLY DRIVE, Holland Landing, East Gwillimbury
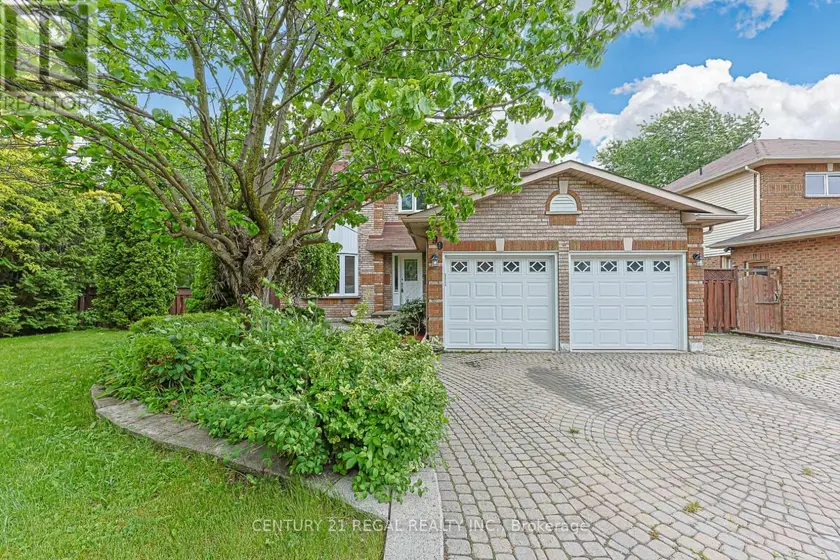
$1,298,000
Detached5+142,000–2,500 sqft599 SANDFORD STREET, Armitage, Newmarket
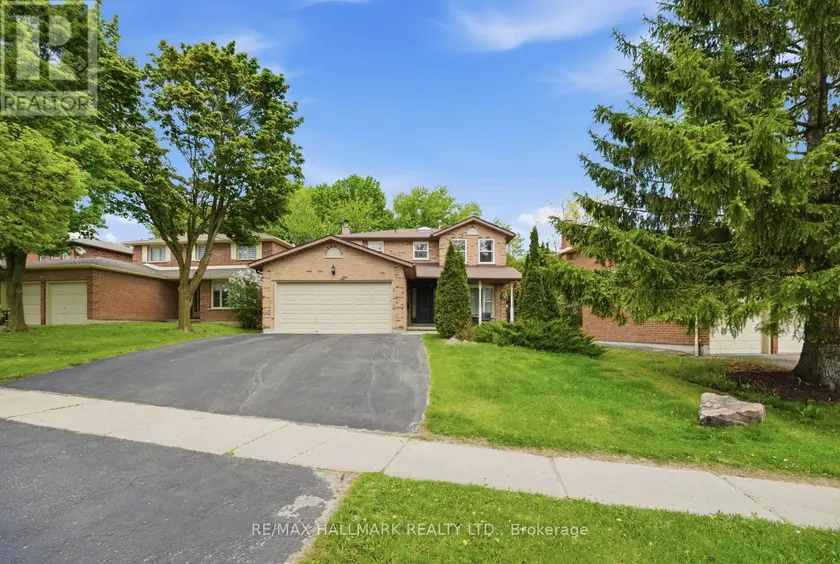
$1,299,000
Detached541,500–2,000 sqft99 CARLSON DRIVE, Gorham-College Manor, Newmarket
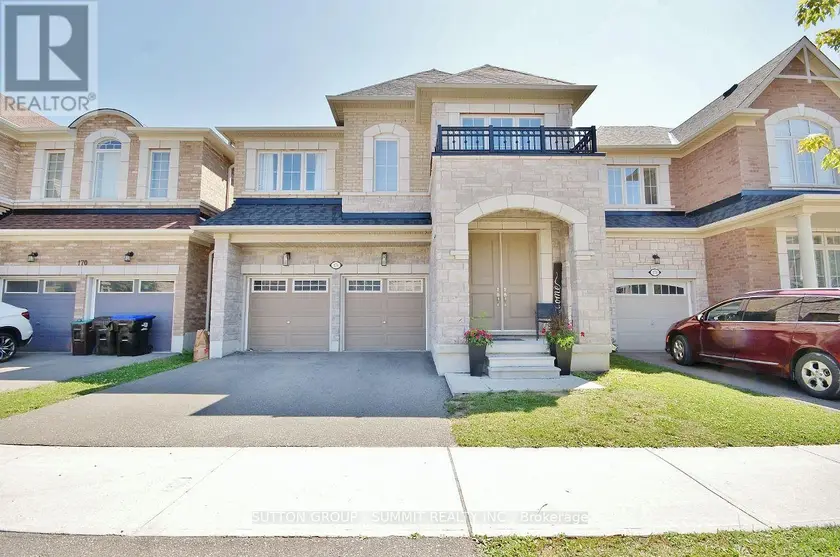
$1,069,900
Detached442,500–3,000 sqft174 STEVENSON CRESCENT, Bradford, Bradford West Gwillimbury
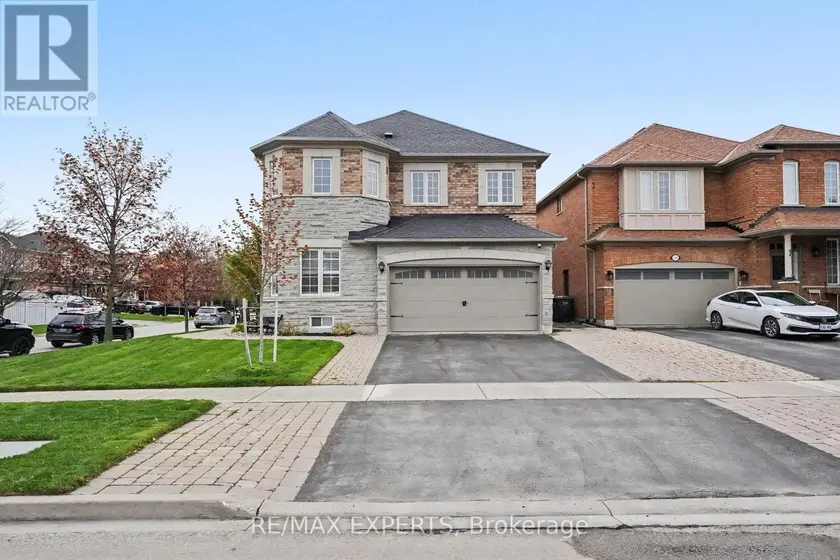
$1,269,900
Detached5+142,500–3,000 sqft2 IRONHORSE CRESCENT, Bolton West, Caledon
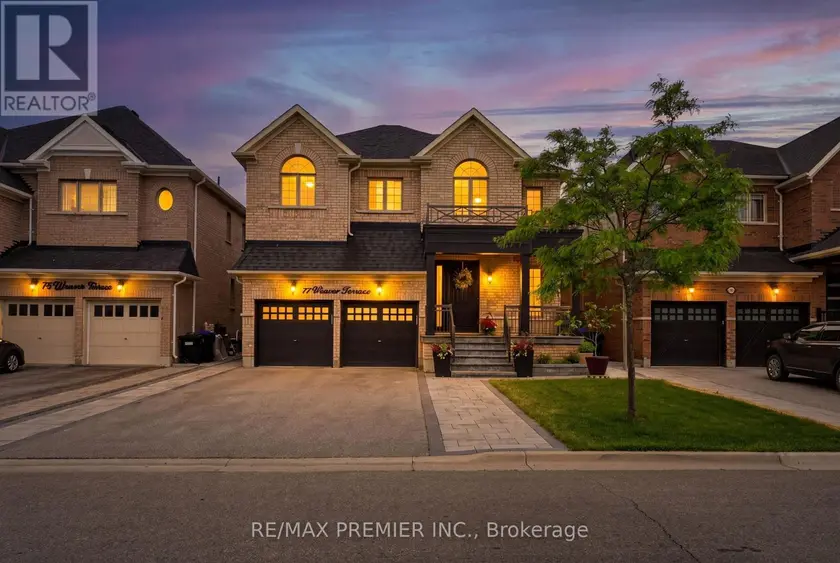
$1,348,800
Detached5+142,500–3,000 sqft77 WEAVER TERRACE, Tottenham, New Tecumseth