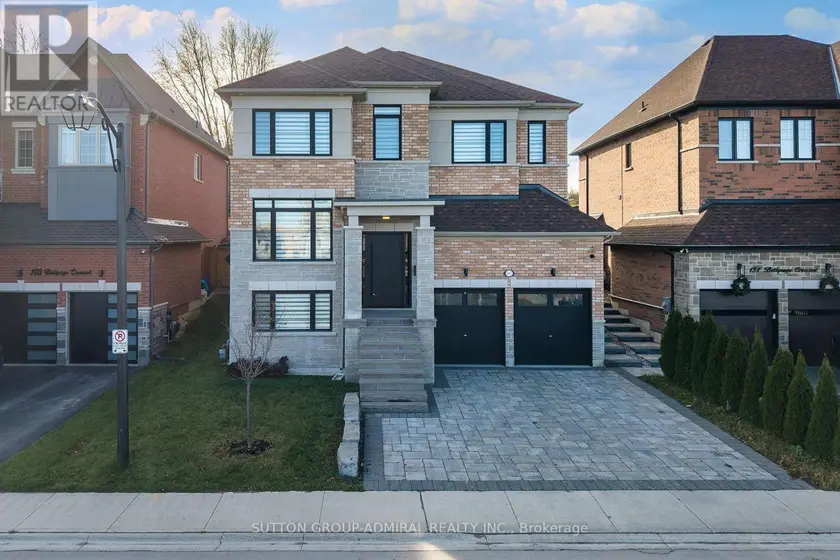
147 BETHPAGE CRESCENT, Newmarket (Glenway Estates)
$1,249,000
For sale: Detached
- Property type
- Detached
- Bedrooms / bathrooms
- 5 bedrooms, 4 bathrooms
- Living area
- 3,000 sqft
- MLS®
- MLS® N14184614
- Neighbourhood
- Glenway Estates
147 Bethpage Crescent! A rare opportunity to own an extensively upgraded, sophisticated, modern2022-built luxury detached home in Newmarket's Woodland Hill on an exceptional irregular ~7,309sq. ft. lot (Geo Warehouse)! Approx. 2,840 sq. ft. above grade (Builder), 5 bedrooms, 4 bathrooms &the balance of Tarion's 7-year warranty coverage. Approx. $240,000 in previously reported upgrades: $150K interior & $90K exterior, incl. ~$32K in JennAir appliances & ~$8,500security/camera system. Beautifully appointed, sun-filled main floor with 9-ft ceilings, premium engineered hardwood floors, upgraded staircase & interior doors, oversized 4-panelwindow, generous natural light, separate living & dining rooms & spacious family room with gas fireplace. Gourmet kitchen: stone countertops, centre island, abundant cabinetry, premium JennAir appliances, breakfast area with backyard walkout & butler's pantry/servery with beverage fridge. Primary suite: double-door entry, TWO walk-in closets & luxurious 5-pc ensuite with double vanity, freestanding tub & separate glass shower. Four additional bedrooms served by TWO shared 4-pc semi-ensuites; 5th bedroom features a windowed walk-in closet. Expansive, fully fenced backyard with generous lawn, professional landscaping, large stone patio, outdoor entertaining space & open views beyond. Striking curb appeal with covered front entry, interlock driveway, custom stone front steps & walkways. Attached double garage with exceptional 12'7" ceiling height, interior access & valuable vertical storage potential. Parking for 4 vehicles. Full unfinished basement with bathroom rough-in & VERY LARGEABOVE-GRADE WINDOW offers excellent future finishing potential. Near schools, parks, GO station, shopping & Upper Canada Mall. A distinctive home combining contemporary luxury, refined finishes, exceptional functionality & rare outdoor space in a newer community.
Sold data
Homes in Glenway Estates — recent sold market
Homes in Glenway Estates took a median of 18 days to sell over the last 365 days, with the quickest quarter selling within 13 days and the slowest quarter taking more than 32, across 72 recorded sales.
That clock counts only the listing each home finally sold on. Measured from the first time these properties came to market, including any earlier listings that were withdrawn and re-entered, the median is 46 days.
The median sale price was $1,081,500.
Homes sold for about 2.1% below asking on average, so there was room to negotiate.
About 14% of sales closed above the list price.
Around 12% of sellers reduced their price before finding a buyer.
- Median days to sell
- 18
- Median sale price
- $1,081,500
- Sale-to-list ratio
- 97.9%
- Sold above asking
- 14%
Based on 72 recorded sales in the last 1 year — a small sample, so treat these figures as indicative. Aggregate statistics only; individual sale prices are not shown.
Schools
Schools in Newmarket (Glenway Estates)
Newmarket (Glenway Estates) has 24 Fraser Institute–rated schools (19 elementary and 5 secondary), averaging 6.3/10.
- Rated schools
- 24
- Elementary
- 19
- Secondary
- 5
- Average rating
- 6.3 / 10
Top-rated schools in Newmarket (Glenway Estates)
- Bogart — elementary, NewmarketFraser rating 8.6/10
- Newmarket — secondary, NewmarketFraser rating 8.5/10
- Stuart Scott — elementary, NewmarketFraser rating 7.9/10
- Rogers — elementary, NewmarketFraser rating 7.8/10
- Sacred Heart — secondary, NewmarketFraser rating 7.2/10
- Alexander Muir — elementary, NewmarketFraser rating 7.0/10
School ratings from the Fraser Institute's Ontario school report cards.
Currently for sale
Homes for sale near 147 BETHPAGE CRESCENT
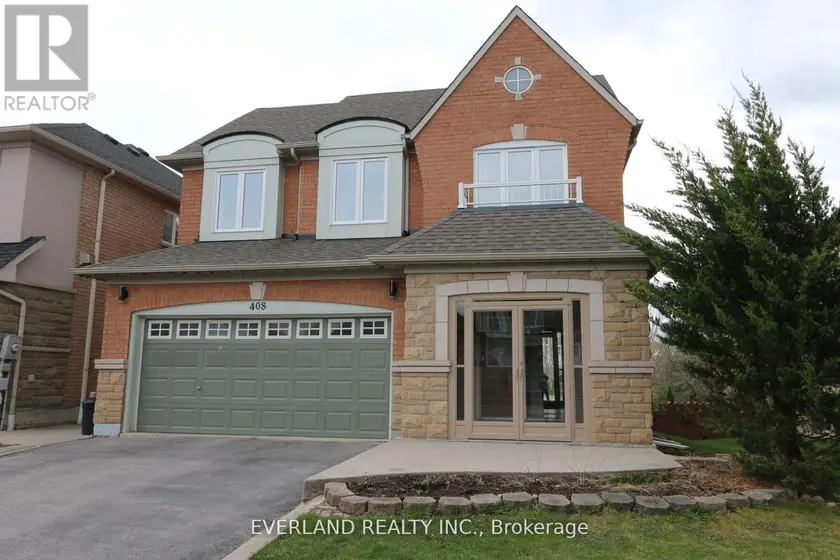
$1,388,000
Detached5+142,500–3,000 sqft408 HOOVER PARK DRIVE, Stouffville, Whitchurch-Stouffville
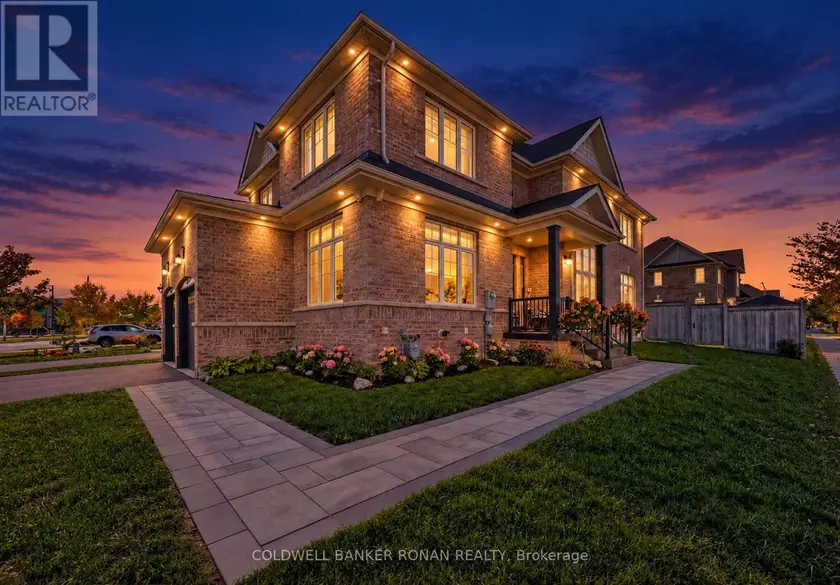
$1,349,000
Detached5+142,500–3,000 sqft16 HAWKE CRESCENT, Tottenham, New Tecumseth
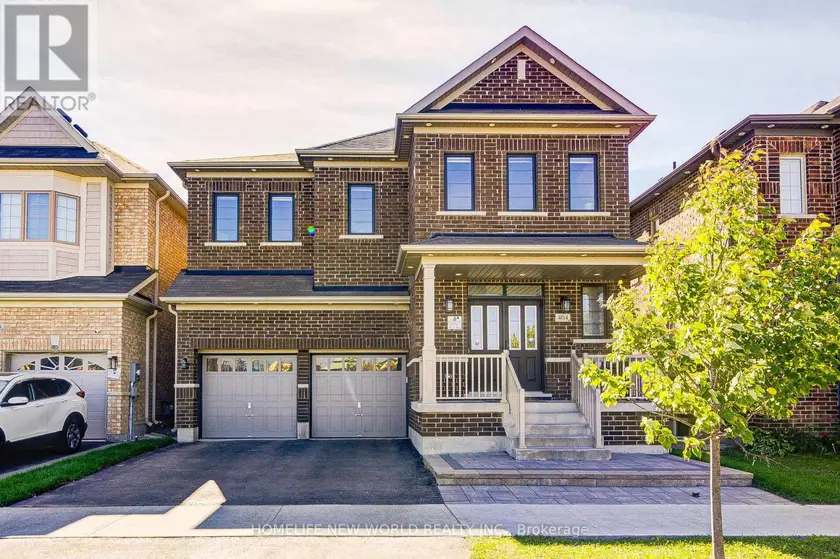
$1,548,000
Detached542,500–3,000 sqft404 BAKER HILL BOULEVARD, Stouffville, Whitchurch-Stouffville
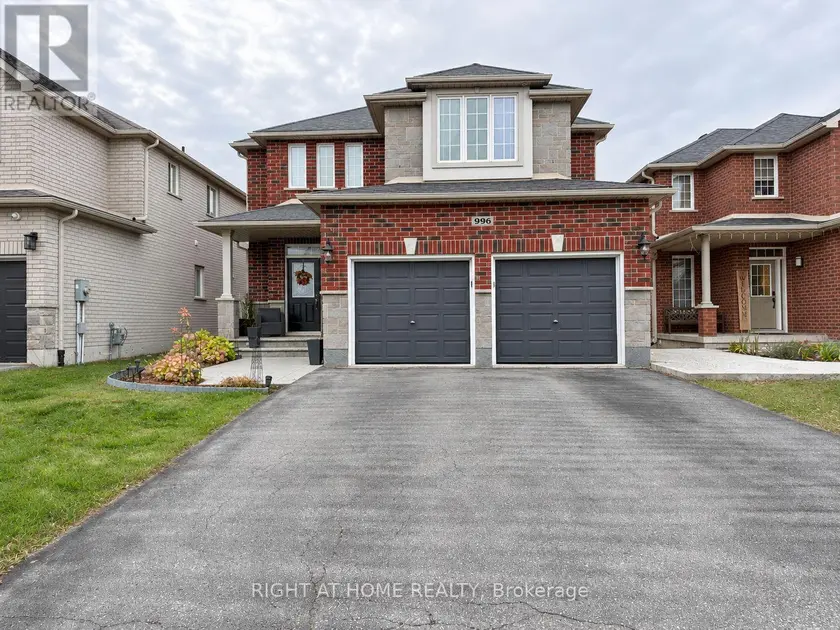
$999,999
Detached5+142,000–2,500 sqft996 BOOTH AVENUE, Alcona, Innisfil
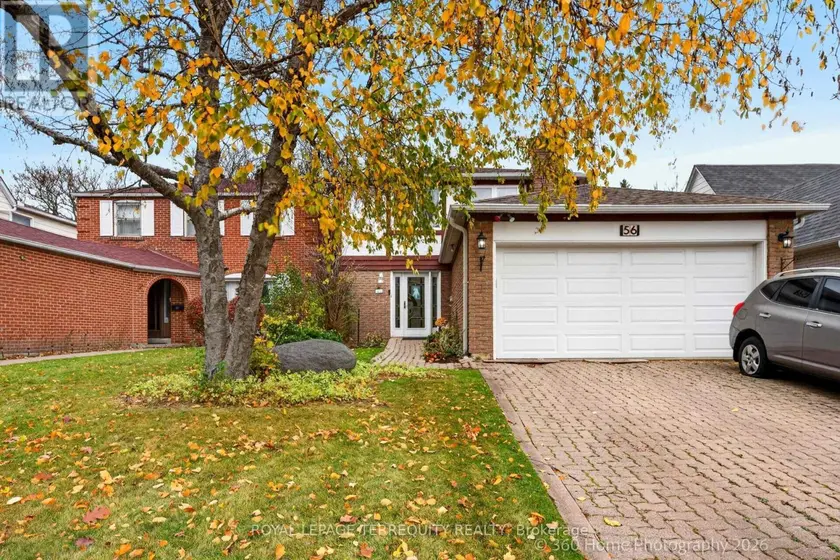
$995,000
Detached5+141,500–2,000 sqft56 DERSINGHAM CRESCENT, German Mills, Markham
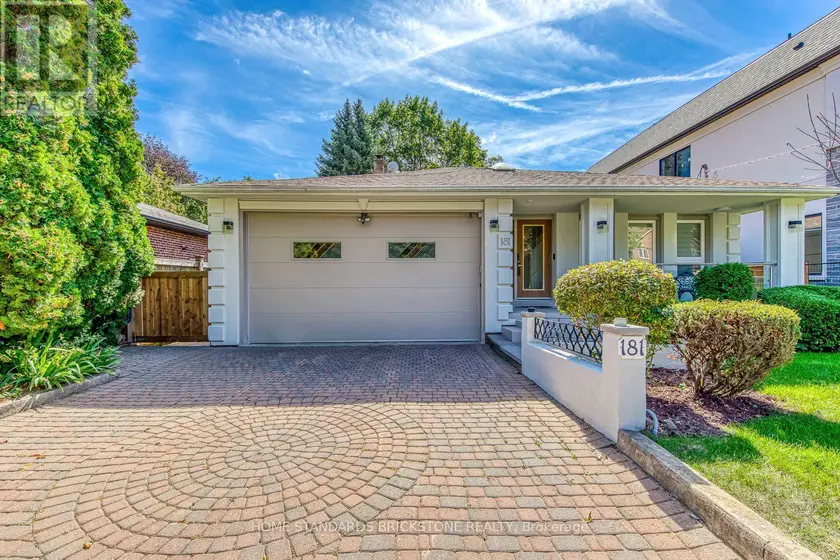
$1,688,000
Detached5+142,000–2,500 sqft181 CLARK AVENUE, Thornhill, Markham
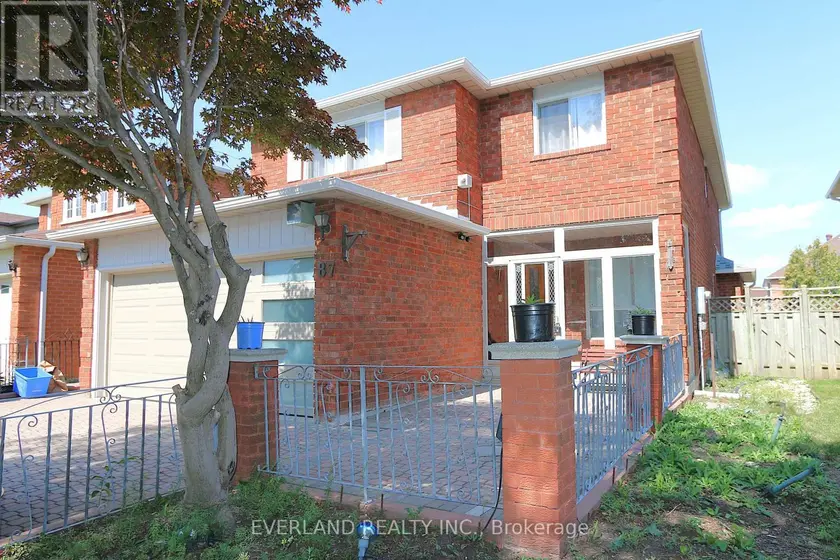
$1,530,000
Detached5+142,500–3,000 sqft87 KYLA CRESCENT, Milliken Mills East, Markham
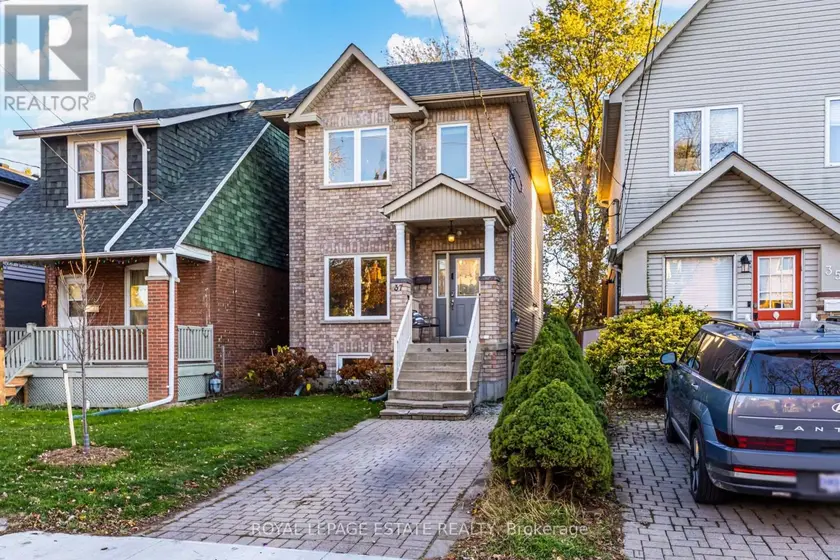
$1,299,000
Detached5+241,500–2,000 sqft37 EPSOM AVENUE, Woodbine-Lumsden, Toronto