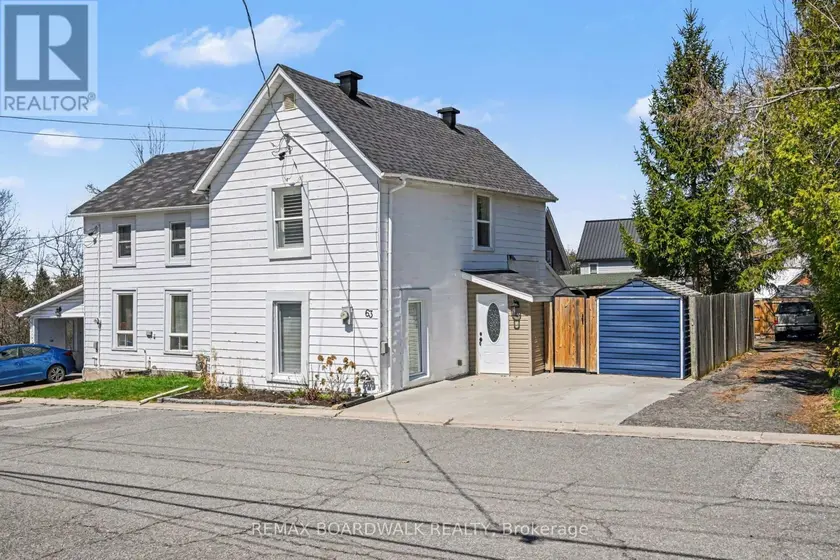
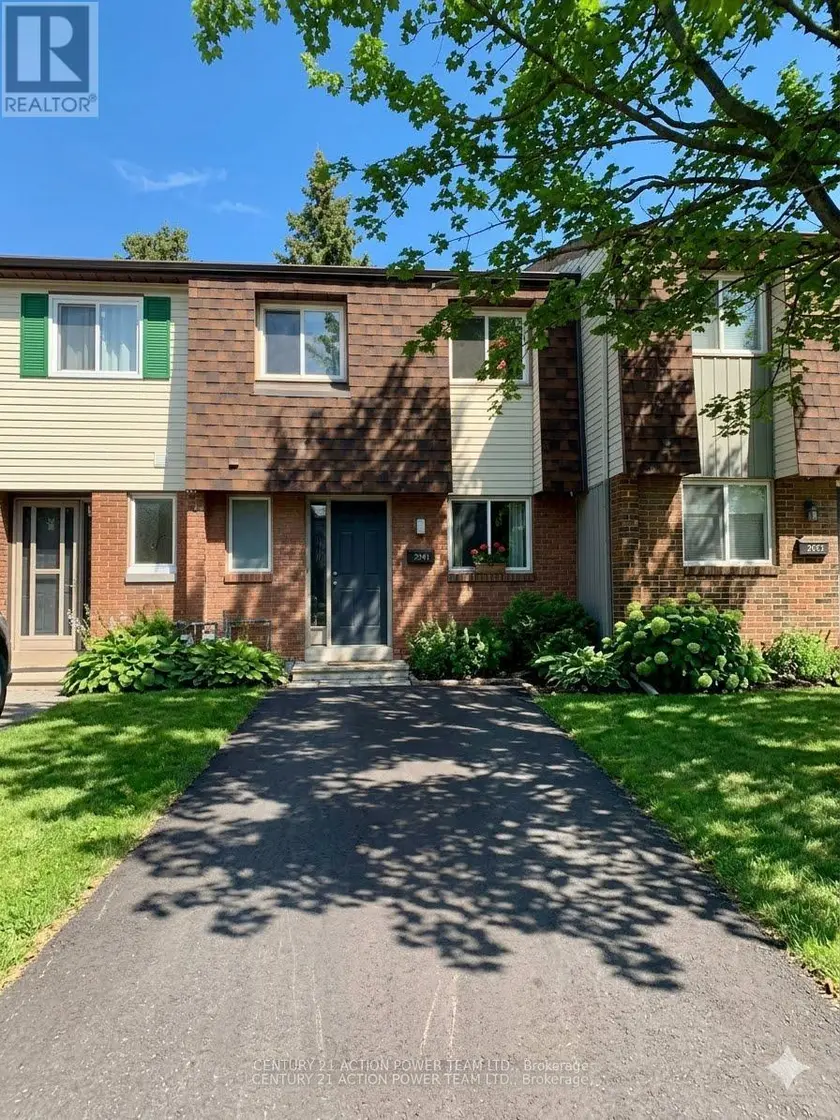
63 COLBORNE STREET, Mississippi Mills
$415,000
For sale: Semi-Detached/Link
- Property type
- Semi-Detached
- Bedrooms / bathrooms
- 3 bedrooms, 2 bathrooms
- Living area
- 1,500 sqft
- MLS®
- MLS® X13036062
- Neighbourhood
- 911 - Almonte
Welcome to a well-maintained semi-detached home offering a comfortable and low-maintenance lifestyle in one of Almonte's most walkable neighbourhoods. Ideal for downsizers or first-time buyers, this property is set on a quiet street with no homes directly across, just steps from Gemmill Park and a short walk to shops, cafés, and local amenities. Inside, the main level features a bright and inviting living space with hardwood flooring and a practical layout that flows into the eat-in kitchen. With ample cabinetry and room for everyday dining, the kitchen is both functional and welcoming. A versatile main floor den provides flexibility for a home office, guest space, or hobby room, complemented by a nearby bathroom and convenient laundry. Upstairs, you'll find two well-proportioned bedrooms with natural light and a full bathroom. The layout is efficient and easy to maintain, offering comfortable living without excess space. Recent updates include a renovated main floor bathroom (2022), new stove (2022), fresh interior paint (2026), a roof updated approximately 4 years ago, and a furnace installed in 2015 . Included appliances add to the home's move-in ready appeal. The backyard features a private deck and manageable yard space, ideal for relaxing or light gardening without extensive upkeep. The setting is quiet and neighbourly, contributing to a comfortable day-to-day living experience. Located next to Gemmill Park with access to forest trails, seasonal recreation, and community events, and just a short walk into Almonte's charming downtown core, this home offers a balanced lifestyle in a welcoming community.
Sold data
Homes in Mississippi Mills — recent sold market
Homes in Mississippi Mills took a median of 28 days to sell over the last 90 days, with the quickest quarter selling within 16 days and the slowest quarter taking more than 54, across 53 recorded sales.
That clock counts only the listing each home finally sold on. Measured from the first time these properties came to market, including any earlier listings that were withdrawn and re-entered, the median is 52 days.
The median sale price was $675,000.
Homes sold for about 2.2% below asking on average, so there was room to negotiate.
About 4% of sales closed above the list price.
Around 21% of sellers reduced their price before finding a buyer.
- Median days to sell
- 28
- Median sale price
- $675,000
- Sale-to-list ratio
- 97.8%
- Sold above asking
- 4%
Based on 53 recorded sales in the last 90 days — a small sample, so treat these figures as indicative. Aggregate statistics only; individual sale prices are not shown.
Currently for sale
Homes for sale near 63 COLBORNE STREET
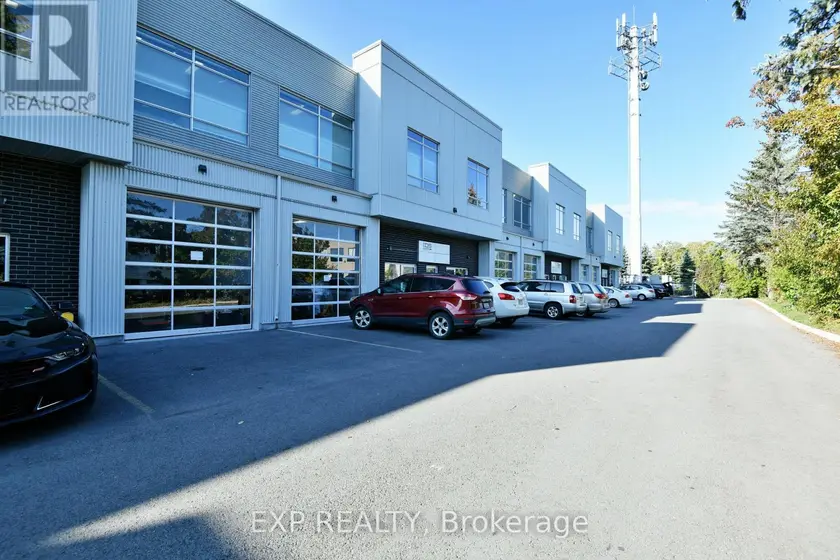
$425,000
Other213 - 65 DENZIL DOYLE COURT, 9010 - Kanata - Emerald Meadows/Trailwest, Ottawa
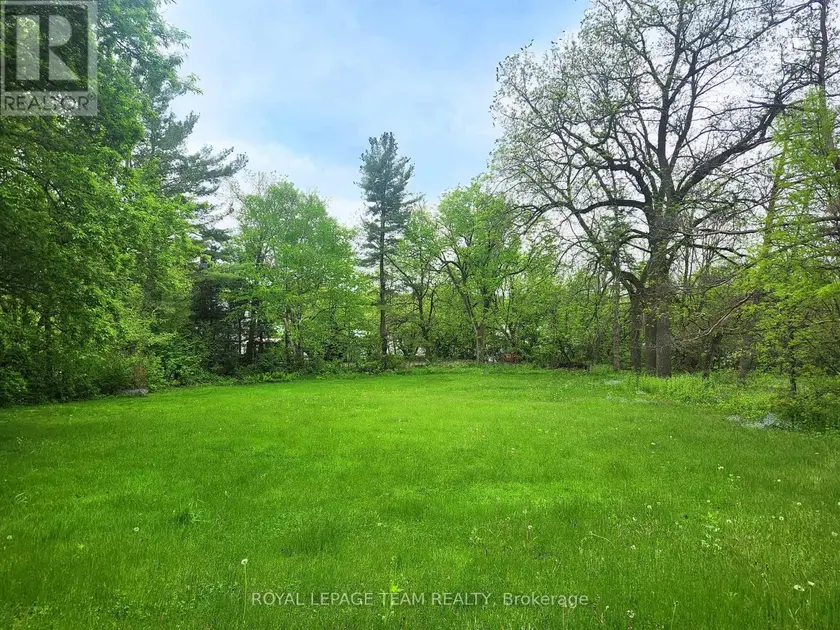
$389,900
Vacant Land3787 CARP ROAD, 9101 - Carp, Ottawa
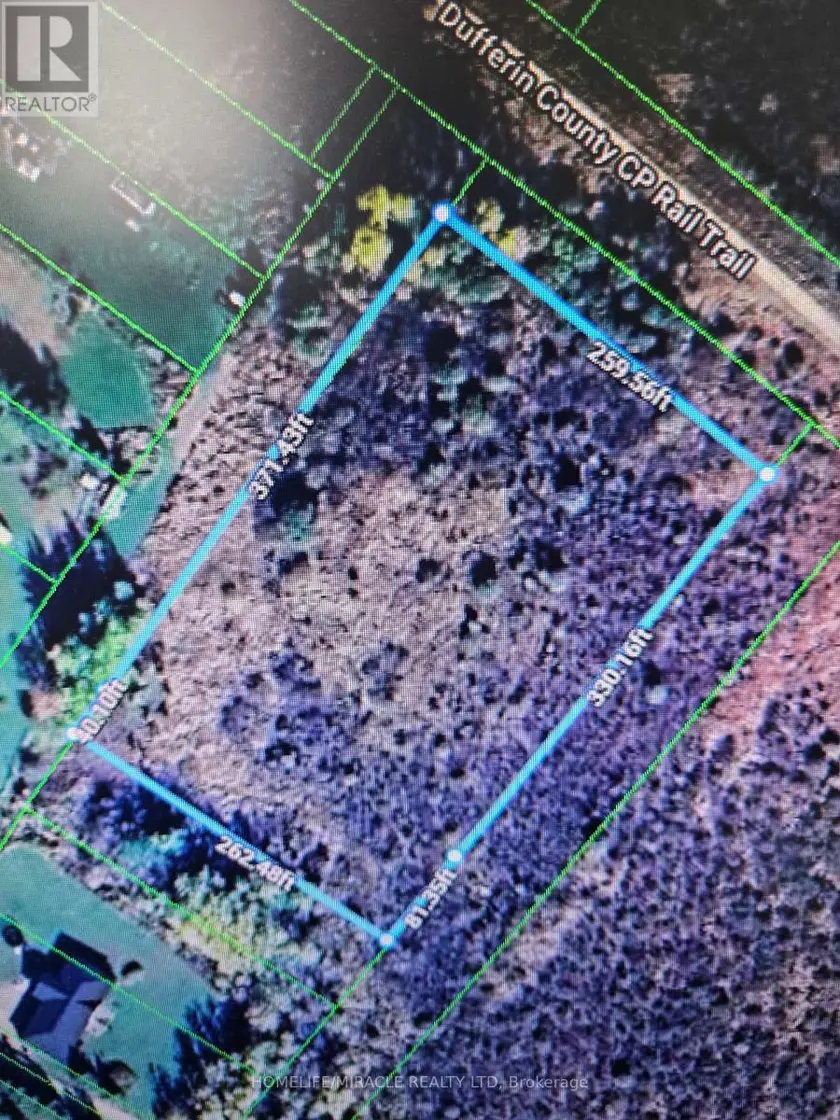
$373,800
Vacant LandLOT 72-81 PLAN 20A, Rural Melancthon, Melancthon
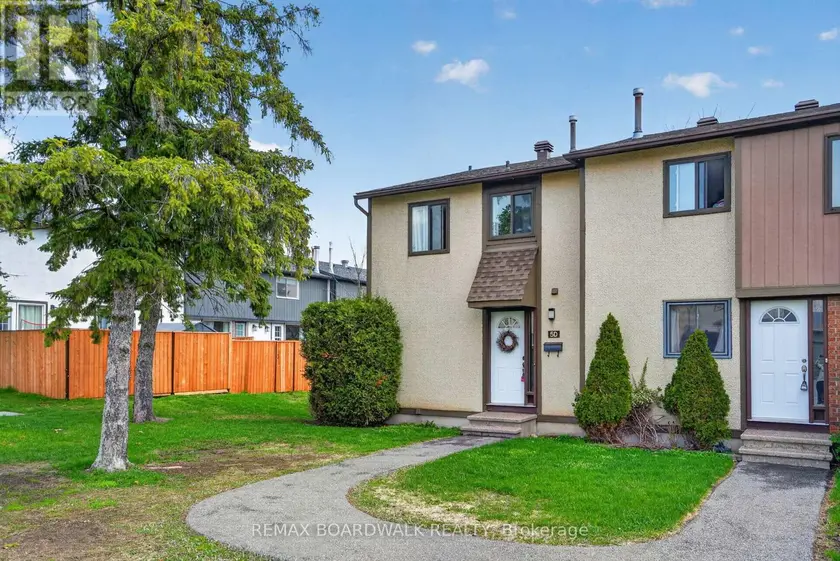
$374,900
Townhouse321,000–1,199 sqftD - 5 VANESSA TERRACE, 7701 - Barrhaven - Pheasant Run, Ottawa
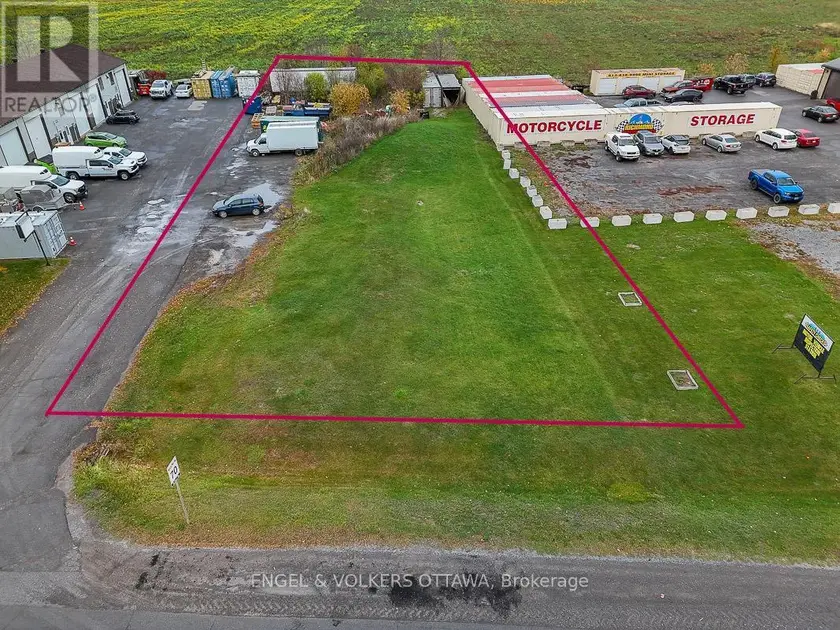
$475,000
Vacant Land3827 MCBEAN STREET, 8209 - Goulbourn Twp From Franktown Rd/South To Rideau, Ottawa
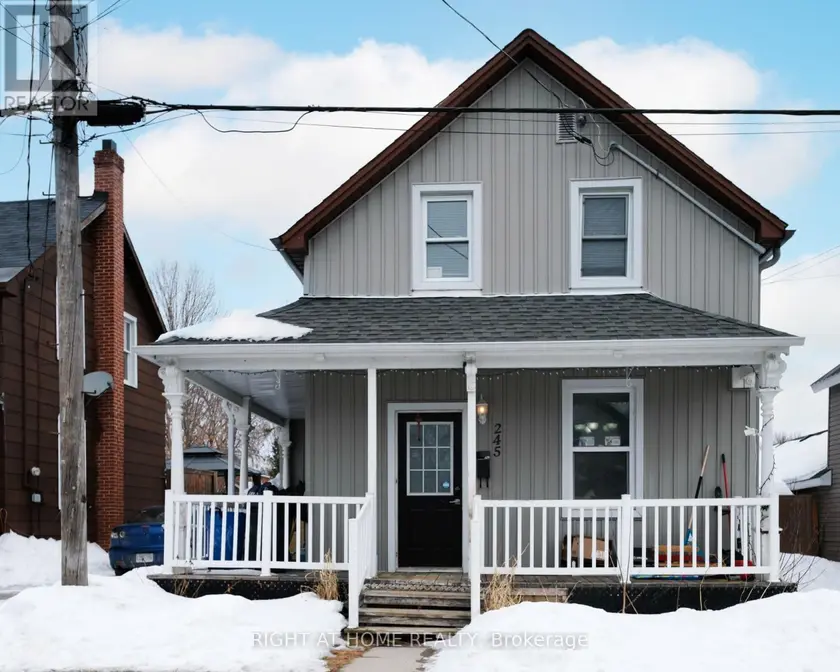
$479,900
Detached321,100–1,500 sqft245 HARRIET STREET, 550 - Arnprior, Arnprior
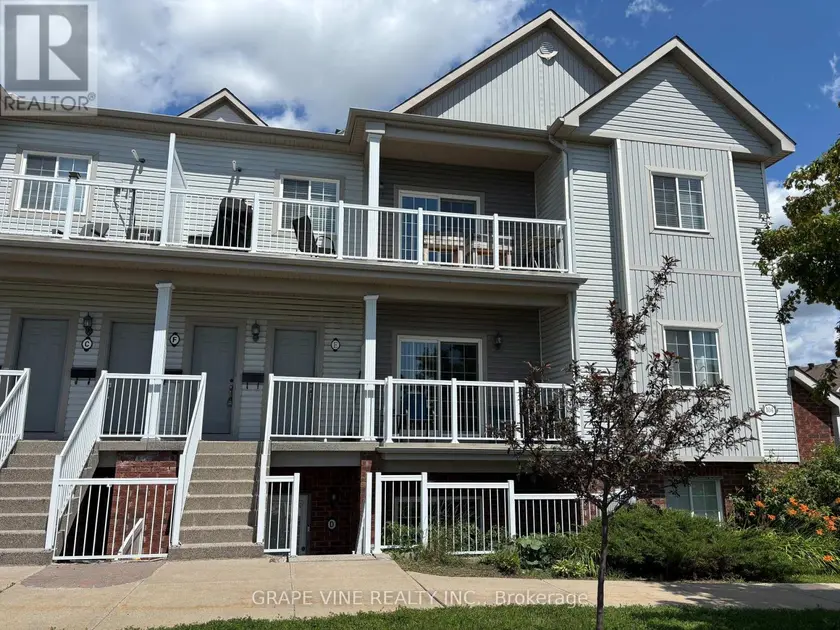
$409,900
Apartment22900–999 sqftF - 104 ARTESA PRIVATE, 9010 - Kanata - Emerald Meadows/Trailwest, Ottawa
$399,900
Townhouse321,000–1,199 sqft2991 OLYMPIC WAY, 2606 - Blossom Park/Leitrim, Ottawa