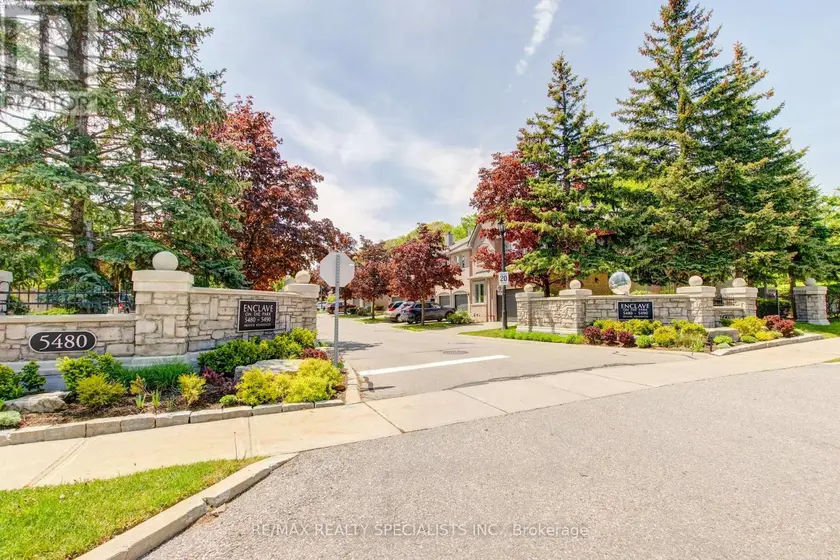
66 - 5480 GLEN ERIN DRIVE, Mississauga (Central Erin Mills)
$1,099,000
For sale: Townhouse
- Property type
- Condo Townhouse
- Bedrooms / bathrooms
- 3 bedrooms, 4 bathrooms
- Living area
- 2,249 sqft
- MLS®
- MLS® W13247518
- Neighbourhood
- Central Erin Mills
Rarely does a unit of this size, quality and 2 car garage come to market. This one delivers on every level. The main floor flows effortlessly from a generous living room with soaring ceilings to an open dining area, creating an ideal space for both everyday living and entertaining. The kitchen features solid maple cabinetry, stainless steel appliances, a double sink with garburator, and a sun-filled breakfast nook overlooking the Enclave. The family room centers around a natural gas fireplace - the place to unwind - with a walkout to a large private patio complete with a BBQ hookup. Upstairs, the primary suite offers three double mirrored closets with built-in organizers and a spa-inspired ensuite with an oversized walk-in glass-door shower and double sinks. Two additional bedrooms each include generous closet space and ceiling fans. The expansive L-shaped recreation room in the basement is ready to grow with your needs. With an adjacent 3-piece bath and walk-in closet already in place, converting it to a fourth bedroom or private home office requires nothing more than a vision. More utility rooms round out abasement that punches well above its weight. Peace of mind comes built in: high-efficiency furnace (2023), central air conditioner (2020), new windows throughout (2024), whole-house humidification system, and a large-capacity natural gas water heater. Summer evenings start on your private BBQ patio and end poolside at the community's heated outdoor pool and modern clubhouse - fully equipped for entertaining larger groups. Located in a desirable school district with bus pickup, and minutes from Erin Mills Town Centre, Credit Valley Hospital, and Highways 403 and 407.This is the opportunity you have been waiting on. Everything you need is minutes away; everything you want is already inside.
Sold data
Townhouse homes in Mississauga (Central Erin Mills) — recent sold market
Townhouse homes in Mississauga (Central Erin Mills) took a median of 27 days to sell over the last 90 days, with the quickest quarter selling within 16 days and the slowest quarter taking more than 46, across 289 recorded sales.
That clock counts only the listing each home finally sold on. Measured from the first time these properties came to market, including any earlier listings that were withdrawn and re-entered, the median is 51 days.
The median sale price was $720,000.
Homes sold for about 2.2% below asking on average, so there was room to negotiate.
About 17% of sales closed above the list price.
Around 17% of sellers reduced their price before finding a buyer.
- Median days to sell
- 27
- Median sale price
- $720,000
- Sale-to-list ratio
- 97.8%
- Sold above asking
- 17%
Based on 289 recorded sales in the last 90 days. Aggregate statistics only; individual sale prices are not shown.
Schools
Schools in Mississauga (Central Erin Mills)
Mississauga (Central Erin Mills) has 131 Fraser Institute–rated schools (96 elementary and 35 secondary), averaging 6.8/10.
- Rated schools
- 131
- Elementary
- 96
- Secondary
- 35
- Average rating
- 6.8 / 10
Top-rated schools in Mississauga (Central Erin Mills)
- AI-Manarat Heights — elementary, MississaugaFraser rating 10.0/10
- Kenollie — elementary, MississaugaFraser rating 10.0/10
- Khalsa Malton — elementary, MississaugaFraser rating 10.0/10
- Safa & Marwa Islamic — elementary, MississaugaFraser rating 10.0/10
- St Rose of Lima — elementary, MississaugaFraser rating 9.7/10
- Olive Grove — elementary, MississaugaFraser rating 9.5/10
School ratings from the Fraser Institute's Ontario school report cards.
Currently for sale
Homes for sale near 66 - 5480 GLEN ERIN DRIVE
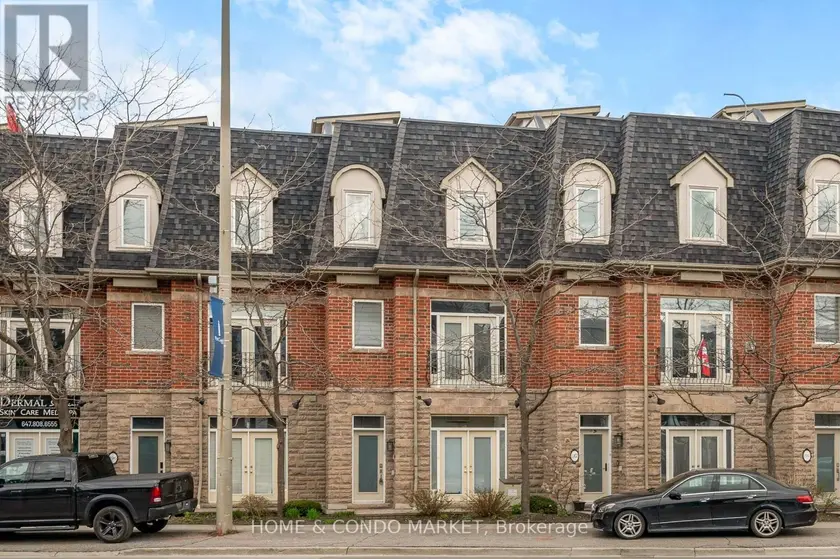
$1,299,999
Townhouse342,000–2,249 sqft194 LAKESHORE ROAD W, Port Credit, Mississauga
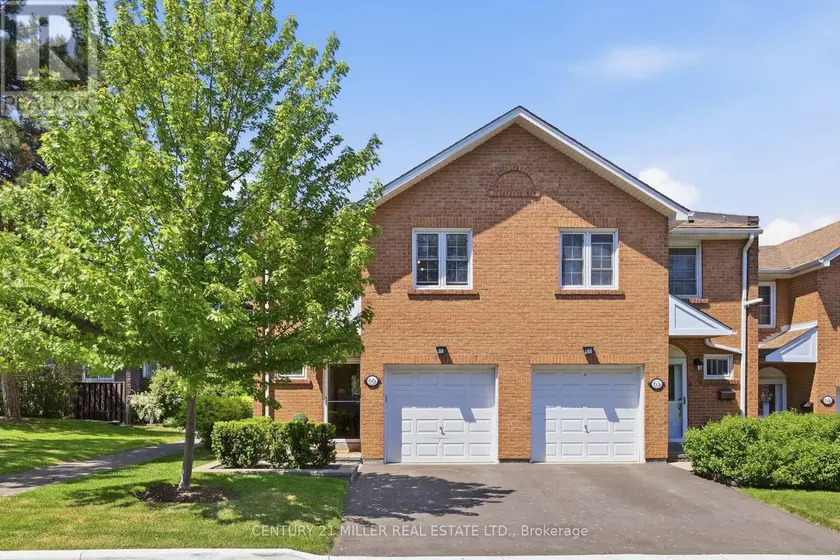
$969,000
Townhouse341,400–1,599 sqft66 - 1951 RATHBURN ROAD E, Rathwood, Mississauga
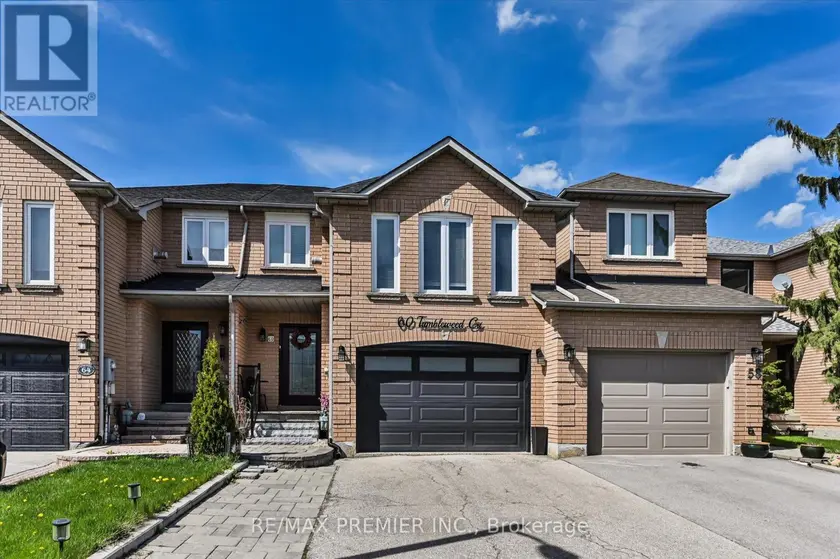
$1,120,000
Townhouse341,500–2,000 sqft60 TUMBLEWEED COURT, East Woodbridge, Vaughan
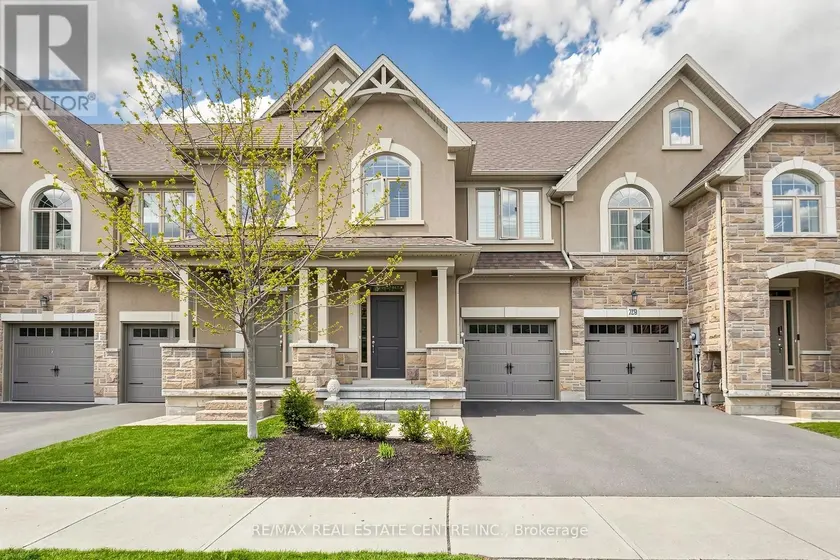
$996,000
Townhouse341,100–1,500 sqft2350 NATASHA CIRCLE, 1000 - BC Bronte Creek, Oakville
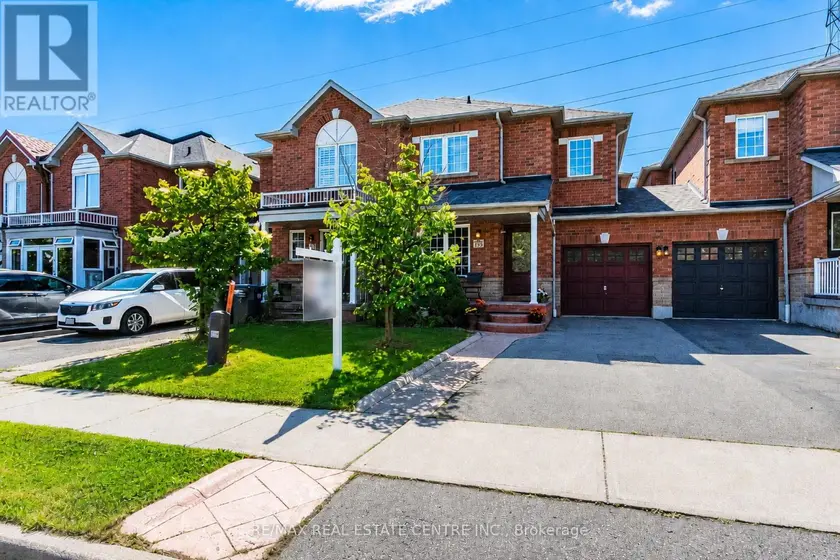
$929,000
Townhouse441,500–2,000 sqft4782 JAMES AUSTIN DRIVE, Hurontario, Mississauga
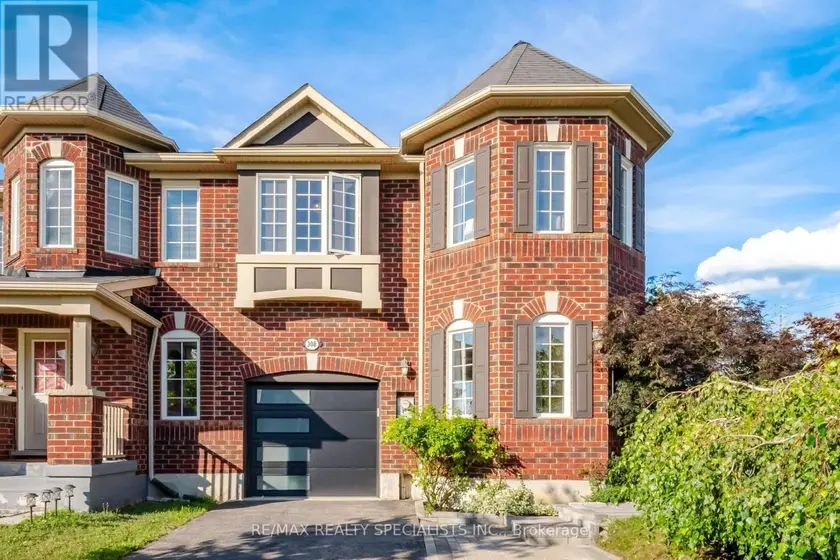
$944,900
Townhouse4+141,500–2,000 sqft308 MORTIMER CRESCENT, 1033 - HA Harrison, Milton
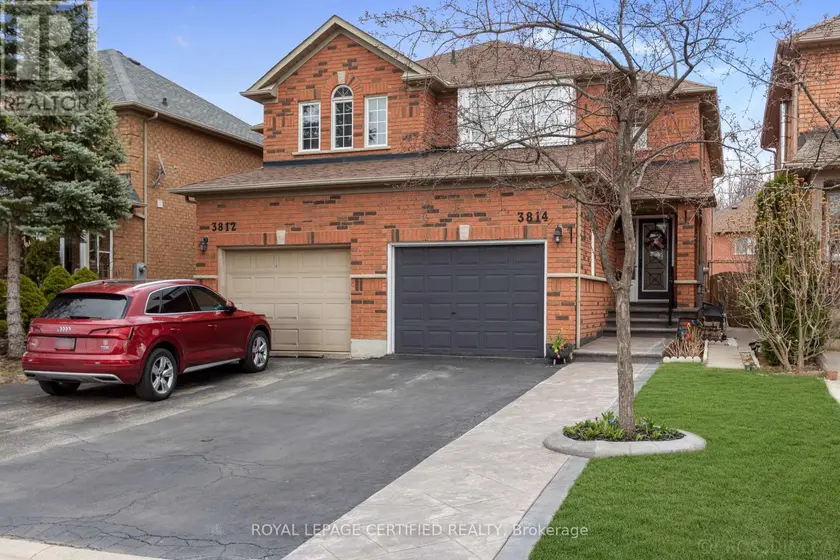
$1,049,000
Semi-Detached/Link341,500–2,000 sqft3814 RIDGEPOINT WAY, Lisgar, Mississauga
$1,125,000
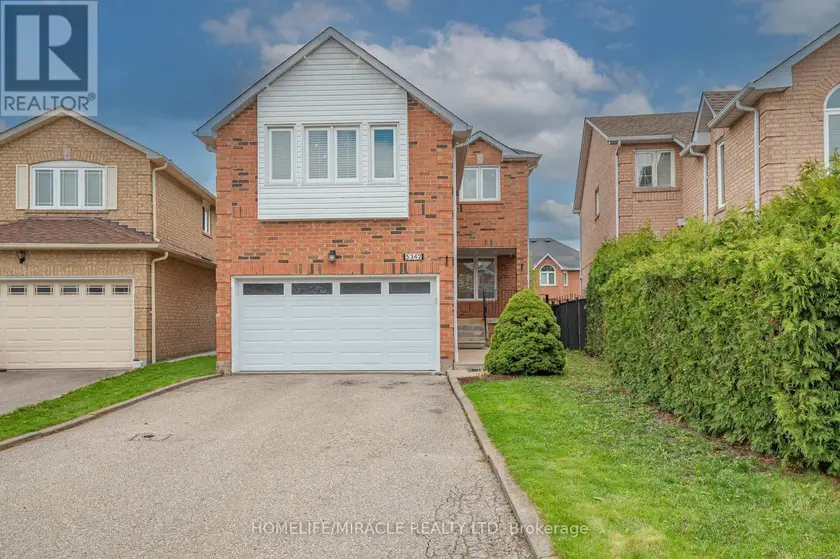
Detached342,000–2,500 sqft5342 CRANE COURT, East Credit, Mississauga