5298 ROANOKE COURT, Mississauga (Central Erin Mills)
$2,899,000
For sale: Detached
- Property type
- Detached
- Bedrooms / bathrooms
- 7 bedrooms, 5 bathrooms
- Living area
- 100,000 sqft
- MLS®
- MLS® W13622708
- Neighbourhood
- Central Erin Mills
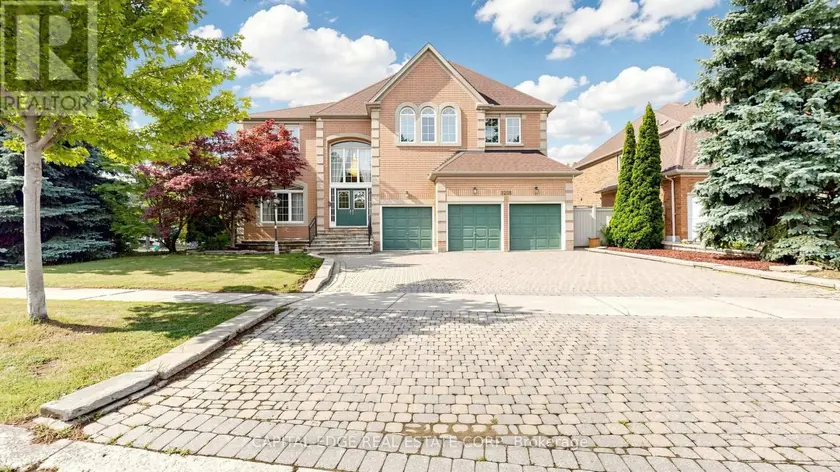
Located in the prestigious Credit Mills neighbourhood, this exceptional residence offers over 7,000 sq. ft. of luxurious living space, featuring 5+1 bedrooms, 5 bathrooms, and a fully finished basement with a separate entrance. Situated on a premium corner lot, the home is surrounded by large windows that fill every room with an abundance of natural light. An extended driveway and three-car garage lead to the impressive front entrance, where guests are greeted by a spectacular 17-foot grand foyer illuminated by two oversized crystal chandeliers. Elegant granite flooring flows throughout the main level, adding timeless sophistication and making a lasting first impression. Designed for both everyday living and entertaining, the main floor features 9-foot ceilings, a spacious family room, and a large kitchen and eating area, complete with an oversized granite island, granite countertops, pot lights, intricate crown molding, and picturesque views of the beautifully landscaped backyard. The upper level showcases brand-new hardwood flooring throughout. The expansive primary suite offers a private sitting area, two walk-in closets, and a luxurious 5-piece ensuite. Four additional generously sized bedrooms each include walk-in closets and convenient semi-private bathroom access. The professionally finished basement is an entertainer's dream, offering a spacious recreation area, a large wet bar, a Japanese-inspired sitting area, an additional bedroom, and a full bathroom-providing exceptional flexibility for extended family or guests. Ideally located within well ranked John Fraser Secondary School district, this remarkable home is just minutes from Erin Mills Town Centre, the University of Toronto Mississauga, Credit Valley Hospital, Highways 403 and QEW, GO Transit, parks, shopping, restaurants, and a full range of everyday amenities. This is a rare opportunity to own an elegant, meticulously maintained luxury home in one of Mississauga's most desirable communities.
Sold data
Homes in Central Erin Mills — recent sold market
Homes in Central Erin Mills took a median of 26 days to sell over the last 90 days, with the quickest quarter selling within 11 days and the slowest quarter taking more than 49, across 88 recorded sales.
That clock counts only the listing each home finally sold on. Measured from the first time these properties came to market, including any earlier listings that were withdrawn and re-entered, the median is 50 days.
The median sale price was $847,450.
Homes sold for about 2.3% below asking on average, so there was room to negotiate.
About 19% of sales closed above the list price.
Around 23% of sellers reduced their price before finding a buyer.
- Median days to sell
- 27
- Median sale price
- $847,450
- Sale-to-list ratio
- 97.7%
- Sold above asking
- 19%
Based on 88 recorded sales in the last 90 days — a small sample, so treat these figures as indicative. Aggregate statistics only; individual sale prices are not shown.
Schools
Schools in Mississauga (Central Erin Mills)
Mississauga (Central Erin Mills) has 131 Fraser Institute–rated schools (96 elementary and 35 secondary), averaging 6.8/10.
- Rated schools
- 131
- Elementary
- 96
- Secondary
- 35
- Average rating
- 6.8 / 10
Top-rated schools in Mississauga (Central Erin Mills)
- AI-Manarat Heights — elementary, MississaugaFraser rating 10.0/10
- Kenollie — elementary, MississaugaFraser rating 10.0/10
- Khalsa Malton — elementary, MississaugaFraser rating 10.0/10
- Safa & Marwa Islamic — elementary, MississaugaFraser rating 10.0/10
- St Rose of Lima — elementary, MississaugaFraser rating 9.7/10
- Olive Grove — elementary, MississaugaFraser rating 9.5/10
School ratings from the Fraser Institute's Ontario school report cards.
Currently for sale
Homes for sale near 5298 ROANOKE COURT
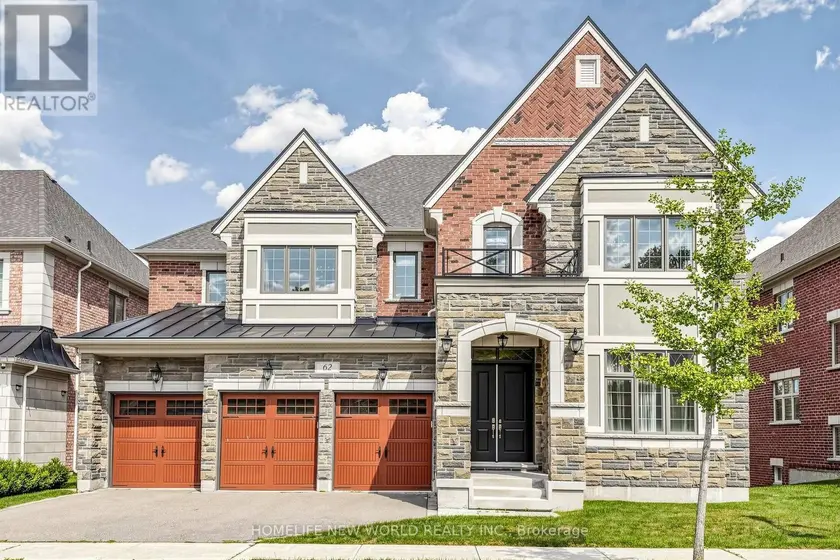
$2,860,000
Detached6+165,000–100,000 sqft62 RIDGEPOINT ROAD, Kleinburg, Vaughan

$2,399,900
Detached7+255,000–100,000 sqft29 CHIMING ROAD, Toronto Gore Rural Estate, Brampton

$2,599,999
Detached455,000–100,000 sqft10 RIDGEPOINT ROAD, Kleinburg, Vaughan
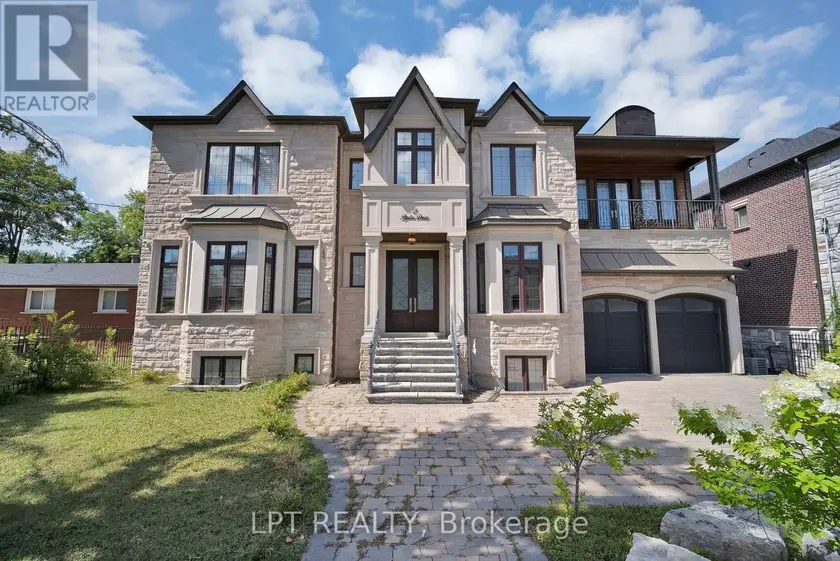
$3,390,000
Detached6+265,000–100,000 sqft2 POPLAR DRIVE, Oak Ridges, Richmond Hill

$3,250,000
Detached665,000–100,000 sqft50 MAXSON LANE, Rural Whitchurch-Stouffville, Whitchurch-Stouffville
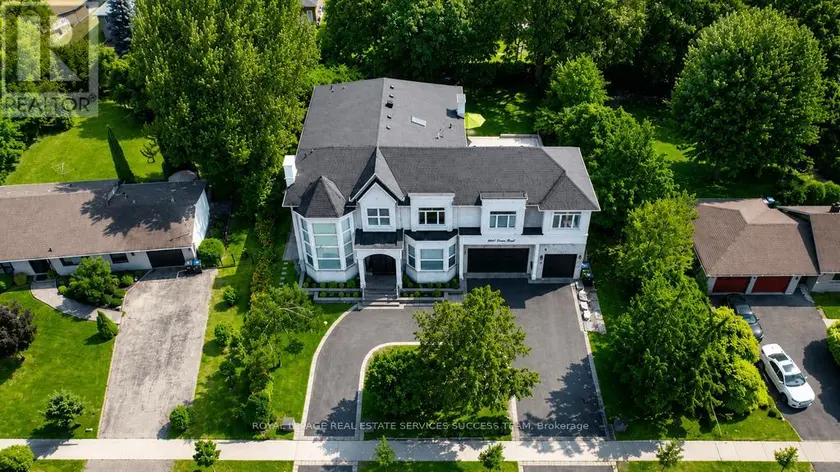
$4,680,000
Detached6+265,000–100,000 sqft2603 LIRUMA ROAD, Sheridan, Mississauga
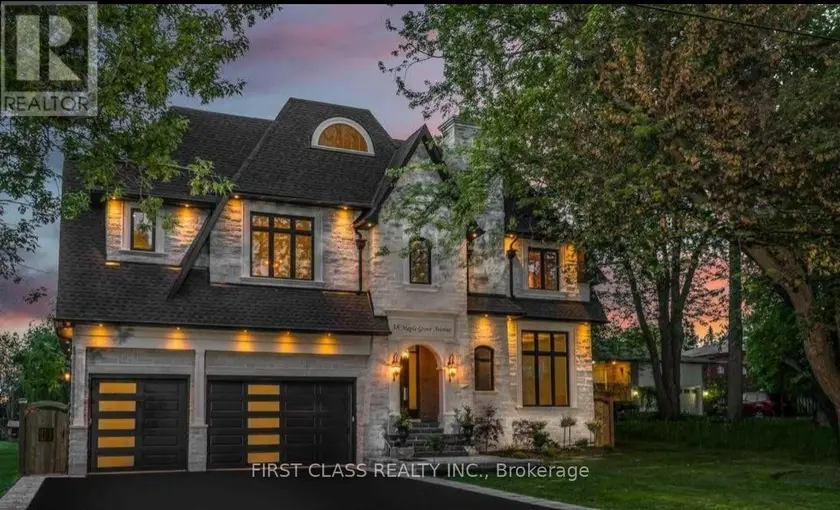
$3,788,000
Detached5+165,000–100,000 sqft38 MAPLE GROVE AVENUE, Oak Ridges, Richmond Hill
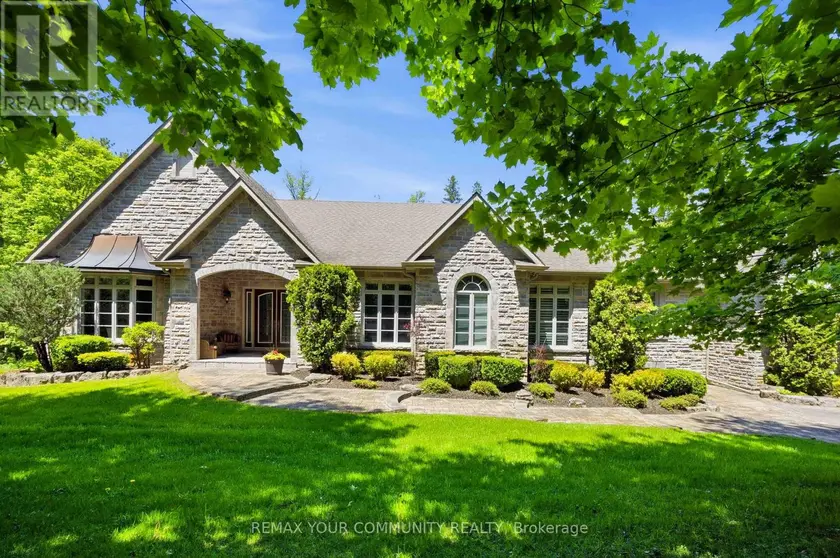
$3,088,000
Detached555,000–100,000 sqft46 LAKE WOODS DRIVE, Rural Whitchurch-Stouffville, Whitchurch-Stouffville