4594 BADMINTON DRIVE, Mississauga (Central Erin Mills)
$2,239,900
For sale: Detached
- Property type
- Detached
- Bedrooms / bathrooms
- 5 bedrooms, 4 bathrooms
- Living area
- 3,500 sqft
- MLS®
- MLS® W13760876
- Neighbourhood
- Central Erin Mills
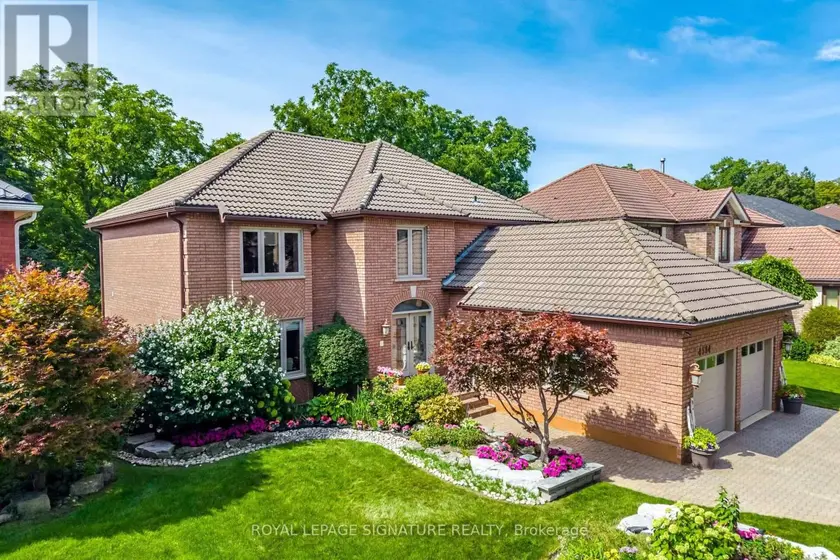
Nestled against the tranquil backdrop of Mullet Creek and a scenic ravine, this exceptional four-bedroom plus office detached home on a 56.07 x 130.05-feet lot offers an incredible blend of classic elegance, an expansive functional layout, and captivating natural surroundings. Built with durable, high-end Marley roof tiles, the exterior exudes timeless quality and architectural distinction. Generous & Defined Living Spaces: Step into a soaring grand entrance that opens into a beautifully planned floor plan. Unlike open-concept layouts, this home features distinct, dedicated living spaces. Formal Living & Dining Rooms: Elegant rooms crafted for hosting dinners and intimate gatherings. Family Room: A cozy, welcoming space centered around one of the home's three fireplaces, perfect for relaxing evenings. Gourmet Kitchen & Breakfast Area: A bright, chef-friendly kitchen complete with a scenic breakfast area-both offering panoramic views overlooking the lush ravine and Mullet Creek. Main-Floor Office: A beautifully appointed workspace designed for remote work or a quiet reading retreat. Upper & Lower Level Features: Four Spacious Bedrooms: Located on the upper level, offering peaceful sanctuaries for family and guests. Walk-Out Basement: Expansive lower level with direct access to the outdoors, filled with natural light and endless potential for recreation or a dual-living setup. Outdoor Oasis Backing onto Mullet Creek: Step outside to an expansive back patio and a private outdoor hot tub. Enjoy picturesque views and frequent wildlife sightings, including deer and local songbirds, right in your backyard. Extra-Long Garage [25.10 x 21 feet]: Generously sized garage designed to easily accommodate extra-long or oversized vehicles alongside storage.
Sold data
Detached homes in Mississauga (Central Erin Mills) — recent sold market
Detached homes in Mississauga (Central Erin Mills) took a median of 23 days to sell over the last 90 days, with the quickest quarter selling within 12 days and the slowest quarter taking more than 42, across 537 recorded sales.
That clock counts only the listing each home finally sold on. Measured from the first time these properties came to market, including any earlier listings that were withdrawn and re-entered, the median is 43 days.
The median sale price was $1,220,000.
Homes sold for about 3.8% below asking on average, so there was room to negotiate.
About 13% of sales closed above the list price.
Around 16% of sellers reduced their price before finding a buyer.
- Median days to sell
- 23
- Median sale price
- $1,220,000
- Sale-to-list ratio
- 96.2%
- Sold above asking
- 13%
Based on 537 recorded sales in the last 90 days. Aggregate statistics only; individual sale prices are not shown.
Schools
Schools in Mississauga (Central Erin Mills)
Mississauga (Central Erin Mills) has 131 Fraser Institute–rated schools (96 elementary and 35 secondary), averaging 6.8/10.
- Rated schools
- 131
- Elementary
- 96
- Secondary
- 35
- Average rating
- 6.8 / 10
Top-rated schools in Mississauga (Central Erin Mills)
- AI-Manarat Heights — elementary, MississaugaFraser rating 10.0/10
- Kenollie — elementary, MississaugaFraser rating 10.0/10
- Khalsa Malton — elementary, MississaugaFraser rating 10.0/10
- Safa & Marwa Islamic — elementary, MississaugaFraser rating 10.0/10
- St Rose of Lima — elementary, MississaugaFraser rating 9.7/10
- Olive Grove — elementary, MississaugaFraser rating 9.5/10
School ratings from the Fraser Institute's Ontario school report cards.
Currently for sale
Homes for sale near 4594 BADMINTON DRIVE
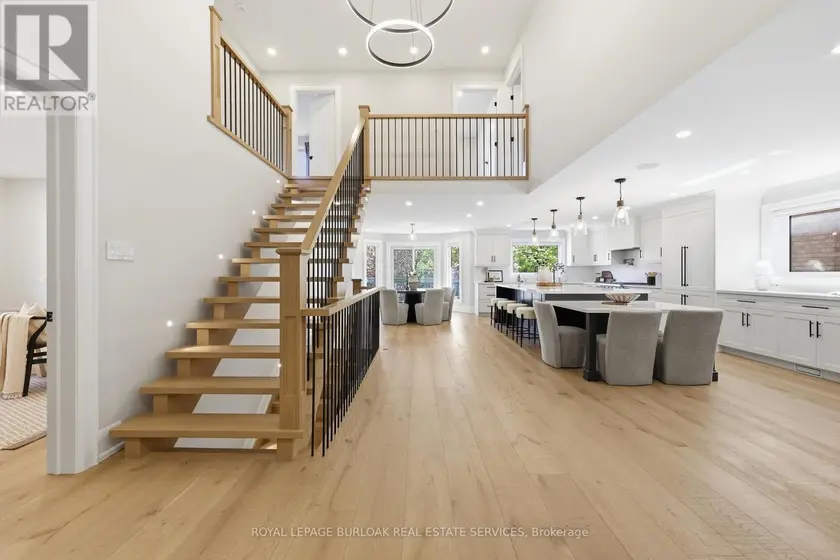
$2,088,888
Detached5+142,500–3,000 sqft2029 KEMPTON PARK DRIVE, Central Erin Mills, Mississauga
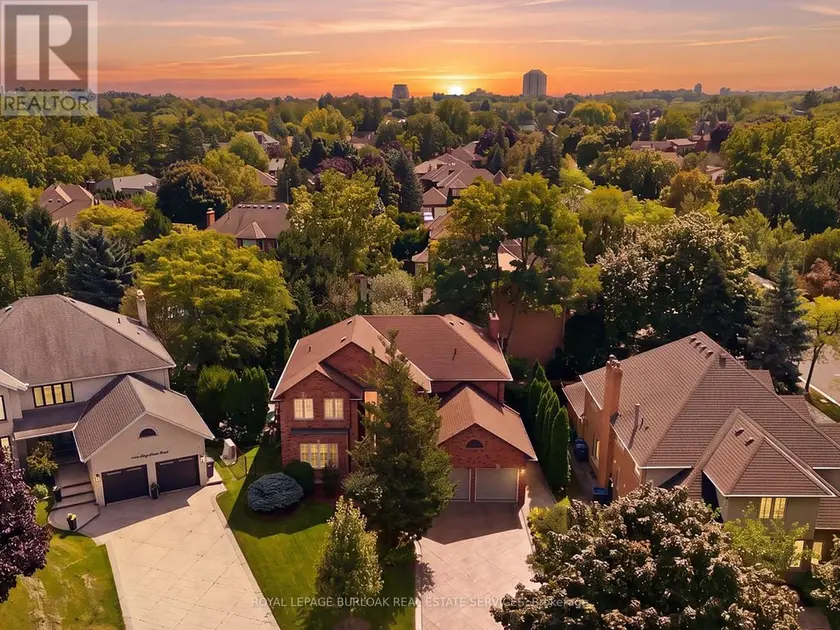
$1,999,900
Detached5+143,000–3,500 sqft1820 SHADY CREEK COURT, Erin Mills, Mississauga
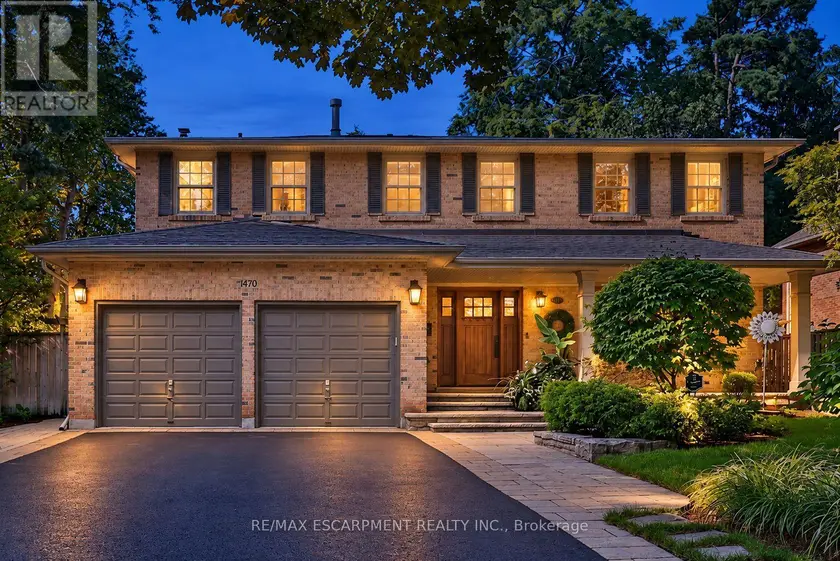
$2,397,000
Detached5+142,500–3,000 sqft1470 CRESCENT ROAD, Lorne Park, Mississauga
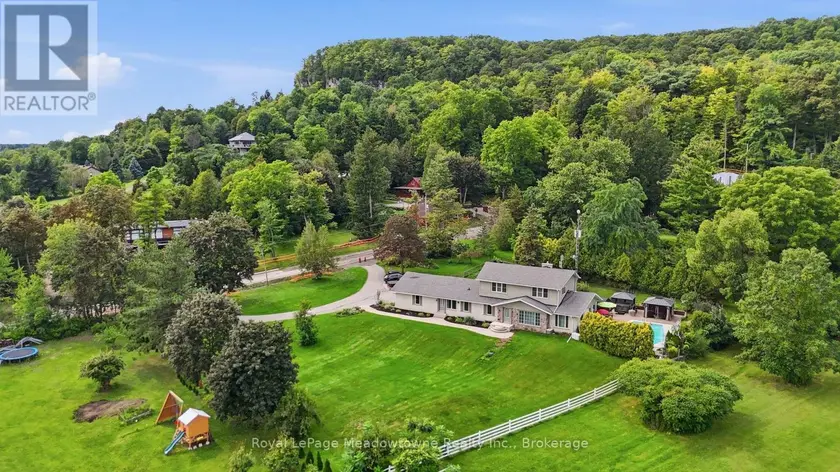
$2,150,000
Detached5+143,000–3,500 sqft7053 APPLEBY LINE, Rural Milton West, Milton
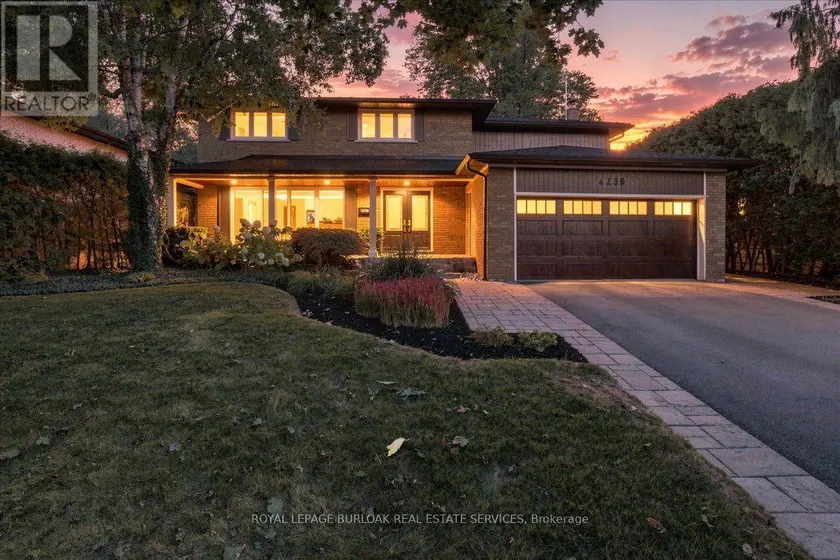
$2,199,000
Detached5+142,500–3,000 sqft4430 HAWTHORNE DRIVE, Shoreacres, Burlington
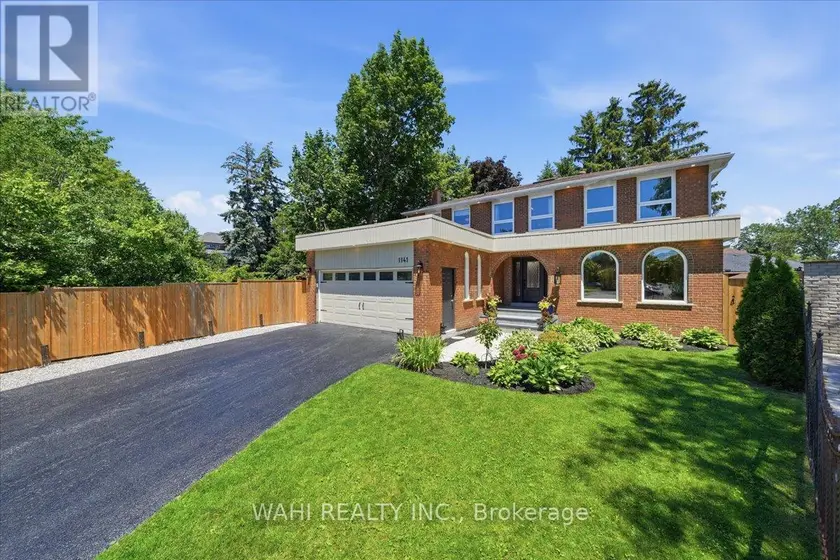
$1,795,500
Detached5+143,000–3,500 sqft1141 VICKI LANE, Erindale, Mississauga
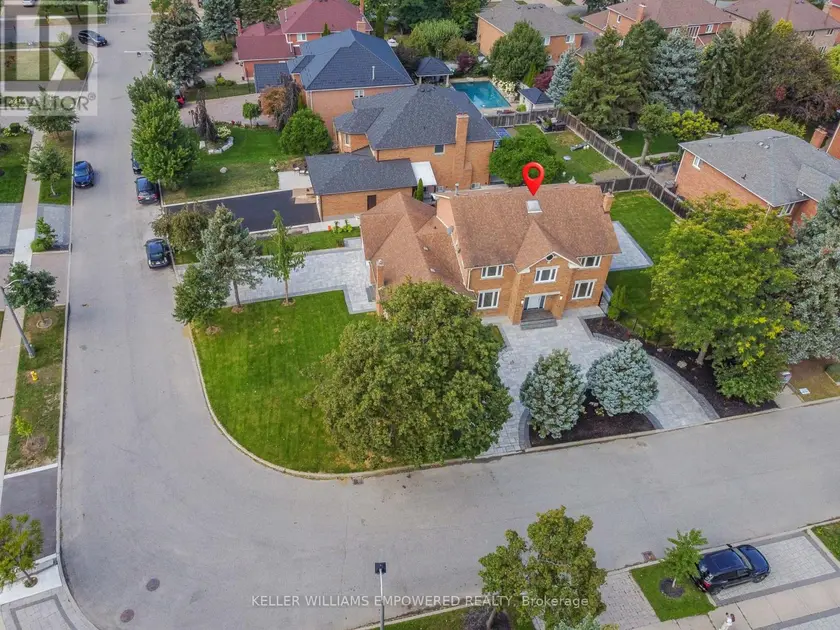
$2,299,000
Detached5+143,000–3,500 sqft24 MARCONI AVENUE, East Woodbridge, Vaughan
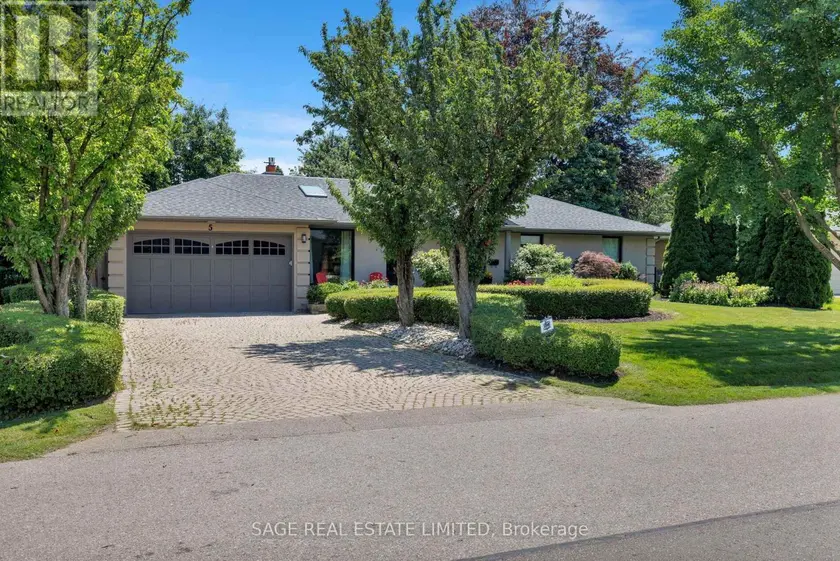
$2,499,000
Detached5+242,000–2,500 sqft5 BLAIR ATHOL CRESCENT, Princess-Rosethorn, Toronto