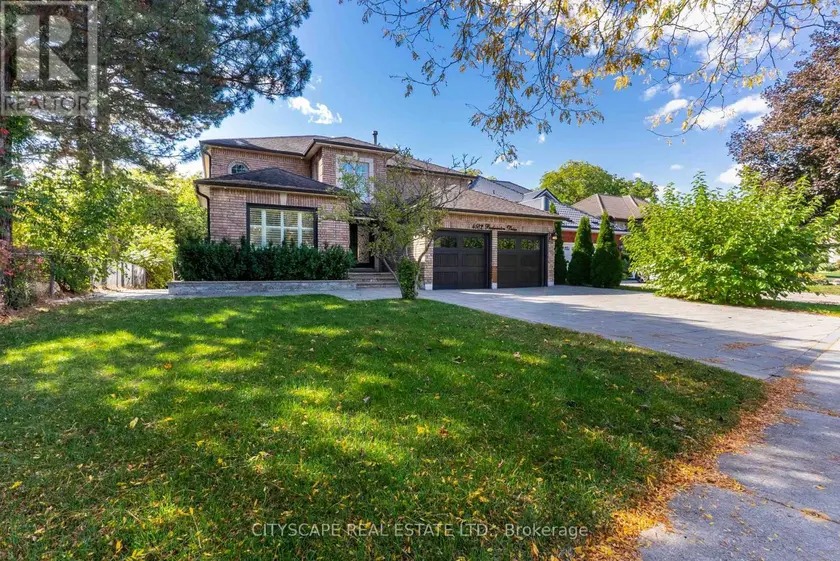
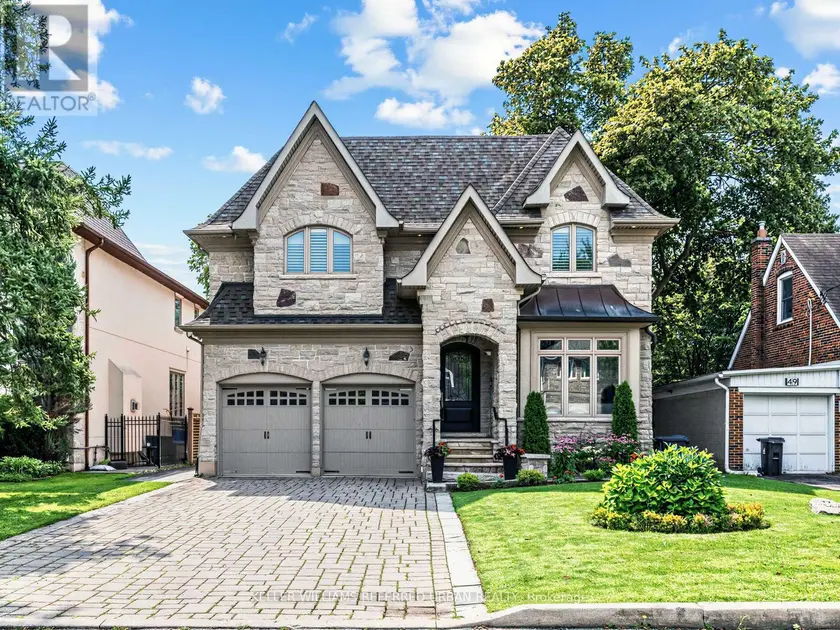
4582 BADMINTON DRIVE, Mississauga (Central Erin Mills)
$2,249,000
For sale: Detached
- Property type
- Detached
- Bedrooms / bathrooms
- 7 bedrooms, 7 bathrooms
- Living area
- 3,500 sqft
- MLS®
- MLS® W13679362
- Neighbourhood
- Central Erin Mills
Your Private Ravine Sanctuary Awaits. Set on a premium corner lot in the coveted John Fraser school district, this architectural masterpiece has been reimagined. Premium luxury engineered vinyl flooring seamlessly flows throughout. Step through the grand 20-foot foyer into meticulously crafted formal spaces framed by elegant coffered ceilings and timeless crown moldings. Designed for the ultimate entertainer, the layout flows effortlessly toward a massive 15-foot panoramic glass wall that seamlessly blurs the line between indoor luxury and your private outdoor oasis. Step onto the custom composite deck with sleek glass railings, overlooking a lush, tree-lined backdrop with upgraded exterior power awaiting your future pool or spa. At the heart lies a bespoke chef's kitchen with a massive island and a curated collection of ultra-premium appliances, making every gathering an unforgettable event. Uncompromising Multi-Generational Luxury. Offer your loved ones their own five-star residence. This spectacular, sun-filled walk-out lower level is elevated by a thermal wooden subfloor topped with stunning 7mm bone herringbone engineered vinyl, providing genuine warmth year-round. Boasting 3 spacious bedrooms, 3 full washrooms, a second laundry, and a phenomenal designer kitchen outfitted with its own suite of high-end appliances, this sprawling space delivers ultimate independence without sacrificing an ounce of prestige. Effortless Living & Absolute Peace of Mind. Retreat to a primary suite rivaling the world's finest boutique hotels, featuring bespoke custom closets, heated ensuite floors, and an immersive ceiling spa rain shower. Every inch of this home integrates hidden smart-home luxury-from automated climate and security to keyless entry and electronic spa fixtures. The massive investments have already been made for you, including a fully finished heated garage with epoxy floors, a widened driveway for multi-vehicle parking. Turn the key and start living.
Sold data
Detached homes in Mississauga (Central Erin Mills) — recent sold market
Detached homes in Mississauga (Central Erin Mills) took a median of 20 days to sell over the last 90 days, with the quickest quarter selling within 11 days and the slowest quarter taking more than 36, across 574 recorded sales.
That clock counts only the listing each home finally sold on. Measured from the first time these properties came to market, including any earlier listings that were withdrawn and re-entered, the median is 37 days.
The median sale price was $1,249,894.
Homes sold for about 3.6% below asking on average, so there was room to negotiate.
About 16% of sales closed above the list price.
Around 15% of sellers reduced their price before finding a buyer.
- Median days to sell
- 21
- Median sale price
- $1,249,894
- Sale-to-list ratio
- 96.4%
- Sold above asking
- 16%
Based on 574 recorded sales in the last 90 days. Aggregate statistics only; individual sale prices are not shown.
Schools
Schools in Mississauga (Central Erin Mills)
Mississauga (Central Erin Mills) has 131 Fraser Institute–rated schools (96 elementary and 35 secondary), averaging 6.8/10.
- Rated schools
- 131
- Elementary
- 96
- Secondary
- 35
- Average rating
- 6.8 / 10
Top-rated schools in Mississauga (Central Erin Mills)
- AI-Manarat Heights — elementary, MississaugaFraser rating 10.0/10
- Kenollie — elementary, MississaugaFraser rating 10.0/10
- Khalsa Malton — elementary, MississaugaFraser rating 10.0/10
- Safa & Marwa Islamic — elementary, MississaugaFraser rating 10.0/10
- St Rose of Lima — elementary, MississaugaFraser rating 9.7/10
- Olive Grove — elementary, MississaugaFraser rating 9.5/10
School ratings from the Fraser Institute's Ontario school report cards.
Currently for sale
Homes for sale near 4582 BADMINTON DRIVE
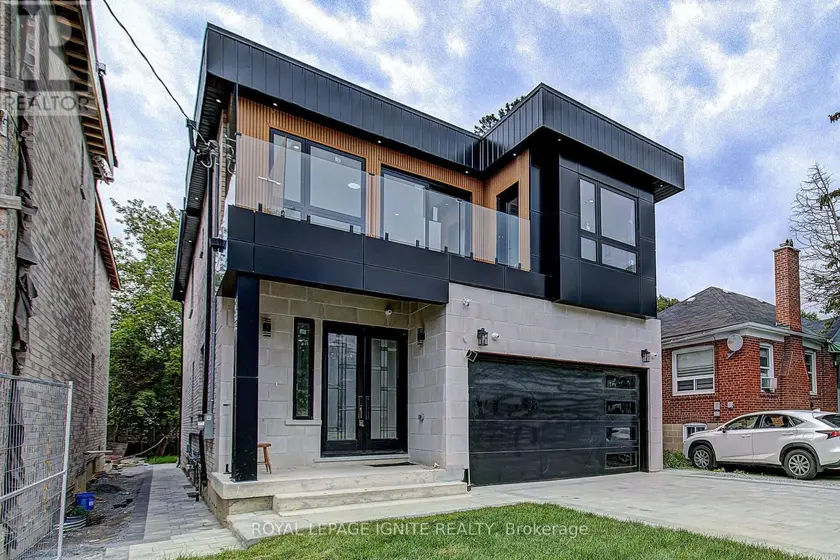
$2,071,900
Detached7+373,000–3,500 sqft6 MCCOWAN ROAD, Cliffcrest, Toronto
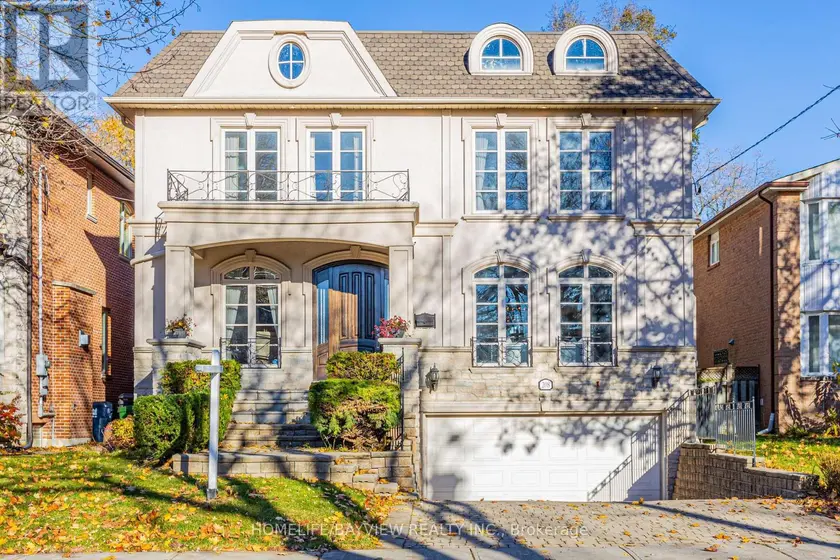
$2,648,000
Detached7+373,500–5,000 sqft208 HOLMES AVENUE, Willowdale East, Toronto
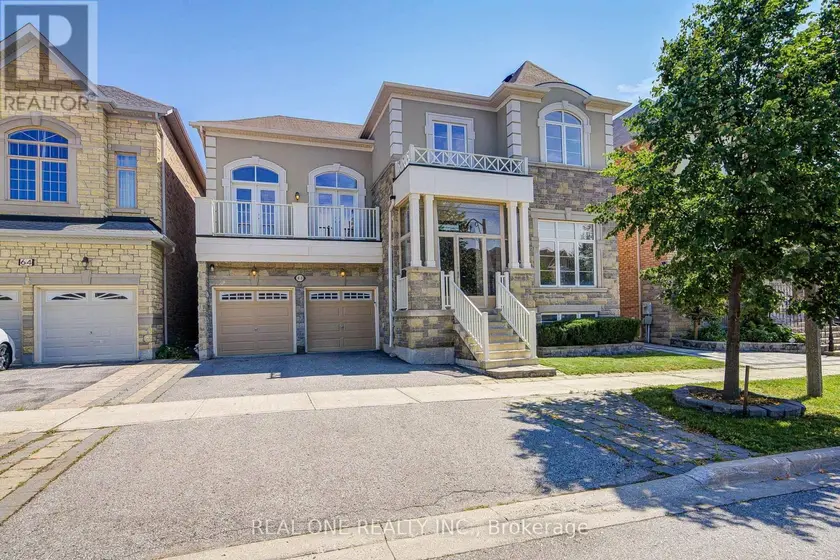
$1,888,000
Detached7+373,500–5,000 sqft66 WOZNIAK CRESCENT, Wismer, Markham
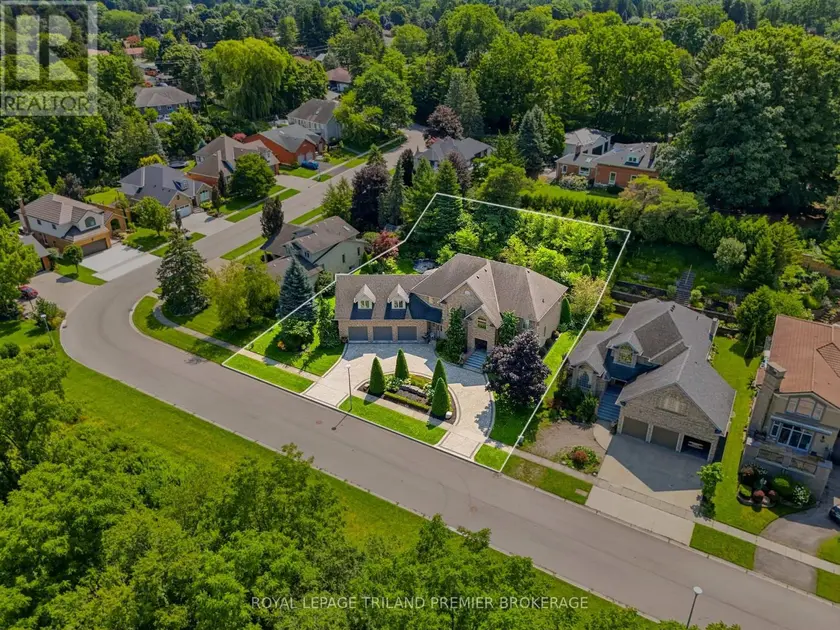
$2,375,000
Detached7+173,500–5,000 sqft23 JACK POOLE DRIVE, Woodstock - North, Woodstock
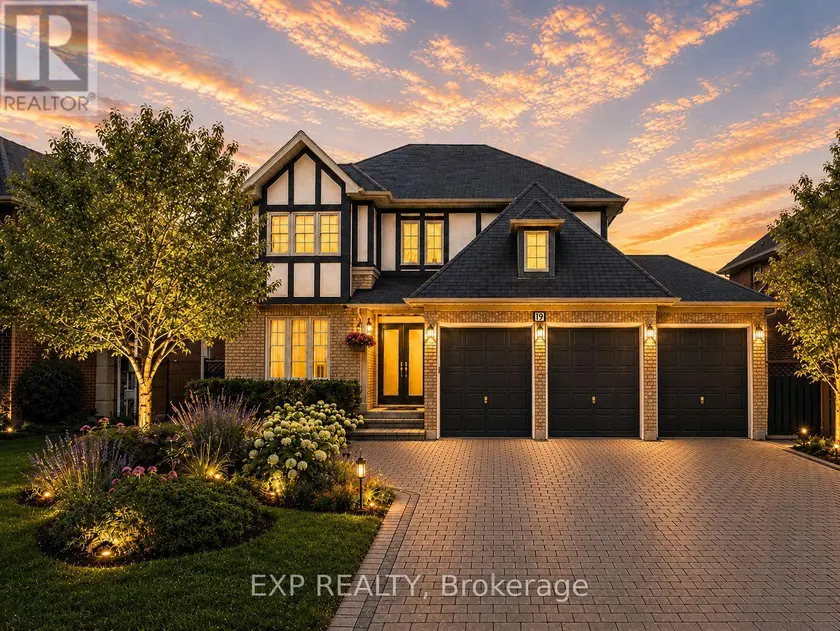
$2,068,000
Detached7+263,000–3,500 sqft19 SPRINGBROOK DRIVE, Langstaff, Richmond Hill
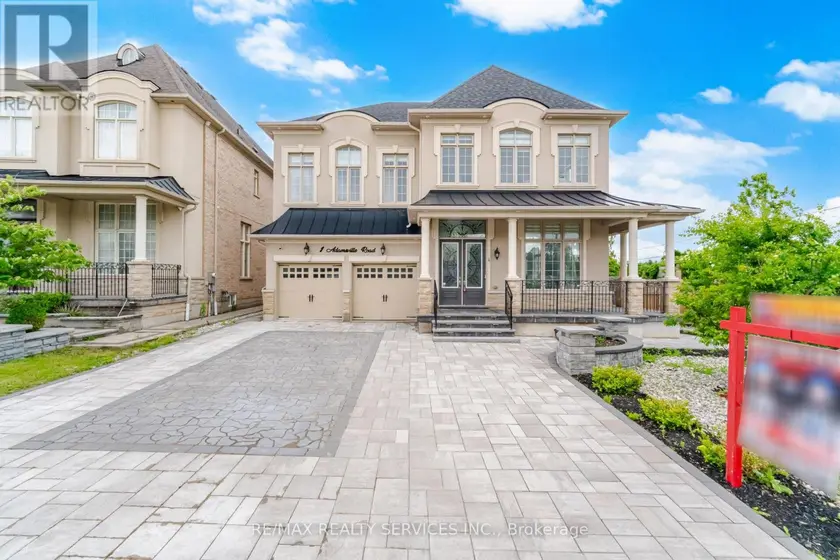
$1,799,900
Detached7+363,500–5,000 sqft1 ADAMSVILLE ROAD, Credit Valley, Brampton
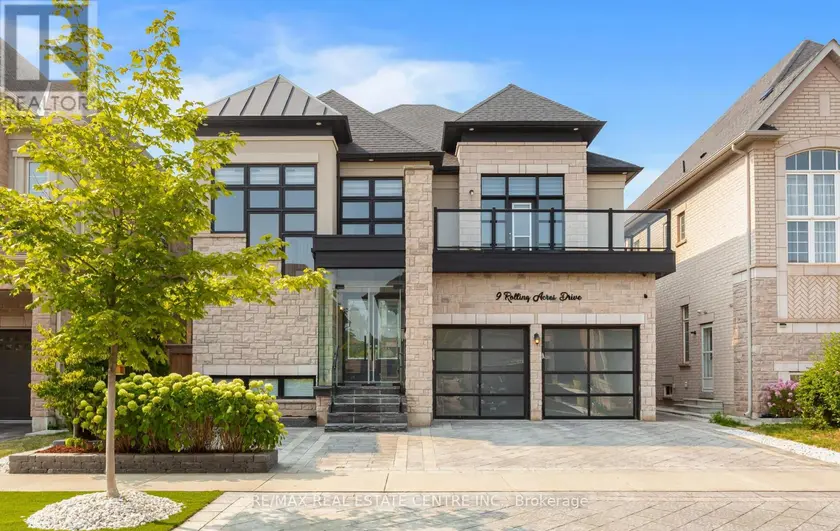
$1,799,900
Detached7+163,500–5,000 sqft9 ROLLING ACRES DRIVE, Credit Valley, Brampton
$2,688,000
Detached6+273,500–5,000 sqft47 LURGAN DRIVE, Willowdale West, Toronto