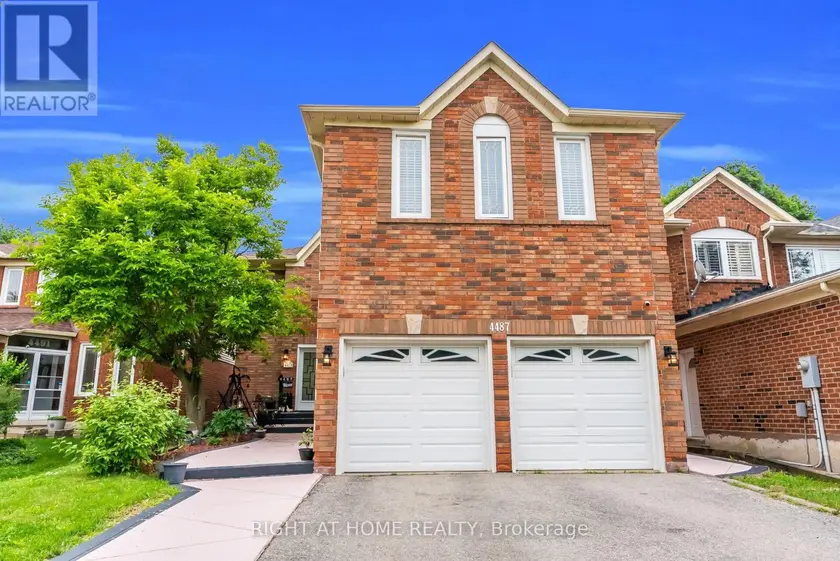
4487 INCHBURY ROAD, Mississauga (Central Erin Mills)
$1,345,000
For sale: Detached
- Property type
- Detached
- Bedrooms / bathrooms
- 6 bedrooms, 4 bathrooms
- Living area
- 3,000 sqft
- MLS®
- MLS® W13739662
- Neighbourhood
- Central Erin Mills
Welcome To 4487 Inchbury Drive, A Beautifully Upgrade Home Offering Approximately 3600 Sqft Of Living Space In One Of Mississauga's Most Sought-After Communities, Central Erin Mills. Situated On A Quiet Family-Friendly Street Within The Boundaries Of Top-Ranked Schools Including John Fraser Secondary School, St. Aloysius Gonzaga Secondary School, & Credit Valley Public School, A Rare Opportunity To Put Down Roots In An Exceptional Neighbourhood. This Spacious 4+2 Bedroom, 4 Bathroom Home Features A Grand Double Door Entry, An Elegant Circular Oak Staircase, Sun-Filled Principal Rooms, Pot Lights, Separate Dining Room, & A Functional Layout Designed For Everyday Family Living & Entertaining. The Renovated Kitchen (2023) Features Quartz Countertops, A Centre Island, New Tile Flooring, Updated Appliances, & A Bright Breakfast Area With Walk-Out To The Backyard. The Adjacent Family Room With Fireplace Creates A Warm & Inviting Gathering Space. Upstairs Offers Four Generously Sized Bedrooms With New Hardwood Flooring (2026), Including A Spacious Primary Retreat With Walk-In Closet & A 5-Piece Ensuite. The Finished Basement With Separate Entrance Adds Exceptional Flexibility For Extended Family, Guests, Or Multigenerational Living With Two Additional Bedrooms, A Kitchen, Living Area, Laundry, & A Full Bathroom. Over $120,000 Has Been Invested In Recent Upgrades Including New Shingles (2022), California Shutters Throughout (2023), Kitchen Renovation & Main Floor Tile (2023), New Heat Pump & Attic Insulation (2024), Professionally Finished Concrete Front Walkway, Backyard, & Composite TimberTech Deck (2025), New Hardwood Flooring On Second Floor Rooms and Basement (2026), & Separate Laundry On Main Floor (2026). Conveniently Located Minutes From Credit Valley Hospital, Erin Mills Town Centre, Parks, Walking Trails, Public Transit, And Highways 403 & 407. An Exceptional Opportunity To Own A Turnkey Family Home In One Of Mississauga's Premier School Districts.
Sold data
Detached homes in Mississauga (Central Erin Mills) — recent sold market
Detached homes in Mississauga (Central Erin Mills) took a median of 23 days to sell over the last 90 days, with the quickest quarter selling within 12 days and the slowest quarter taking more than 42, across 537 recorded sales.
That clock counts only the listing each home finally sold on. Measured from the first time these properties came to market, including any earlier listings that were withdrawn and re-entered, the median is 43 days.
The median sale price was $1,220,000.
Homes sold for about 3.8% below asking on average, so there was room to negotiate.
About 13% of sales closed above the list price.
Around 16% of sellers reduced their price before finding a buyer.
- Median days to sell
- 23
- Median sale price
- $1,220,000
- Sale-to-list ratio
- 96.2%
- Sold above asking
- 13%
Based on 537 recorded sales in the last 90 days. Aggregate statistics only; individual sale prices are not shown.
Schools
Schools in Mississauga (Central Erin Mills)
Mississauga (Central Erin Mills) has 131 Fraser Institute–rated schools (96 elementary and 35 secondary), averaging 6.8/10.
- Rated schools
- 131
- Elementary
- 96
- Secondary
- 35
- Average rating
- 6.8 / 10
Top-rated schools in Mississauga (Central Erin Mills)
- AI-Manarat Heights — elementary, MississaugaFraser rating 10.0/10
- Kenollie — elementary, MississaugaFraser rating 10.0/10
- Khalsa Malton — elementary, MississaugaFraser rating 10.0/10
- Safa & Marwa Islamic — elementary, MississaugaFraser rating 10.0/10
- St Rose of Lima — elementary, MississaugaFraser rating 9.7/10
- Olive Grove — elementary, MississaugaFraser rating 9.5/10
School ratings from the Fraser Institute's Ontario school report cards.
Currently for sale
Homes for sale near 4487 INCHBURY ROAD
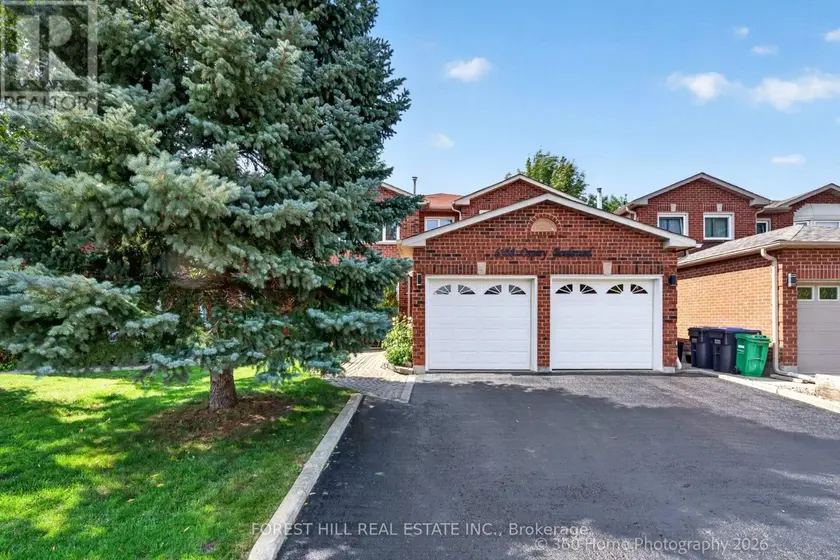
$1,349,000
Detached6+242,500–3,000 sqft6108 OSPREY BOULEVARD, Lisgar, Mississauga
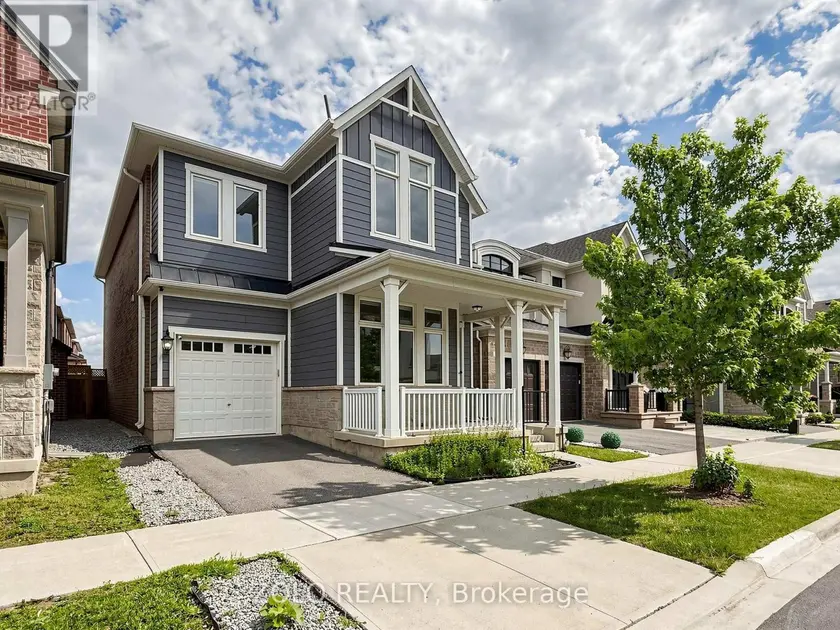
$1,429,000
Detached6+242,500–3,000 sqft3061 WILLIAM CUTMORE BOULEVARD, 1010 - JM Joshua Meadows, Oakville
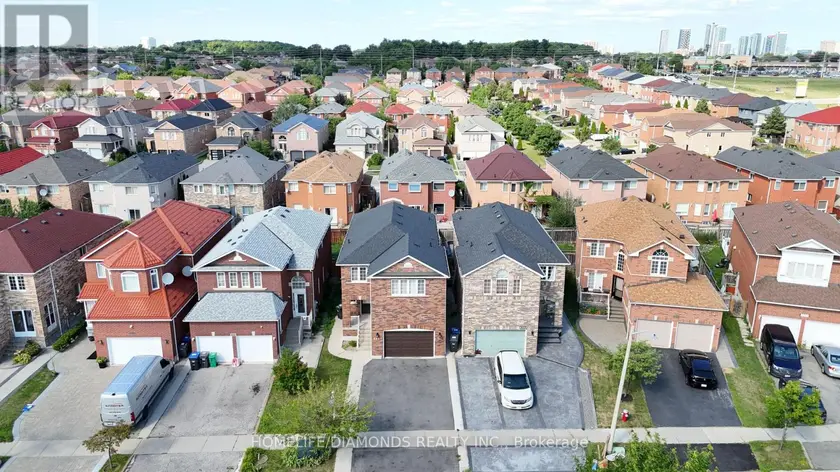
$1,298,888
Detached6+242,000–2,500 sqft5267 BROOKWOOD COURT, East Credit, Mississauga
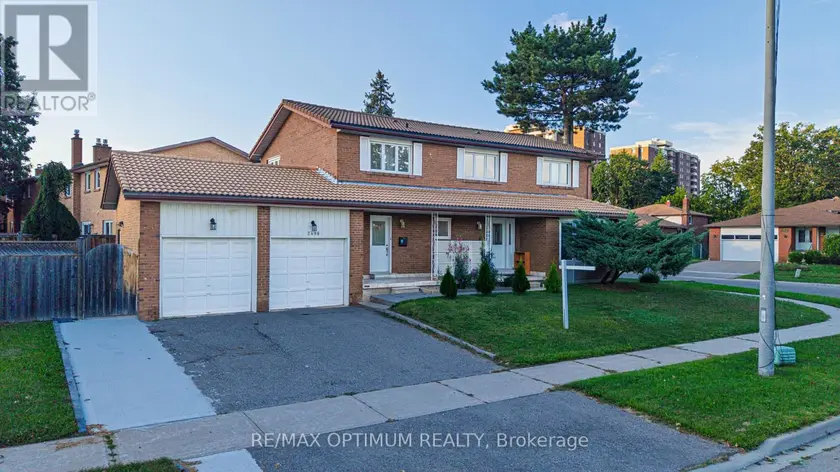
$1,299,999
Detached6+242,000–2,500 sqft2498 PRIVET CRESCENT, Cooksville, Mississauga
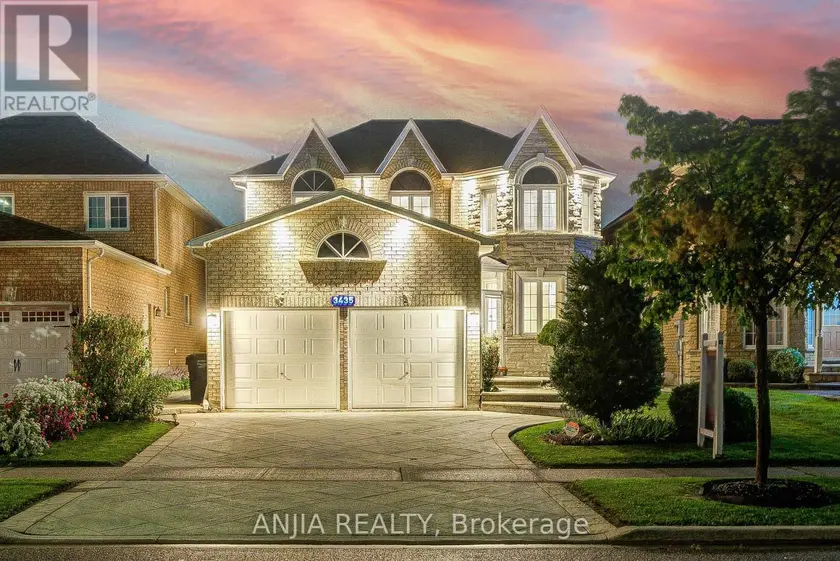
$1,288,000
Detached6+242,000–2,500 sqft3435 GRAND PARK DRIVE, Fairview, Mississauga
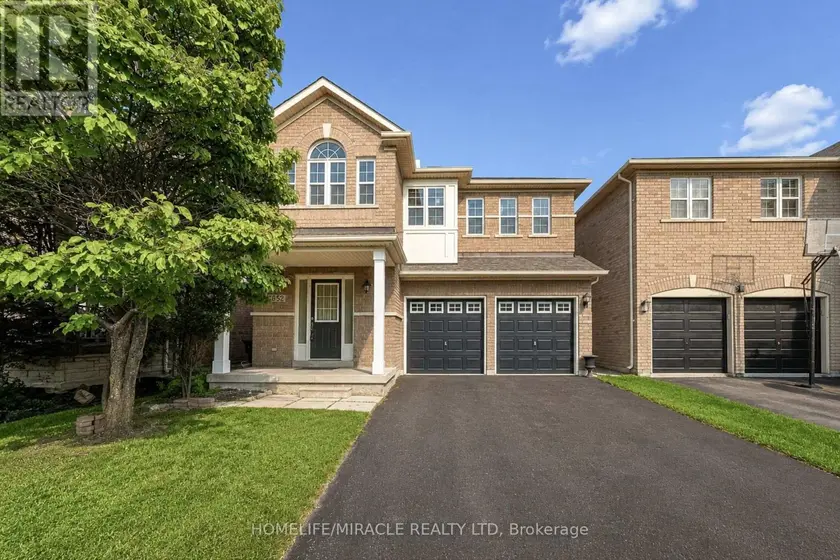
$1,259,000
Detached6+142,000–2,500 sqft3852 BRINWOOD GATE, Churchill Meadows, Mississauga
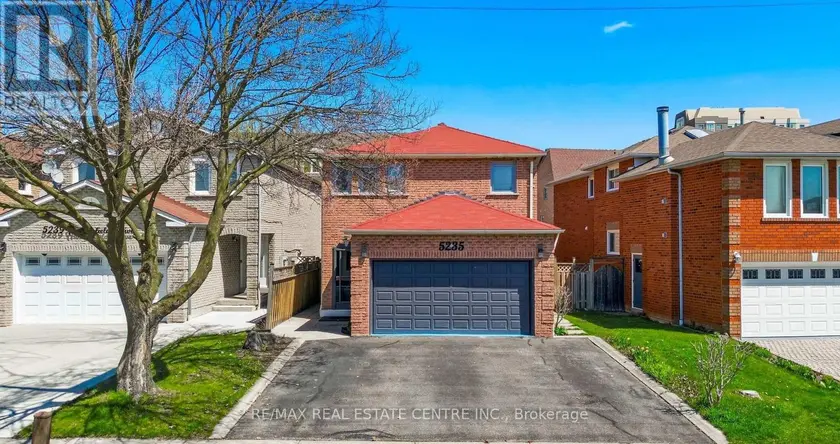
$1,298,000
Detached6+242,000–2,500 sqft5235 HUNTINGFIELD DRIVE, Hurontario, Mississauga
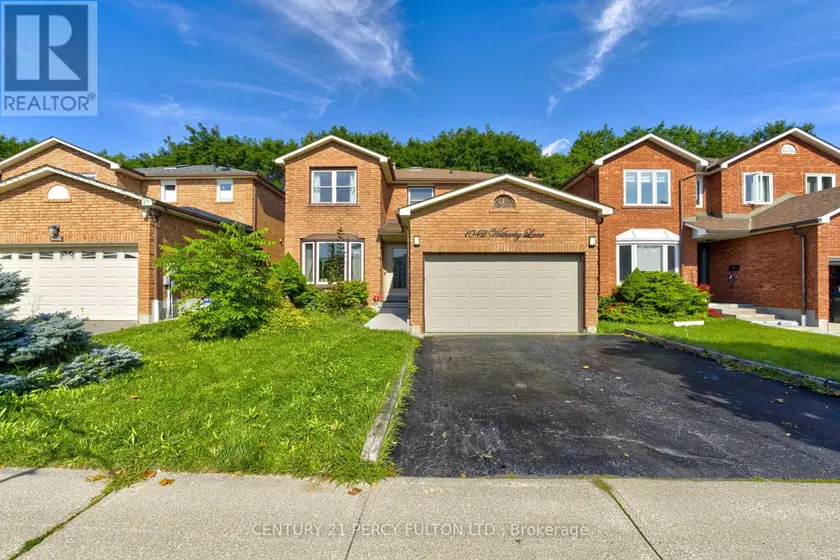
$1,299,900
Detached6+242,000–2,500 sqft1042 WETHERBY LANE, Rathwood, Mississauga