4345 ROMFIELD CRESCENT, Mississauga (Central Erin Mills)
$1,349,000
For sale: Detached
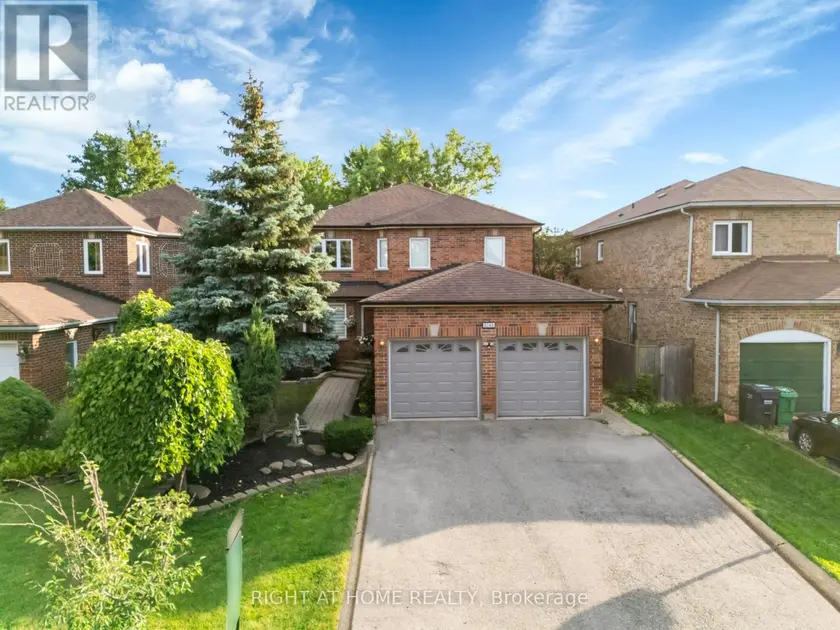
- Property type
- Detached
- Bedrooms / bathrooms
- 5 bedrooms, 4 bathrooms
- Living area
- 2,500 sqft
- MLS®
- MLS® W13544692
- Neighbourhood
- Central Erin Mills
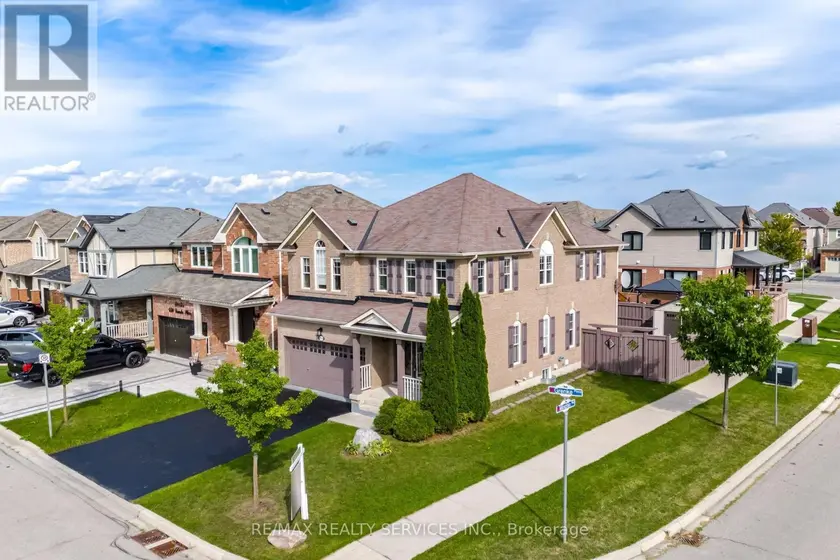
Location, Location, Location! Welcome to this beautifully maintained detached family home in the heart of highly sought-after Central Erin Mills, one of Mississauga's most desirable communities. Ideally situated near Glen Erin Dr. and Credit Valley Rd., this exceptional residence offers a total of 3,500 of total living space, the perfect blend of space, comfort, and functionality across 2 well-designed levels plus a finished basement, making it an outstanding opportunity for families and discerning buyers alike.This spacious home features 3+2 generously sized bedrooms, 4 bathrooms, and a thoughtfully designed layout ideal for both everyday living and entertaining. The main level offers a bright and inviting open-concept feel with a formal dining room, a welcoming living room with a fireplace, and a walkout to a beautifully landscaped, fully fenced backyard. The modern kitchen is equipped with a centre island, ample cabinetry, and practical finishes designed for both style and everyday function, as well as the kitchen floors can be heated and cooled on demand for added comfort.The home also offers spacious principal rooms, an oversized laundry room, a built-in bar, and abundant storage throughout. Approximately $80,000 in renovations have been invested into this beautiful property, further enhancing both its comfort and appeal. The finished lower level adds exceptional versatility and functionality, offering excellent potential for extended family living, guest space, a home office, gym, or future customization to suit your needs with the option for a separate entrance basement.The spacious primary retreat is complemented by a spa-inspired ensuite featuring an upgraded shower system with rain shower, massage settings, and a spa-style shower head, creating a relaxing and luxurious escape within the home. A secondary washroom features a jacuzzi tub, while the living room is enhanced by a surround sound system, adding to the home's comfort and entertainment value.
Sold data
Detached homes in Mississauga (Central Erin Mills) — recent sold market
Detached homes in Mississauga (Central Erin Mills) took a median of 23 days to sell over the last 90 days, with the quickest quarter selling within 12 days and the slowest quarter taking more than 42, across 537 recorded sales.
That clock counts only the listing each home finally sold on. Measured from the first time these properties came to market, including any earlier listings that were withdrawn and re-entered, the median is 43 days.
The median sale price was $1,220,000.
Homes sold for about 3.8% below asking on average, so there was room to negotiate.
About 13% of sales closed above the list price.
Around 16% of sellers reduced their price before finding a buyer.
- Median days to sell
- 23
- Median sale price
- $1,220,000
- Sale-to-list ratio
- 96.2%
- Sold above asking
- 13%
Based on 537 recorded sales in the last 90 days. Aggregate statistics only; individual sale prices are not shown.
Schools
Schools in Mississauga (Central Erin Mills)
Mississauga (Central Erin Mills) has 131 Fraser Institute–rated schools (96 elementary and 35 secondary), averaging 6.8/10.
- Rated schools
- 131
- Elementary
- 96
- Secondary
- 35
- Average rating
- 6.8 / 10
Top-rated schools in Mississauga (Central Erin Mills)
- AI-Manarat Heights — elementary, MississaugaFraser rating 10.0/10
- Kenollie — elementary, MississaugaFraser rating 10.0/10
- Khalsa Malton — elementary, MississaugaFraser rating 10.0/10
- Safa & Marwa Islamic — elementary, MississaugaFraser rating 10.0/10
- St Rose of Lima — elementary, MississaugaFraser rating 9.7/10
- Olive Grove — elementary, MississaugaFraser rating 9.5/10
School ratings from the Fraser Institute's Ontario school report cards.
Currently for sale
Homes for sale near 4345 ROMFIELD CRESCENT
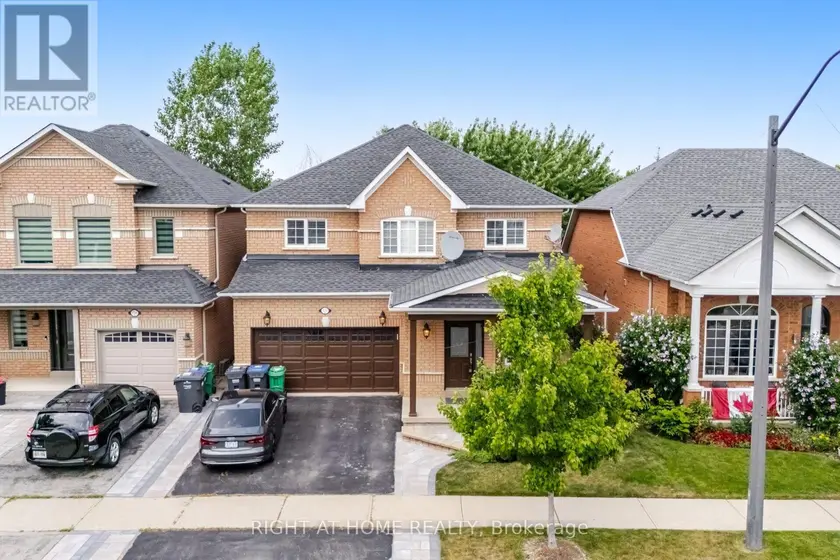
$1,320,000
Detached5+142,000–2,500 sqft3737 BRINWOOD GATE, Churchill Meadows, Mississauga
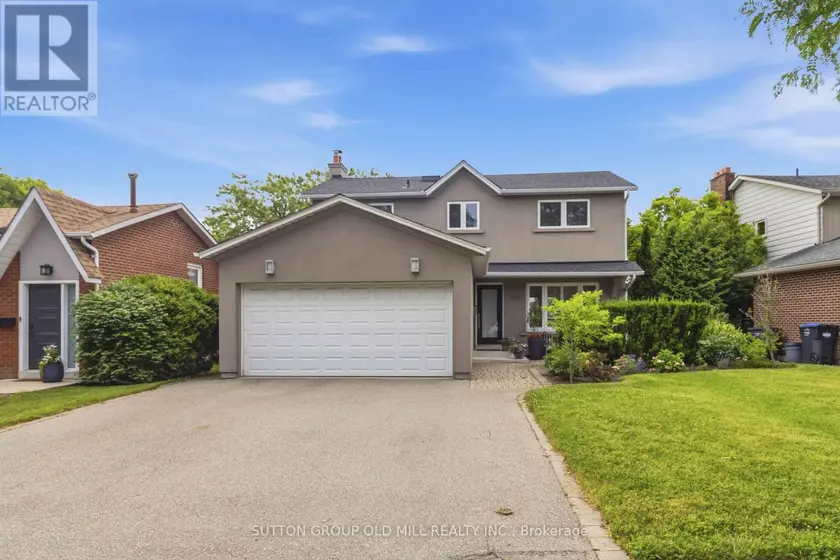
$1,379,000
Detached5+141,500–2,000 sqft2811 CONSTABLE ROAD, Clarkson, Mississauga
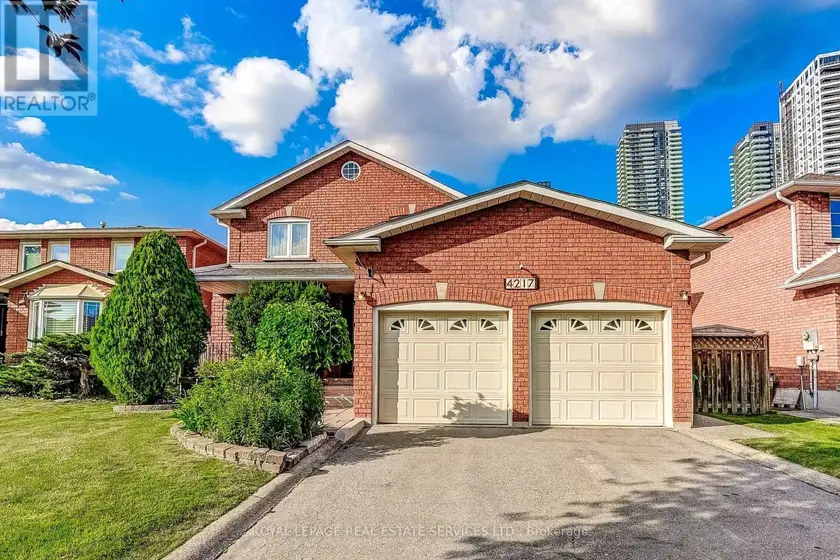
$1,399,900
Detached5+142,500–3,000 sqft4217 SCHNEIDER COURT, Creditview, Mississauga
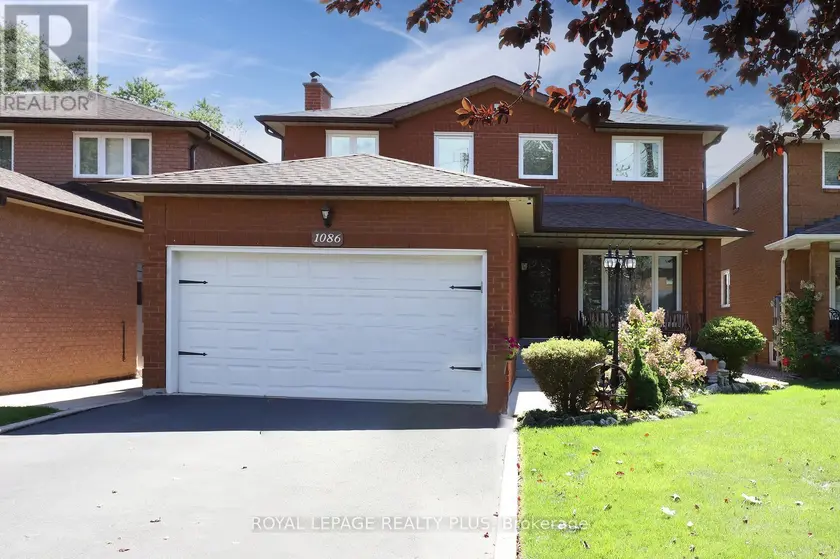
$1,299,800
Detached5+141,500–2,000 sqft1086 HEDGE DRIVE, Lakeview, Mississauga
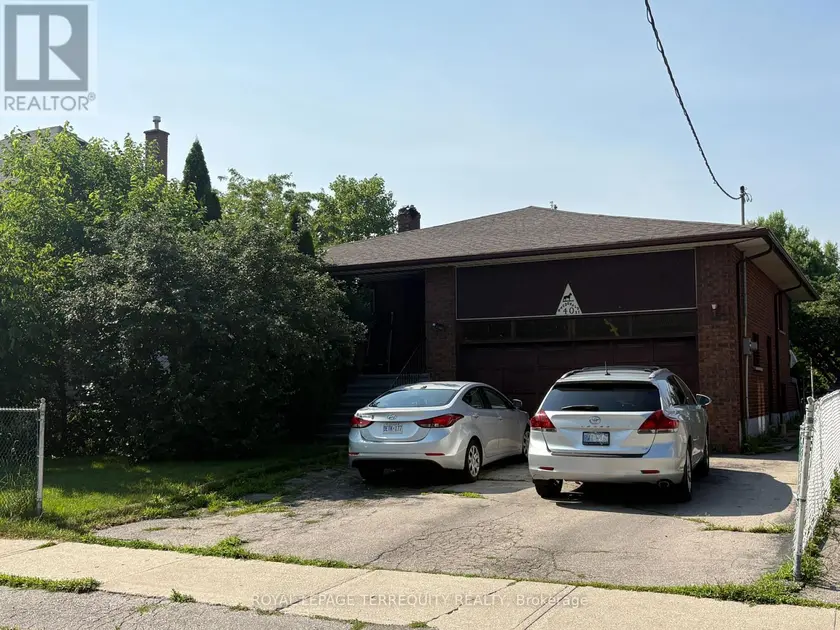
$1,399,000
Detached5+142,000–2,500 sqft40 MACDONALD STREET, Mimico, Toronto
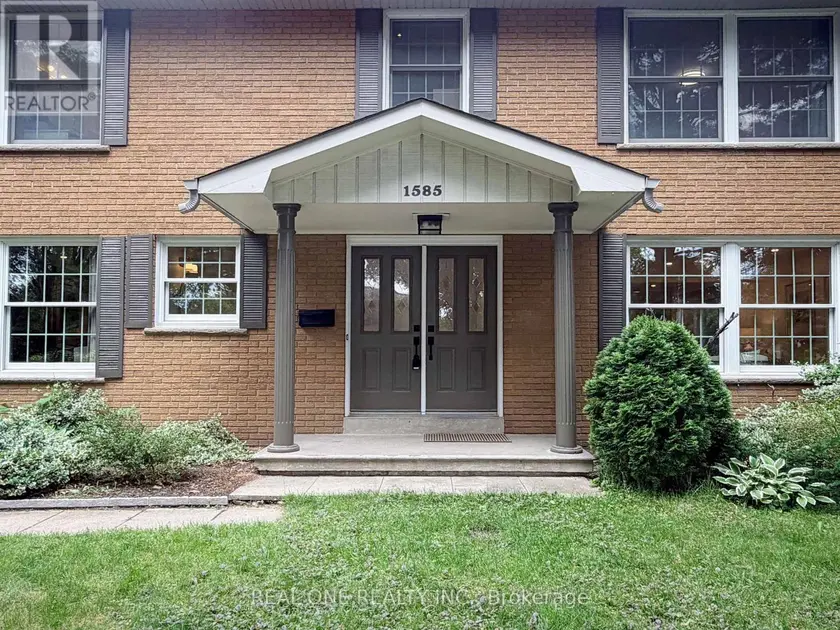
$1,519,000
Detached5+142,000–2,500 sqft1585 CROMBIE ROAD, Lorne Park, Mississauga
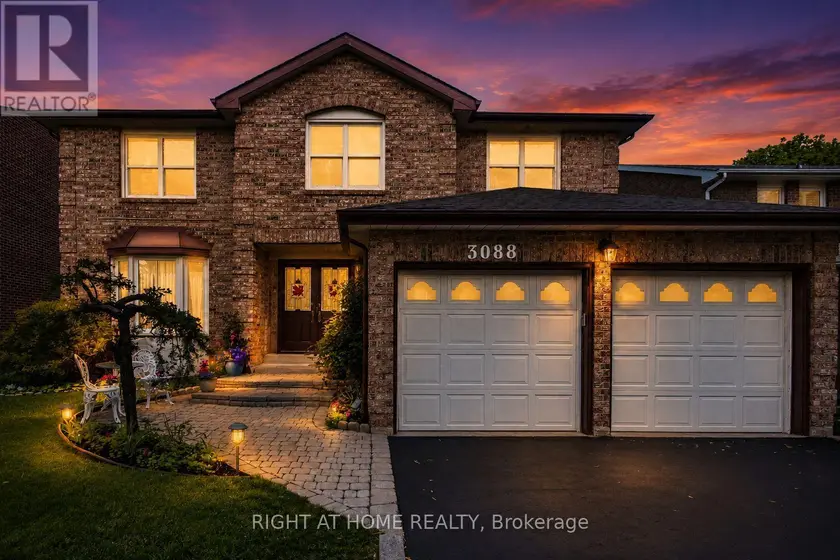
$1,449,900
Detached5+143,000–3,500 sqft3088 SPRING CREEK CRESCENT, Meadowvale, Mississauga
$1,199,900
Detached5+142,000–2,500 sqft454 GRENKE PLACE, 1033 - HA Harrison, Milton