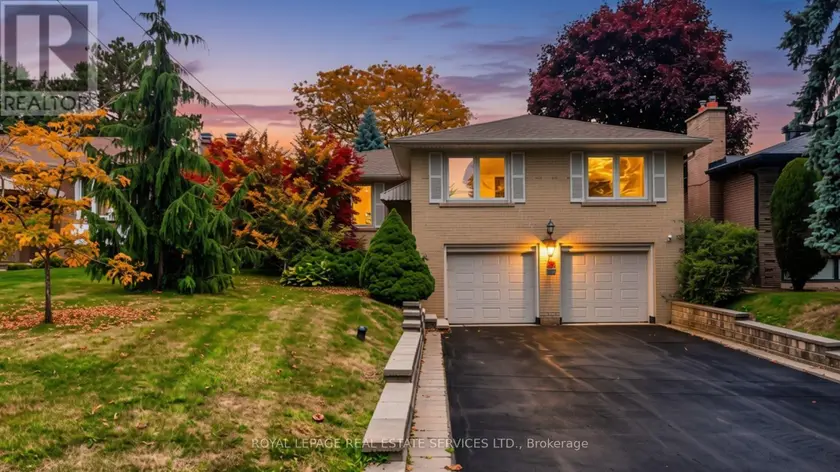
4204 STARLIGHT CRESCENT, Mississauga (Rathwood)
$1,550,000
For sale: Detached
- Property type
- Detached
- Bedrooms / bathrooms
- 4 bedrooms, 3 bathrooms
- Living area
- 3,000 sqft
- MLS®
- MLS® W14105470
- Neighbourhood
- Rathwood
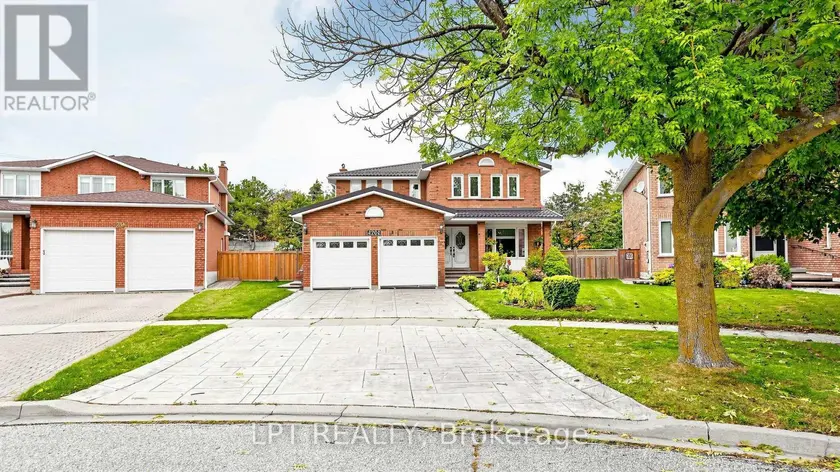
Welcome to 4204 Starlight Crescent. As a premium later-phase 1986 build, this impeccably maintained executive home delivers a more modern, massive 2,746 sq. ft. above-grade footprint. Tucked away on a whisper-quiet, private crescent in coveted Rathwood, this tranquil setting offers ultimate family privacy without thoroughfare traffic. Offering absolute peace of mind with a clean Pre-Listing Home Inspection, this turnkey property features an extra-wide 72.28 ft pie-shaped backyard, rare 6-car parking with an extended driveway, and an attached double garage with a handy storage mezzanine. Incredible capital investments include a lifetime metal roof, upgraded thermal windows, a welcoming front porch & exquisite patterned concrete. Inside, principal rooms radiate pride of ownership, enhanced by bright LED lighting and a highly efficient, fan-free gas fireplace that keeps the space perfectly toasty during harsh winters. The kitchen features granite counters, an undermount sink with a single faucet, and an exterior-vented over-range Microwave. Appliances include a newer stainless steel stove, beautifully complemented by a built-in dishwasher and a large ice-maker fridge. A functional main-floor laundry provides direct garage access. Upstairs Skylight. Breathtaking 3/4-inch premium hardwood flow seamlessly through four generous bedrooms. The primary retreat offers a luxurious ensuite with an extra-spacious glass shower and radiant heated floors, while additional upgraded bathrooms boast elegant marble & quartz counters. Lower level features a beautifully finished rec room with premium plank LVT floors (empty box for matching reference), a cold cellar, freezer, and a bathroom rough-in. Equipped with central vacuum, Lennox furnace (2022), and Lennox A/C (2019). Walk to Rathwood District Park, Etobicoke Creek trails, and Garnetwood Park. Just moments from top-rated schools, Square One, Dixie GO & major highways. First time on market move-in-ready gem from Original Owners!
Sold data
Homes in Rathwood — recent sold market
Homes in Rathwood took a median of 22 days to sell over the last 90 days, with the quickest quarter selling within 9 days and the slowest quarter taking more than 43, across 45 recorded sales.
That clock counts only the listing each home finally sold on. Measured from the first time these properties came to market, including any earlier listings that were withdrawn and re-entered, the median is 55 days.
The median sale price was $815,000.
Homes sold for about 4.1% below asking on average, so there was room to negotiate.
About 13% of sales closed above the list price.
Around 4% of sellers reduced their price before finding a buyer.
- Median days to sell
- 22
- Median sale price
- $815,000
- Sale-to-list ratio
- 95.9%
- Sold above asking
- 13%
Based on 45 recorded sales in the last 90 days — a small sample, so treat these figures as indicative. Aggregate statistics only; individual sale prices are not shown.
Schools
Schools in Mississauga (Rathwood)
Mississauga (Rathwood) has 131 Fraser Institute–rated schools (96 elementary and 35 secondary), averaging 6.8/10.
- Rated schools
- 131
- Elementary
- 96
- Secondary
- 35
- Average rating
- 6.8 / 10
Top-rated schools in Mississauga (Rathwood)
- AI-Manarat Heights — elementary, MississaugaFraser rating 10.0/10
- Kenollie — elementary, MississaugaFraser rating 10.0/10
- Khalsa Malton — elementary, MississaugaFraser rating 10.0/10
- Safa & Marwa Islamic — elementary, MississaugaFraser rating 10.0/10
- St Rose of Lima — elementary, MississaugaFraser rating 9.7/10
- Olive Grove — elementary, MississaugaFraser rating 9.5/10
School ratings from the Fraser Institute's Ontario school report cards.
Currently for sale
Homes for sale near 4204 STARLIGHT CRESCENT
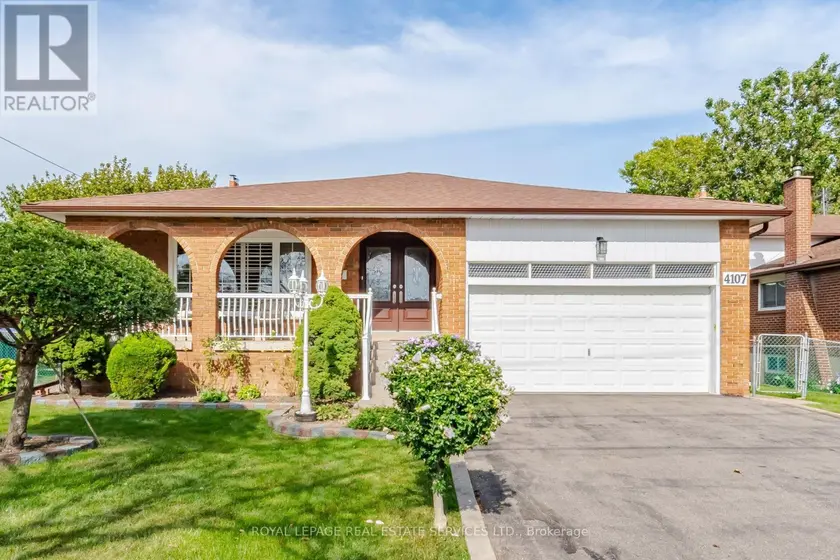
$1,450,000
Detached432,000–2,500 sqft4107 WILCOX ROAD, Rathwood, Mississauga
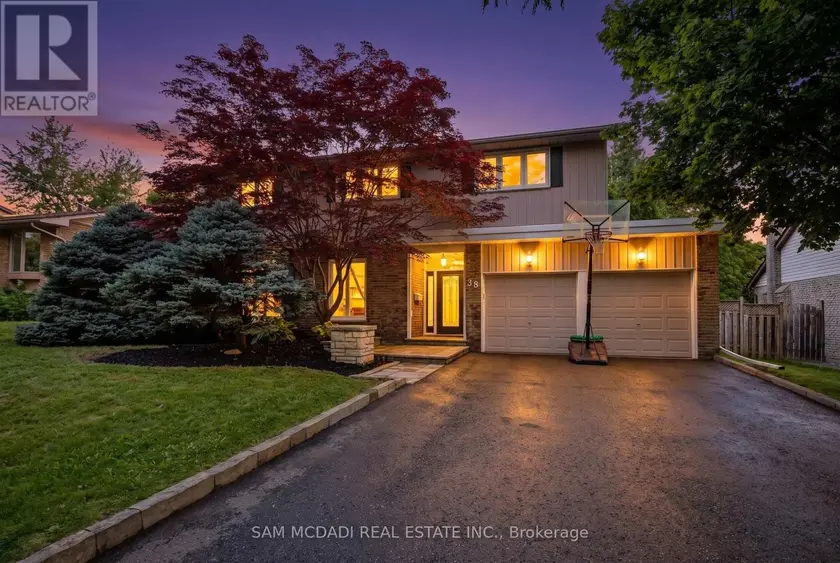
$1,650,000
Detached4+132,000–2,500 sqft38 KENNINGHALL BOULEVARD, Streetsville, Mississauga
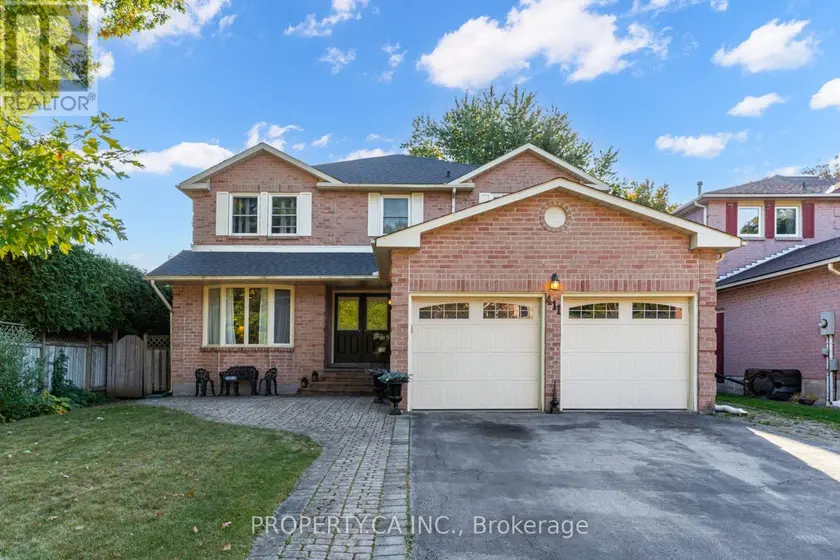
$1,499,900
Detached432,500–3,000 sqft411 FREEMAN CRESCENT, 1005 - FA Falgarwood, Oakville
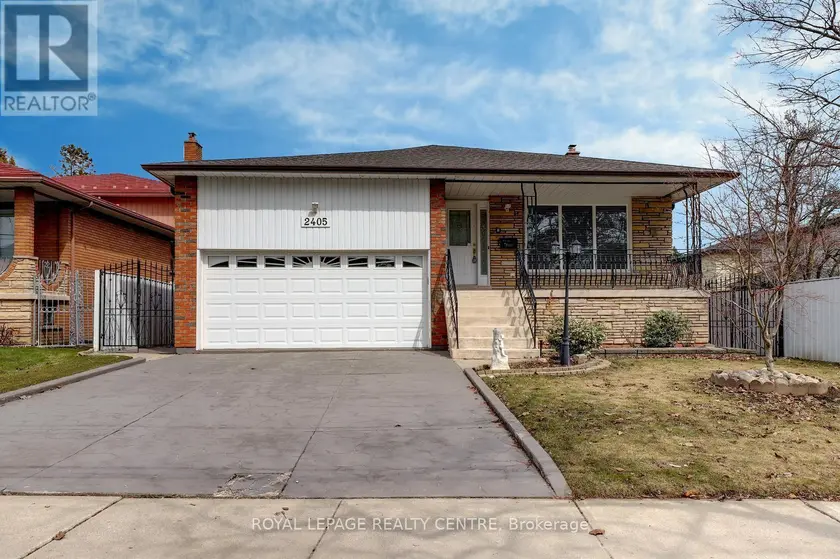
$1,369,000
Detached432,500–3,000 sqft2405 ROSEMARY DRIVE, Erindale, Mississauga
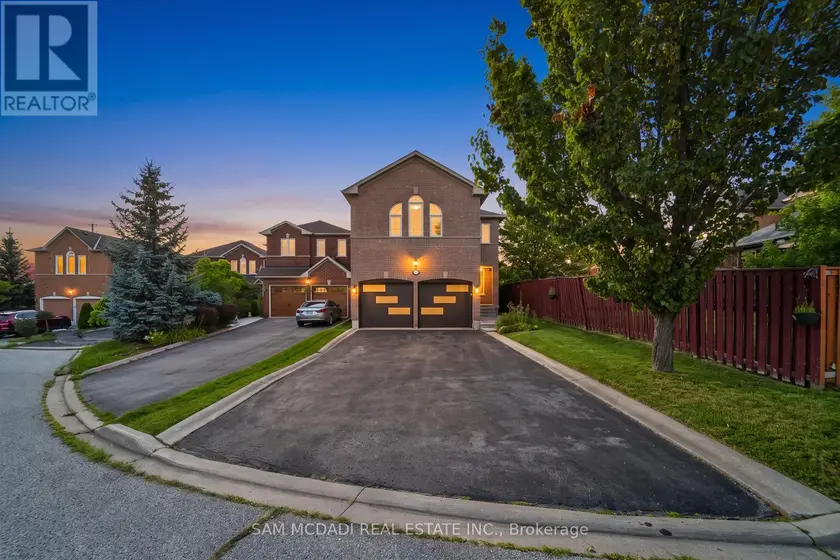
$1,550,000
Detached442,000–2,500 sqft3191 OAKVIEW ROAD, Meadowvale, Mississauga
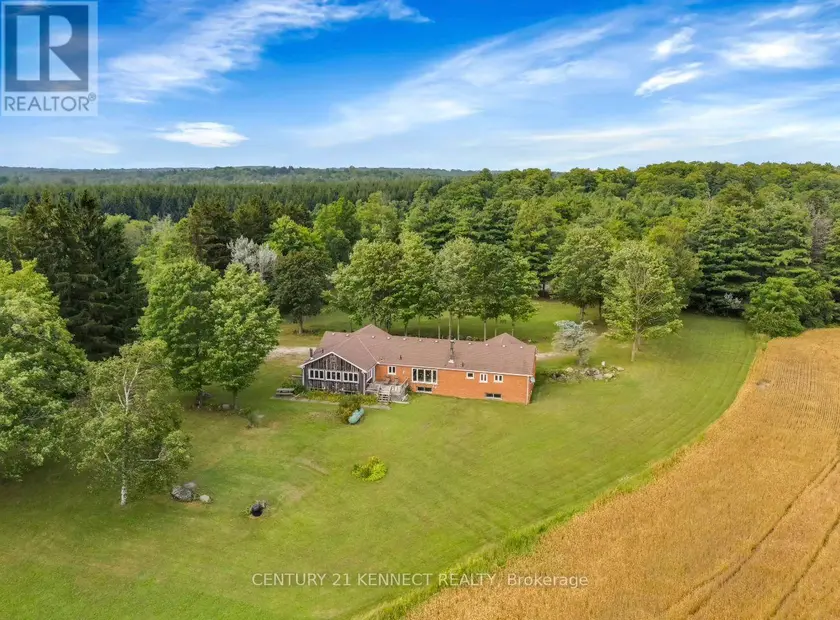
$2,200,000
Detached332,000–2,500 sqft14146 CREWSONS LINE, 1041 - NA Rural Nassagaweya, Milton
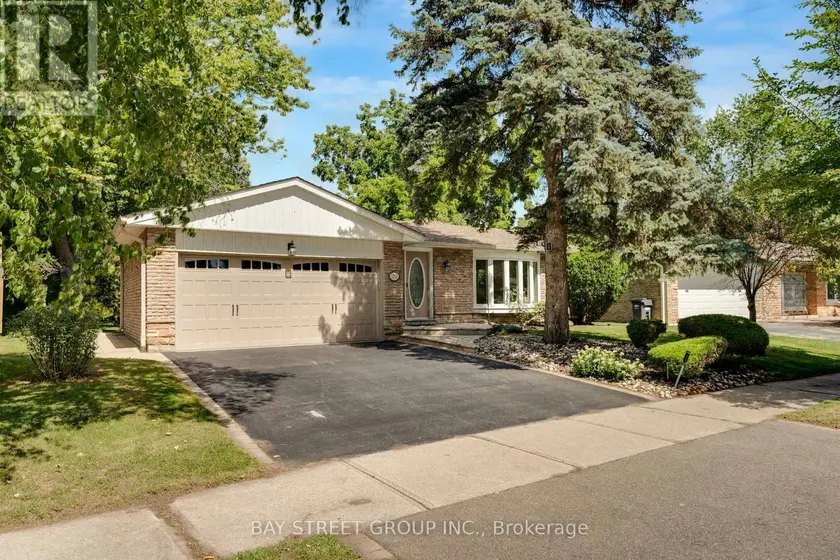
$1,548,000
Detached4+131,100–1,500 sqft2283 DEVON ROAD, 1006 - FD Ford, Oakville
$1,600,000
Detached4+131,500–2,000 sqft24 BURLEIGH HEIGHTS DRIVE, Bayview Village, Toronto