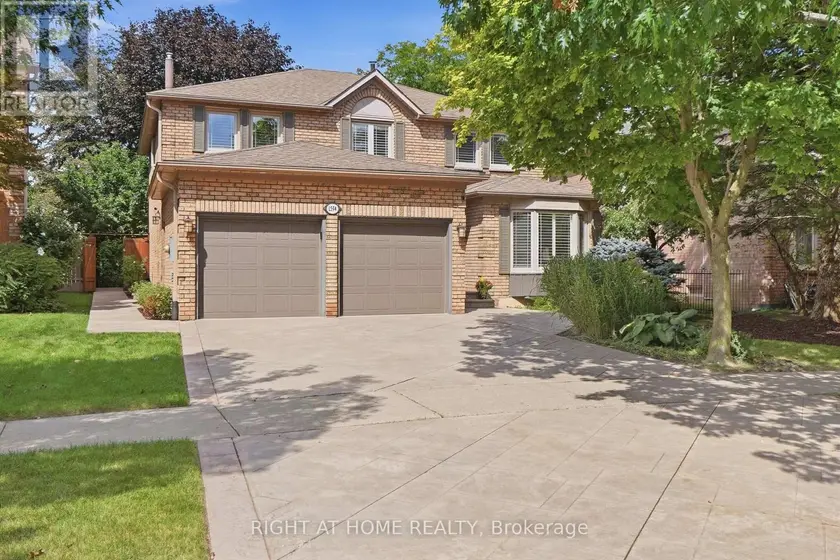
2819 DUNCAIRN DRIVE, Mississauga (Central Erin Mills)
$1,799,000
For sale: Detached
- Property type
- Detached
- Bedrooms / bathrooms
- 5 bedrooms, 4 bathrooms
- Living area
- 3,500 sqft
- MLS®
- MLS® W13736966
- Neighbourhood
- Central Erin Mills
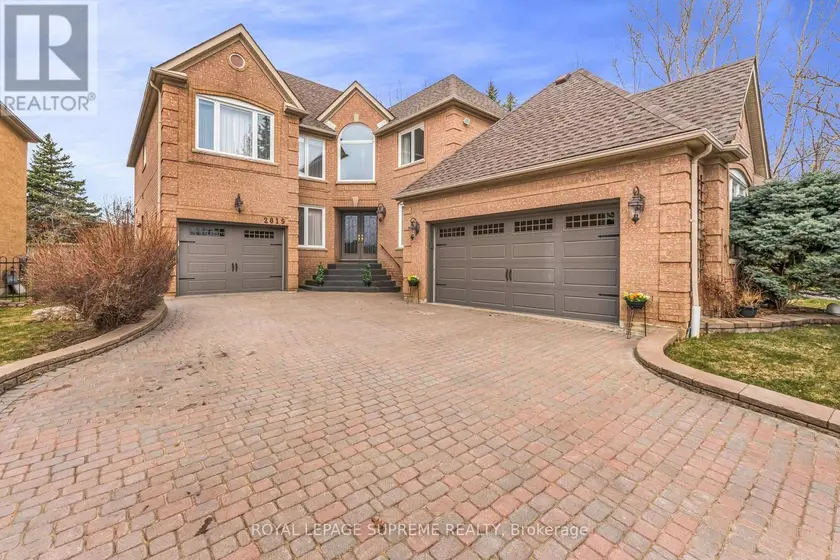
Welcome to 2819 Duncairn Drive, a meticulously maintained 3,100-square-foot executive home offering four bedrooms, four bathrooms, and rare parking for five vehicles on the double driveway complimented with a three-car garage. Set in the highly desirable Central Erin Mills neighbourhood, this residence shows true pride of ownership from the moment you step inside. A soaring cathedral ceiling greets you in the grand foyer, allowing natural light to flood the open-concept main floor. Rich hardwood flooring flows effortlessly through the formal dining room, the elegant living room, and the spacious family room anchored by a cozy gas fireplace. The large eat-in kitchen features granite countertops and seamless sightlines, leading directly through a walk-out to a professionally landscaped, fully fenced private backyard oasis. Designed for year-round enjoyment, the outdoor space boasts a custom stone fireplace, a hot tub sheltered by a pergola, and an automated in-ground sprinkler system. The upper level continues the hardwood flooring and features a generous primary retreat complete with a walk-in closet and a five-piece ensuite. Three additional generously sized bedrooms share a well-appointed five-piece main bathroom, alongside a versatile den/office space that can easily serve as a fifth bedroom if needed. The fully finished lower level is an entertainer's dream, featuring a games room with a pool table and a wet bar, a recreation room with custom-built cabinetry, a bedroom with a walk-in closet, a three-piece bathroom, and a separate entrance through the heated 2 car garage, presenting incredible potential for an in-law suite or extended family setup. Positioned just minutes from top-ranking schools, Credit Valley Hospital, Erin Mills Town Centre, scenic walking trails, and major transit routes including Highways 403, 401, and 407, this exceptional home delivers unmatched convenience and luxury. Don't miss out, visit today!
Sold data
Homes in Central Erin Mills — recent sold market
Homes in Central Erin Mills took a median of 28 days to sell over the last 90 days, with the quickest quarter selling within 12 days and the slowest quarter taking more than 49, across 90 recorded sales.
That clock counts only the listing each home finally sold on. Measured from the first time these properties came to market, including any earlier listings that were withdrawn and re-entered, the median is 52 days.
The median sale price was $847,450.
Homes sold for about 2.9% below asking on average, so there was room to negotiate.
About 19% of sales closed above the list price.
Around 22% of sellers reduced their price before finding a buyer.
- Median days to sell
- 28
- Median sale price
- $847,450
- Sale-to-list ratio
- 97.1%
- Sold above asking
- 19%
Based on 90 recorded sales in the last 90 days — a small sample, so treat these figures as indicative. Aggregate statistics only; individual sale prices are not shown.
Schools
Schools in Mississauga (Central Erin Mills)
Mississauga (Central Erin Mills) has 131 Fraser Institute–rated schools (96 elementary and 35 secondary), averaging 6.8/10.
- Rated schools
- 131
- Elementary
- 96
- Secondary
- 35
- Average rating
- 6.8 / 10
Top-rated schools in Mississauga (Central Erin Mills)
- AI-Manarat Heights — elementary, MississaugaFraser rating 10.0/10
- Kenollie — elementary, MississaugaFraser rating 10.0/10
- Khalsa Malton — elementary, MississaugaFraser rating 10.0/10
- Safa & Marwa Islamic — elementary, MississaugaFraser rating 10.0/10
- St Rose of Lima — elementary, MississaugaFraser rating 9.7/10
- Olive Grove — elementary, MississaugaFraser rating 9.5/10
School ratings from the Fraser Institute's Ontario school report cards.
Currently for sale
Homes for sale near 2819 DUNCAIRN DRIVE
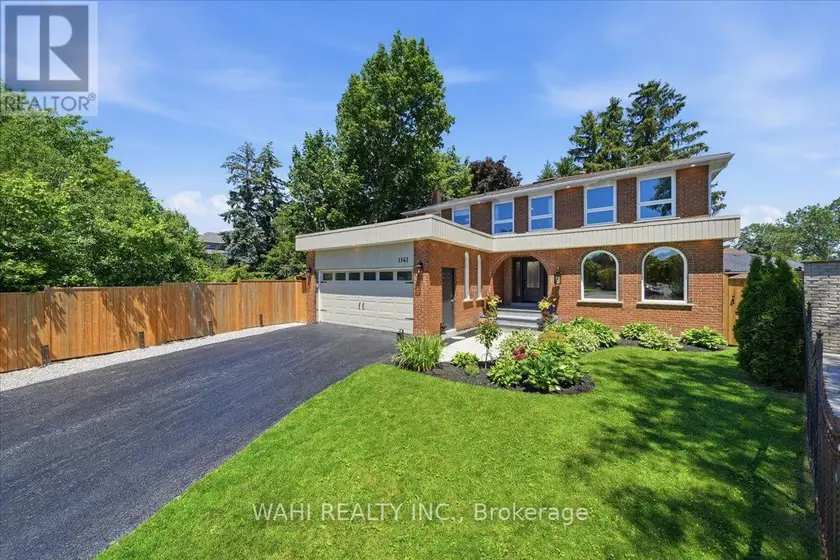
$1,795,500
Detached5+143,000–3,500 sqft1141 VICKI LANE, Erindale, Mississauga
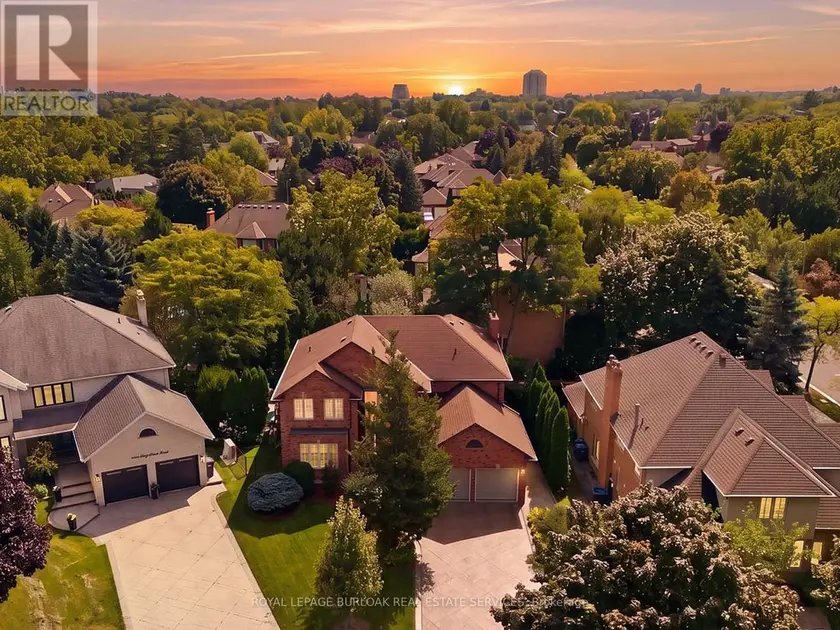
$1,899,900
Detached5+143,000–3,500 sqft1820 SHADY CREEK COURT, Erin Mills, Mississauga
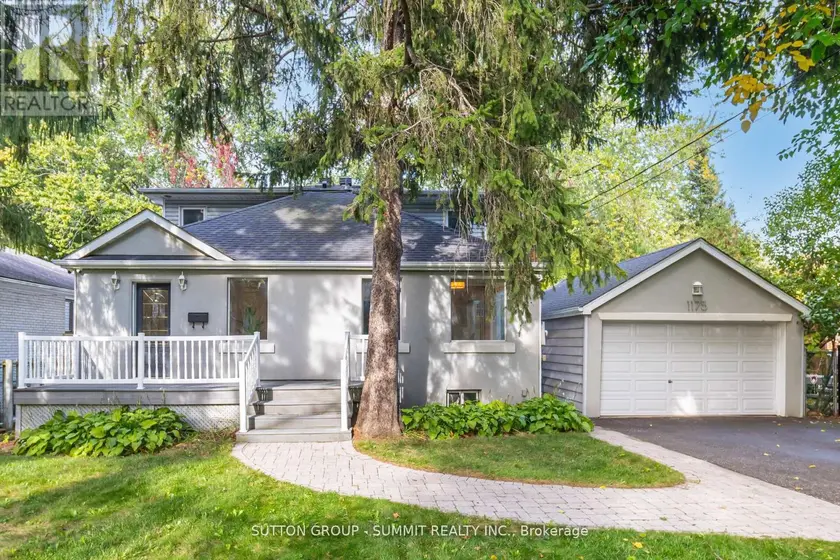
$1,795,000
Detached5+242,500–3,000 sqft1175 KANE ROAD, Lorne Park, Mississauga
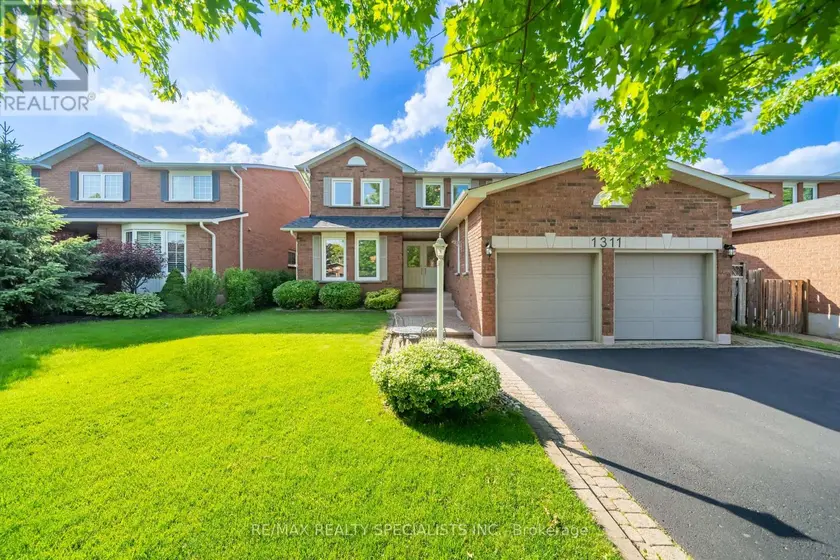
$1,798,880
Detached5+143,000–3,500 sqft1311 GREENRIDGE CIRCLE, 1007 - GA Glen Abbey, Oakville
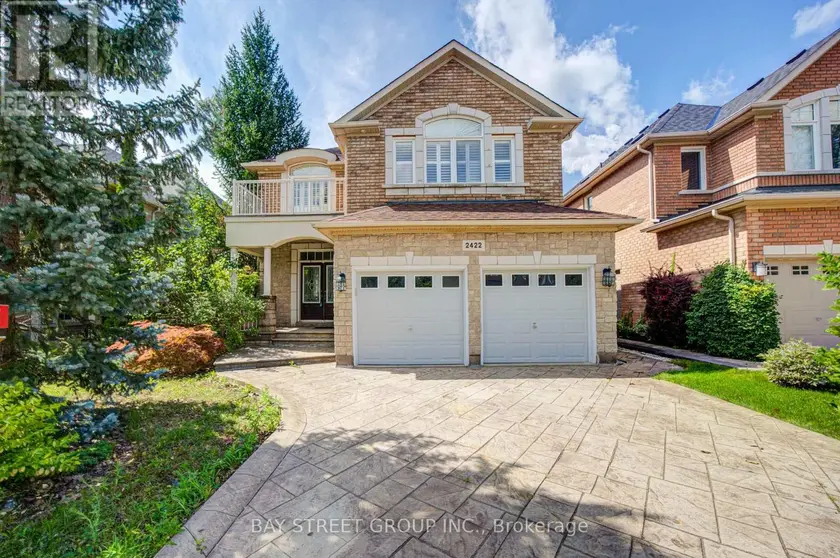
$1,790,000
Detached5+142,500–3,000 sqft2422 HERTFORDSHIRE WAY, 1009 - JC Joshua Creek, Oakville
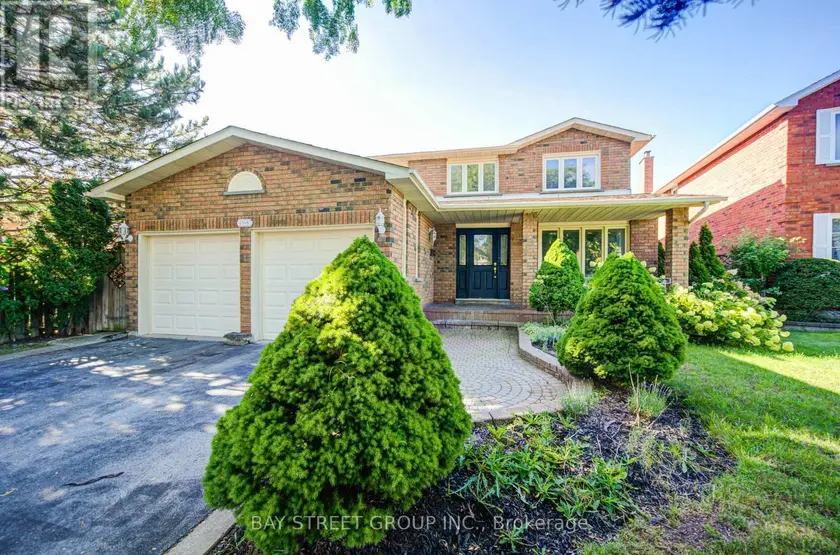
$1,688,000
Detached5+142,000–2,500 sqft1348 WINDRUSH DRIVE, 1007 - GA Glen Abbey, Oakville
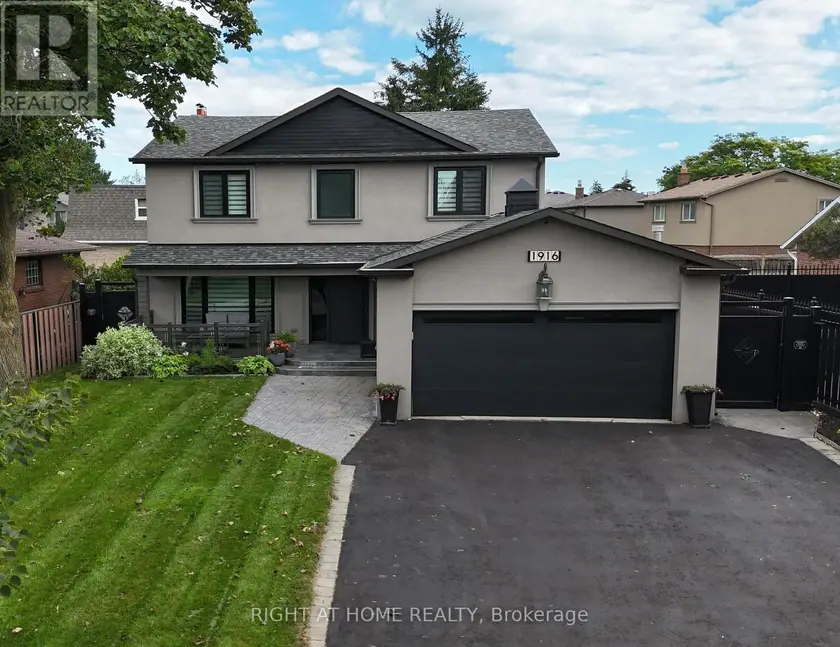
$1,698,888
Detached542,000–2,500 sqft1916 PAGEHURST COURT, Applewood, Mississauga
$1,874,990
Detached5+142,500–3,000 sqft1594 HERITAGE WAY, 1007 - GA Glen Abbey, Oakville